
Sold!
$4,250,000
5
Beds
4/1
Baths
4,072
Living Area
-
Property Description
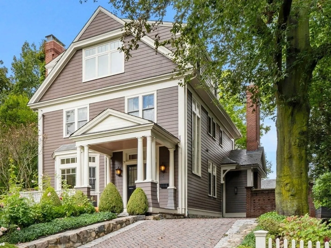
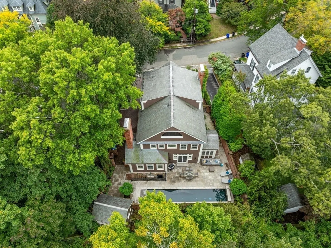
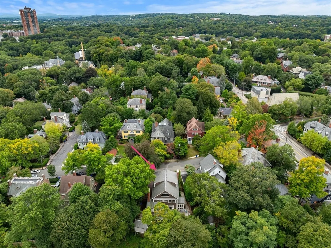
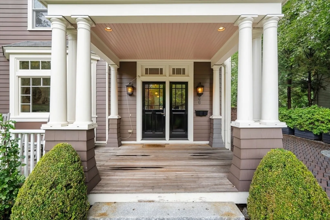
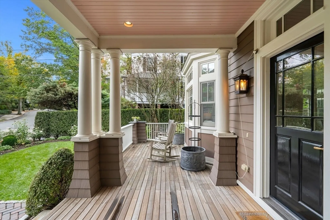
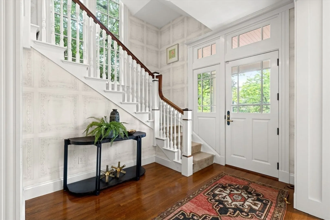
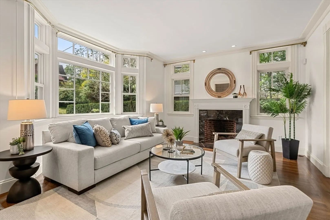
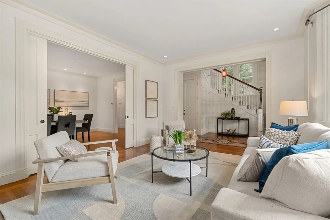
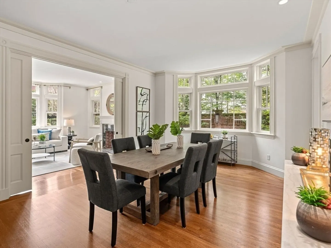
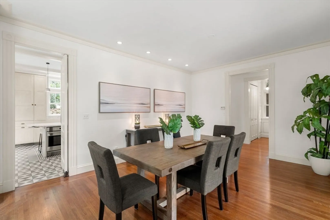
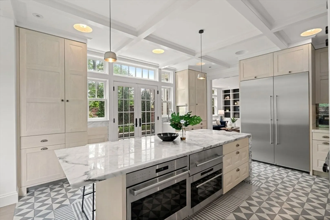
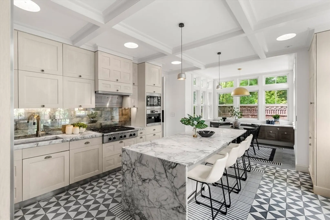
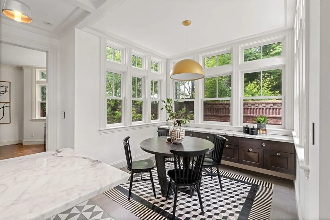
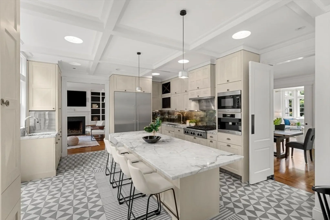
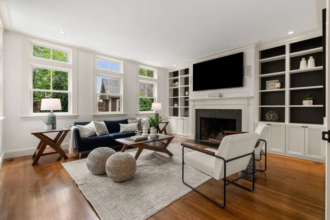
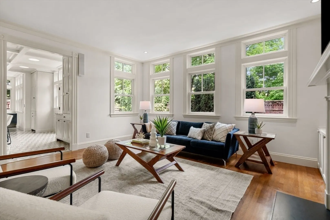
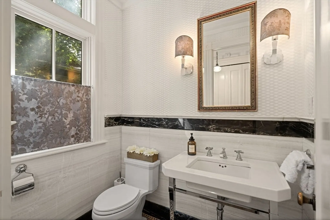
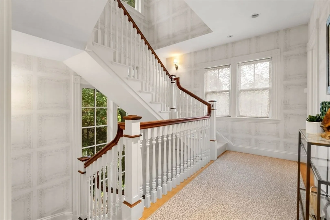
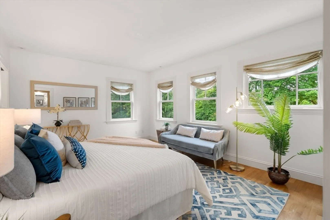
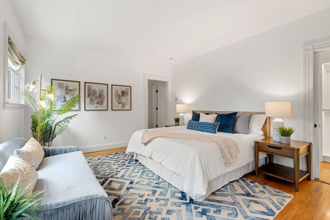
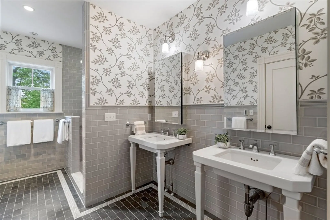
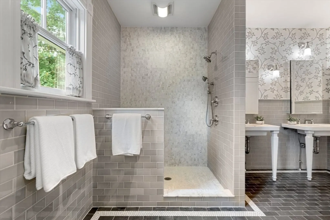
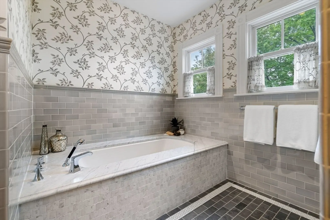
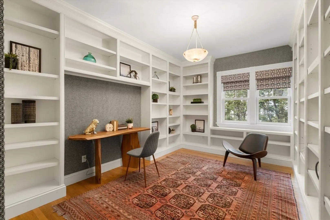
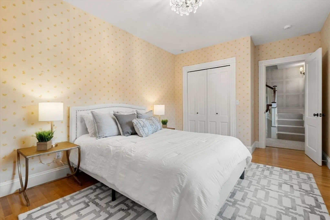
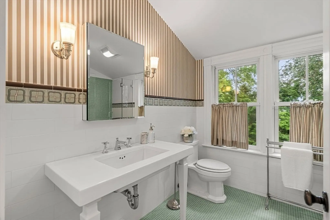
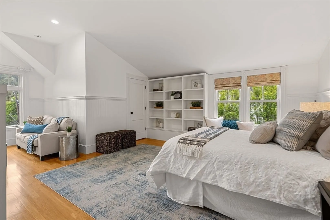
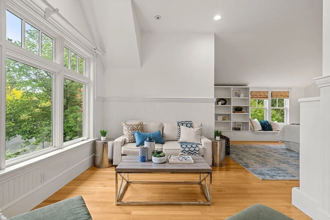
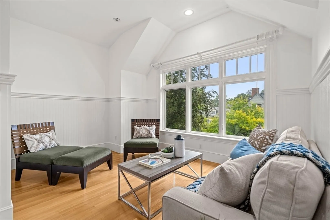
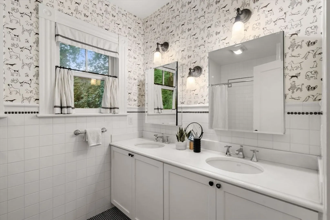
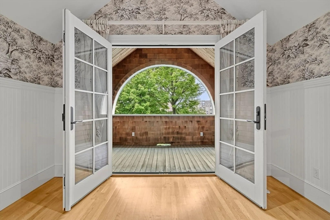
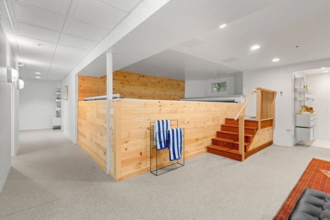
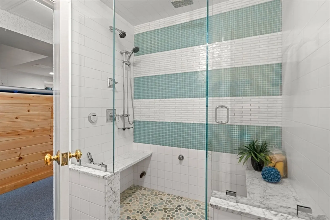
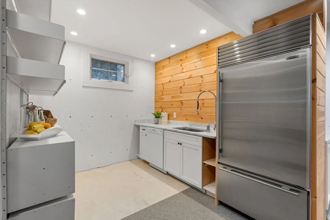
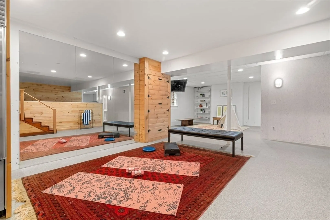
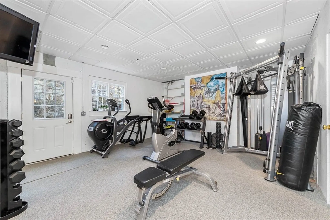
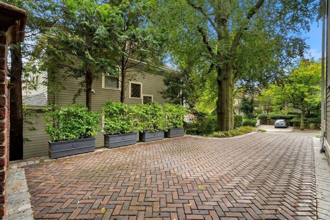
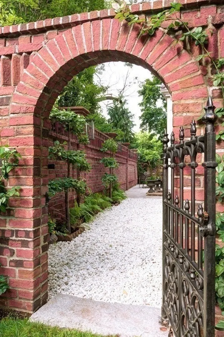
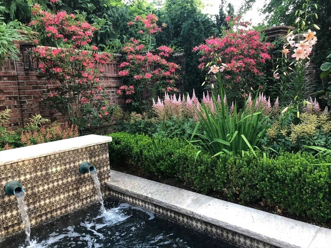
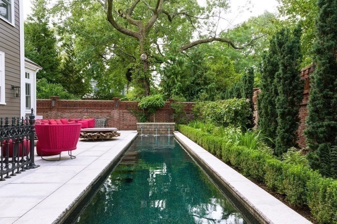
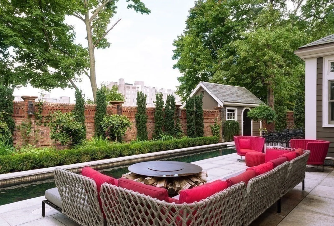
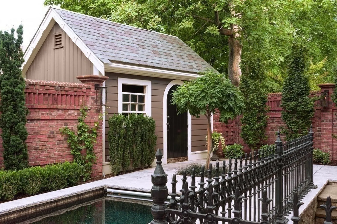
Exquisite 2005 Arts & Crafts style home in Historic Pill Hill by noted architect Tom Catalano, unique in every regard, offers luxurious custom elements at every turn. Beautiful gardens and hardscaping set the scene from the street. An over-the-top kitchen w/large center island and spacious FP’d family room anchor the home and offer glass slider access a lovely rear bluestone patio, heated lap pool w/water features and a ‘walled garden’ with hand-made historical brick, gas lamp lighting, arched entries, wrought iron gates and intricate plantings. Upstairs are 5 BRs, a covered sleeping porch, 3rd floor play space, 2 add’l designer baths, laundry & a fab Primary w/ 4-piece marble bath, walk-in closet & city views. Lower level, with private entrance, kitchenette, full bath, & huge living space provides options - large gym, au pair suite, home office! Allerton is a popular treelined street walkable to Lincoln and BHS, the T, shops+ restr’s of Brkl Village, Longwood Medical, Emerald Neckl
-
Highlights
- Cooling: Central Air
- Heating: Forced Air, Radiant, Natural Gas
- Property Class: Residential
- Style: Colonial, Victorian
- Year Built: 2005
- Has View: Yes
- Parking Spots: 4
- Property Type: Equestrian
- Total Rooms: 15
- Status: Closed
-
Additional Details
- Appliances: Gas Water Heater, Water Heater, Oven, Dishwasher, Disposal, Microwave, Range, Refrigerator, Freezer, Washer, Dryer, Range Hood, Second Dishwasher, Stainless Steel Appliance(s)
- Construction: Frame
- Exterior Features: Porch, Patio, Balcony, Pool - Inground Heated, Rain Gutters, Storage, Professional Landscaping, Sprinkler System, Decorative Lighting, Fenced Yard, City View(s), Garden, Outdoor Shower, Stone Wall
- Flooring: Tile, Hardwood, Flooring - Stone/Ceramic Tile, Concrete
- Interior Features: Bathroom - Full, Bathroom - Tiled With Shower Stall, Lighting - Sconce, Countertops - Upgraded, Lighting - Overhead, Recessed Lighting, Walk-In Closet(s), Countertops - Stone/Granite/Solid, Open Floorplan, Storage, Bathroom, Exercise Room, Bonus Room
- Road Frontage Type: Public
- SqFt Source: Public Record
- Year Built Details: Actual
- Zoning: S-7
- Basement: Full, Finished, Walk-Out Access
- Exclusions: See Attached Information Sheet For Full Details
- Fireplaces: 2
- Foundation: Concrete Perimeter
- Lot Features: Level
- Roof: Slate
- View: City View(s), City
- Year Built Source: Public Records
-
Amenities
- Community Features: Public Transportation, Shopping, Pool, Park, Walk/Jog Trails, Medical Facility, Bike Path, Conservation Area, House of Worship, Private School, Public School, T-Station, University
- Pool Features: Pool - Inground Heated, Indoor
- Parking Features: Off Street, Deeded, Driveway
- Security Features: Security System
-
Utilities
- Electric: Circuit Breakers
- Water Source: Public
- Sewer: Public Sewer
-
Fees / Taxes
- Assessed Value: $3,766,700
- Taxes: $37,177
- Tax Year: 2025
Similar Listings
Sold
NEW CONSTRUCTION
34 Photos
Sold
40 Photos
Sold
37 Photos
Sold
42 Photos
Content © 2026 MLS Property Information Network, Inc. The information in this listing was gathered from third party resources including the seller and public records.
Listing information provided courtesy of Compass.
MLS Property Information Network, Inc. and its subscribers disclaim any and all representations or warranties as to the accuracy of this information.
