
Sold!
$4,300,000
6
Beds
4/2
Baths
8,029
Living Area
-
Property Description
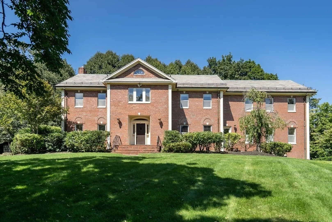
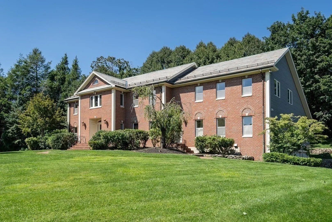
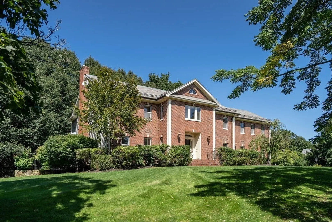
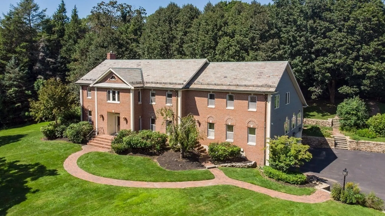
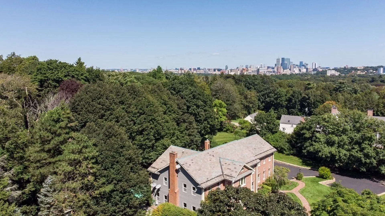
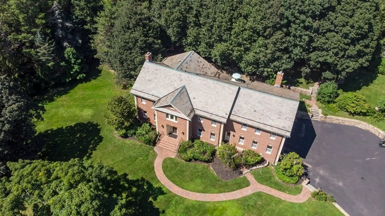
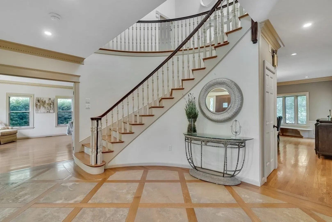
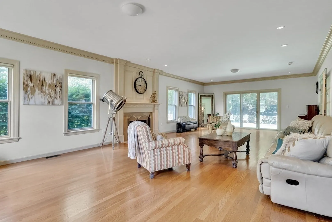
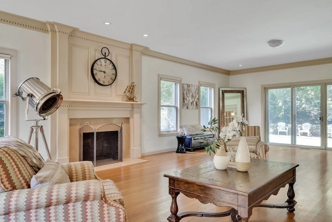
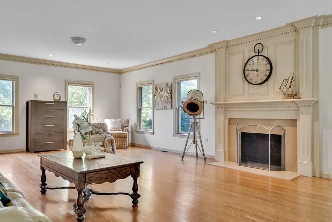
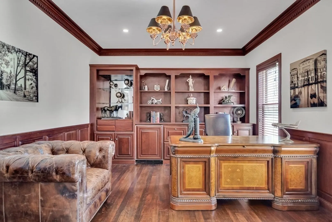
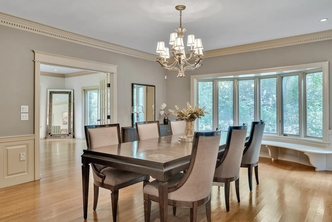
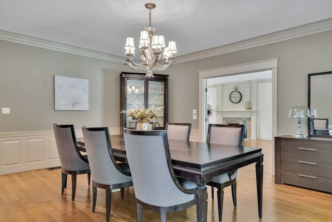
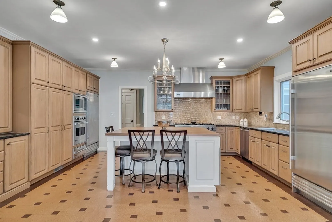
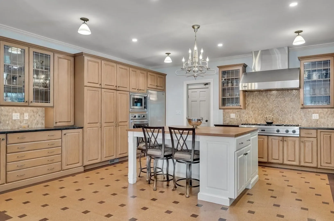
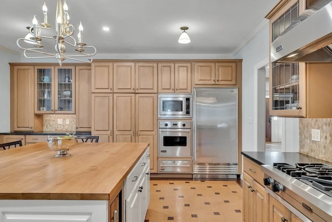
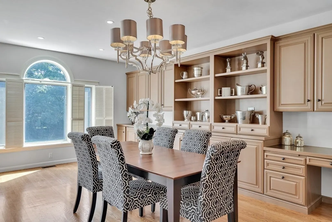
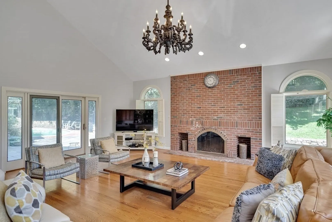
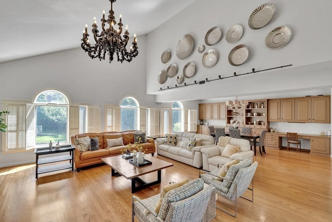
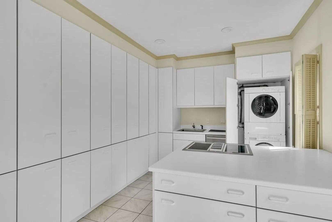
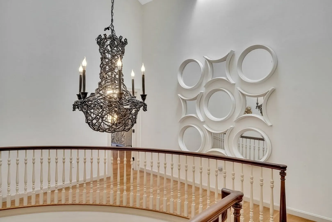
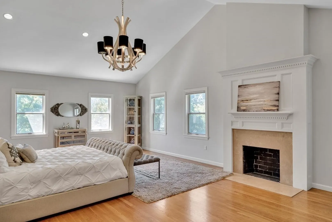
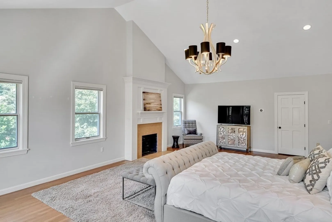
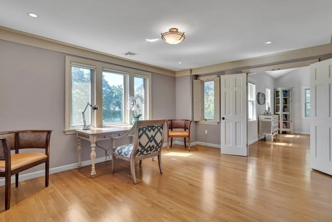
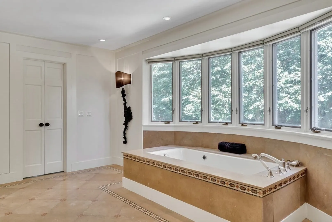
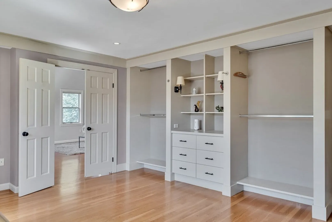
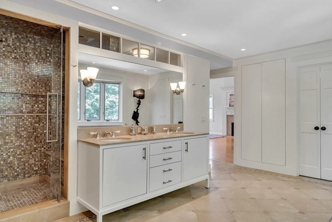
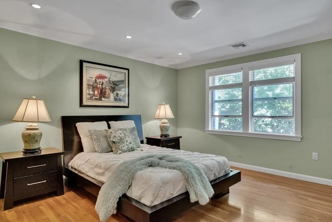
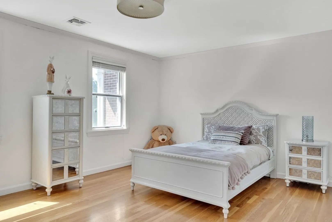
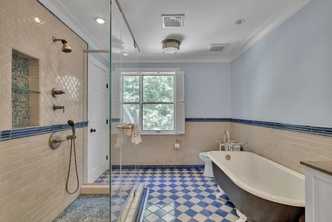
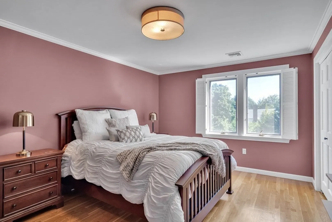
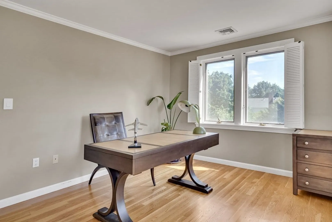
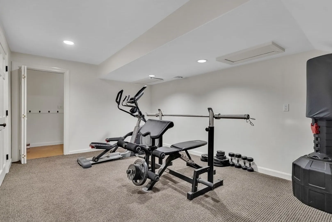
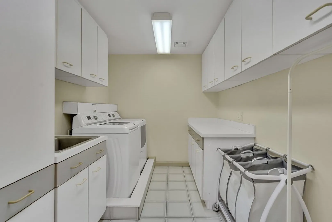
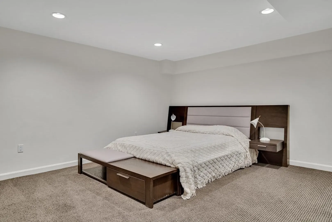
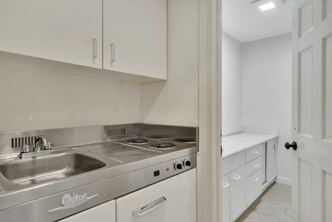
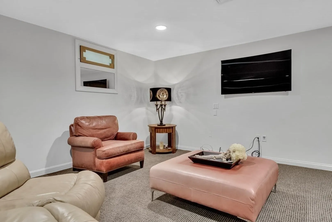
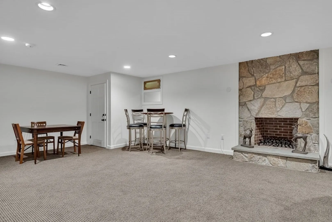
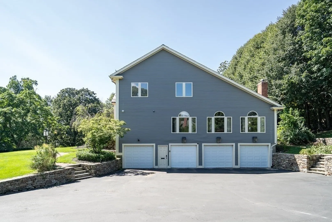
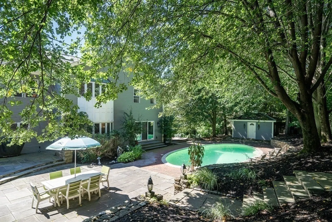
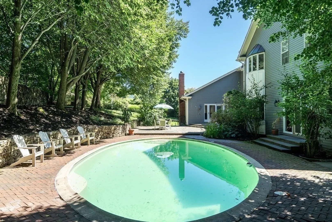
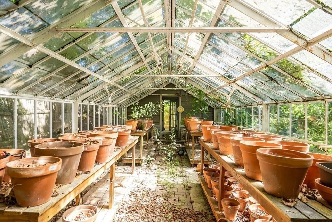
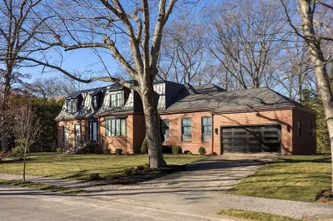
Located in Brookline's prestigious Chestnut Hill neighborhood, this grand classic colonial home sits on the 1.34 Acre beautiful land. Total approximately 8,000 sqft of living space including finished lower level. The Main floor has formal living room, dinning room, family room with vaulted ceiling, two half baths, modern kitchen with a bamboo island, a preparing area with stove and a set of washer and dryer. The second floor has 5 bedrooms including a master suite, two other full baths and the laundry room. Lower level has a game room, an au-pair suite with a kitchenette and a full bath. This property has a total of 4 fireplaces, a 4-car garage, many guest parking spaces, a in ground swimming pool, a glass green house(not in use). Professionally maintained landscaping surrounded by mature trees and stone walls for great privacy! Close to Brookline public schools, Brookline reservoir, Longwood medical area, universities, shopping centers, and only 5 miles from downtown Boston.
-
Highlights
- Acres: 1
- Cooling: Central Air
- Parking Spots: 19
- Property Type: Single Family Residence
- Total Rooms: 20
- Status: Closed
- Area: Chestnut Hill
- Heating: Central, Forced Air, Natural Gas, Fireplace
- Property Class: Residential
- Style: Colonial
- Year Built: 1987
-
Additional Details
- Appliances: Gas Water Heater, Range, Oven, Dishwasher, Disposal, Microwave, Refrigerator, Freezer, Washer, Dryer, Wine Refrigerator, Vacuum System, Range Hood, Gas Cooktop
- Construction: Frame
- Fireplaces: 4
- Foundation: Concrete Perimeter
- Lot Features: Wooded, Gentle Sloping
- SqFt Source: Public Record
- Year Built Source: Public Records
- Basement: Full, Finished, Interior Entry, Garage Access
- Exterior Features: Porch, Patio, Pool - Inground, Cabana, Hot Tub/Spa, Greenhouse, Professional Landscaping, Sprinkler System, Fenced Yard, Garden, Stone Wall, Outdoor Gas Grill Hookup
- Flooring: Wood, Tile, Flooring - Hardwood, Flooring - Wood, Flooring - Wall to Wall Carpet
- Interior Features: Cabinets - Upgraded, Pantry, Countertops - Stone/Granite/Solid, Kitchen Island, Closet, Bathroom - Full, Recessed Lighting, Home Office, Kitchen, Sitting Room, Play Room, Game Room, Exercise Room, Central Vacuum, Sauna/Steam/Hot Tub, Internet Available - Broadband
- Roof: Slate
- Year Built Details: Actual
- Zoning: S40
-
Amenities
- Community Features: Public Transportation, Shopping, Pool, Park, Walk/Jog Trails, Golf, Medical Facility, House of Worship, Private School, Public School, T-Station, University
- Parking Features: Attached, Garage Door Opener, Storage, Paved Drive, Off Street, Driveway
- Security Features: Security System
- Covered Parking Spaces: 4
- Pool Features: In Ground
-
Utilities
- Sewer: Public Sewer
- Water Source: Public
-
Fees / Taxes
- Assessed Value: $5,862,900
- Taxes: $55,365
- Tax Year: 2023
Similar Listings

Sold
27 Photos
Sold
20 Photos
Sold
NEW CONSTRUCTION
1 Photo
Sold
39 Photos
Content © 2026 MLS Property Information Network, Inc. The information in this listing was gathered from third party resources including the seller and public records.
Listing information provided courtesy of York Realty LLC.
MLS Property Information Network, Inc. and its subscribers disclaim any and all representations or warranties as to the accuracy of this information.
