
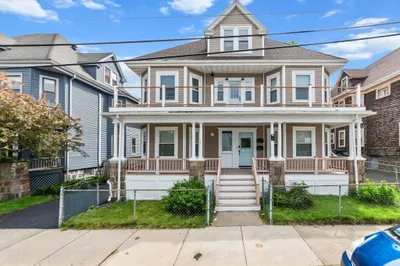
36-38 St Gregory Street
$1,350,000
5
Beds
3
Baths
3,239
Sqft
- Request Info
- Call
- Save
-
More
- Mortgage Calculator

Property Tools
$1,350,000
5
Beds
3
Baths
3,239
Living Area
-
Property Description
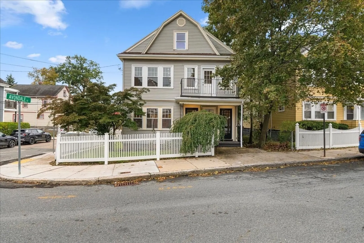
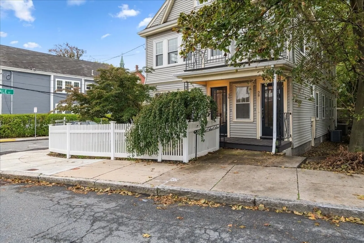
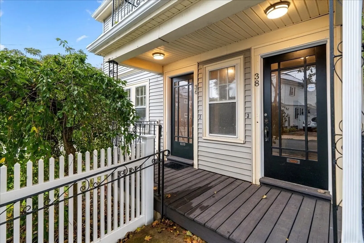
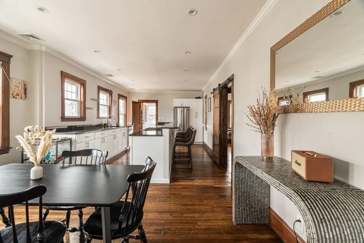
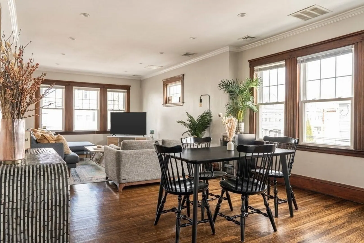
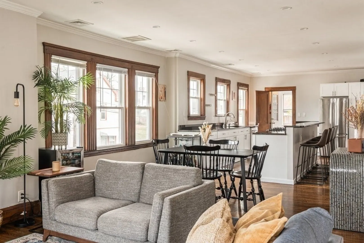
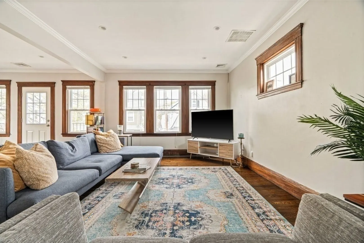
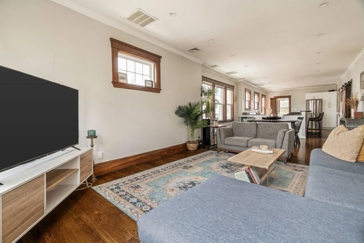
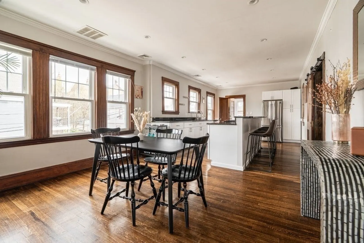
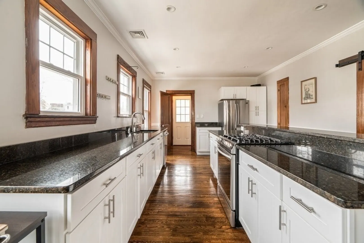
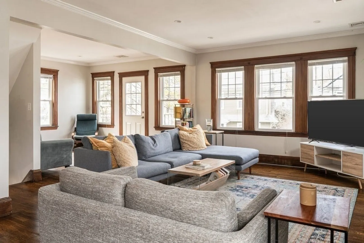
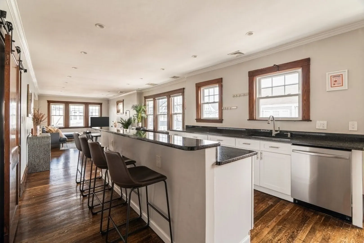
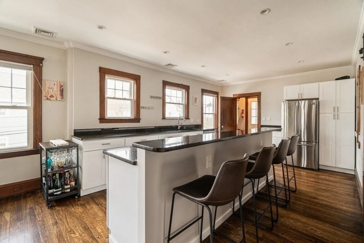
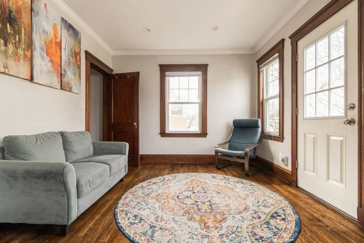
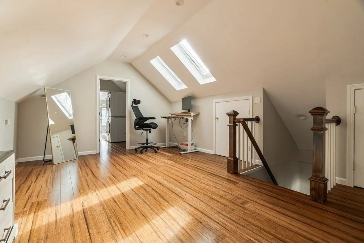
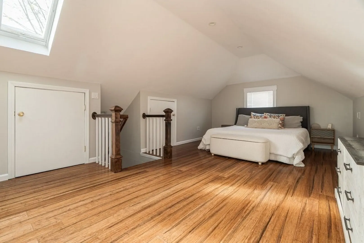
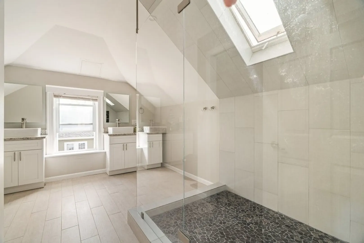
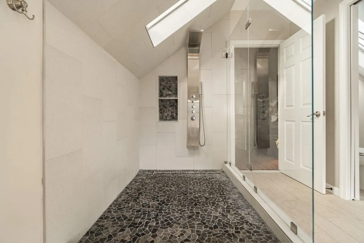
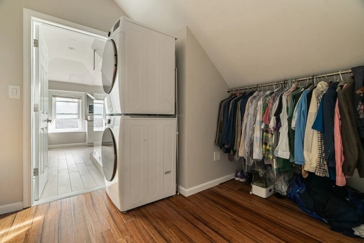
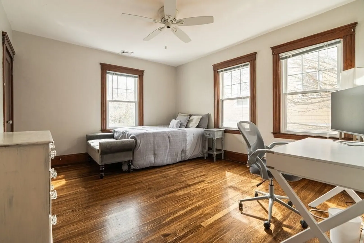
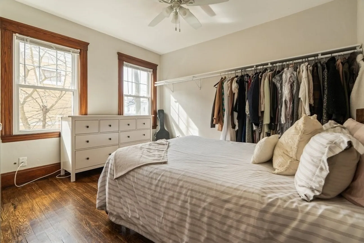
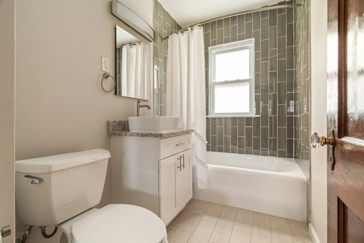
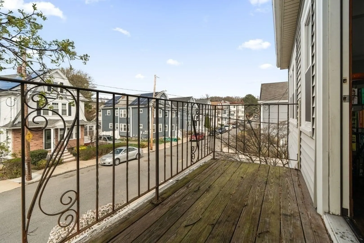
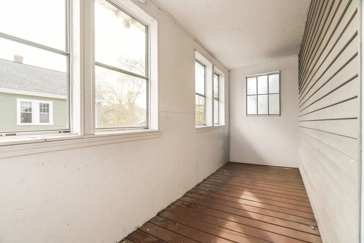
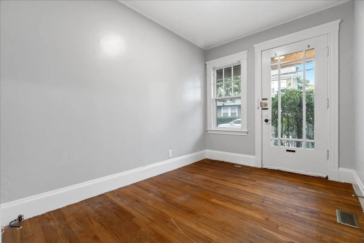
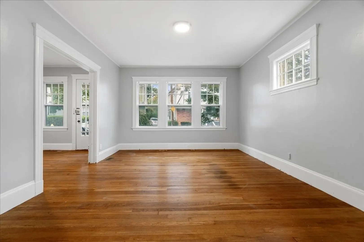
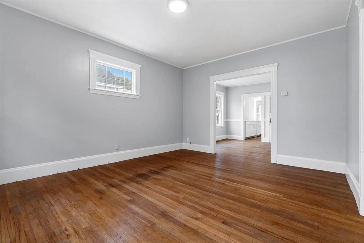
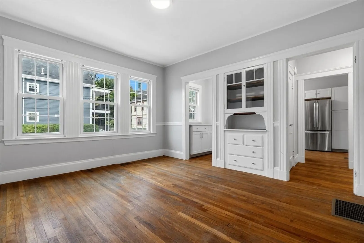
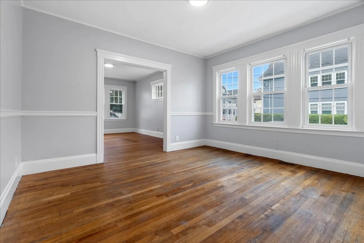
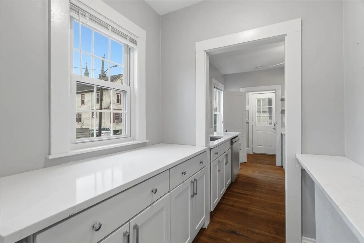
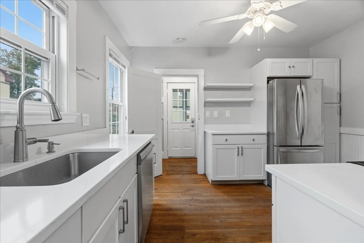
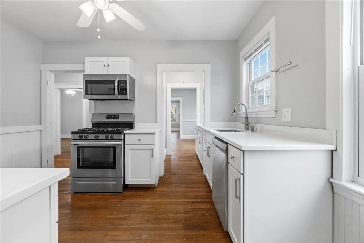
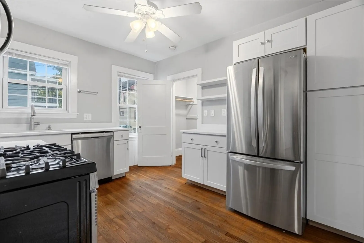
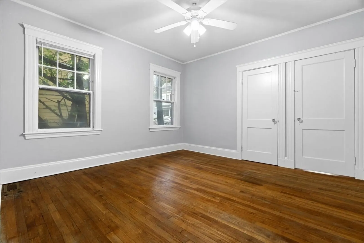
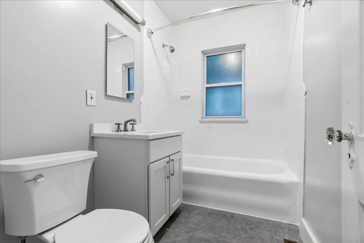
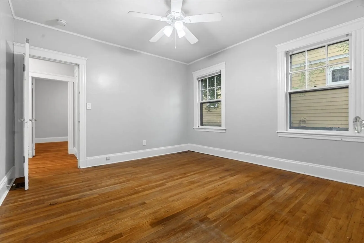
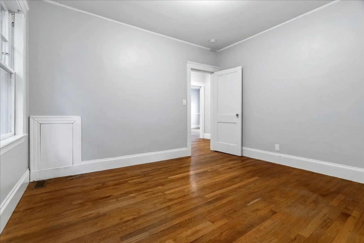
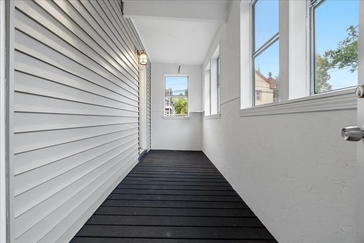
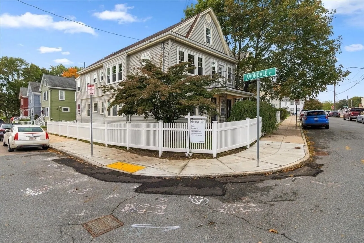
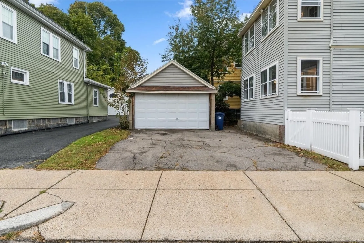
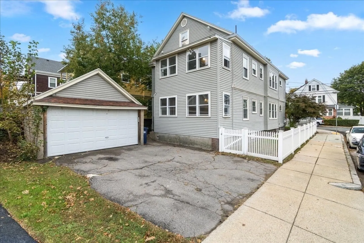
This rare two-family in Dorchester’s Lower Mills sits just one block from the neighborhood’s vibrant business district, with cafes, restaurants, and daily conveniences steps away. Both units are vacant and move-in ready, making it perfect for owner occupancy. Unit 2, a three bedroom duplex on the upper floors with room to spread out, is ideal for an owner’s suite. Rich woodwork brings warmth throughout, and an open kitchen flows into an expanded living area and defined dining space, made for everyday living and easy entertaining. A dedicated home office on the main level and an additional full bath add flexibility. The primary suite claims its own private upper level: a walk-through closet with integrated laundry leads to a spa-like bath with skylights, dual vanities, a pebble stone shower, and separate water closet. Two more bedrooms offer space for guests, work, or hobbies, and two private porches extend your living space outdoors. Unit 1 is a two bedroom, one bath residence full of classic character. Formal living and dining rooms with a built-in china cabinet pair with an updated kitchen and bath. A walk-through pantry with built-ins adds charm and storage, and a bonus room works as a home office or den. An enclosed private porch serves as a mudroom, and new HVAC provides year-round comfort. Both units have their own laundry and basement storage. Outside, enjoy a shared yard and three parking spaces, including one garage space. Close to the Red Line, the Neponset River Trail, parks, and harbor access, this is a chance to own a two-family in one of Boston’s most sought-after neighborhoods.
-
Highlights
- Area: Dorchester's Lower Mills
- Heating: Forced Air, Natural Gas
- Parking Spots: 3
- Property Type: 2 Family - 2 Units Up/Down
- Total Rooms: 13
- Status: Active
- Cooling: Central Air
- Levels: 3
- Property Class: Residential Income
- Stories: 3
- Year Built: 1905
-
Additional Details
- Appliances: Range, Dishwasher, Disposal, Microwave, Refrigerator
- Exterior Features: Rain Gutters
- Foundation: Concrete Perimeter
- Lot Features: Corner Lot
- Roof: Shingle
- Total Number of Units: 2
- Year Built Source: Public Records
- Basement: Full, Concrete, Unfinished
- Flooring: Wood, Tile
- Interior Features: Living Room, Dining Room, Kitchen, Mudroom
- Road Frontage Type: Public
- SqFt Source: Measured
- Year Built Details: Actual
- Zoning: 0104
-
Amenities
- Community Features: Public Transportation, Shopping, Tennis Court(s), Park, Walk/Jog Trails, Golf, Medical Facility, Laundromat, Bike Path, Conservation Area, Highway Access, House of Worship, Private School, Public School, T-Station, University
- Parking Features: Off Street, Paved
- Covered Parking Spaces: 1
-
Utilities
- Sewer: Public Sewer
- Water Source: Public
-
Fees / Taxes
- Assessed Value: $867,000
- Taxes: $10,846
- Tax Year: 2027
Similar Listings
Sold
50 Photos
Sold
42 Photos
Sold
33 Photos
Sold
36 Photos
Content © 2026 MLS Property Information Network, Inc. The information in this listing was gathered from third party resources including the seller and public records.
Listing information provided courtesy of Compass.
MLS Property Information Network, Inc. and its subscribers disclaim any and all representations or warranties as to the accuracy of this information.