
Sold!
$1,400,000
9
Beds
6
Baths
3,304
Living Area
-
Property Description
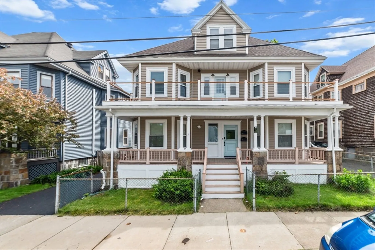
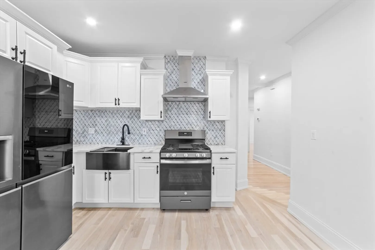
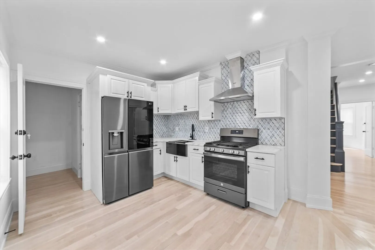
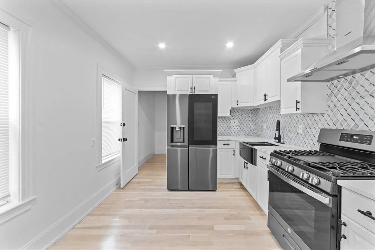
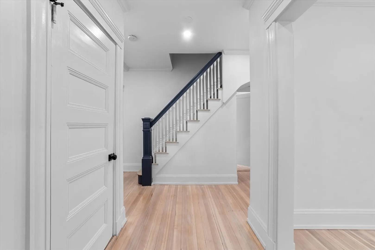
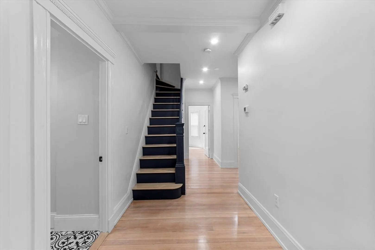
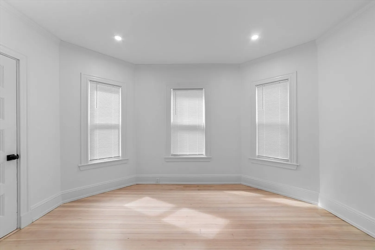
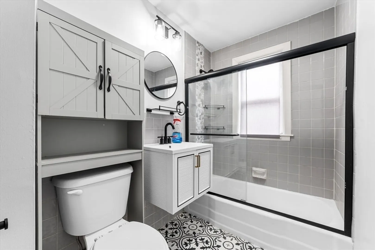
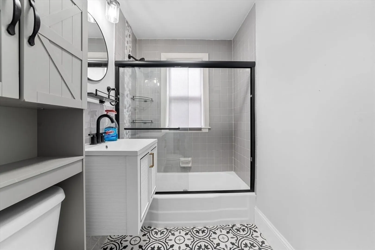
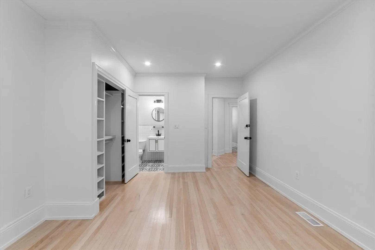
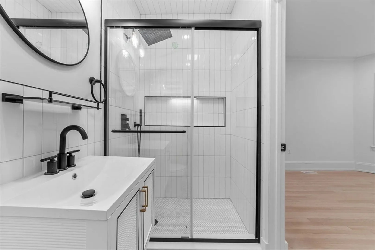
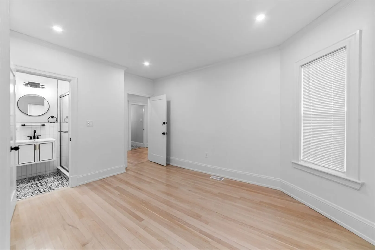
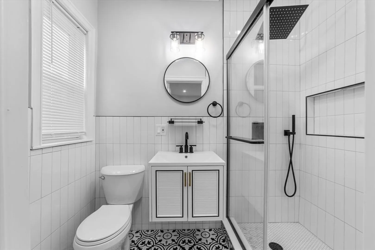
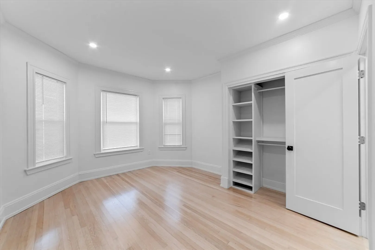
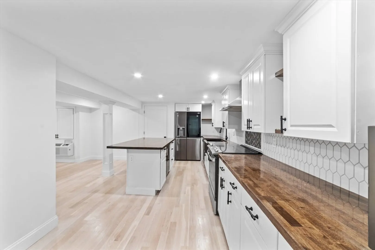
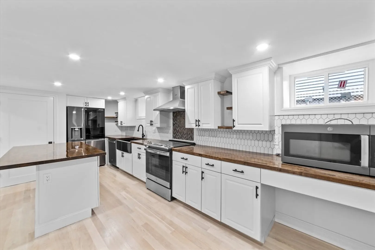
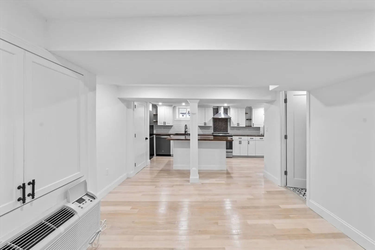
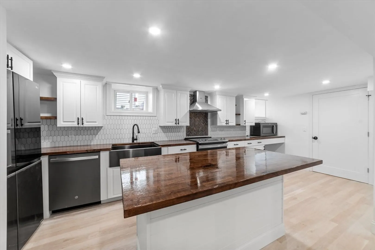
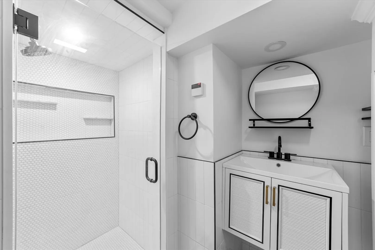
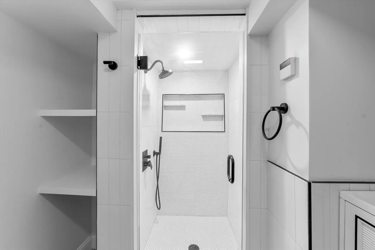
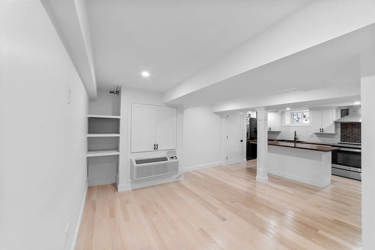
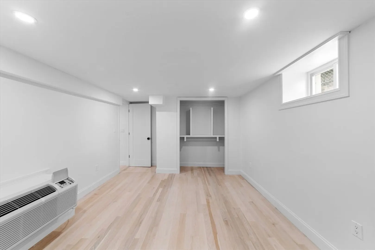
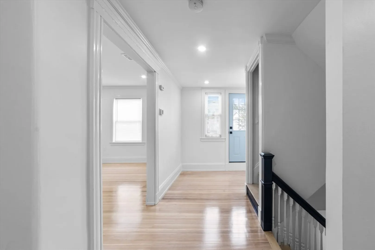
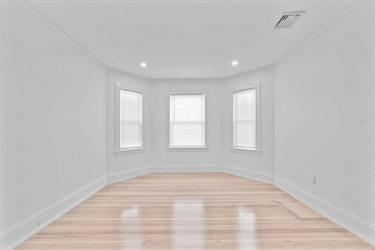
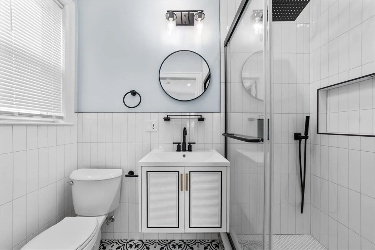
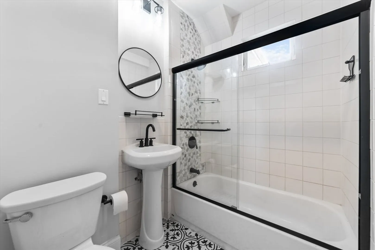
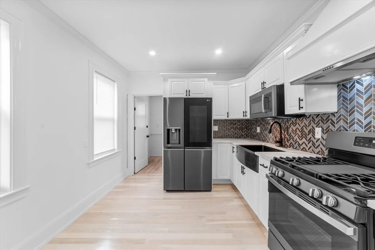
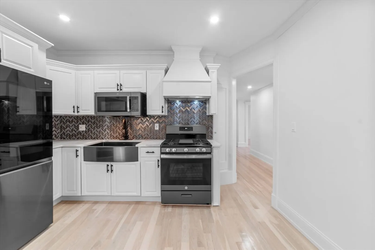
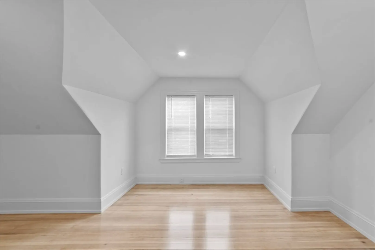
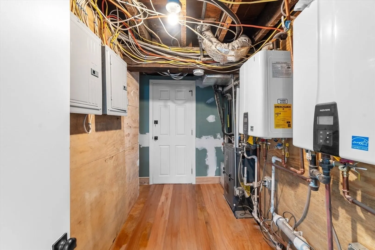
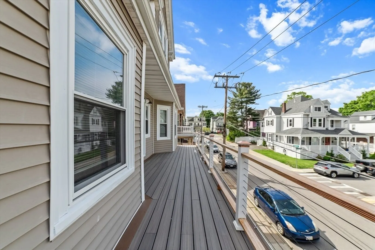
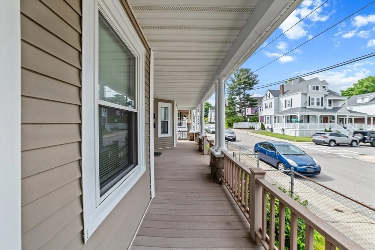
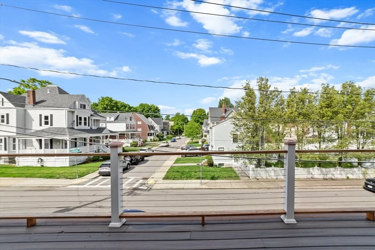
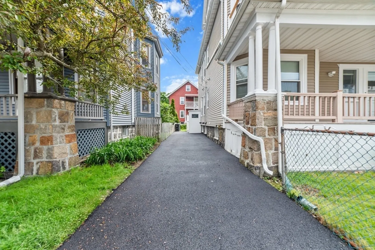
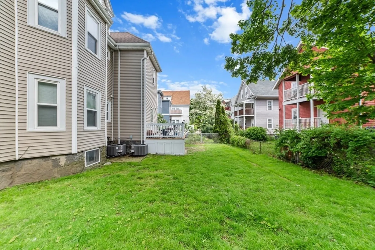
Location! Oversize 2 family fully gutted renovations in the Carruth neighborhood. All new heating/AC systems, new electrical services, new luxury kitchens and baths, gleaming hardwood floor throughout. Unit 1 with bi-level of living featuring 4 beds, 2 full baths, living room and kitchen. Unit 2 also with bi-level of living featuring 5 bedrooms, 3 full baths, living room and kitchen. Lower level non-conforming unit currently has kitchen, bathroom and 2 bonus rooms. Exterior featuring new asphalt paving driveway and 2 spacious front decks viewing the Carruth neighborhood. Short walking distance to the Ashmont Red Line T-Station. It's a must see property!
-
Highlights
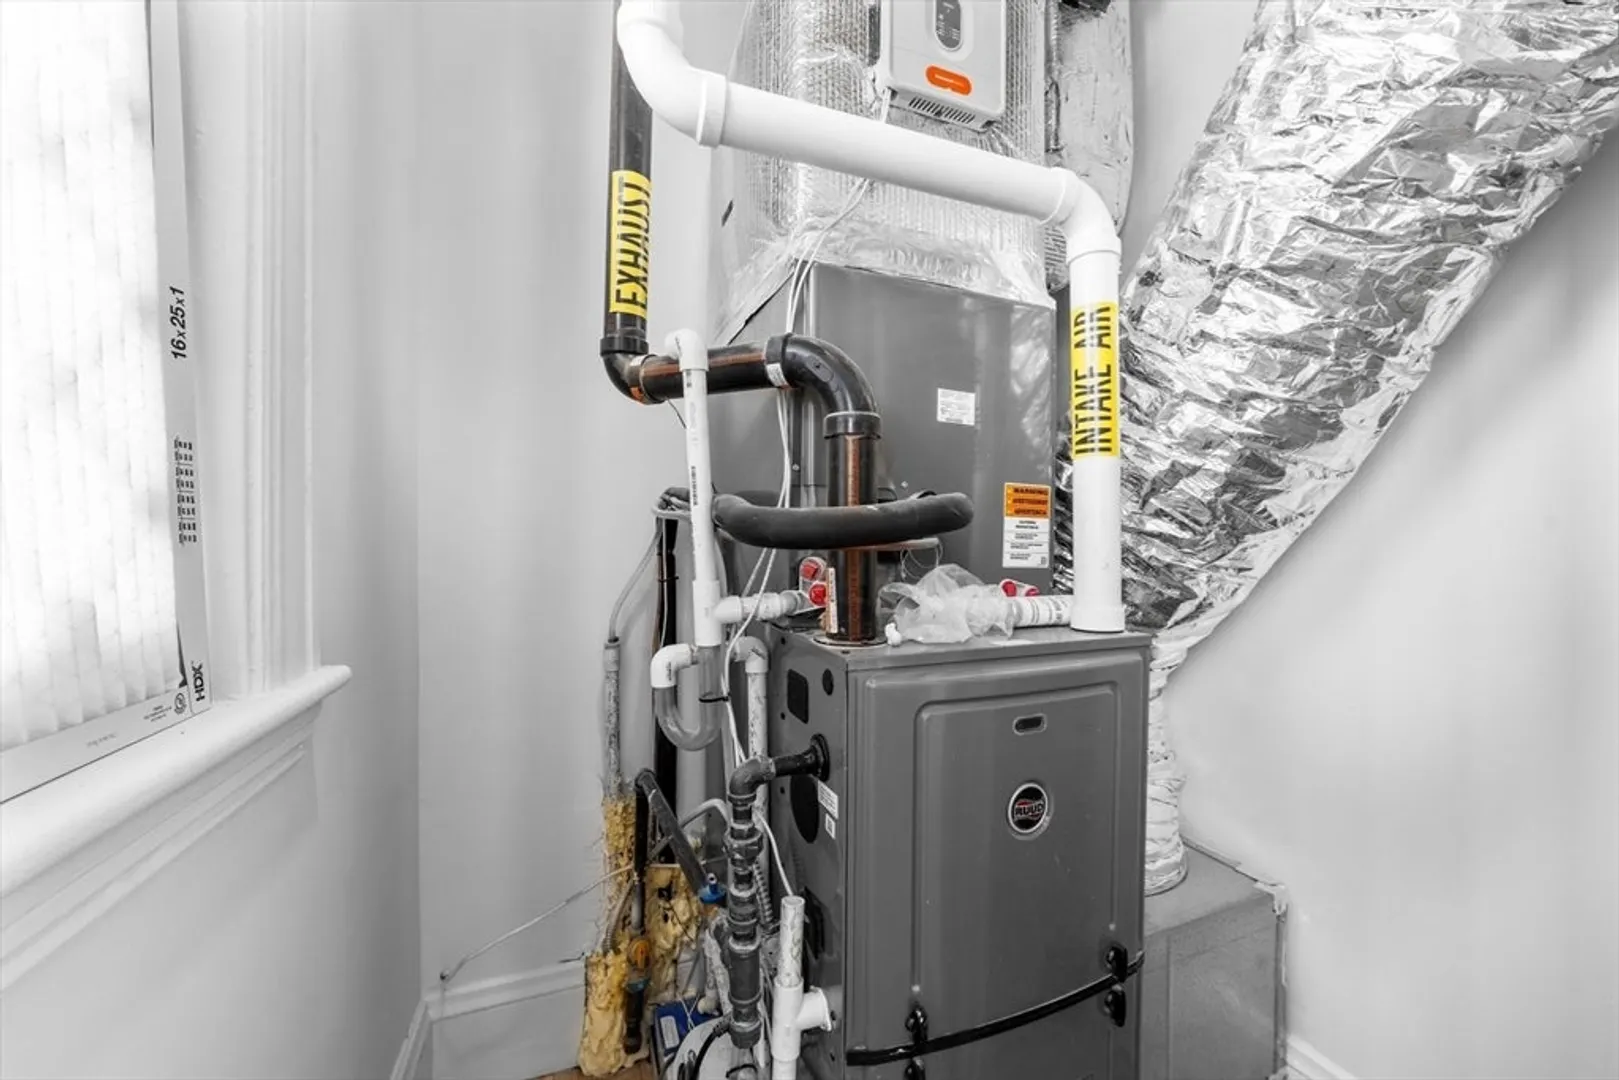
- Cooling: Central Air
- Parking Spots: 2
- Property Type: Multi Family
- Year Built: 1915
- Heating: Central, Natural Gas
- Property Class: Residential Income
- Total Rooms: 16
- Status: Closed
-
Additional Details
- Appliances: Refrigerator, ENERGY STAR Qualified Dishwasher, Range, Dishwasher
- Construction: Stone
- Foundation: Stone
- Roof: Shingle
- Year Built Details: Actual
- Zoning: R2
- Basement: Full, Finished, Walk-Out Access, Interior Entry
- Flooring: Hardwood
- Interior Features: Living Room, Kitchen
- Total Number of Units: 2
- Year Built Source: Public Records
-
Amenities
- Community Features: Public Transportation
- Parking Features: Paved Drive
-
Utilities
- Electric: Circuit Breakers
- Water Source: Public
- Sewer: Public Sewer
-
Fees / Taxes
- Assessed Value: $835,200
- Compensation Based On: Gross/Full Sale Price
- Taxes: $9,104
- Buyer Agent Compensation: 2.0%
- Tax Year: 2024
Similar Listings
Sold
24 Photos
Sold
28 Photos
Sold
14 Photos
Sold
3 Photos
Content © 2026 MLS Property Information Network, Inc. The information in this listing was gathered from third party resources including the seller and public records.
Listing information provided courtesy of .
MLS Property Information Network, Inc. and its subscribers disclaim any and all representations or warranties as to the accuracy of this information.
