
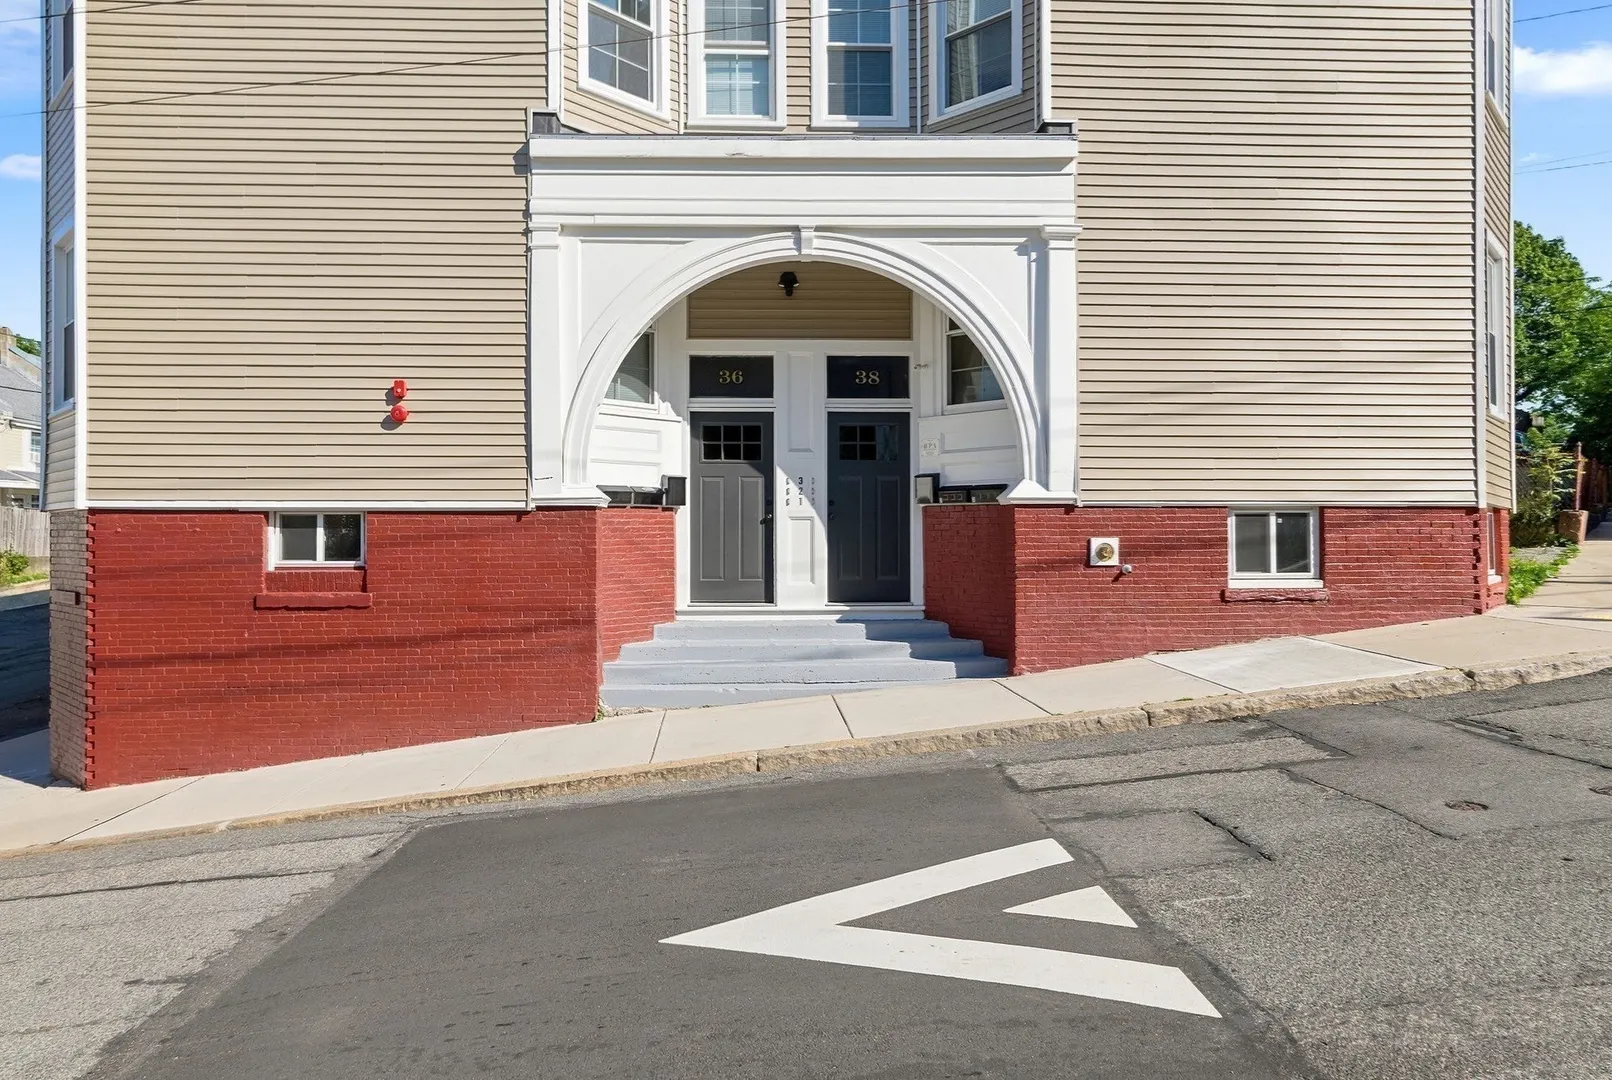
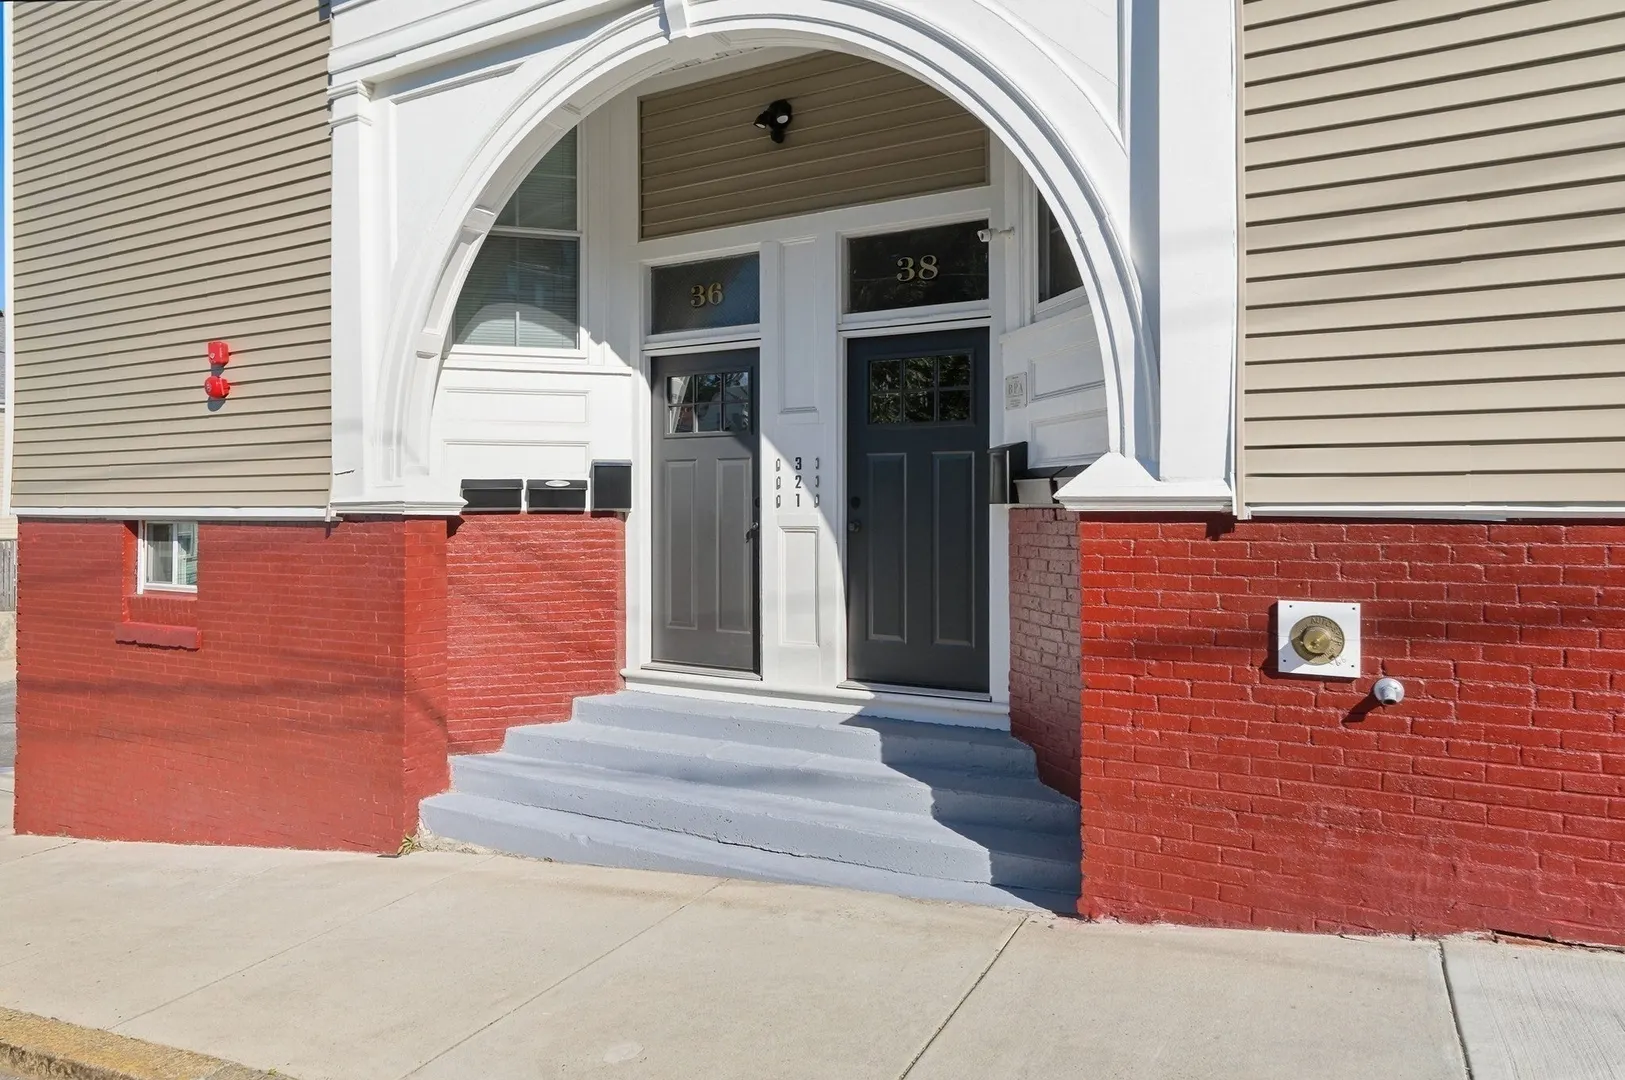
36-38 Regent St
$3,800,000
23
Beds
12
Baths
7,950
Sqft
- Request Info
- Call
- Save
-
More
- Mortgage Calculator

Property Tools


$3,800,000
23
Beds
12
Baths
7,950
Living Area
-
Property Description
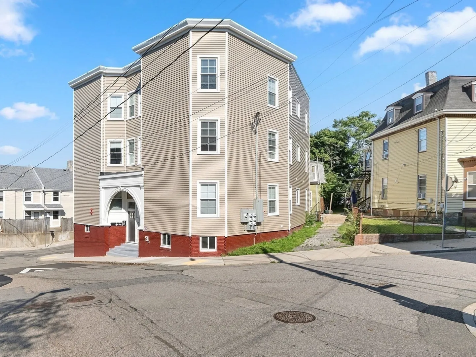
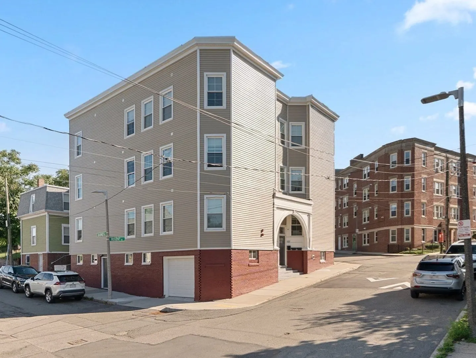
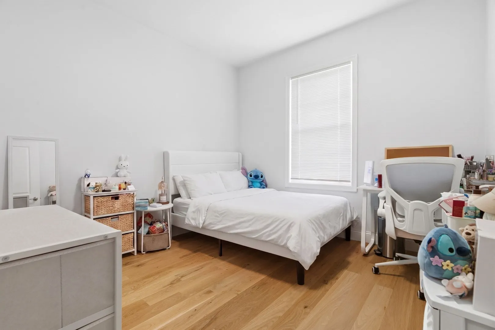
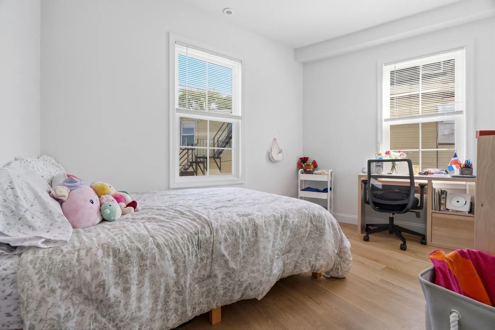
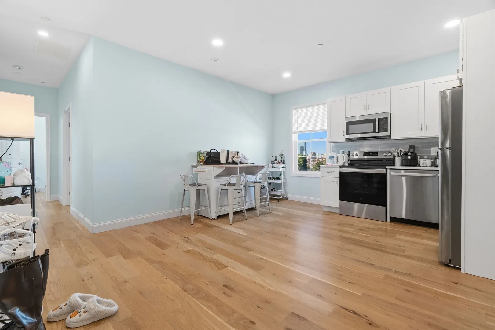
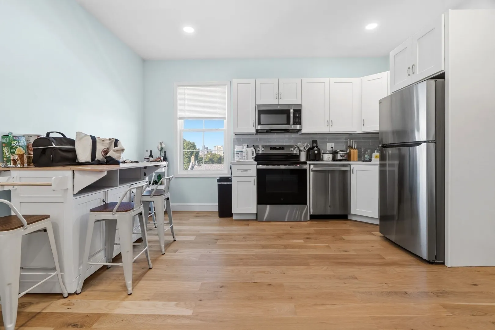
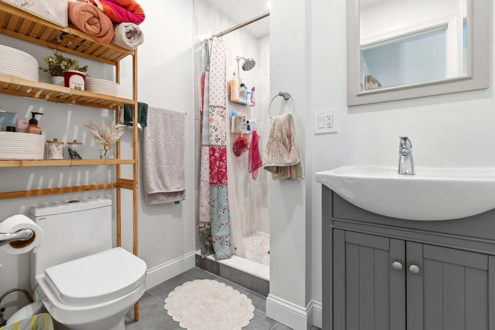
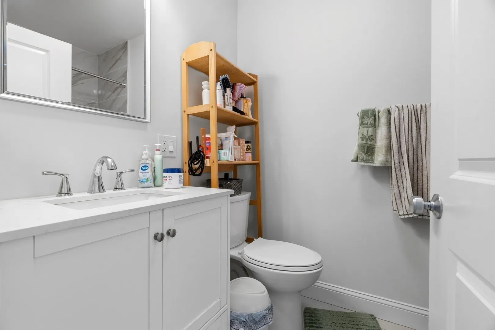
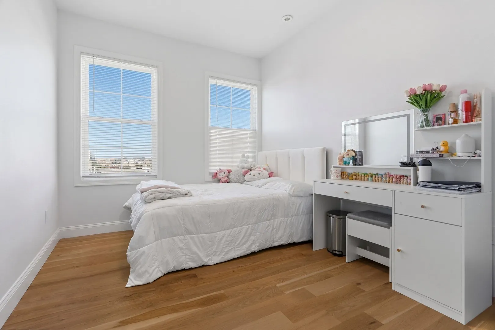
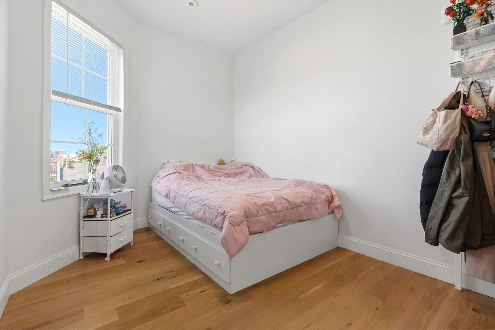
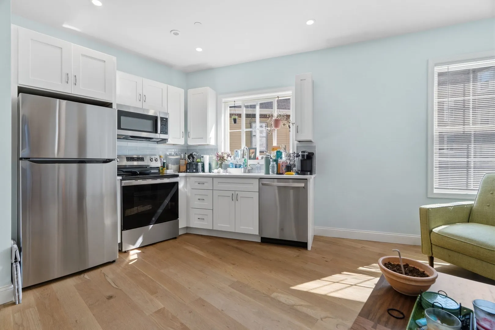
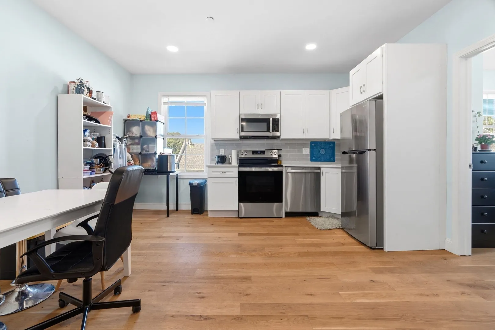
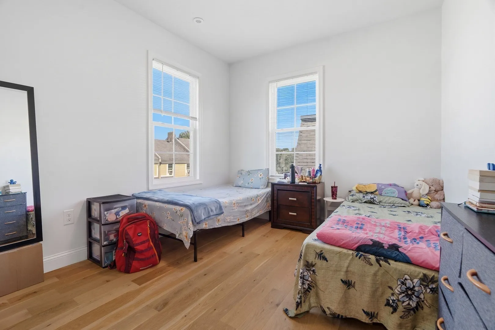
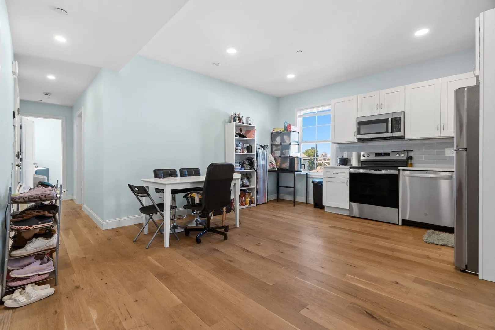
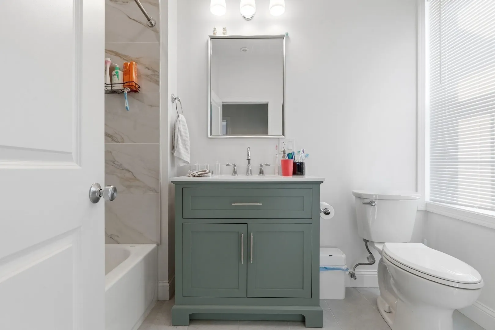
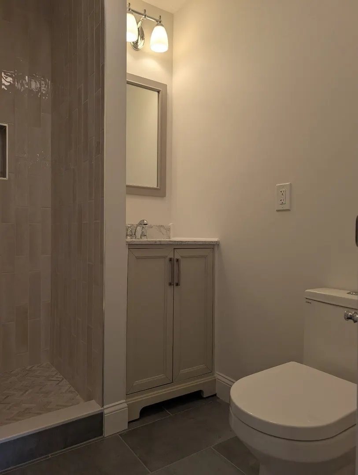
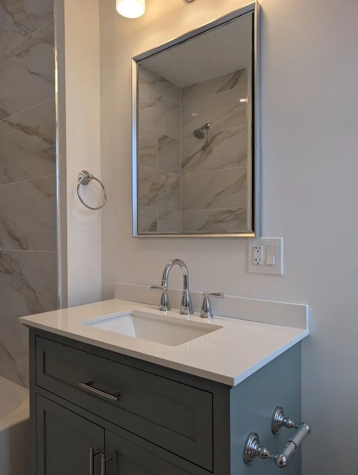
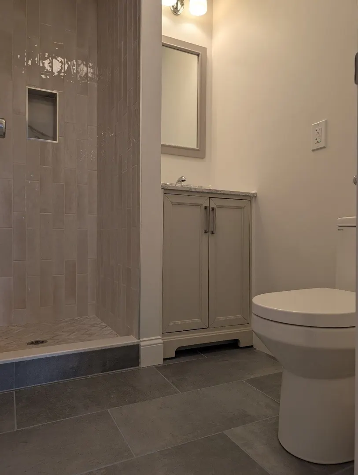
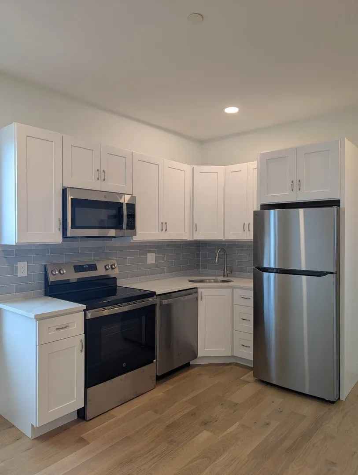
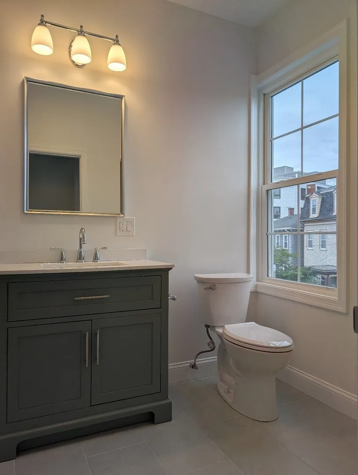
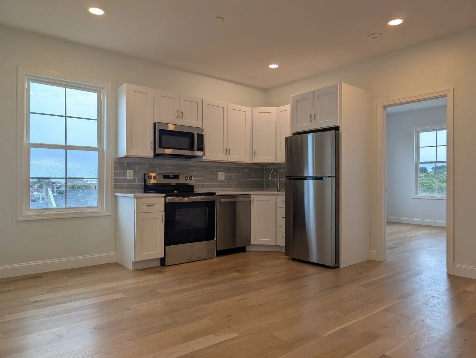
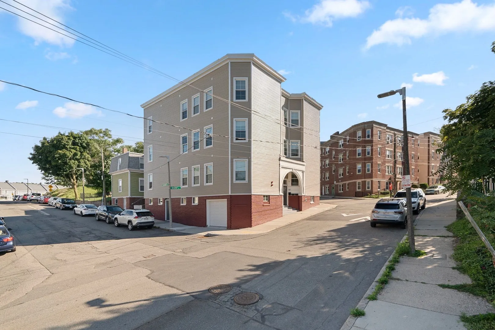
A rare opportunity to acquire a fully renovated, institutional-quality multifamily asset with a 7.4% cap rate in place. Roxbury is one of Boston's fastest-growing neighborhoods. Ideally located between Nubian Square and Fort Hill, 36-38 Regent Street offers exceptional access to the Longwood Medical Area, Downtown Boston, major universities, public transportation, and the rapidly evolving Roxbury corridor. A comprehensive down-to-the-studs renovation was completed in 2025, this turnkey investment consists of six luxury, condo-quality residences totaling approximately 7,950 square feet. The unit mix includes five 4-bedroom, 2-bath apartments and one 3-bedroom, 2-bath apartment, each thoughtfully designed with modern finishes, efficient layouts, and amenities that continue to drive exceptional rental demand. Virtually every major building system was replaced, including new electrical, plumbing, HVAC, roofing, windows, insulation, and high-end interior finishes, allowing an investor to acquire a virtually new asset with minimal anticipated capital expenditures for years to come. The property is 100% occupied, with all six apartments leased through August 31, 2027, generating approximately $26,925 per month in gross rental income while providing exceptional income stability from day one. Perched above the neighborhood, the property also enjoys beautiful city views, further distinguishing it from competing rental properties and enhancing its long-term appeal. Elevated setting with impressive neighborhood and city views. Turnkey multifamily assets of this quality, scale, and yield rarely become available in Boston. Whether you're completing a 1031 exchange, expanding a multifamily portfolio, or seeking a long-term generational investment, 36-38 Regent Street offers an exceptional combination of strong in-place cash flow, long-term lease stability, and virtually maintenance-free ownership in one of Boston's most dynamic neighborhoods.Proforma available upon request.
-
Highlights
- Area: Roxbury's Fort Hill
- Heating: Forced Air, Heat Pump, Electric
- Parking Spots: 1
- Property Type: 5+ Family - 5+ Units Side by Side
- Total Rooms: 41
- Status: Active
- Cooling: Central Air, Heat Pump
- Levels: 5
- Property Class: Residential Income
- Stories: 5
- Year Built: 1900
-
Additional Details
- Appliances: Range, Dishwasher, Disposal, Microwave, Refrigerator, Freezer, Washer, Dryer, Plumbed For Ice Maker
- Construction: Frame, Brick
- Flooring: Wood, Tile, Stone/Ceramic Tile
- Interior Features: Stone/Granite/Solid Counters, Upgraded Cabinets, Upgraded Countertops, Bathroom with Shower Stall, Remodeled, Bathroom With Tub & Shower, Kitchen, Living RM/Dining RM Combo
- Road Frontage Type: Public
- SqFt Source: Public Record
- Year Built Details: Approximate
- Zoning: R4
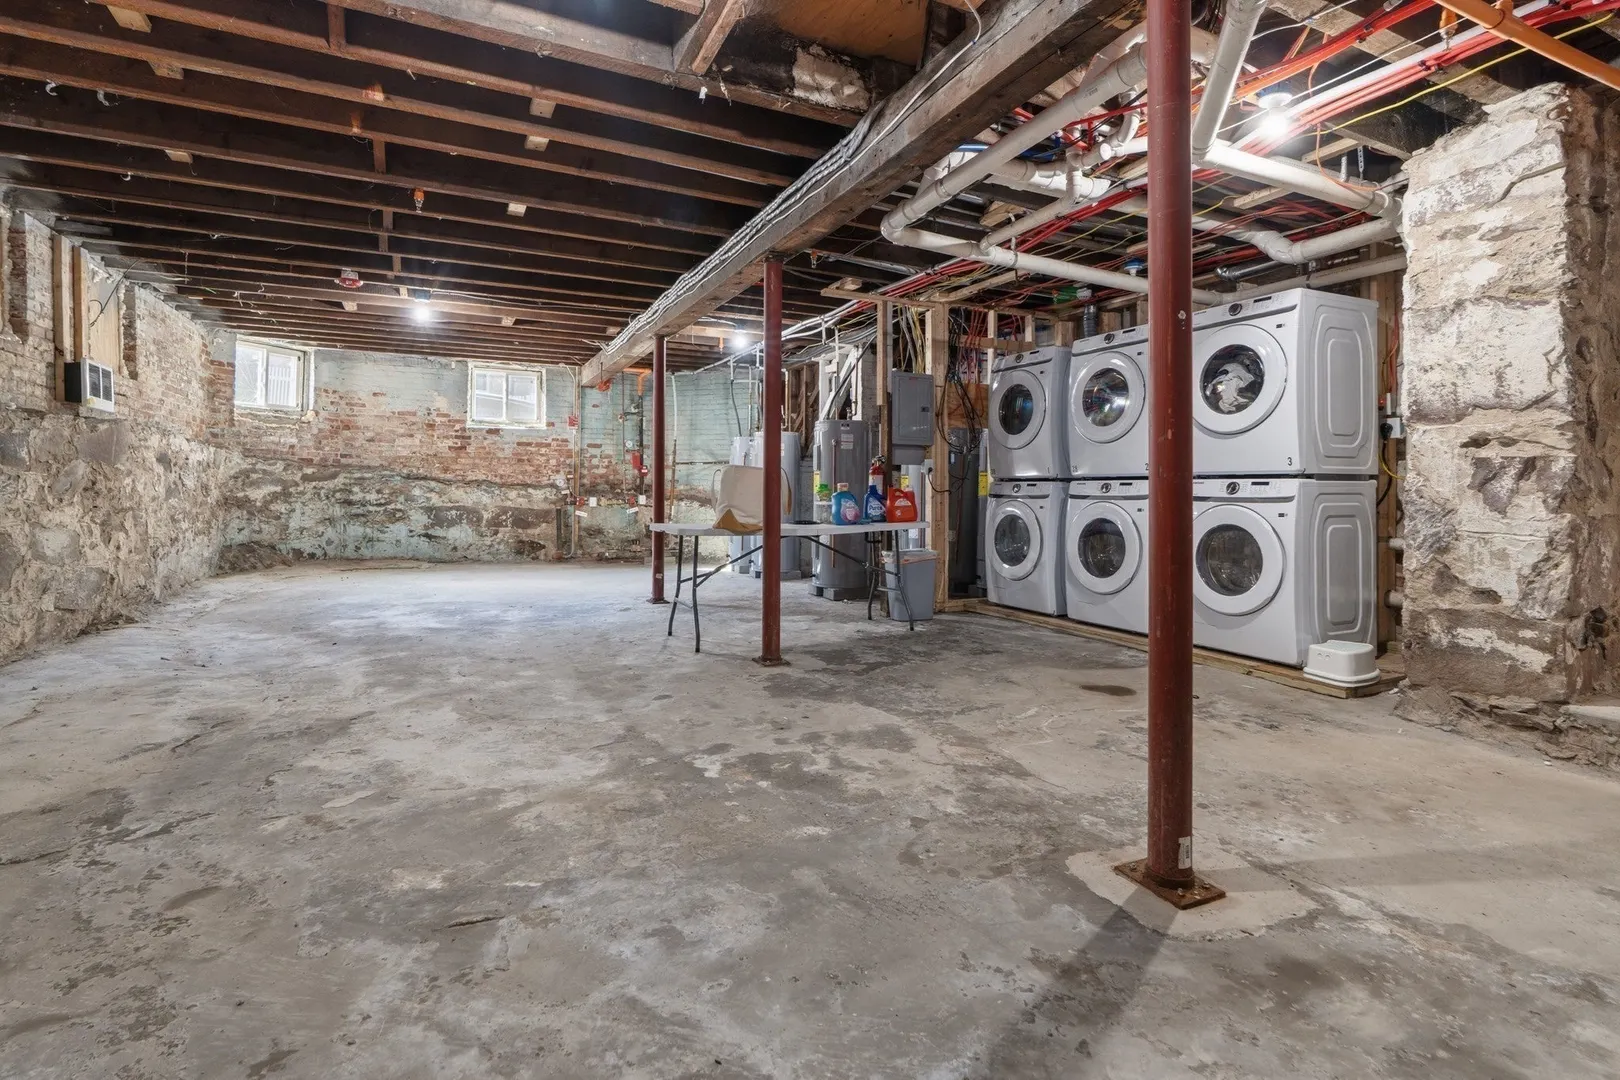
- Basement: Full, Garage Access, Unfinished
- Exterior Features: Sprinkler System
- Foundation: Stone, Brick/Mortar
- Lot Features: Corner Lot, Steep Slope
- Roof: Rubber
- Total Number of Units: 6
- Year Built Source: Public Records
-
Amenities
- Community Features: Public Transportation, Shopping, Park, Medical Facility, Laundromat, Bike Path, Highway Access, House of Worship, Public School, T-Station, University
- Parking Features: Off Street
- Covered Parking Spaces: 1
-
Utilities
- Electric: Circuit Breakers
- Water Source: Public
- Sewer: Public Sewer
-
Fees / Taxes
- Assessed Value: $1,135,800
- Tax Year: 2027
- Total Rent: $26,925
- Rental Fee Includes: Unit 1(Water), Unit 2(Water), Unit 3(Water), Unit 4(Water)
- Taxes: $14,212
Similar Listings


Sold

16 Photos
Sold

7 Photos
Sold
16 Photos
Sold

23 Photos
Content © 2026 MLS Property Information Network, Inc. The information in this listing was gathered from third party resources including the seller and public records.
Listing information provided courtesy of Compass.
MLS Property Information Network, Inc. and its subscribers disclaim any and all representations or warranties as to the accuracy of this information.