
36-38 Fenwick St #38
$1,299,000
3
Beds
3
Baths
1,965
Sqft
- Request Info
- Call
- Save
-
More
- Mortgage Calculator

Property Tools
$1,299,000
3
Beds
3
Baths
1,965
Living Area
-
Property Description
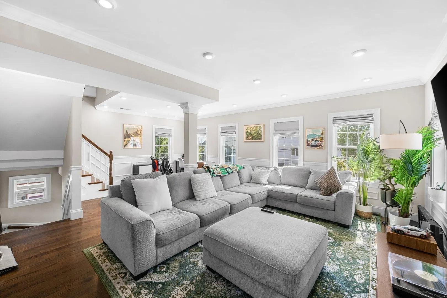
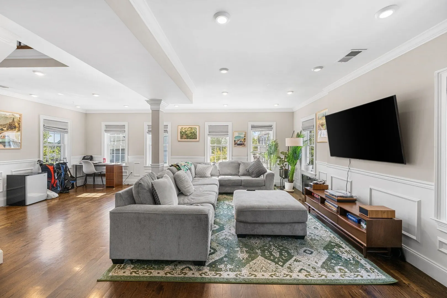
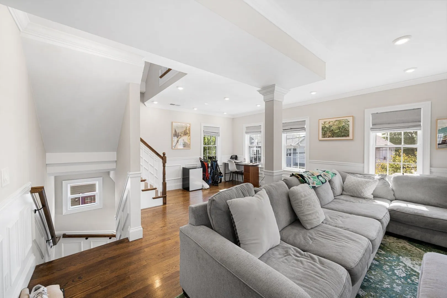
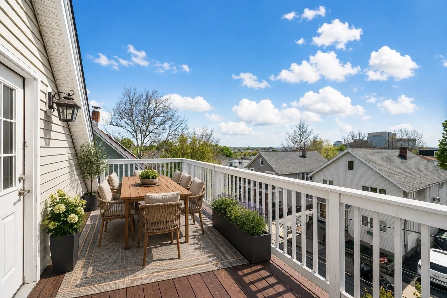
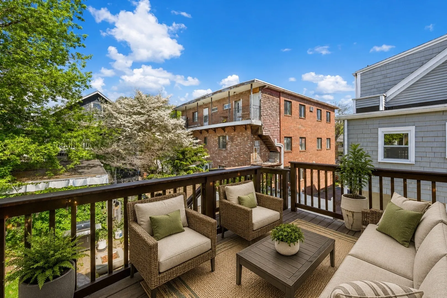
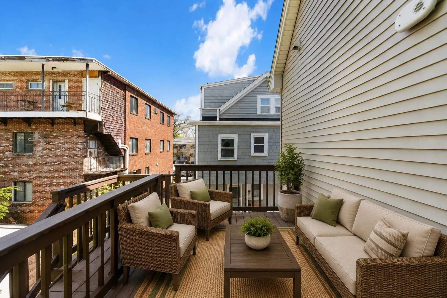
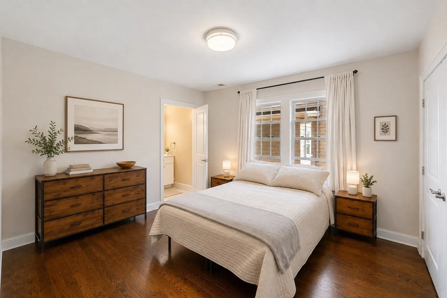
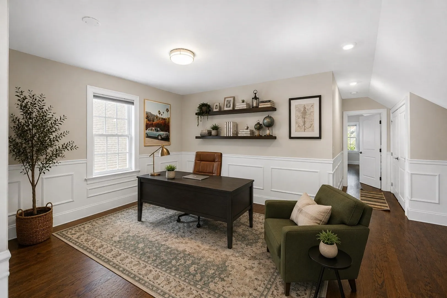
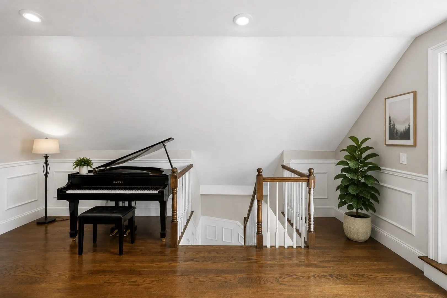
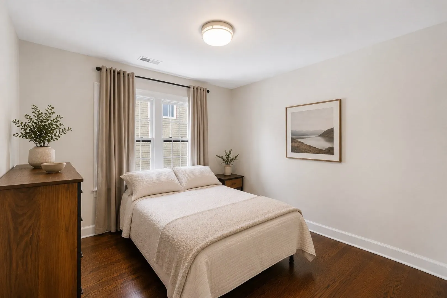
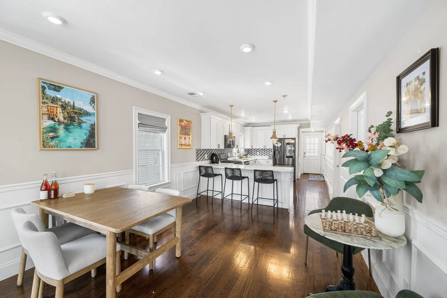
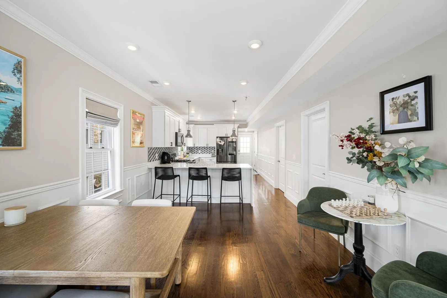
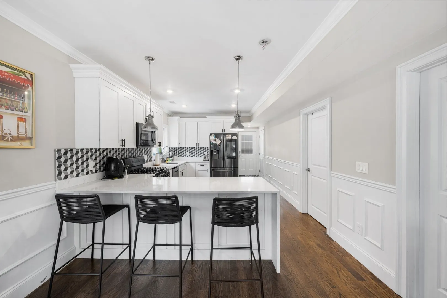
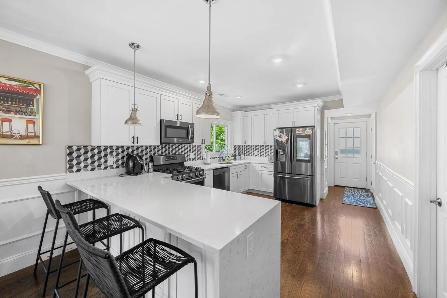
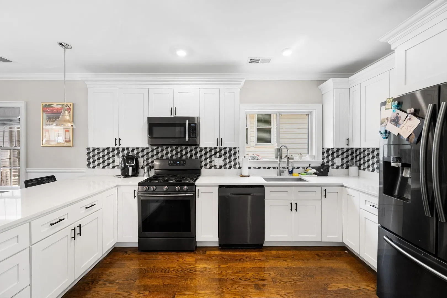
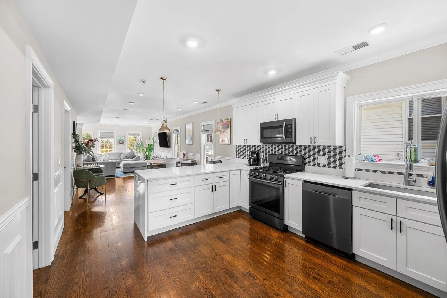
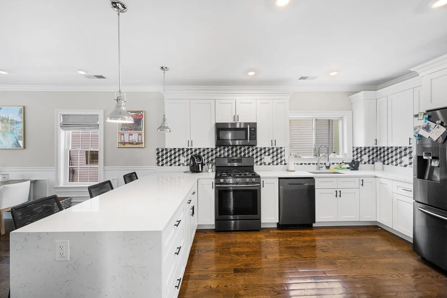
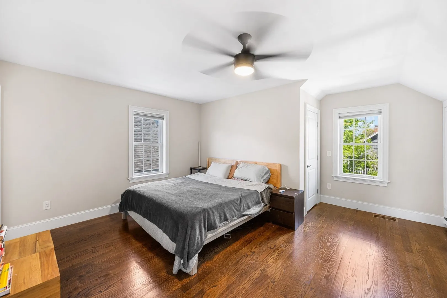
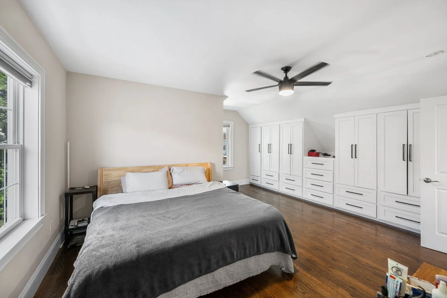
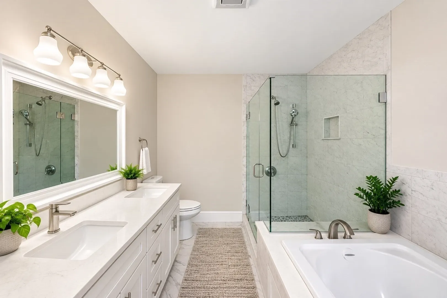
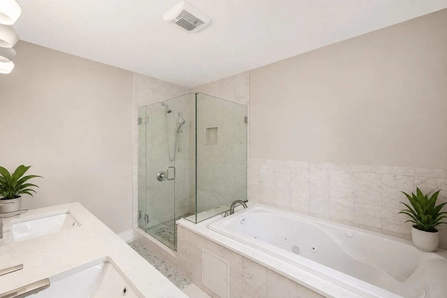
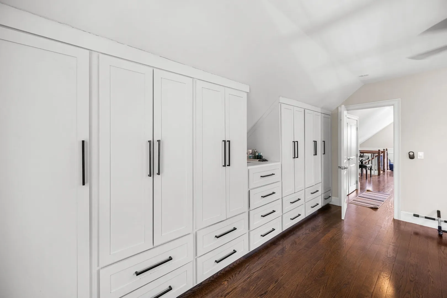
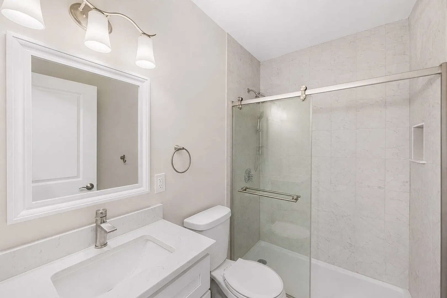
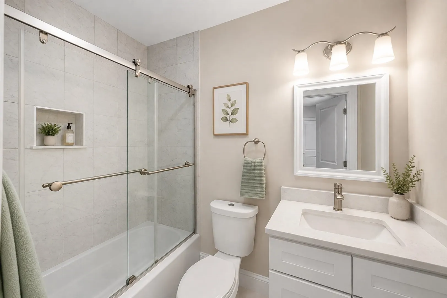
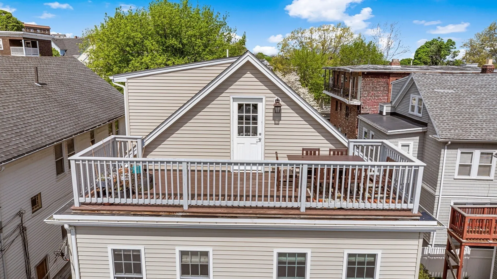
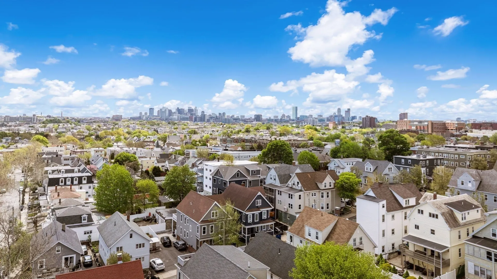
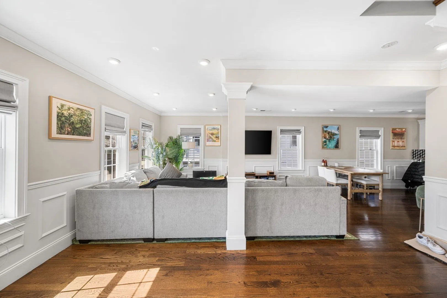
Charming and inviting, within .5 miles of the green line. This meticulously maintained home offers a blend of modern updates and classic charm, creating a warm and inviting atmosphere. Boasting three bedrooms and three bathrooms, this residence is perfect for those seeking a comfortable urban lifestyle. The open-concept living area features a stylish kitchen with quartz counters and stainless steel appliances, flowing seamlessly into the spacious living and dining spaces, ideal for entertaining guests. The bedrooms provide ample space and natural light, while the bathrooms showcase tasteful finishes. Additional highlights include hardwood floors, central A/C,exclusive use driveway and a private, fenced, backyard, perfect for relaxation and breezy rooftop deck to overlook the city lights. Nestled in a desirable neighborhood, just moments from assembly row,l ocal shops, restaurants, and public transportation. This home offers convenience and a vibrant community atmosphere
-
Highlights
- Cooling: Central Air
- HOA Fee: $180
- Property Class: Residential
- Stories: 3
- Unit Number: 38
- Status: Active
- Heating: Forced Air, Natural Gas
- Parking Spots: 3
- Property Type: Condominium
- Total Rooms: 9
- Year Built: 1900
-
Additional Details
- Basement: N
- Pets Allowed: Yes
- Total Number of Units: 2
- Year Built Source: Public Records
- Exterior Features: Deck, Deck - Roof, Patio
- SqFt Source: Public Record
- Year Built Details: Approximate, Renovated Since
- Zoning: Rb
-
Amenities
- Community Features: Public Transportation, Shopping, Tennis Court(s), Park, Walk/Jog Trails, Highway Access, Public School, T-Station, University
- Parking Features: Off Street, Deeded, Driveway, Exclusive Parking
-
Utilities
- Sewer: Public Sewer
- Water Source: Public
-
Fees / Taxes
- Assessed Value: $1,074,000
- HOA Fee Includes: Insurance, Reserve Funds
- Taxes: $11,793
- HOA Fee Frequency: Monthly
- Tax Year: 2026
Similar Listings



Sold

9 Photos
Sold

14 Photos
Sold

21 Photos
Sold

23 Photos
Content © 2026 MLS Property Information Network, Inc. The information in this listing was gathered from third party resources including the seller and public records.
Listing information provided courtesy of Coldwell Banker Realty - Boston.
MLS Property Information Network, Inc. and its subscribers disclaim any and all representations or warranties as to the accuracy of this information.