
Sold!
$1,125,000
5
Beds
2
Baths
2,178
Living Area
-
Property Description
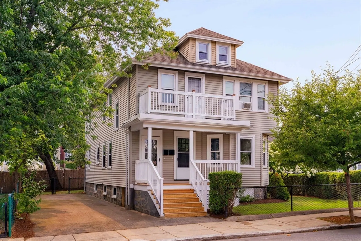
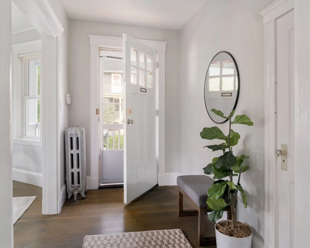
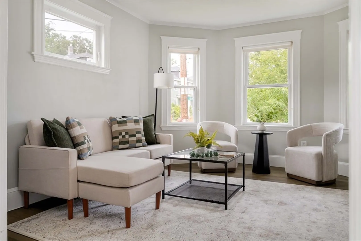
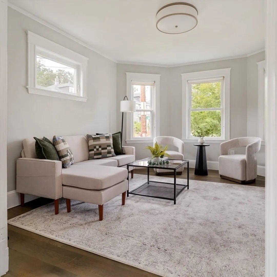
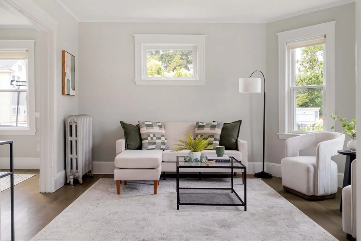
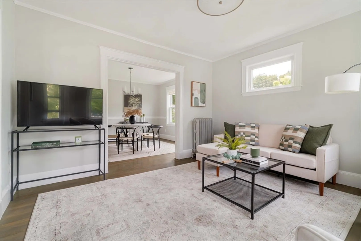
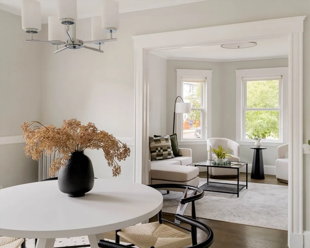
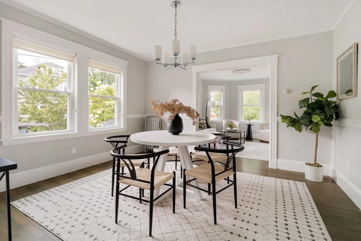
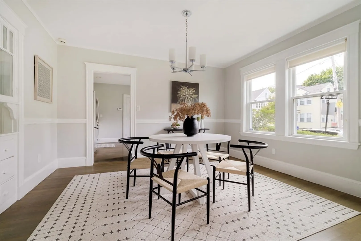
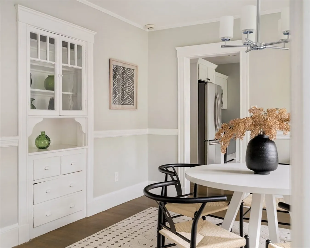
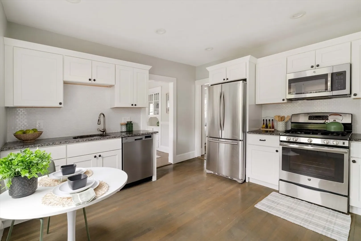
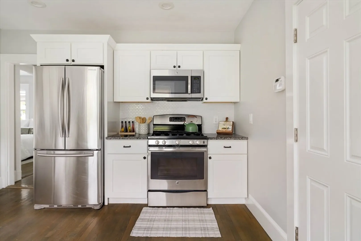
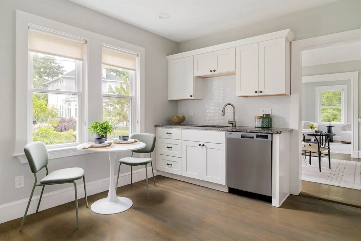
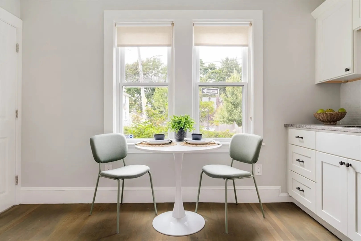
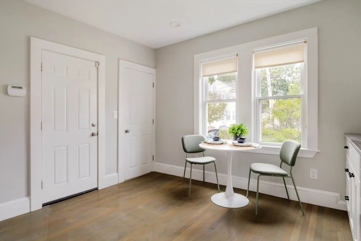
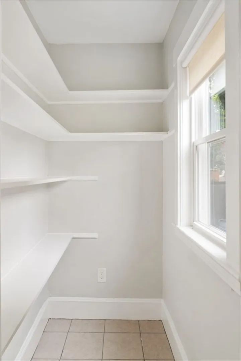
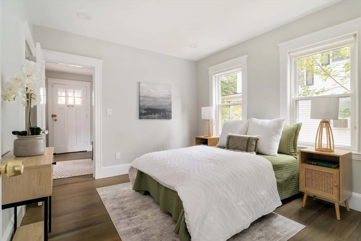
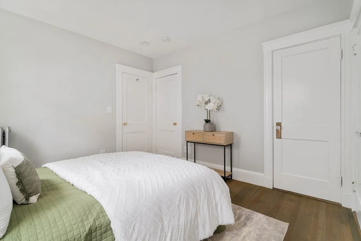
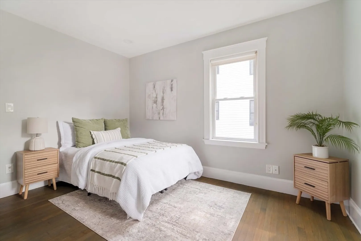
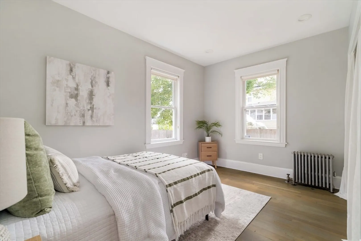
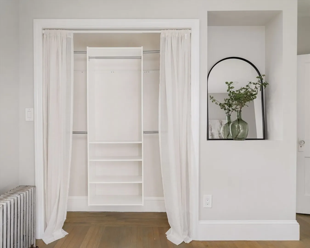
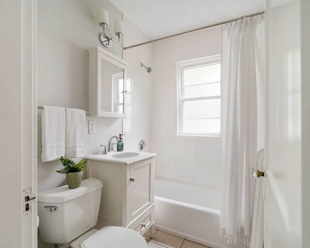
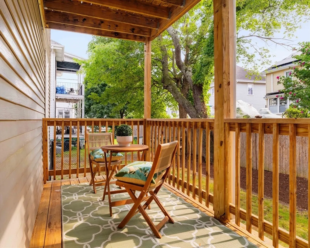
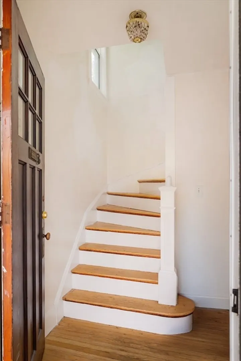
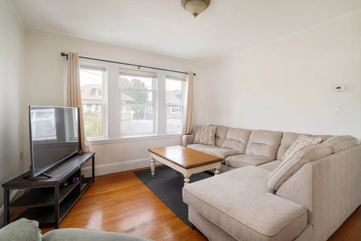
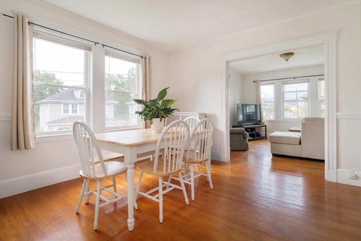
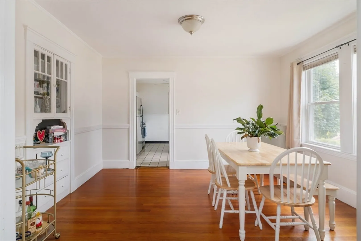
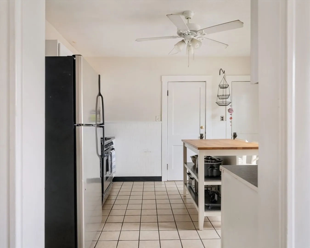
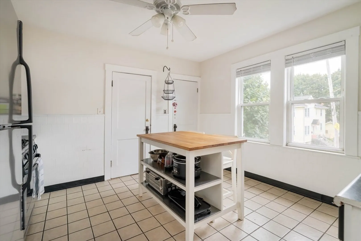
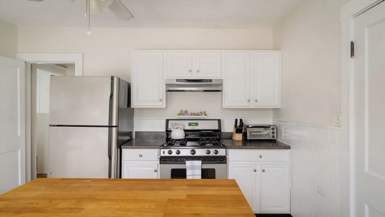
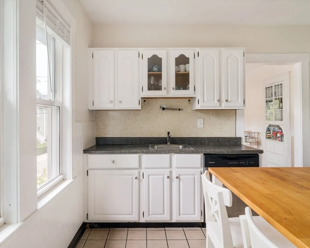
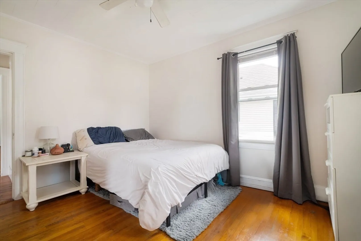
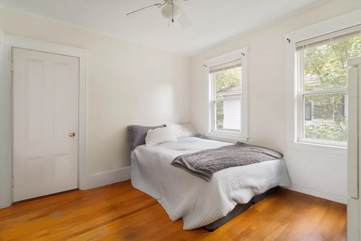
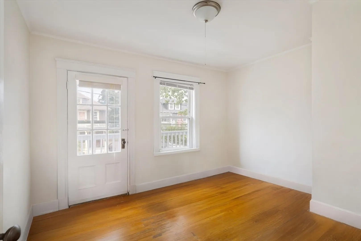
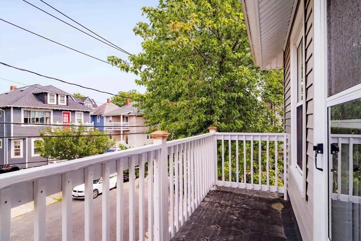
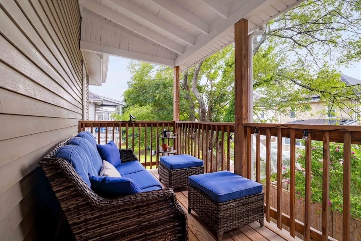
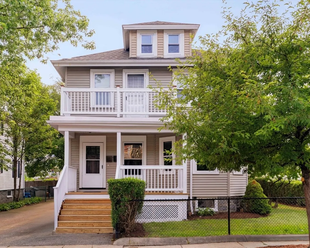
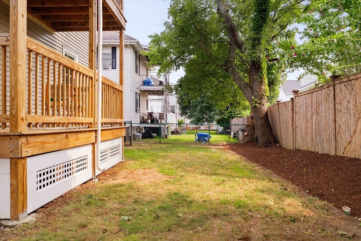
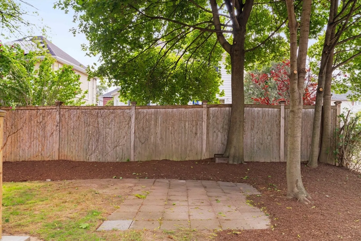
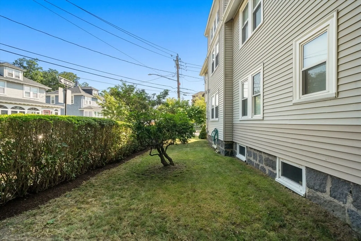
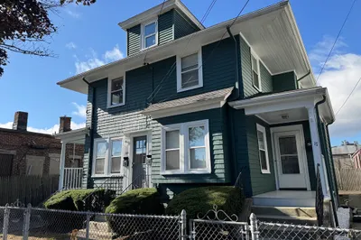
Situated on a beautiful corner lot on a quiet side street in Dorchester’s sought-after Ashmont-Adams neighborhood, this rare 2-family home offers the perfect opportunity for both owner-occupants and investors. Each unit features generous living space with formal living and dining rooms, eat-in kitchens, built-in hutches, and hardwood floors throughout. The first-floor unit has a traditional 2-bedroom layout with a renovated kitchen, stainless steel appliances, recessed lighting, and a tastefully updated bath. The upper duplex offers 3 bedrooms, also with an updated kitchen and bathroom. Enjoy private back porches, a spacious backyard, and three off-street parking spaces. The full basement and large attic offer great storage and future potential. Ideally located near Ashmont Station, Adams Village, restaurants and shops. Easy access to I-93 makes commuting downtown or to the South Shore effortless. This is a well-rounded property with charm, flexibility, and excellent long-term value.
-
Highlights
- Area: Dorchester
- Heating: Steam, Natural Gas
- Parking Spots: 3
- Property Type: 2 Family - 2 Units Up/Down
- Total Rooms: 13
- Status: Closed
- Cooling: Window Unit(s)
- Levels: 2
- Property Class: Residential Income
- Stories: 2
- Year Built: 1930
-
Additional Details
- Appliances: Washer, Dryer, Range, Dishwasher, Disposal, Microwave, Refrigerator, Freezer
- Construction: Frame
- Flooring: Tile, Hardwood
- Interior Features: Pantry, Storage, Crown Molding, Stone/Granite/Solid Counters, Upgraded Cabinets, Upgraded Countertops, Bathroom With Tub & Shower, Remodeled, Living Room, Dining Room, Kitchen
- Road Frontage Type: Public
- SqFt Source: Public Record
- Year Built Details: Actual
- Zoning: Res
- Basement: Full, Walk-Out Access, Interior Entry, Concrete, Unfinished
- Exterior Features: Balcony/Deck, Balcony, Rain Gutters
- Foundation: Stone
- Lot Features: Corner Lot, Level
- Roof: Shingle
- Total Number of Units: 2
- Year Built Source: Public Records
-
Amenities
- Community Features: Public Transportation, Shopping, Pool, Tennis Court(s), Park, Walk/Jog Trails, Medical Facility, Laundromat, Bike Path, Conservation Area, Highway Access, House of Worship, Marina, Private School, Public School, T-Station, University, Other
- Waterfront Features: Bay, 1 to 2 Mile To Beach
- Parking Features: Paved Drive, Off Street, Tandem, Paved
-
Utilities
- Electric: Circuit Breakers, 100 Amp Service, Individually Metered
- Water Source: Public
- Sewer: Public Sewer
-
Fees / Taxes
- Assessed Value: $780,500
- Taxes: $9,117
- Tax Year: 2026
Similar Listings
Sold
50 Photos
Sold
42 Photos
Sold
34 Photos
Sold
13 Photos
Content © 2026 MLS Property Information Network, Inc. The information in this listing was gathered from third party resources including the seller and public records.
Listing information provided courtesy of Capital Realty Group.
MLS Property Information Network, Inc. and its subscribers disclaim any and all representations or warranties as to the accuracy of this information.
