
Sold!
$550,000
4
Beds
2/1
Baths
2,296
Living Area
-
Property Description
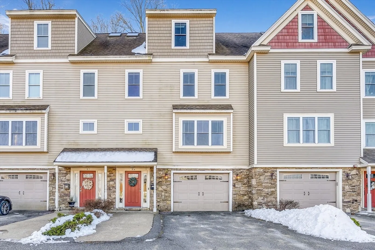
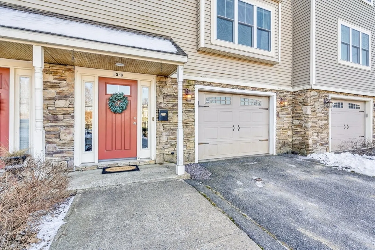
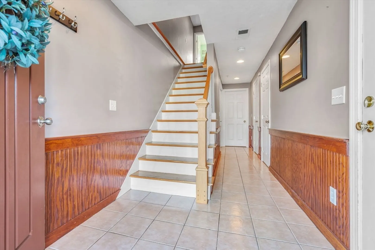
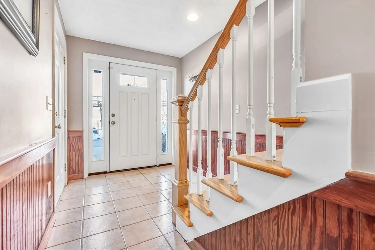
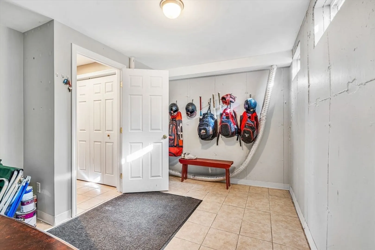
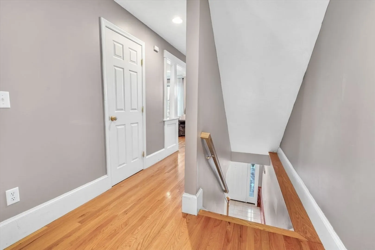
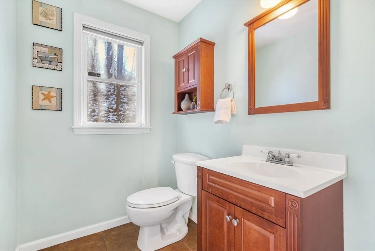
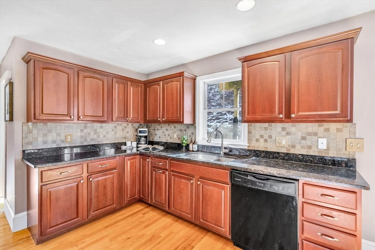
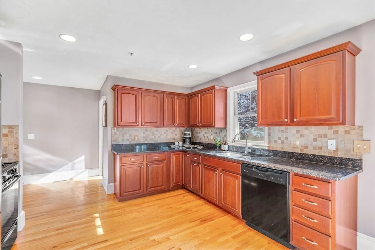
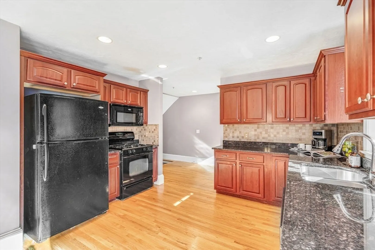
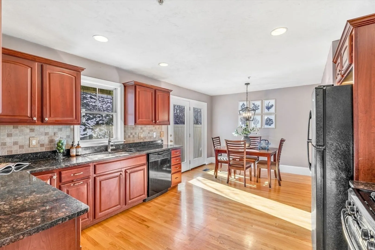
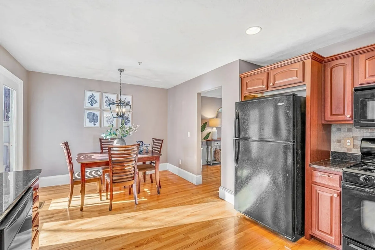
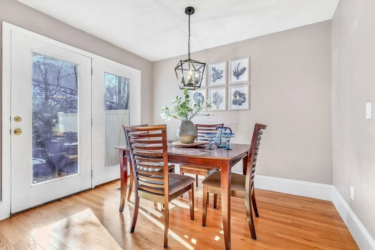
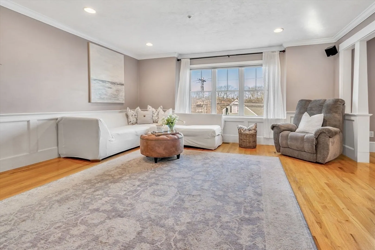
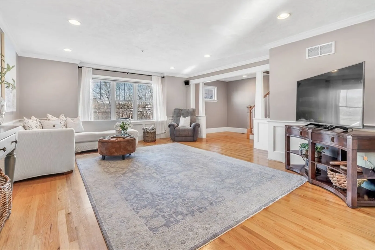
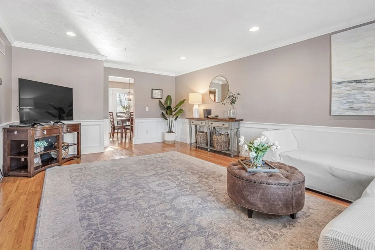
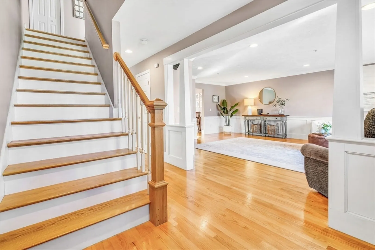
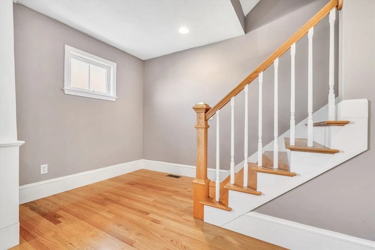
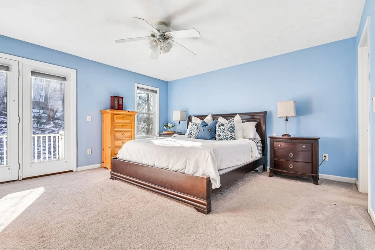
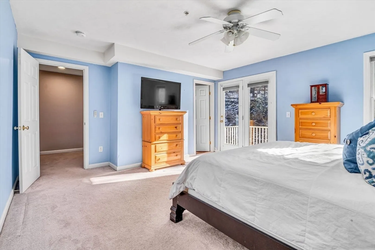
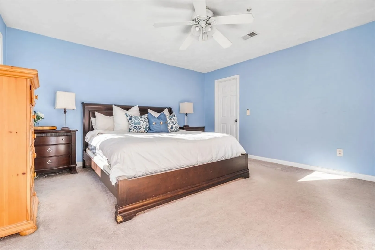
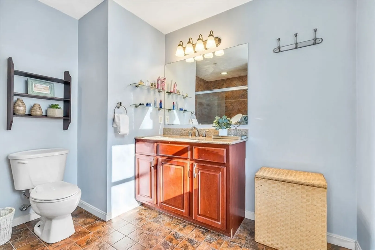
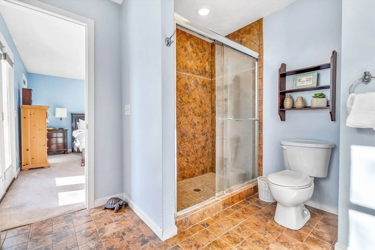
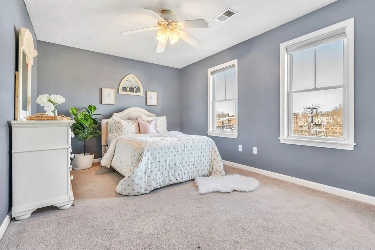
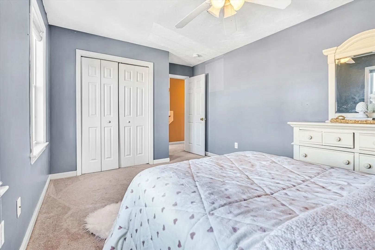
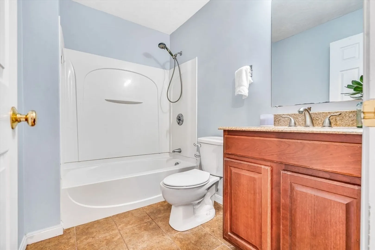
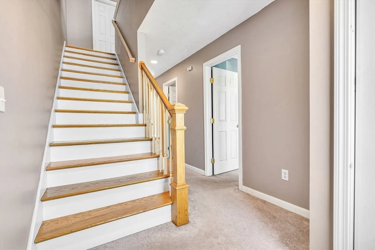
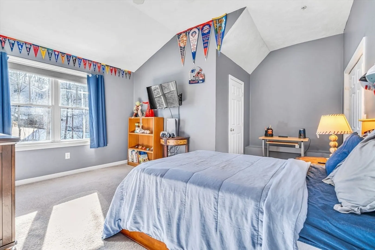
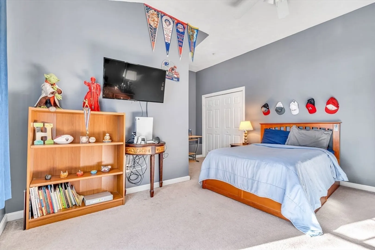
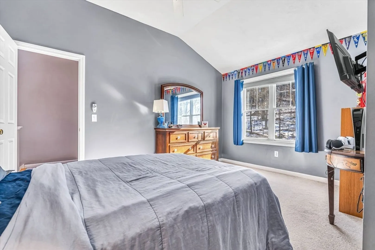
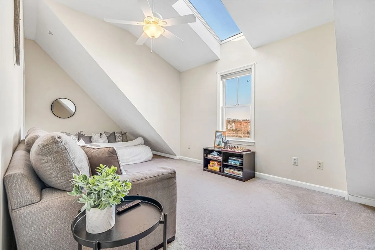
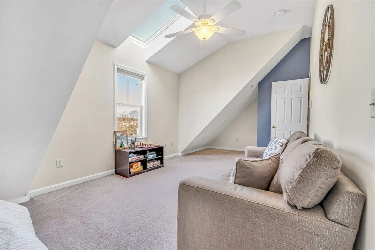
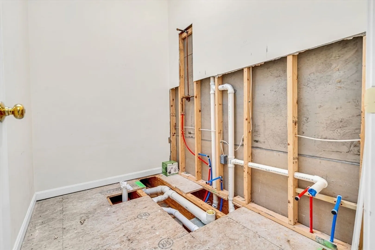
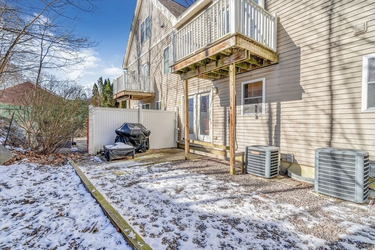
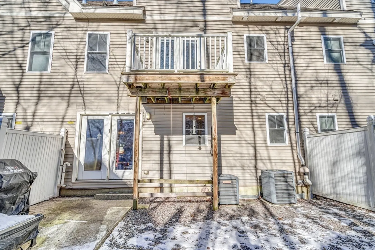
Rare opportunity at Morgan Hill Townhouses! This 4-bed, 2.5-bath unit spans four levels. The entry level features a 1-car garage, laundry, storage room or office, & multiple closets. Hardwood floors throughout most of the main level except the ½ bath. The large eat-in kitchen w/ ample counter & cabinet space & deck access. The spacious living room boasts natural sunlight through the bow window and provides an excellent entertaining space. The next level hosts the master suite, offering a private retreat w/ an en-suite bathroom, generous closet space & french door to balcony. Add’l features include hallway storage, a full bath, & second bedroom. The top level provides even more storage & 2 add’l bedrooms. Uncover the potential of a 3rd FULL bath, already rough plumbed & awaiting your customization. Central air ensures year-round comfort, & a low condo fee adds to the appeal. Enjoy proximity to the vibrant Downtown Hudson scene. OFFER DEADLINE MONDAY 2/26 AT 12PM
-
Highlights
- Building Name: Morgan Hill Townhouses Condominium
- Heating: Forced Air, Natural Gas
- Parking Spots: 3
- Property Type: Condominium
- Total Rooms: 6
- Year Built: 2006
- Cooling: Central Air
- HOA Fee: $200
- Property Class: Residential
- Stories: 4
- Unit Number: B
- Status: Closed
-
Additional Details
- Appliances: Range, Dishwasher, Disposal, Microwave, Refrigerator, Washer, Dryer
- Construction: Frame
- Flooring: Tile, Carpet, Hardwood, Flooring - Stone/Ceramic Tile
- Pets Allowed: Yes w/ Restrictions
- SqFt Source: Field Card
- Year Built Details: Actual
- Zoning: Cnd
- Basement: Y
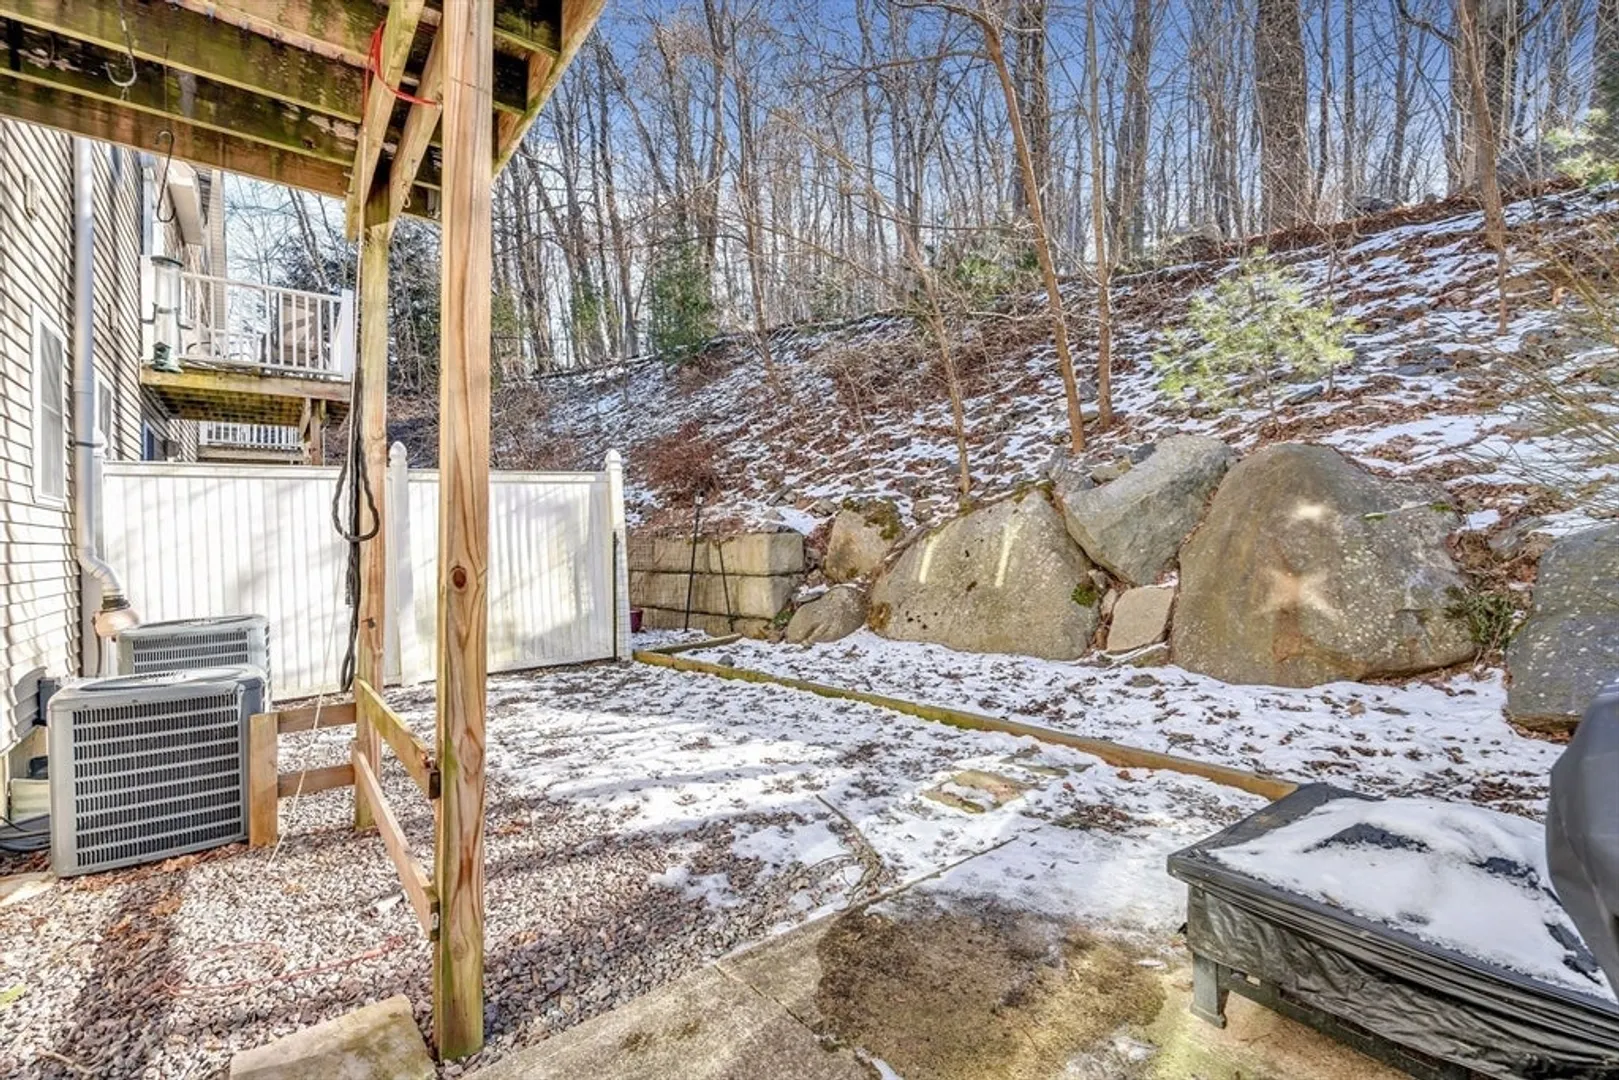
- Exterior Features: Deck, Patio
- Interior Features: Bathroom
- Roof: Shingle
- Total Number of Units: 4
- Year Built Source: Public Records
-
Amenities
- Community Features: Shopping, Tennis Court(s), Park, Walk/Jog Trails, Bike Path
- Parking Features: Under, Off Street, Guest
- Covered Parking Spaces: 1
-
Utilities
- Electric: Circuit Breakers, 200+ Amp Service
- Water Source: Public
- Sewer: Public Sewer
-
Fees / Taxes
- Assessed Value: $394,800
- HOA Fee Includes: Insurance
- Taxes: $5,764
- HOA Fee Frequency: Monthly
- Tax Year: 2023
Similar Listings

Sold
31 Photos
Sold
35 Photos
Sold
42 Photos
Sold
24 Photos
Content © 2026 MLS Property Information Network, Inc. The information in this listing was gathered from third party resources including the seller and public records.
Listing information provided courtesy of .
MLS Property Information Network, Inc. and its subscribers disclaim any and all representations or warranties as to the accuracy of this information.
