
Sold!

$420,000
2
Beds
1
Bath
791
Living Area
-
Property Description
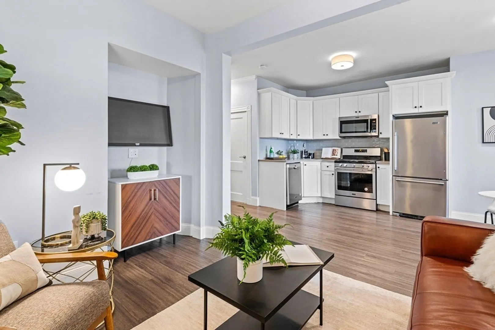
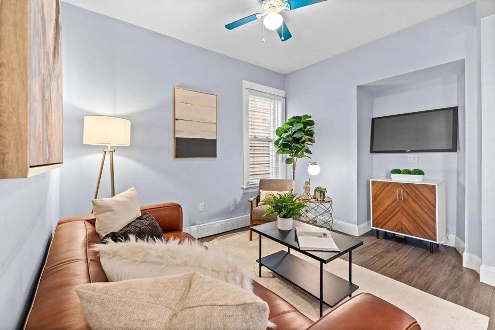
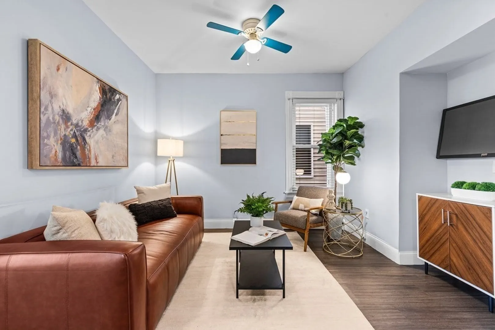
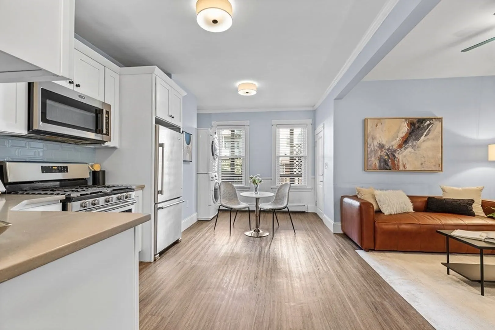
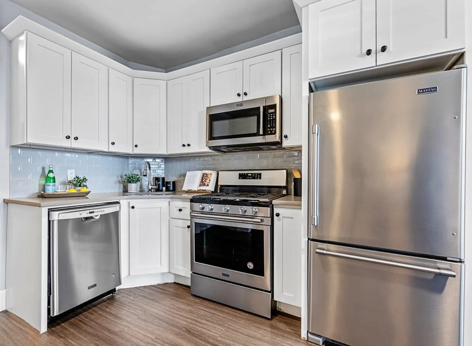
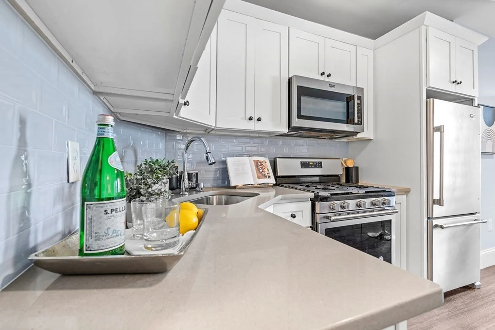
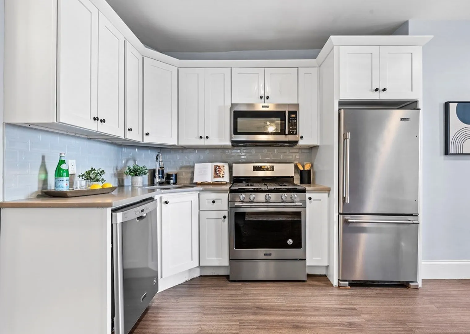
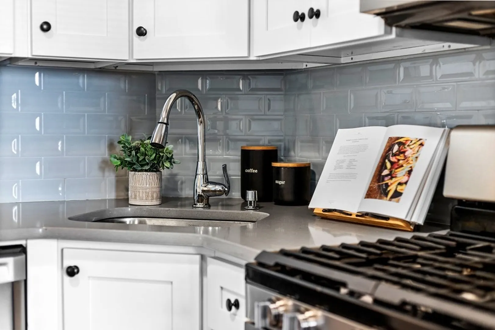
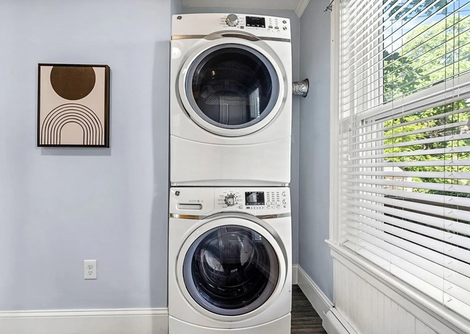
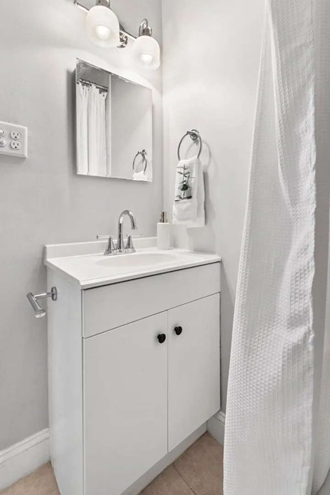
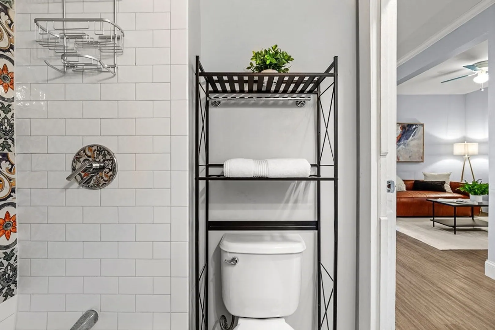
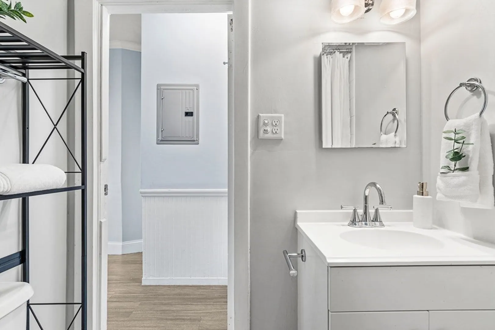
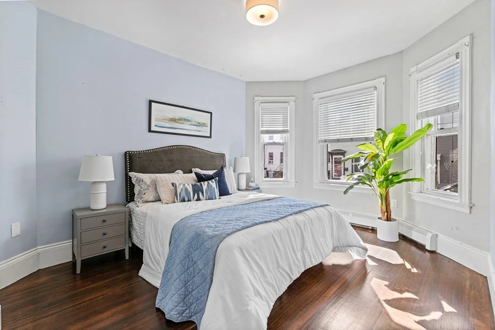
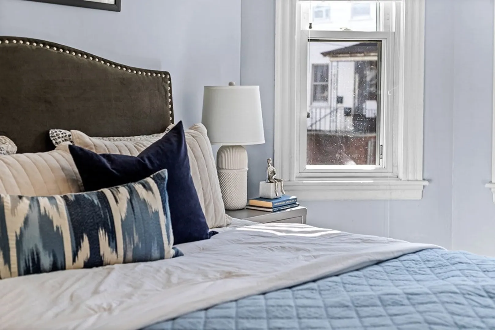
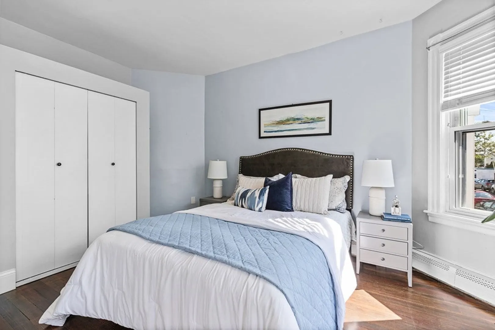
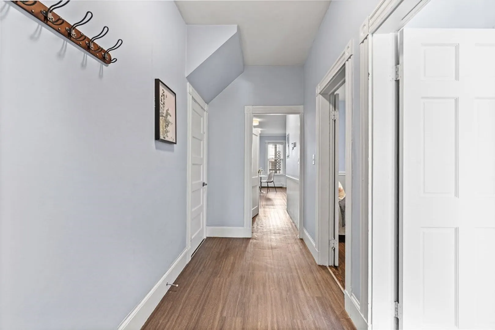
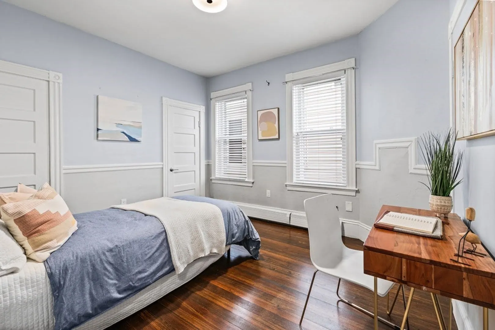
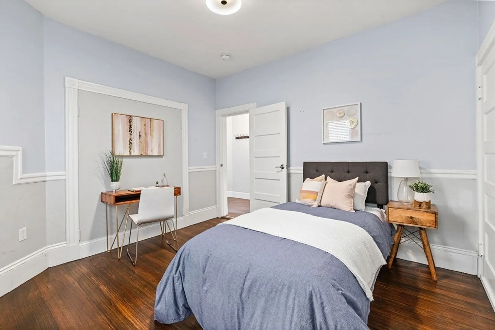
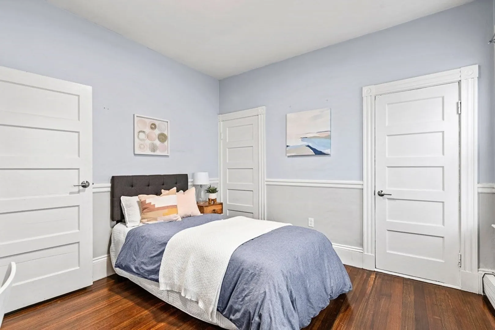
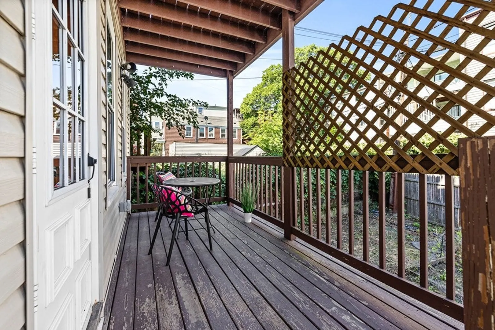
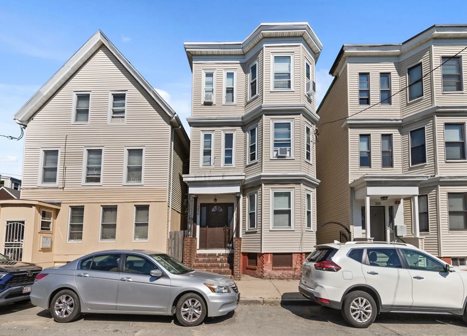
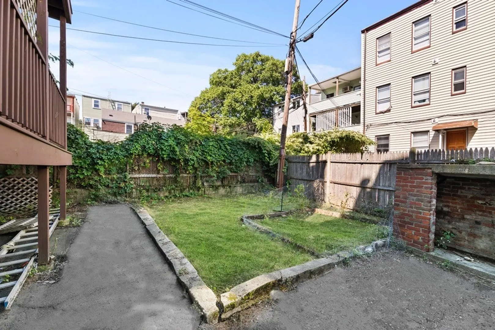
4.99% Fixed 30yr Rate and up to $50K in grant money for income eligible Buyers! Welcome home to this sunny and spacious Eagle Hill condo that checks all the boxes. Renovated in 2018, this home features an eat in cook's kitchen with quartz countertops, stainless steel appliances, maple shaker cabinets and an open concept into living room. Two spacious bedrooms feature ample closet space, natural light and restored pine floors. You'll enjoy the in unit laundry, private deck, additional private basement storage and common back yard great for entertaining. A well run, professionally managed, pet friendly association in a classic free standing triple decker. Located just a short stroll to the Wood Island MBTA Blue Line minutes to downtown Boston and one stop to the Airport; as well as a short stroll to Bremen St park/East Boston Greenway, Day Square and Constitution Beach! Don't miss this terrific opportunity to own in Historic Eagle Hill.
-
Highlights
- Area: East Boston
- Heating: Baseboard, Natural Gas
- Property Class: Residential
- Total Rooms: 4
- Year Built: 1900
- Cooling: Window Unit(s)
- HOA Fee: $258
- Property Type: Condominium
- Unit Number: 1
- Status: Closed
-
Additional Details
- Basement: Y
- Total Number of Units: 3
- Year Built Source: Public Records
- Zoning: Res
- Pets Allowed: Yes
- Year Built Details: Approximate
- Year Converted: 2018
-
Amenities
- Community Features: Public Transportation, Shopping, Park, T-Station
- Waterfront Features: Beach Front, Walk to, 1/10 to 3/10 To Beach
-
Utilities
- Sewer: Public Sewer
- Water Source: Public
-
Fees / Taxes
- Assessed Value: $437,800
- Compensation Based On: Net Sale Price
- HOA: Yes
- HOA Fee Includes: Water, Sewer, Insurance, Maintenance Grounds, Snow Removal, Reserve Funds
- Taxes: $4,702
- Buyer Agent Compensation: 2.0%
- Facilitator Compensation: 2.0%
- HOA Fee Frequency: Monthly
- Tax Year: 2023
Similar Listings
Sold
40 Photos
Sold

1 Photo
Sold

14 Photos
Sold
9 Photos
Content © 2026 MLS Property Information Network, Inc. The information in this listing was gathered from third party resources including the seller and public records.
Listing information provided courtesy of Keller Williams Realty Evolution.
MLS Property Information Network, Inc. and its subscribers disclaim any and all representations or warranties as to the accuracy of this information.
