
Sold!

$335,000
2
Beds
1
Bath
871
Living Area
-
Property Description
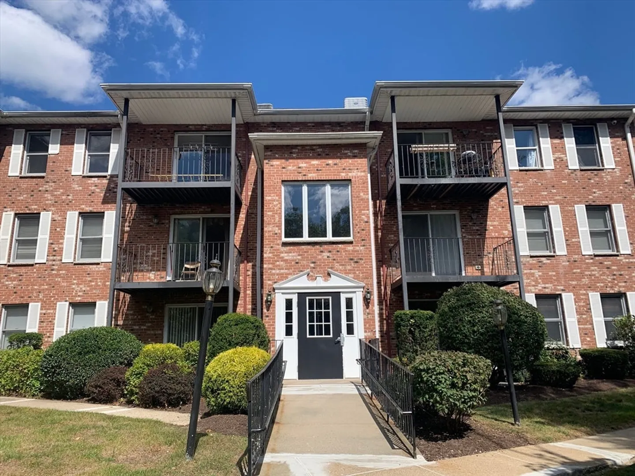
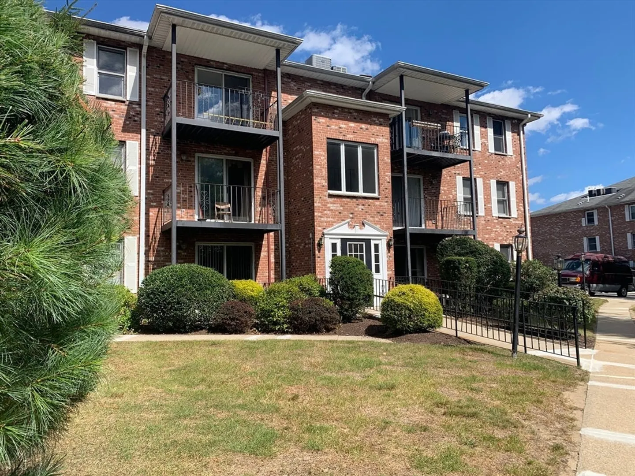
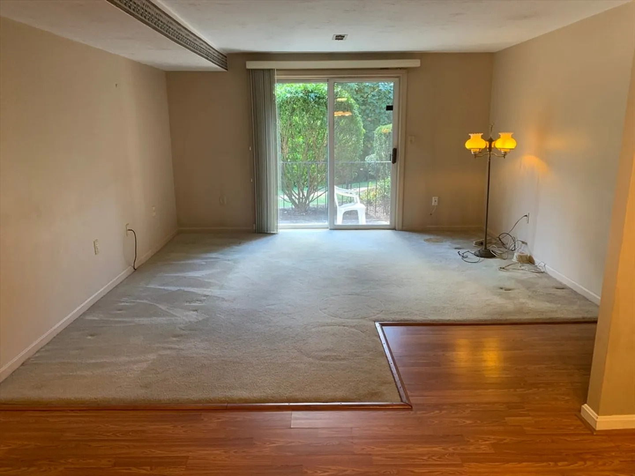
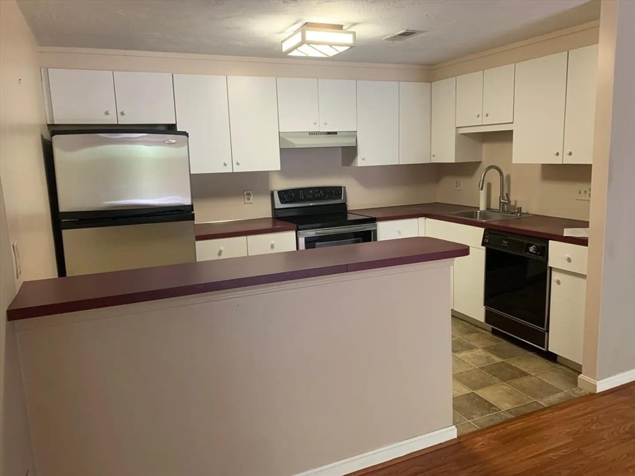
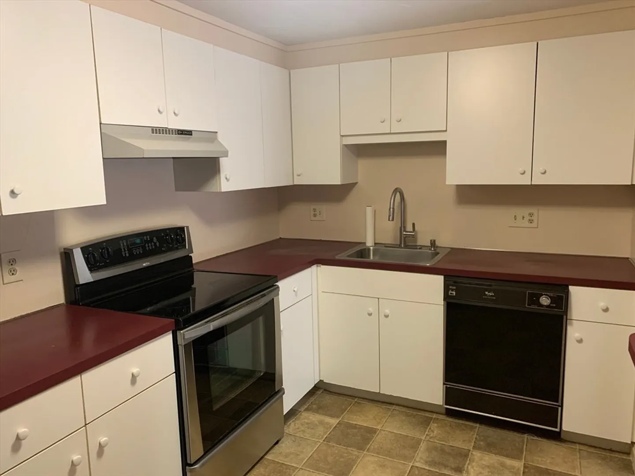
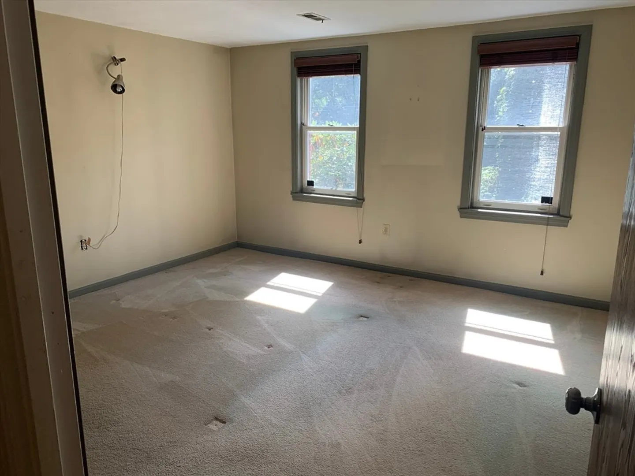
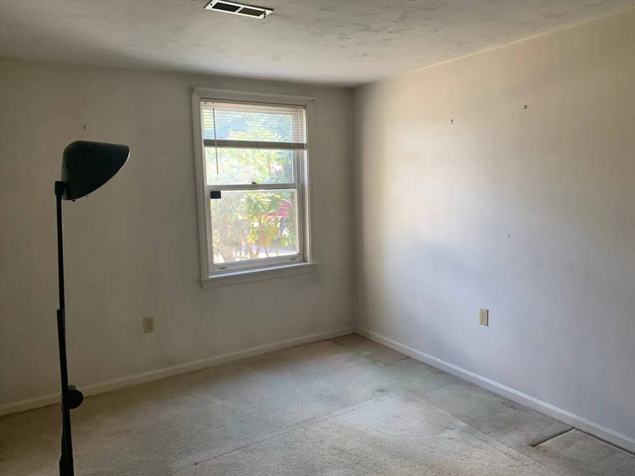
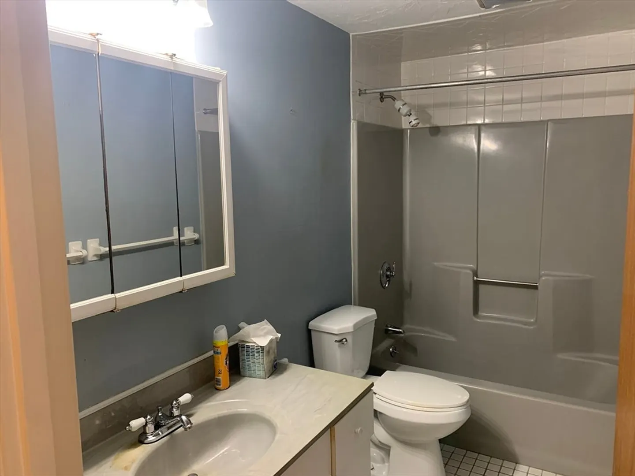
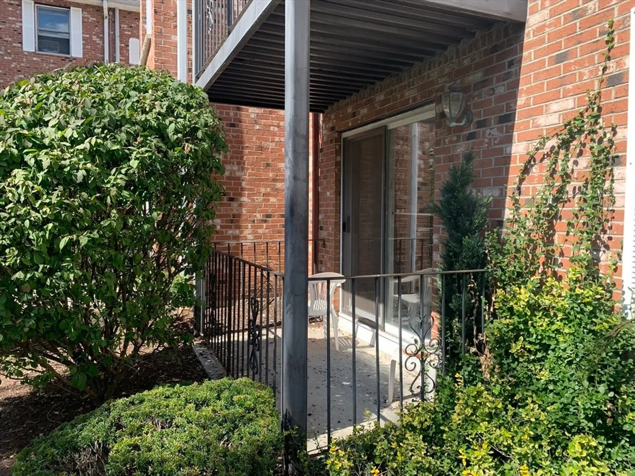
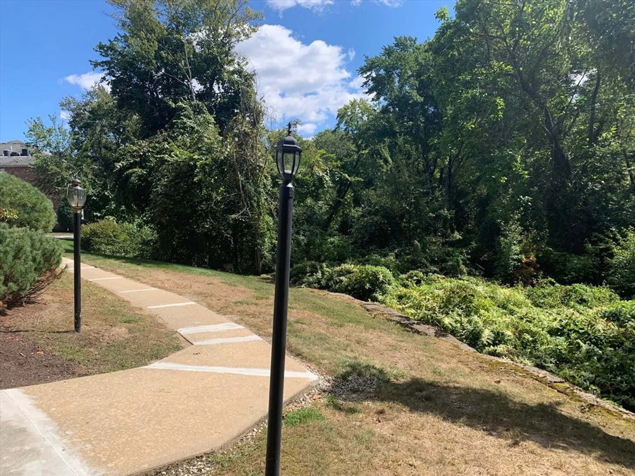
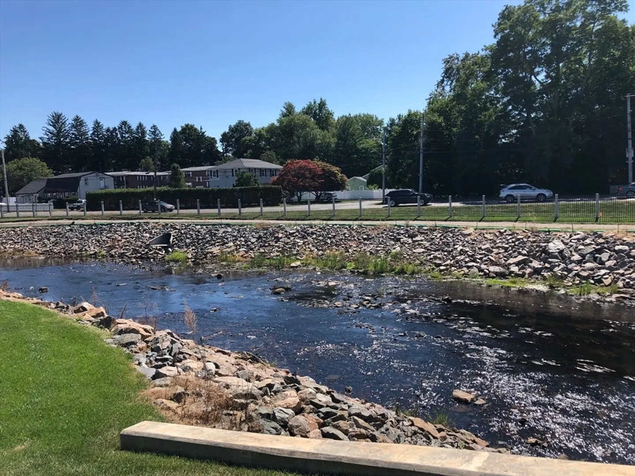
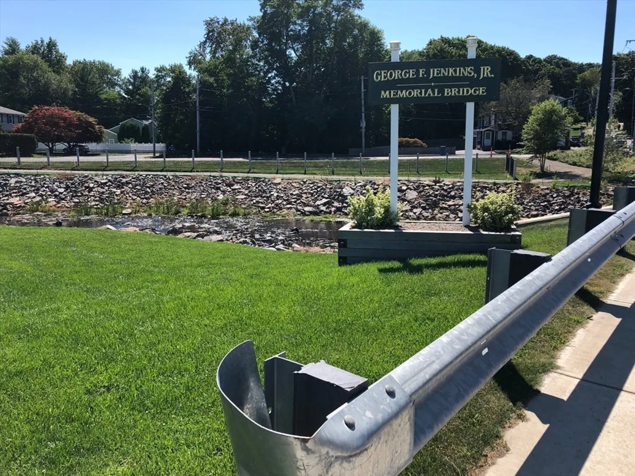
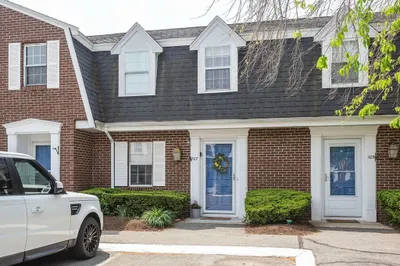
***OFFER ACCEPTED. OPEN HOUSES CANCELLED***. Welcome to River Oaks Condominiums. Spacious move-in ready, 2 bedroom, 1 bath condo. Easy distance to train, highway, schools, library, restaurants, shopping and parks. Sliders to private deck overlooking trees, woods and pond. Extra storage and laundry in building. 2 parking spaces. Professionally managed. Minutes to Route 1, Foxboro Stadium, Westwood Station and Legacy Place. Maintenance free living for this 2 bedroom condo makes this property one not to miss.
-
Highlights
- Building Name: River Oaks Condominium
- Heating: Central, Forced Air, Heat Pump
- Parking Spots: 2
- Property Type: Condominium
- Total Rooms: 5
- Year Built: 1984
- Cooling: Central Air
- HOA Fee: $338
- Property Class: Residential
- Stories: 1
- Unit Number: B
- Status: Closed
-
Additional Details
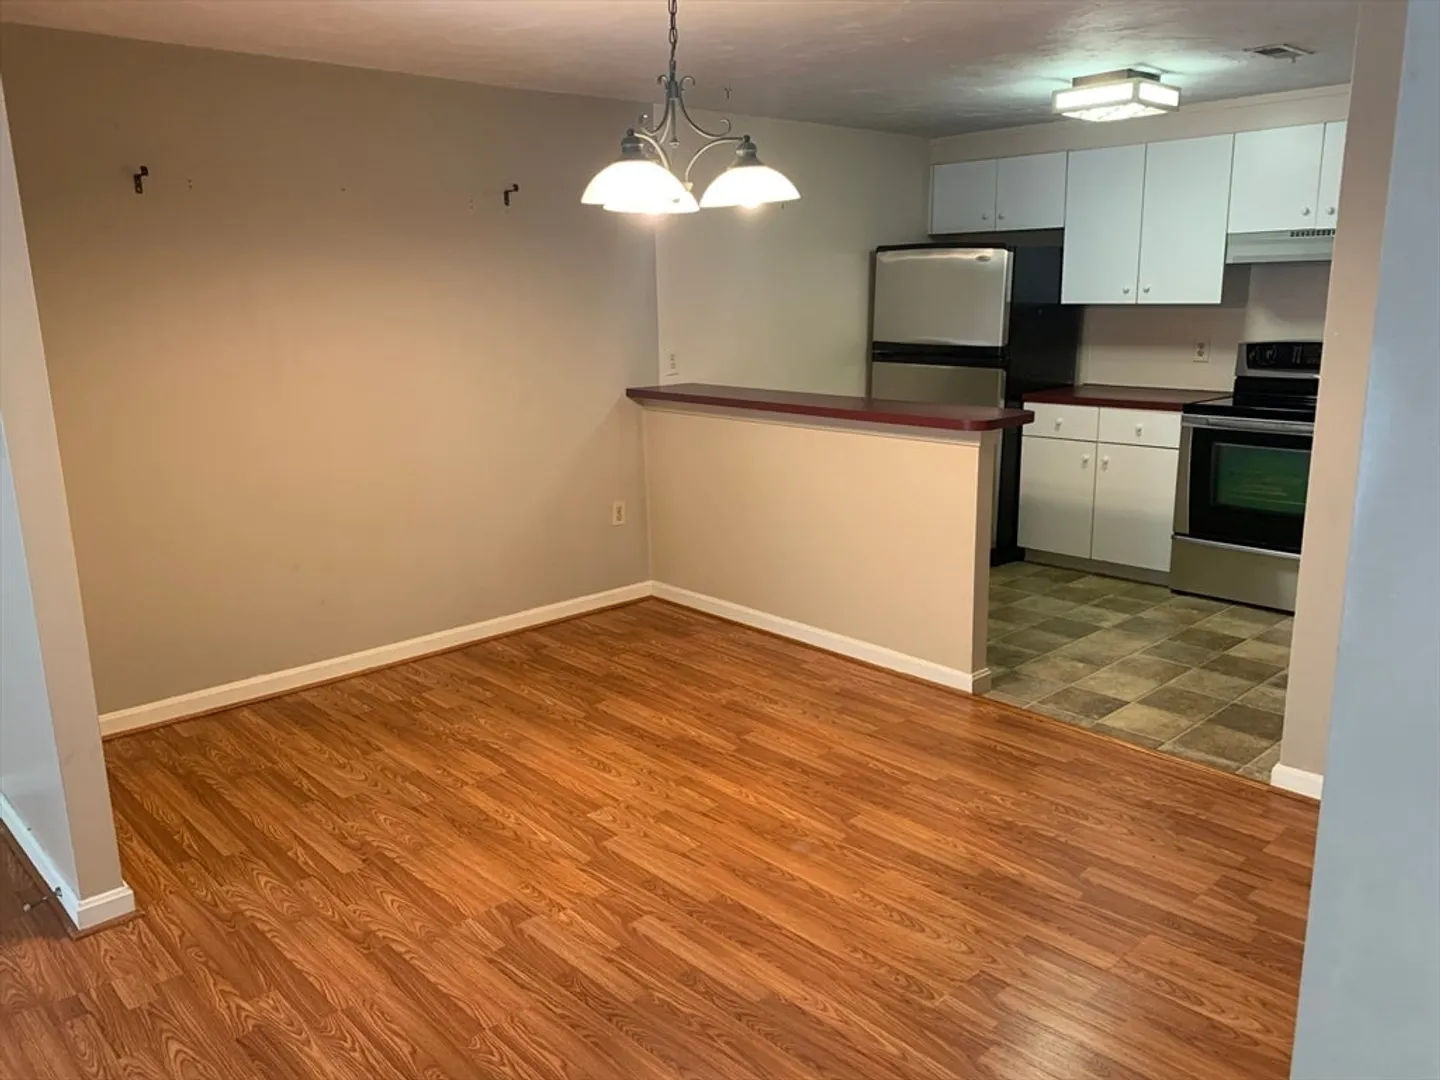
- Appliances: Range, Dishwasher, Disposal, Microwave, Refrigerator
- Construction: Brick
- Flooring: Tile, Carpet, Hardwood
- Total Number of Units: 104
- Year Built Source: Public Records
- Basement: N
- Exterior Features: Patio
- SqFt Source: Public Record
- Year Built Details: Actual
- Zoning: Gr
-
Amenities
- Community Features: Public Transportation, Shopping, Pool, Tennis Court(s), Park, Walk/Jog Trails, Golf, Conservation Area, Highway Access, House of Worship, Public School, T-Station
- Security Features: Intercom
- Parking Features: Off Street, Common
-
Utilities
- Sewer: Public Sewer
- Water Source: Public
-
Fees / Taxes
- Assessed Value: $288,700
- Tax Year: 2024
- HOA Fee Includes: Water, Sewer, Insurance, Maintenance Structure, Road Maintenance, Maintenance Grounds, Snow Removal, Trash
- Taxes: $2,878
Similar Listings
Sold
42 Photos
Sold
19 Photos
Sold
42 Photos
Sold
38 Photos
Content © 2026 MLS Property Information Network, Inc. The information in this listing was gathered from third party resources including the seller and public records.
Listing information provided courtesy of Coldwell Banker Realty - Canton.
MLS Property Information Network, Inc. and its subscribers disclaim any and all representations or warranties as to the accuracy of this information.
