
Sold!
$780,000
4
Beds
2/1
Baths
2,002
Living Area
-
Property Description
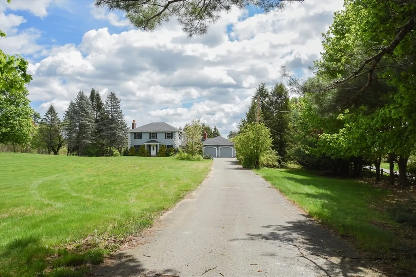
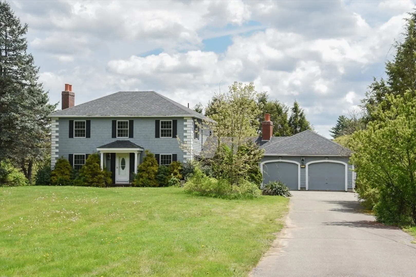
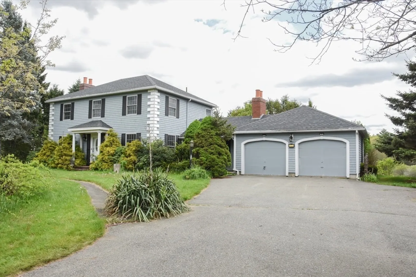
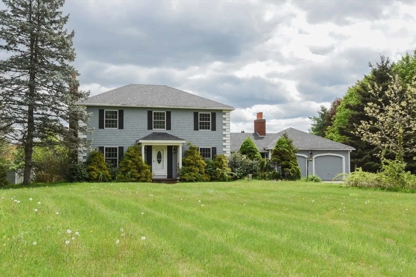
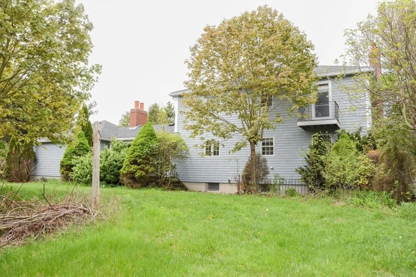
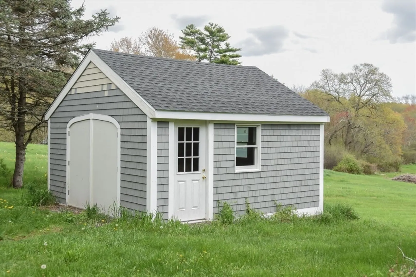
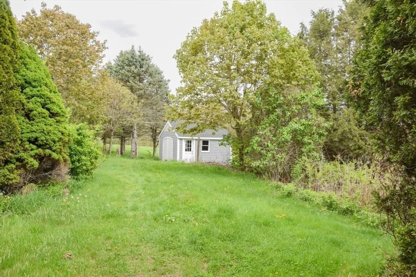
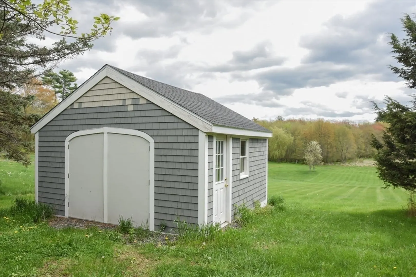
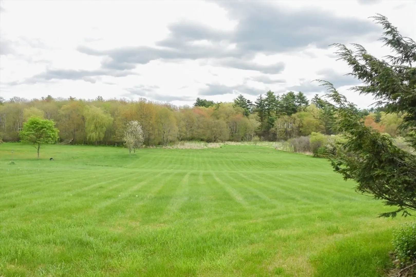
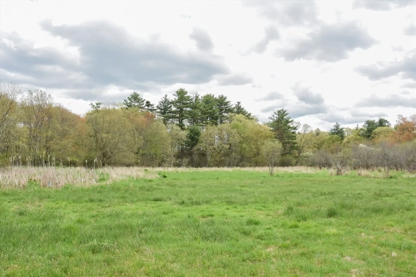
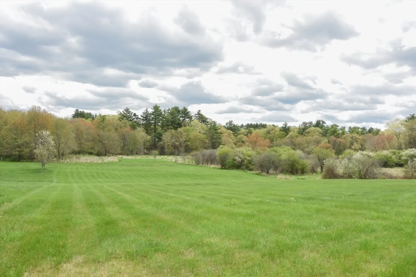
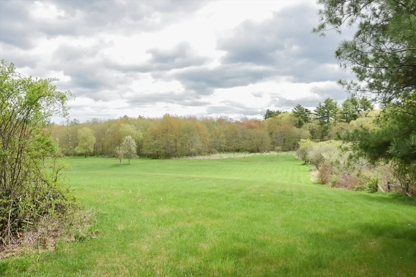
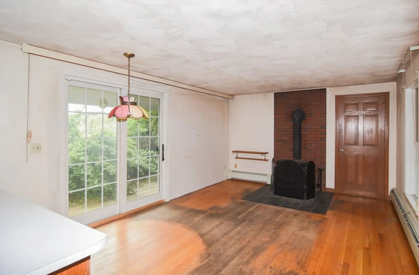
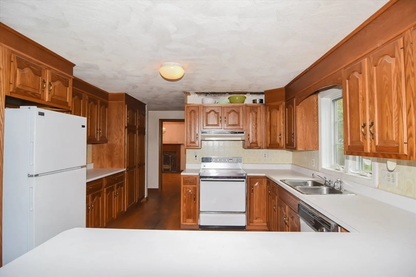
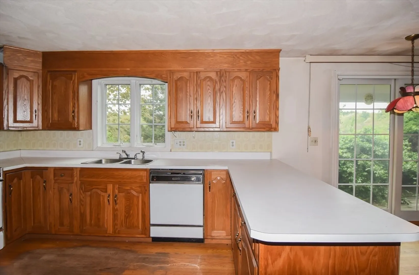
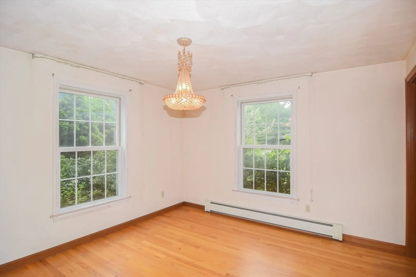
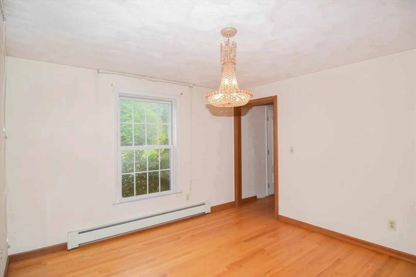
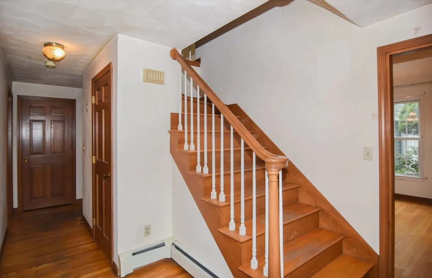
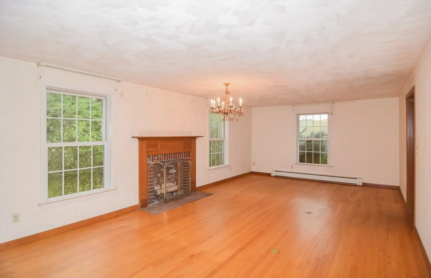
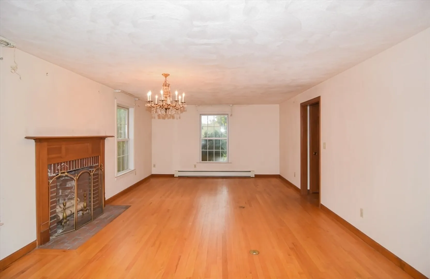
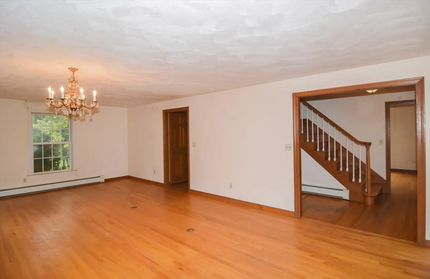
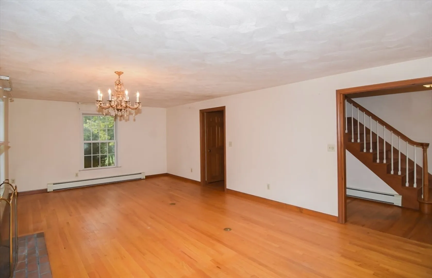
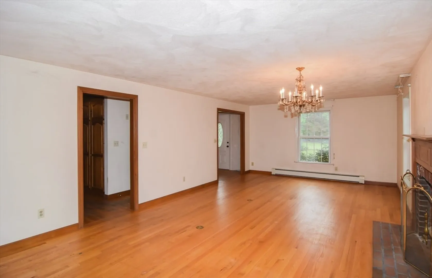
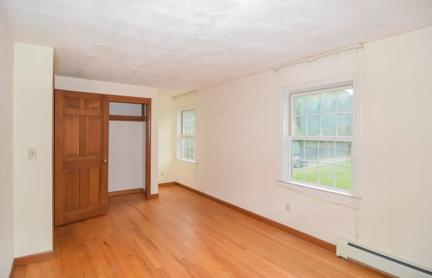
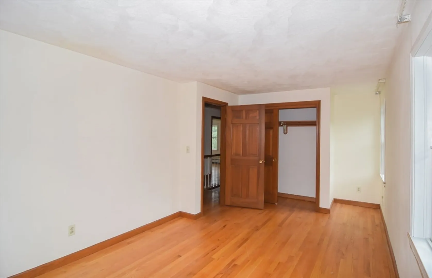
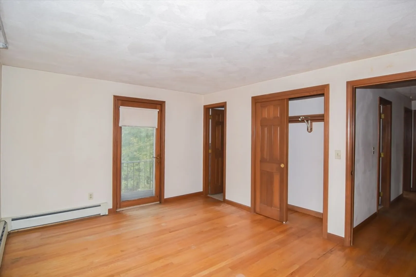
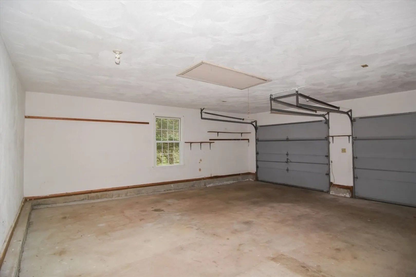
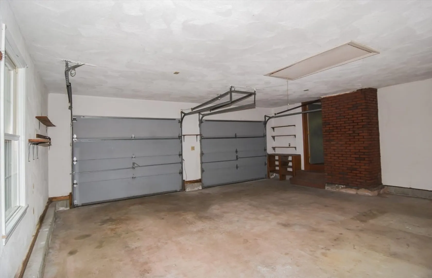
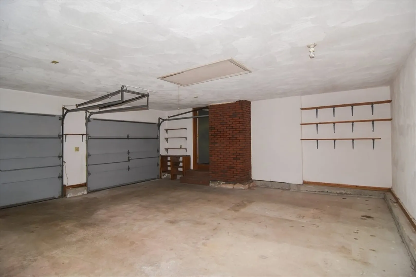
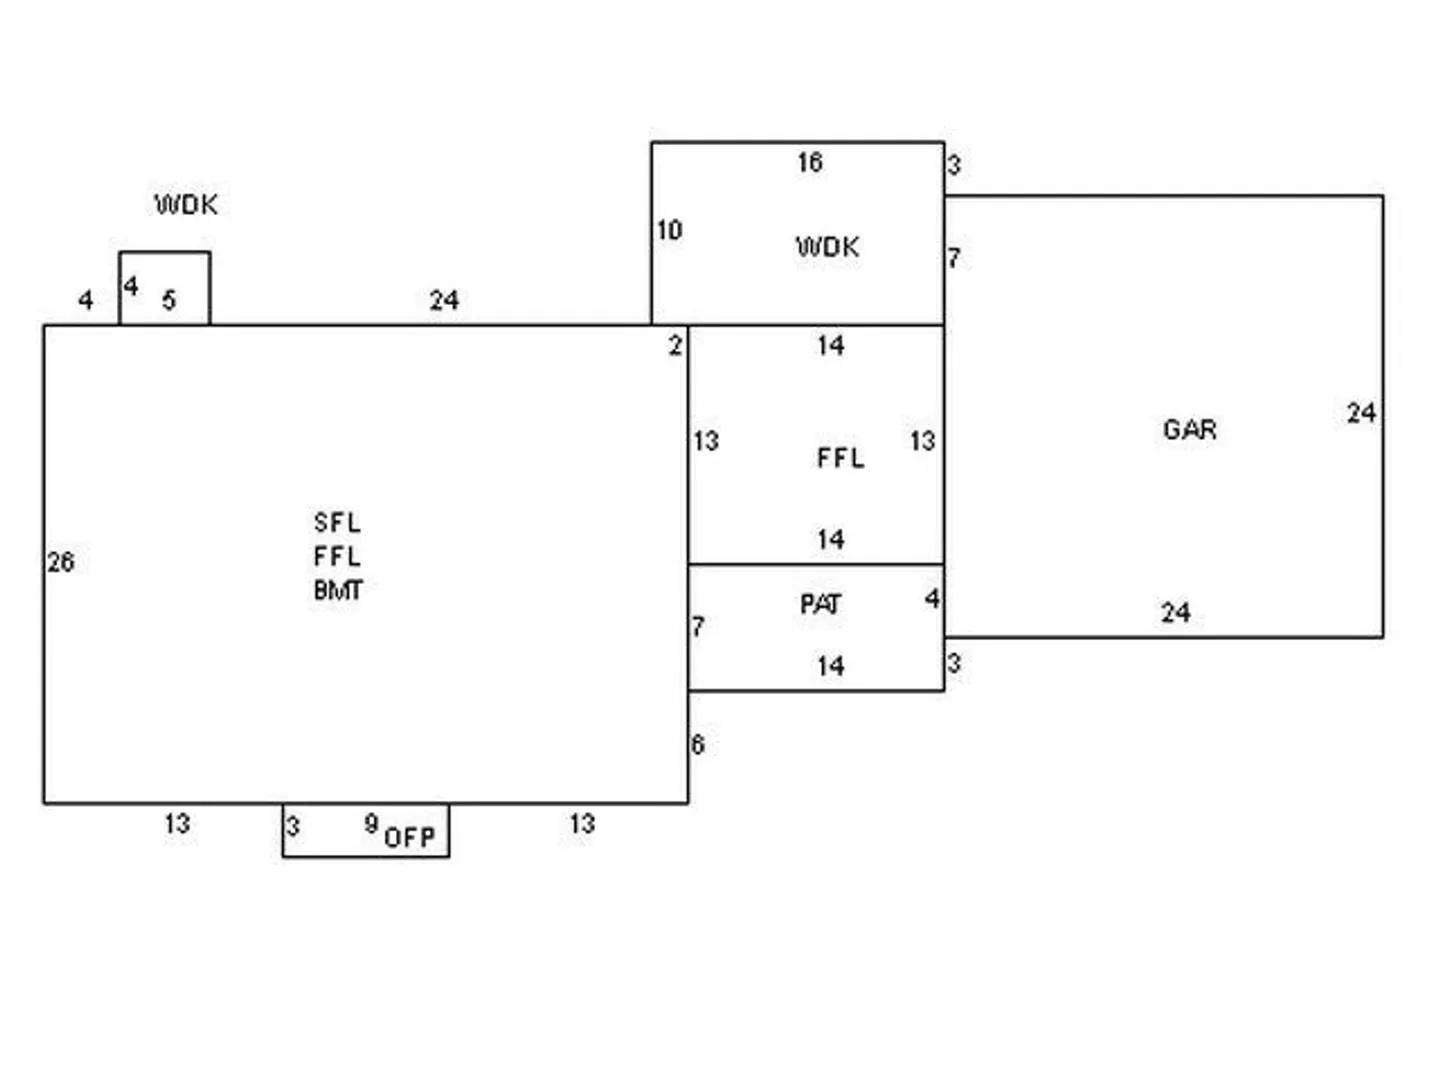
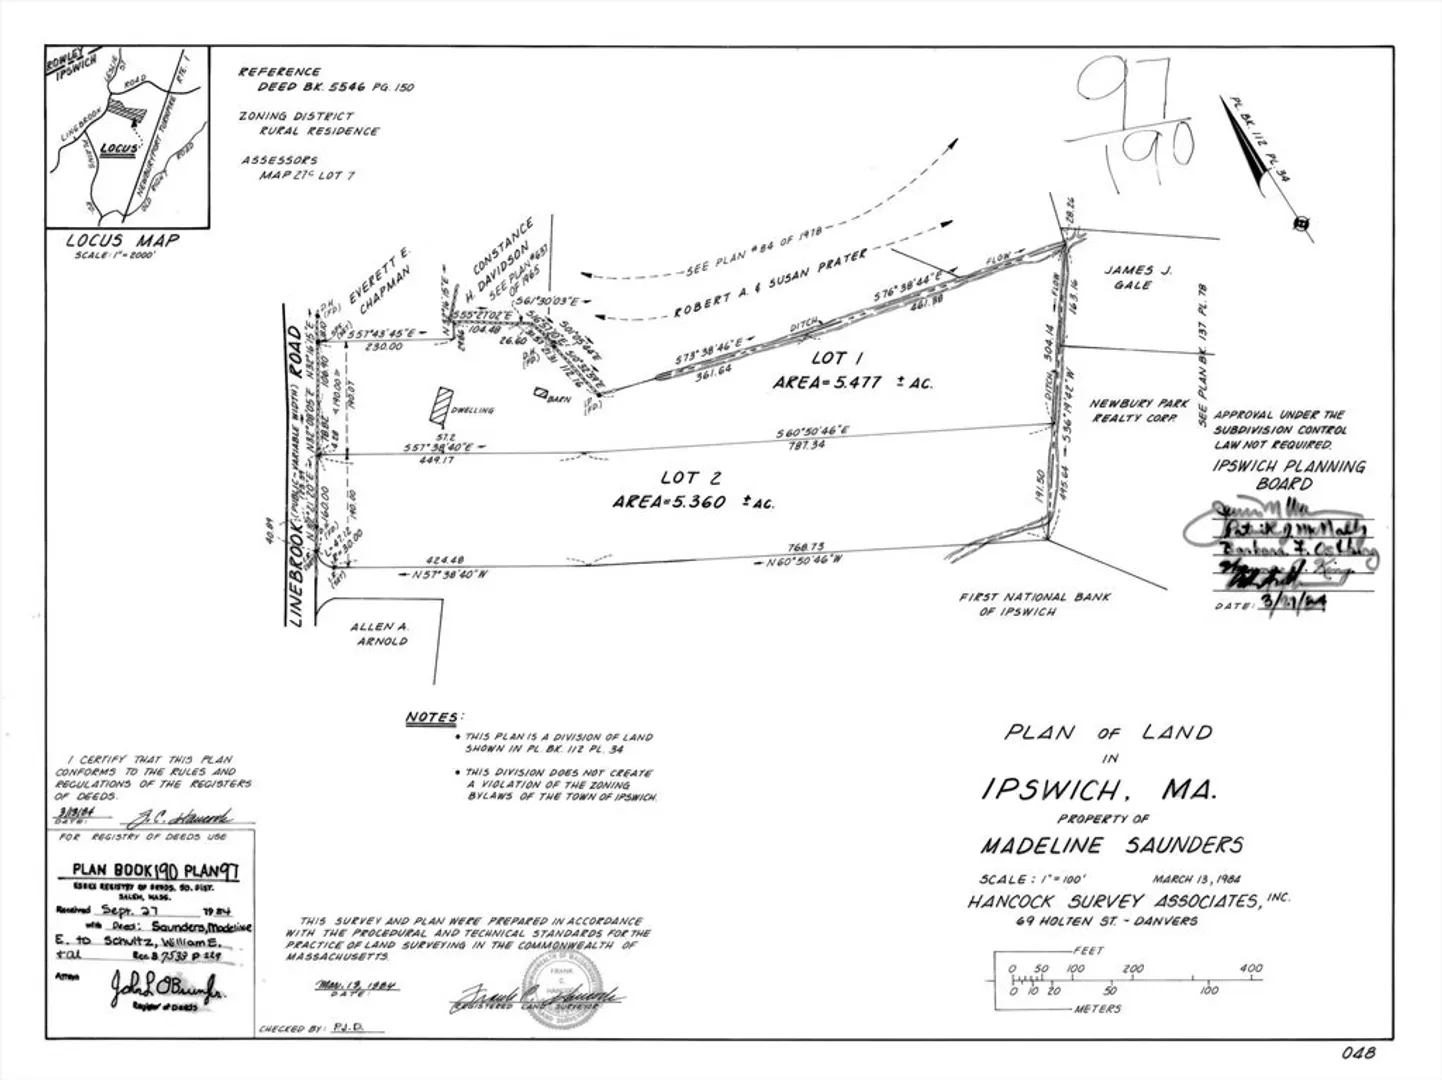
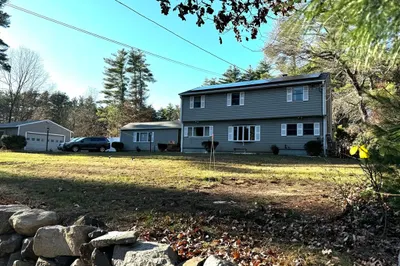
Bring back the shine to this diamond in the rough. This hip roof Colonial-style home offers 4 bedrooms, 2.5 baths, and sits on a picturesque 5.36-acre lot. The home has hardwood floors though out, a living room with a fireplace, and a kitchen and breakfast nook with access to the deck. A two-car garage and nearby access to walking trails provide both convenience and scenic beauty. This property cannot be mortgaged conventionally, repairing a failed septic system will be the responsibility of the Buyer(s). Subject to the approval and getting a license to sell from the Essex County Probate and Family Court. Seller has not lived on the property. Seller and Broker make no disclosures implied or otherwise. Buyer(s) and or Buyer’s agent to do their own due diligence. Including information in the MLS listing.
-
Highlights
- Acres: 5
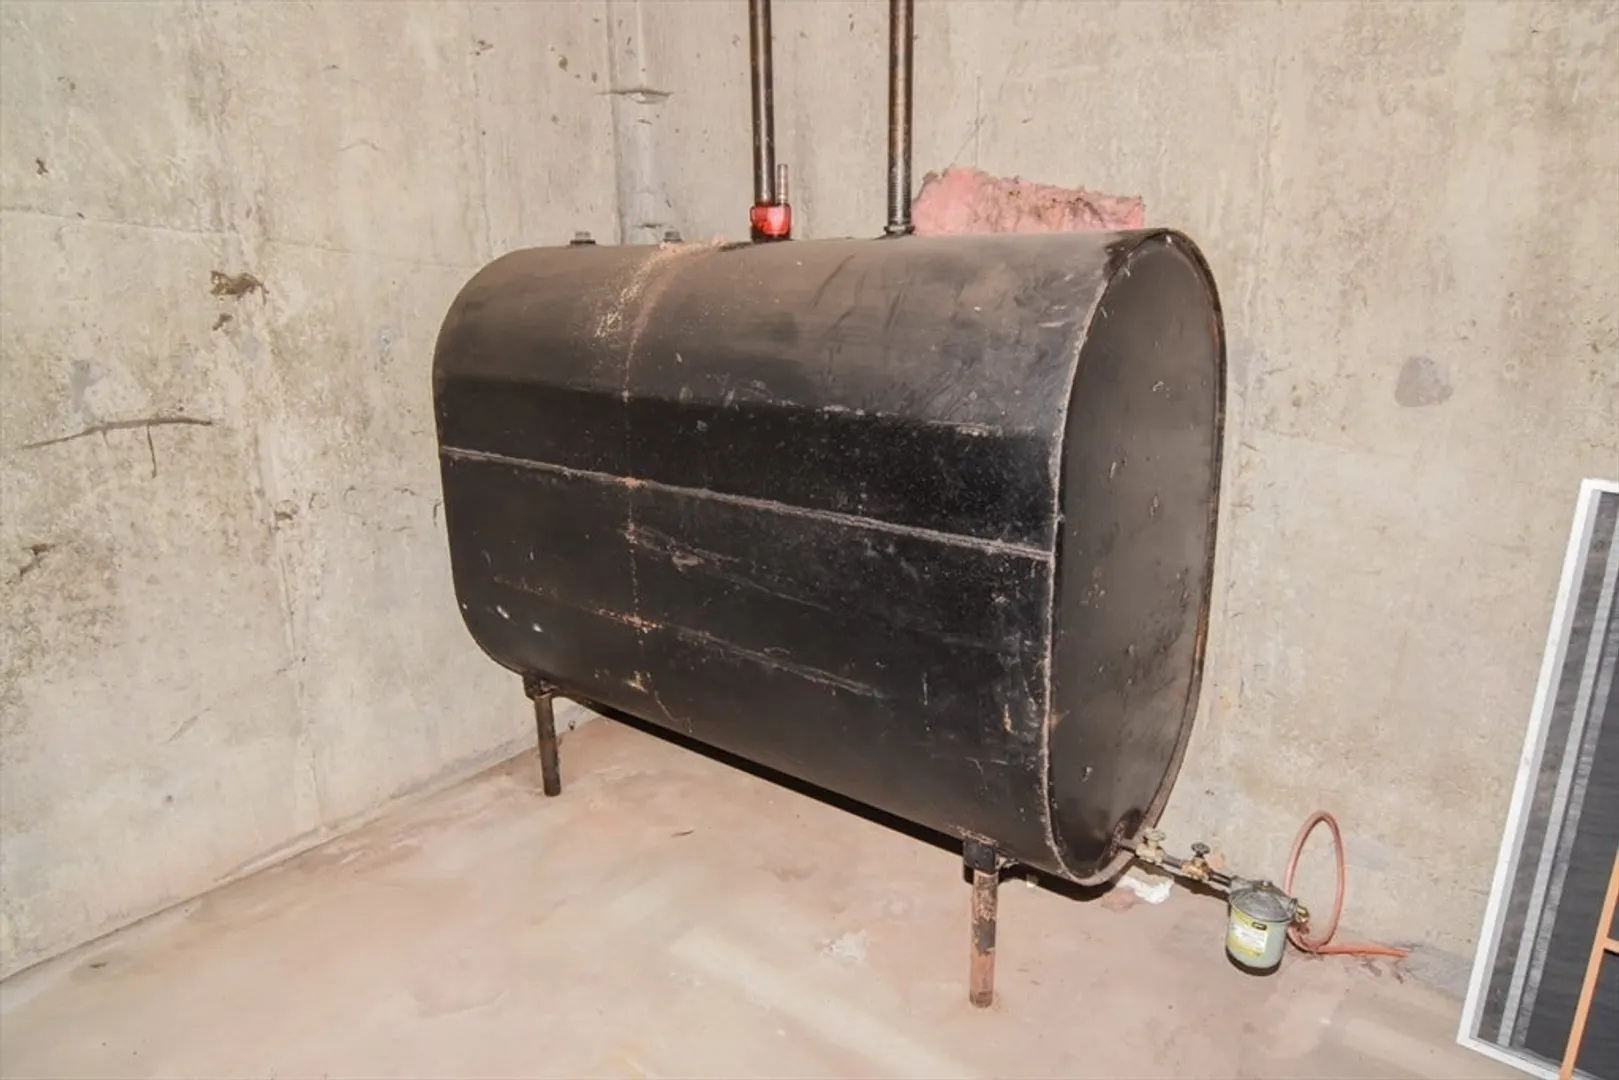
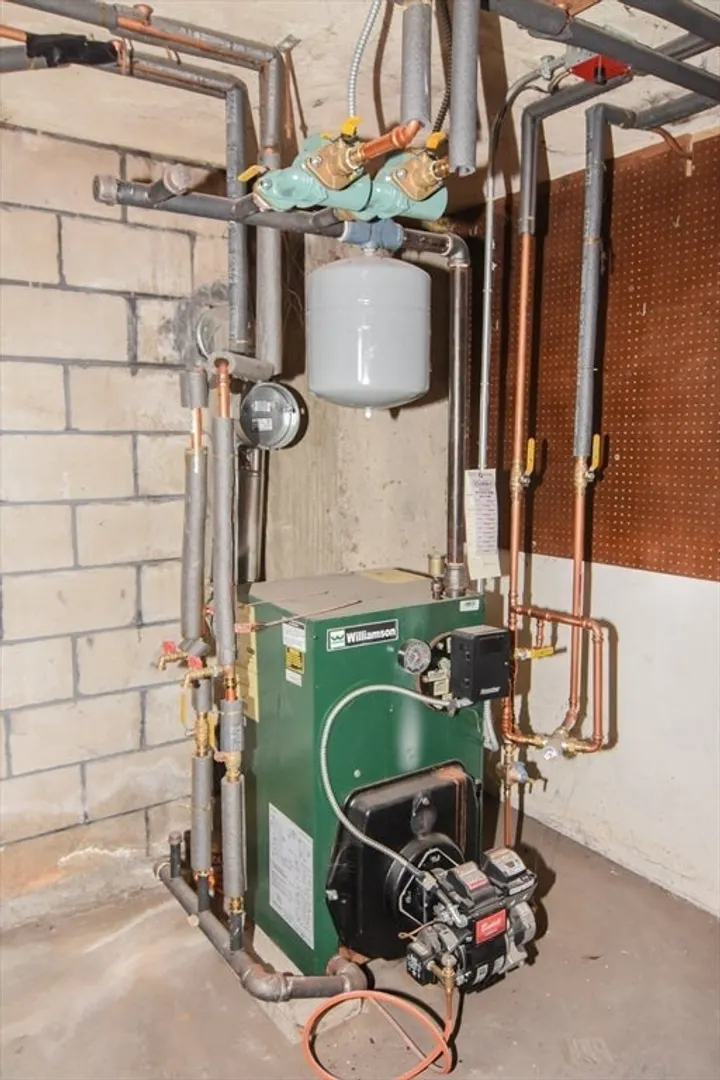
- Heating: Baseboard, Oil
- Property Class: Residential
- Style: Colonial
- Year Built: 1986
- Has View: Yes
- Parking Spots: 4
- Property Type: Single Family Residence
- Total Rooms: 8
- Status: Closed
-
Additional Details
- Appliances: Water Heater, Tankless Water Heater, Range, Dishwasher, Refrigerator
- Construction: Frame
- Fireplaces: 1
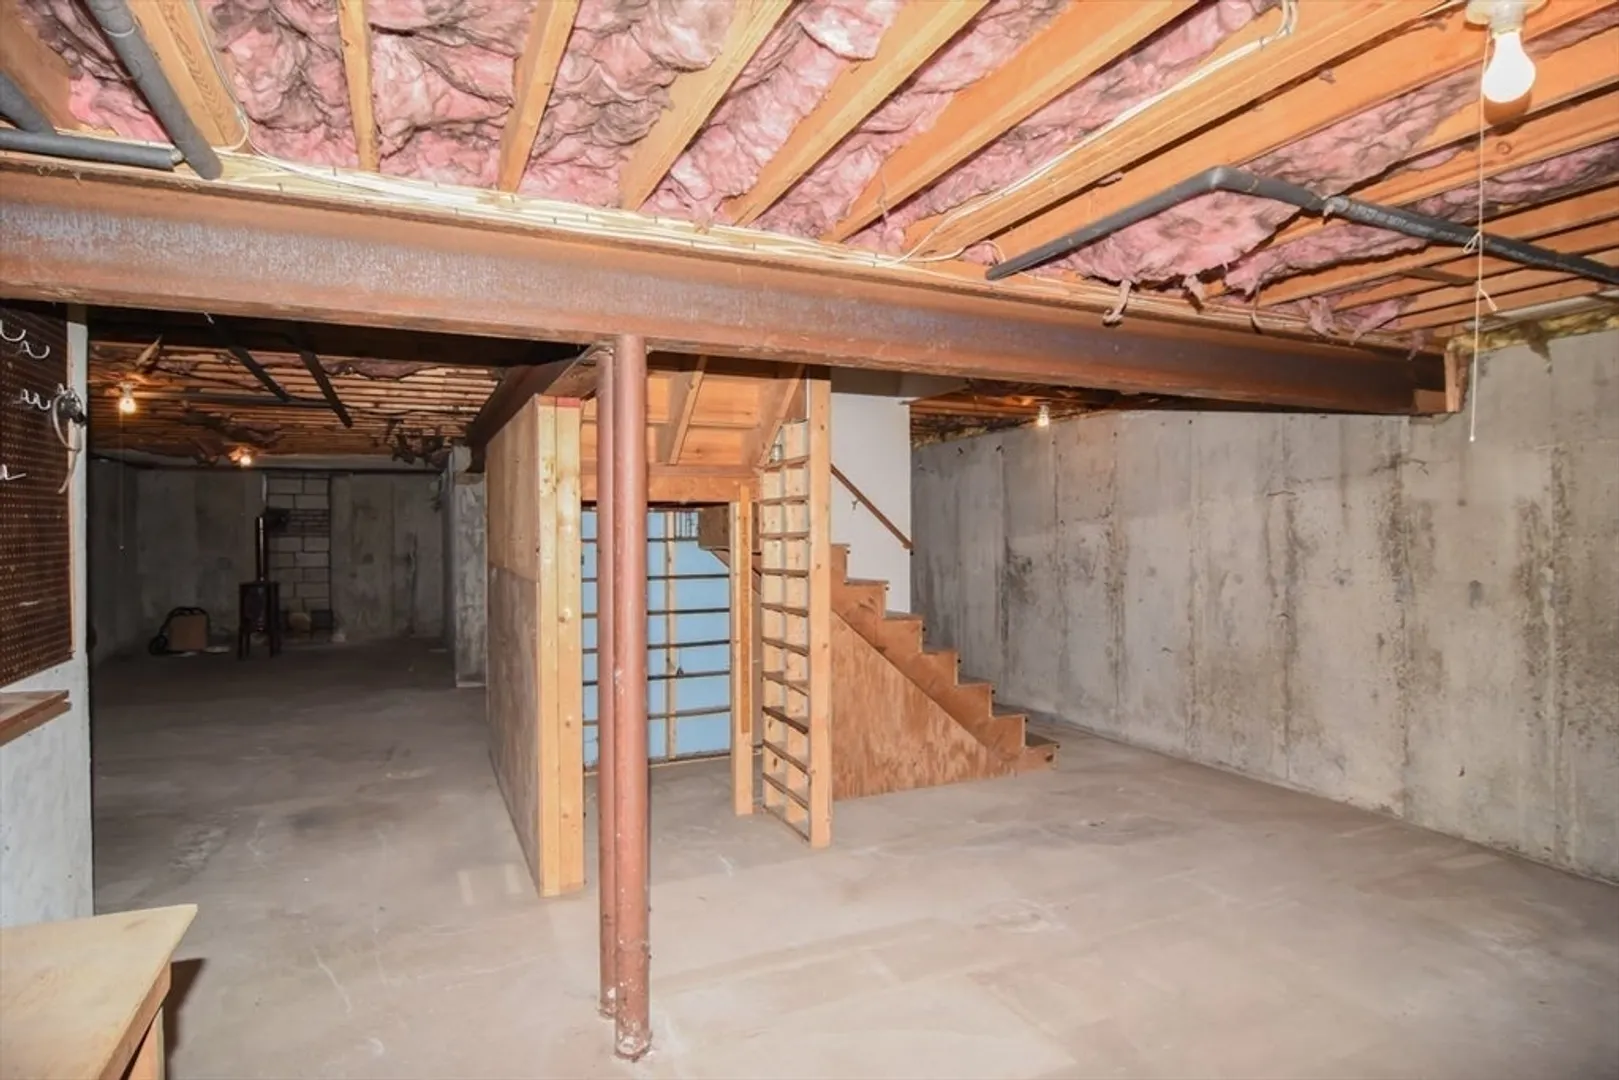
- Foundation: Concrete Perimeter
- Road Frontage Type: Public
- SqFt Source: Public Record
- Year Built Details: Approximate
- Zoning: Rra
- Basement: Full
- Exterior Features: Deck - Wood, Balcony
- Flooring: Hardwood
- Lot Features: Gentle Sloping
- Roof: Shingle
- View: Scenic View(s)
- Year Built Source: Public Records
-
Amenities
- Community Features: Shopping, Park, Walk/Jog Trails, House of Worship, Public School
- Parking Features: Attached, Off Street
- Covered Parking Spaces: 2
-
Utilities
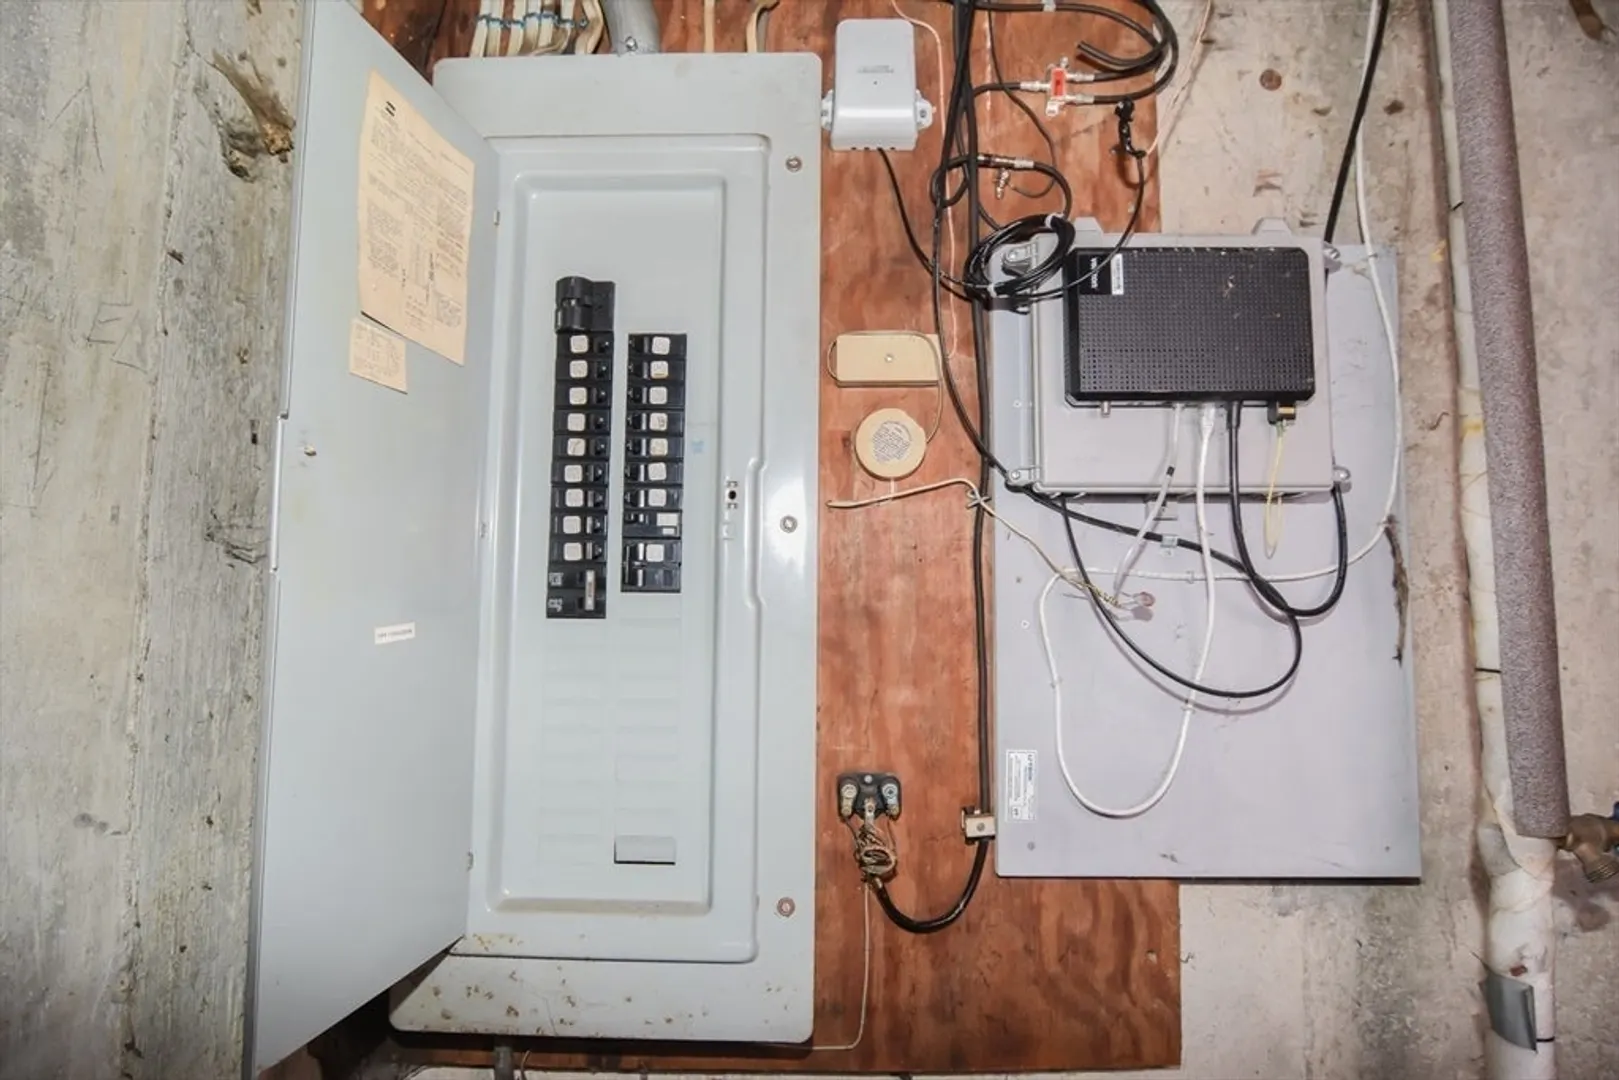
- Electric: 220 Volts, Circuit Breakers, 200+ Amp Service
- Water Source: Public
- Sewer: Private Sewer
-
Fees / Taxes
- Assessed Value: $886,600
- Taxes: $9,886
- Tax Year: 2025
Similar Listings
Sold
39 Photos
Sold
42 Photos
Sold
37 Photos
Sold
29 Photos
Content © 2026 MLS Property Information Network, Inc. The information in this listing was gathered from third party resources including the seller and public records.
Listing information provided courtesy of GLN & Company, LLC.
MLS Property Information Network, Inc. and its subscribers disclaim any and all representations or warranties as to the accuracy of this information.
