
Sold!
$1,010,000
4
Beds
3/1
Baths
2,870
Living Area
-
Property Description
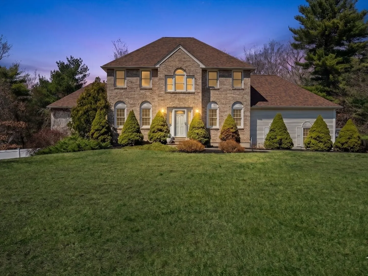
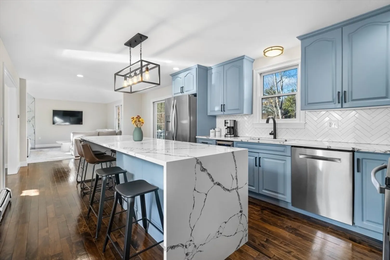
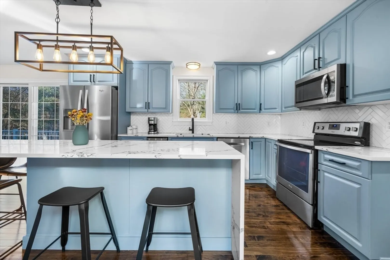
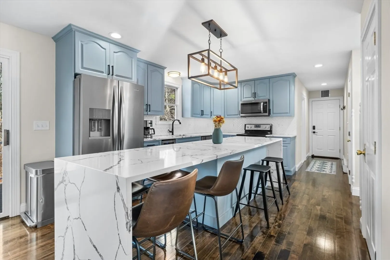
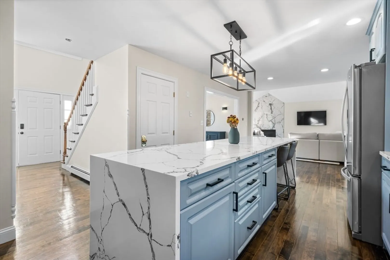
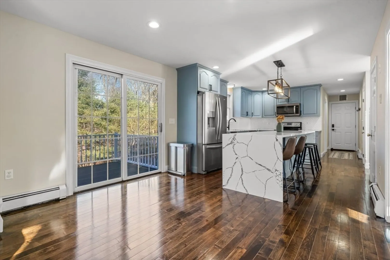
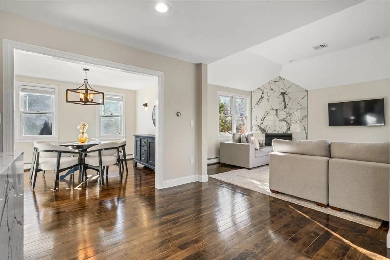
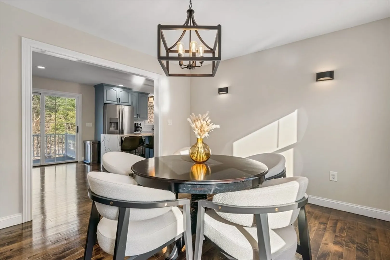
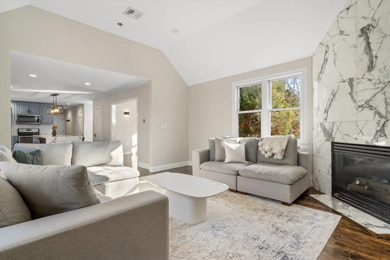
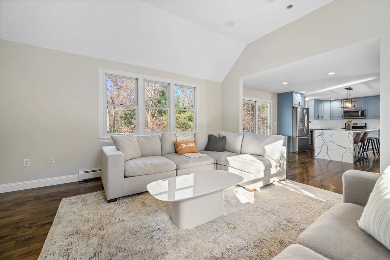
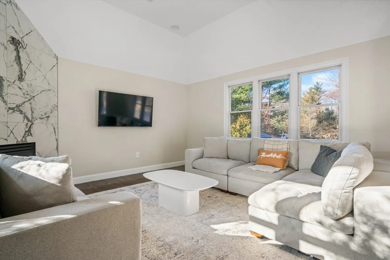
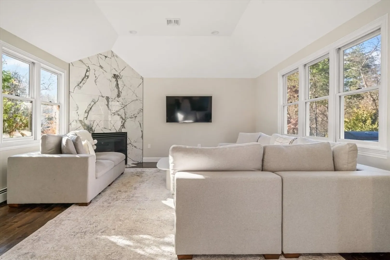
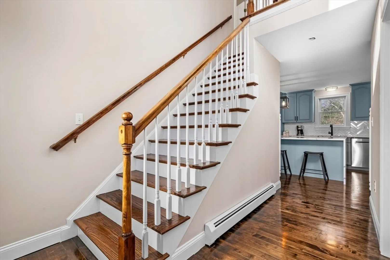
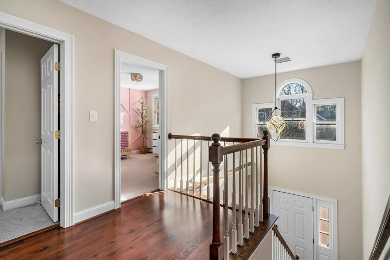
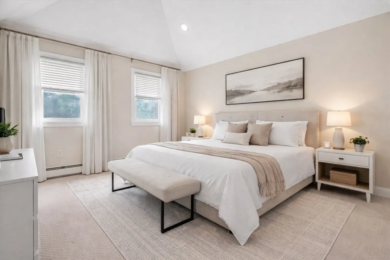
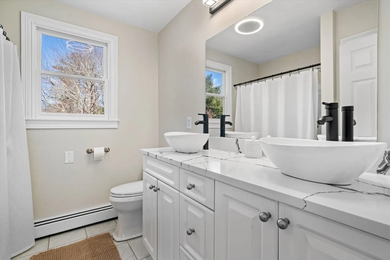
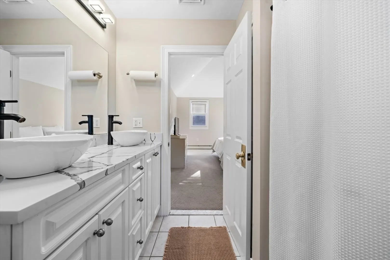
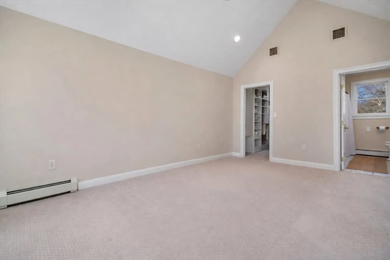
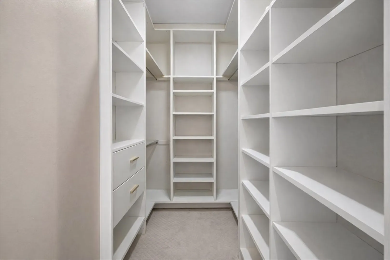
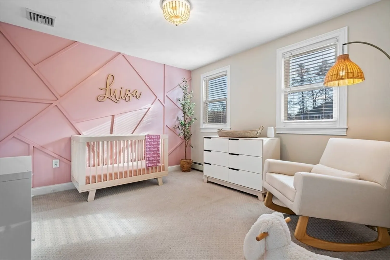
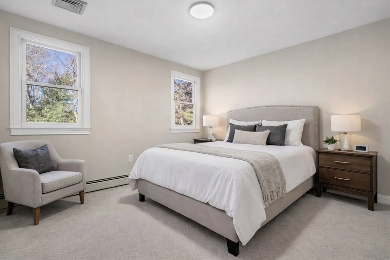
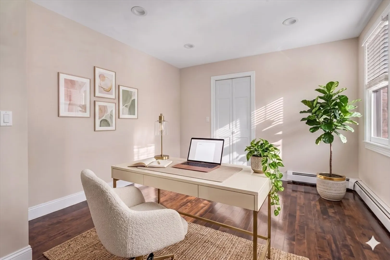
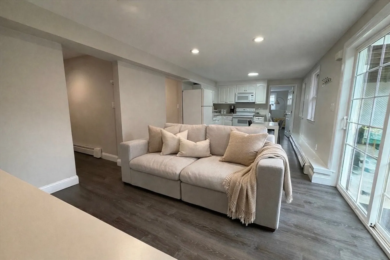
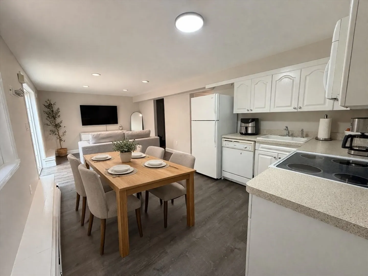
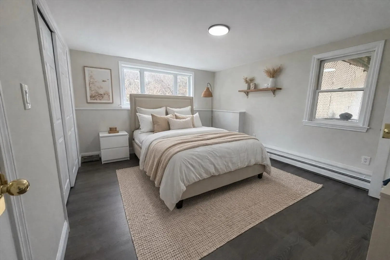
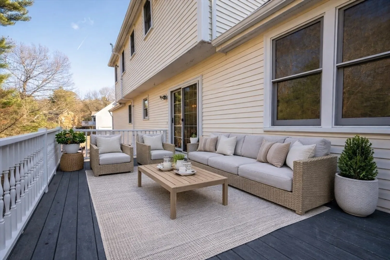
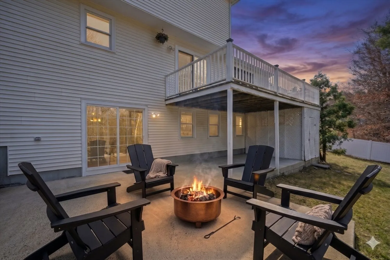
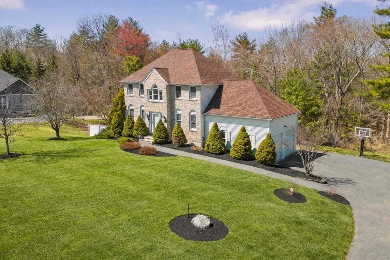
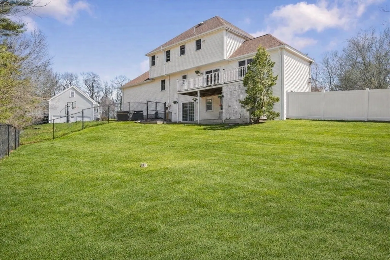
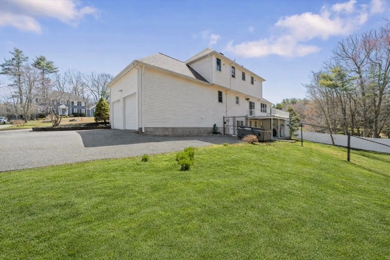
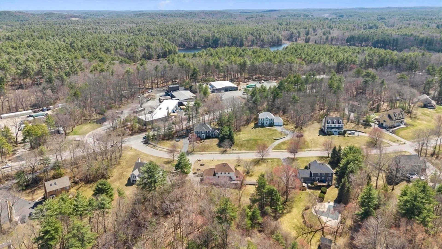
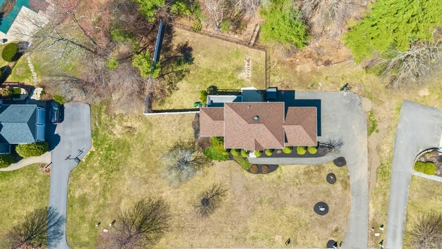
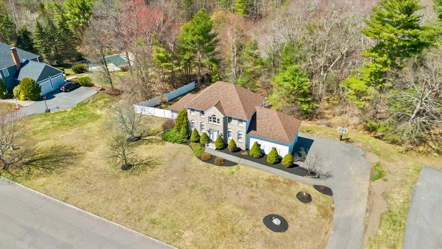
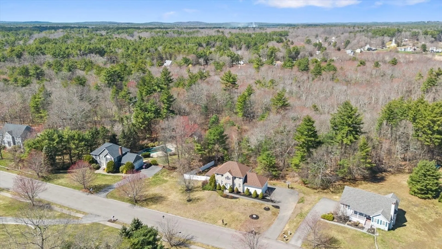
Welcome to 14 Hickory Lane, a beautifully updated colonial offering space, style, and flexibility. Featuring 4 bedrooms, 3.5 baths, plus a private in-law suite with its own kitchen and 5th bedroom, this home is ideal for multi-generational living or extended guests. The main level showcases hardwood floors, an open-concept layout, and a stunning kitchen with quartz countertops and a waterfall island with seating for 7. The walk-out in-law suite offers updated vinyl flooring, full kitchen, and walk out access to the patio. Set on over an acre of wooded land with a fully fenced backyard, this property offers privacy while being conveniently located just off Route 1, minutes to Topsfield Fair, Marini Farm, major highways, and only 30 minutes to Boston.
-
Highlights
- Acres: 1
- Heating: Baseboard, Oil
- Property Class: Residential
- Style: Colonial
- Year Built: 1999
- Cooling: Central Air
- Parking Spots: 8
- Property Type: Single Family Residence
- Total Rooms: 8
- Status: Closed
-
Additional Details
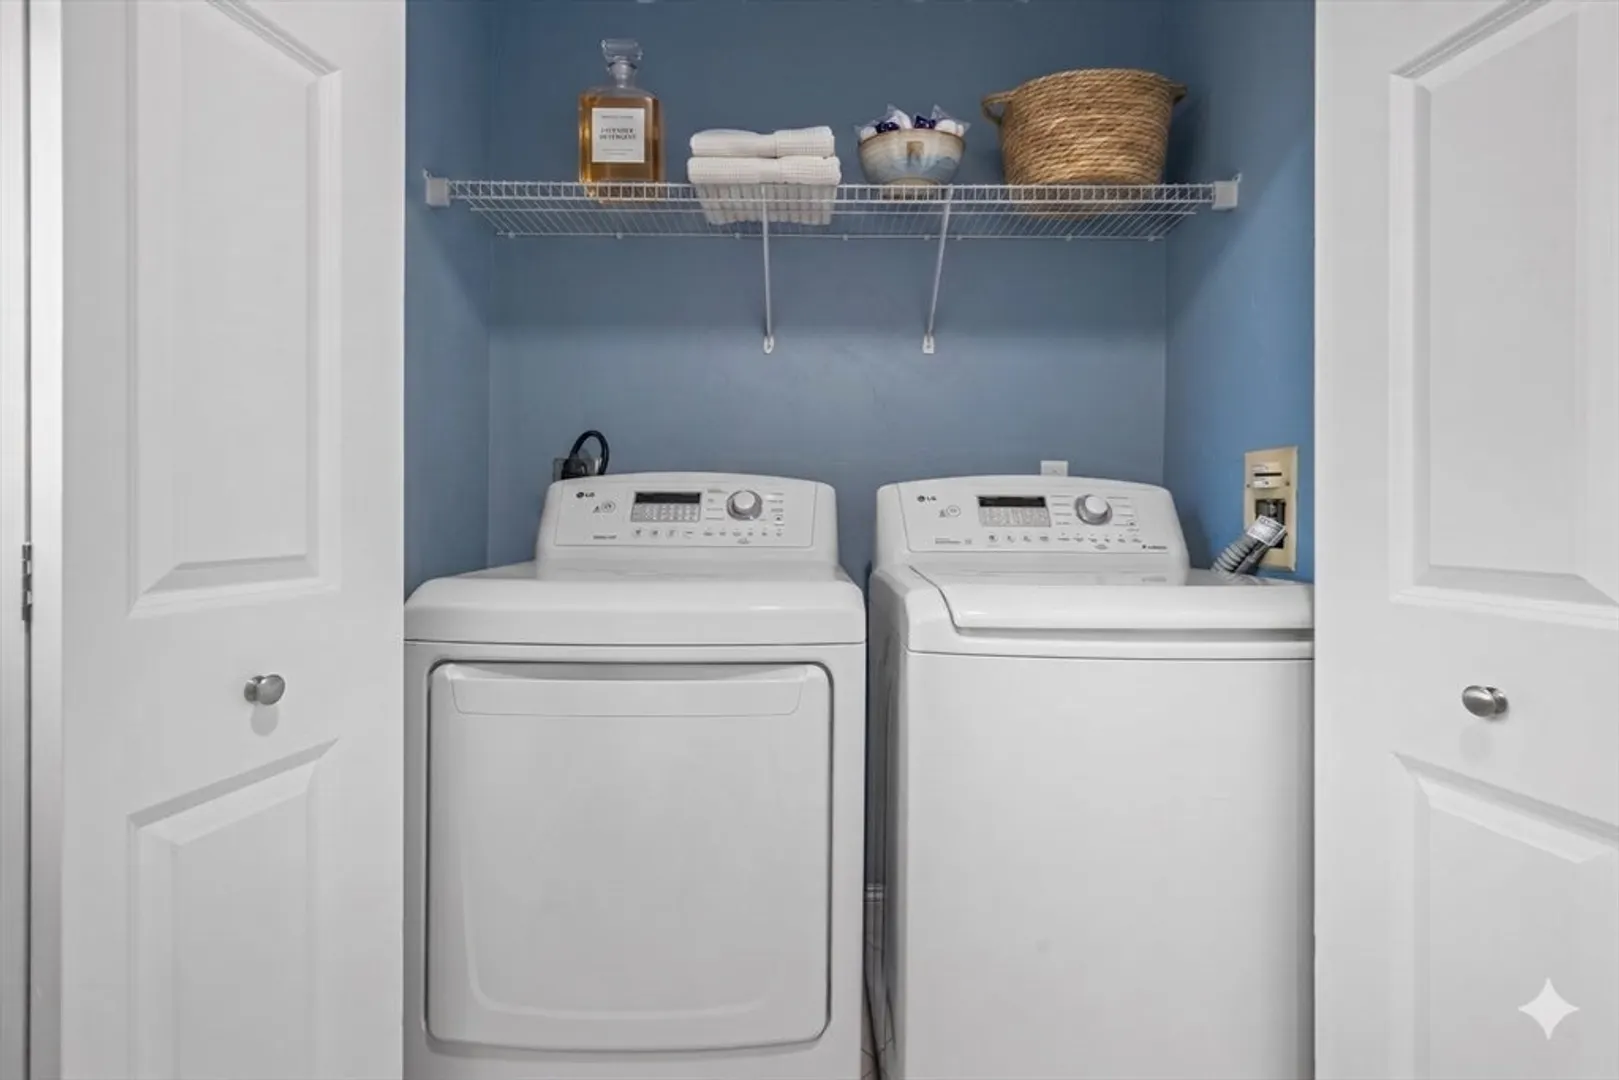
- Appliances: Water Heater, Range, Dishwasher, Microwave, Refrigerator, Washer, Dryer, Wine Refrigerator
- Construction: Frame
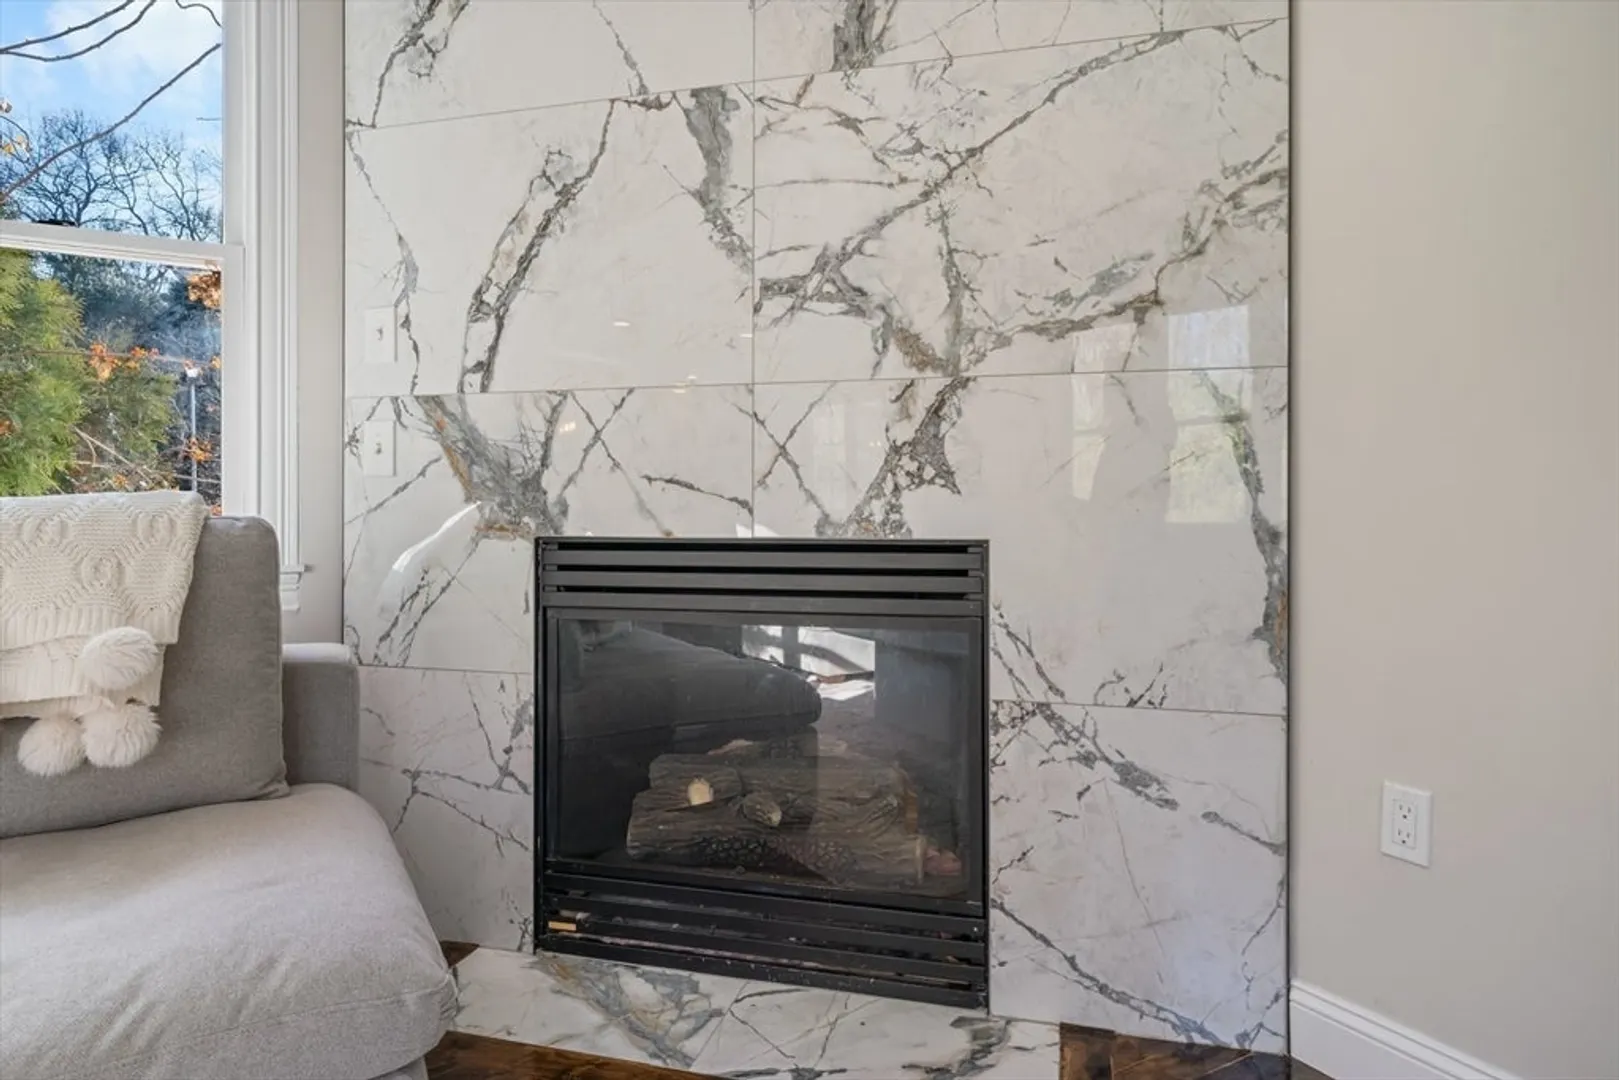
- Fireplaces: 2
- Foundation: Concrete Perimeter
- Lot Features: Wooded
- SqFt Source: Public Record
- Year Built Source: Public Records
- Basement: Full, Finished, Walk-Out Access, Interior Entry, Radon Remediation System
- Exclusions: Basement Washer & Dryer.
- Flooring: Carpet, Hardwood, Flooring - Vinyl
- Interior Features: Bathroom - Full, Closet, Bathroom - With Tub, Open Floorplan, Recessed Lighting, Bathroom, Inlaw Apt., Central Vacuum, Walk-up Attic
- Roof: Shingle
- Year Built Details: Approximate
- Zoning: Rra
-
Amenities
- Community Features: Walk/Jog Trails, Bike Path, Conservation Area, Highway Access
- Parking Features: Attached, Paved Drive, Off Street
- Covered Parking Spaces: 2
-
Utilities
- Electric: 200+ Amp Service
- Water Source: Public
- Sewer: Private Sewer
-
Fees / Taxes
- Assessed Value: $925,200
- Taxes: $10,316
- Tax Year: 2025
Similar Listings
Sold
41 Photos
Sold
42 Photos
Sold
42 Photos
Sold
42 Photos
Content © 2026 MLS Property Information Network, Inc. The information in this listing was gathered from third party resources including the seller and public records.
Listing information provided courtesy of J. Barrett & Company.
MLS Property Information Network, Inc. and its subscribers disclaim any and all representations or warranties as to the accuracy of this information.
