
Sold!
$508,000
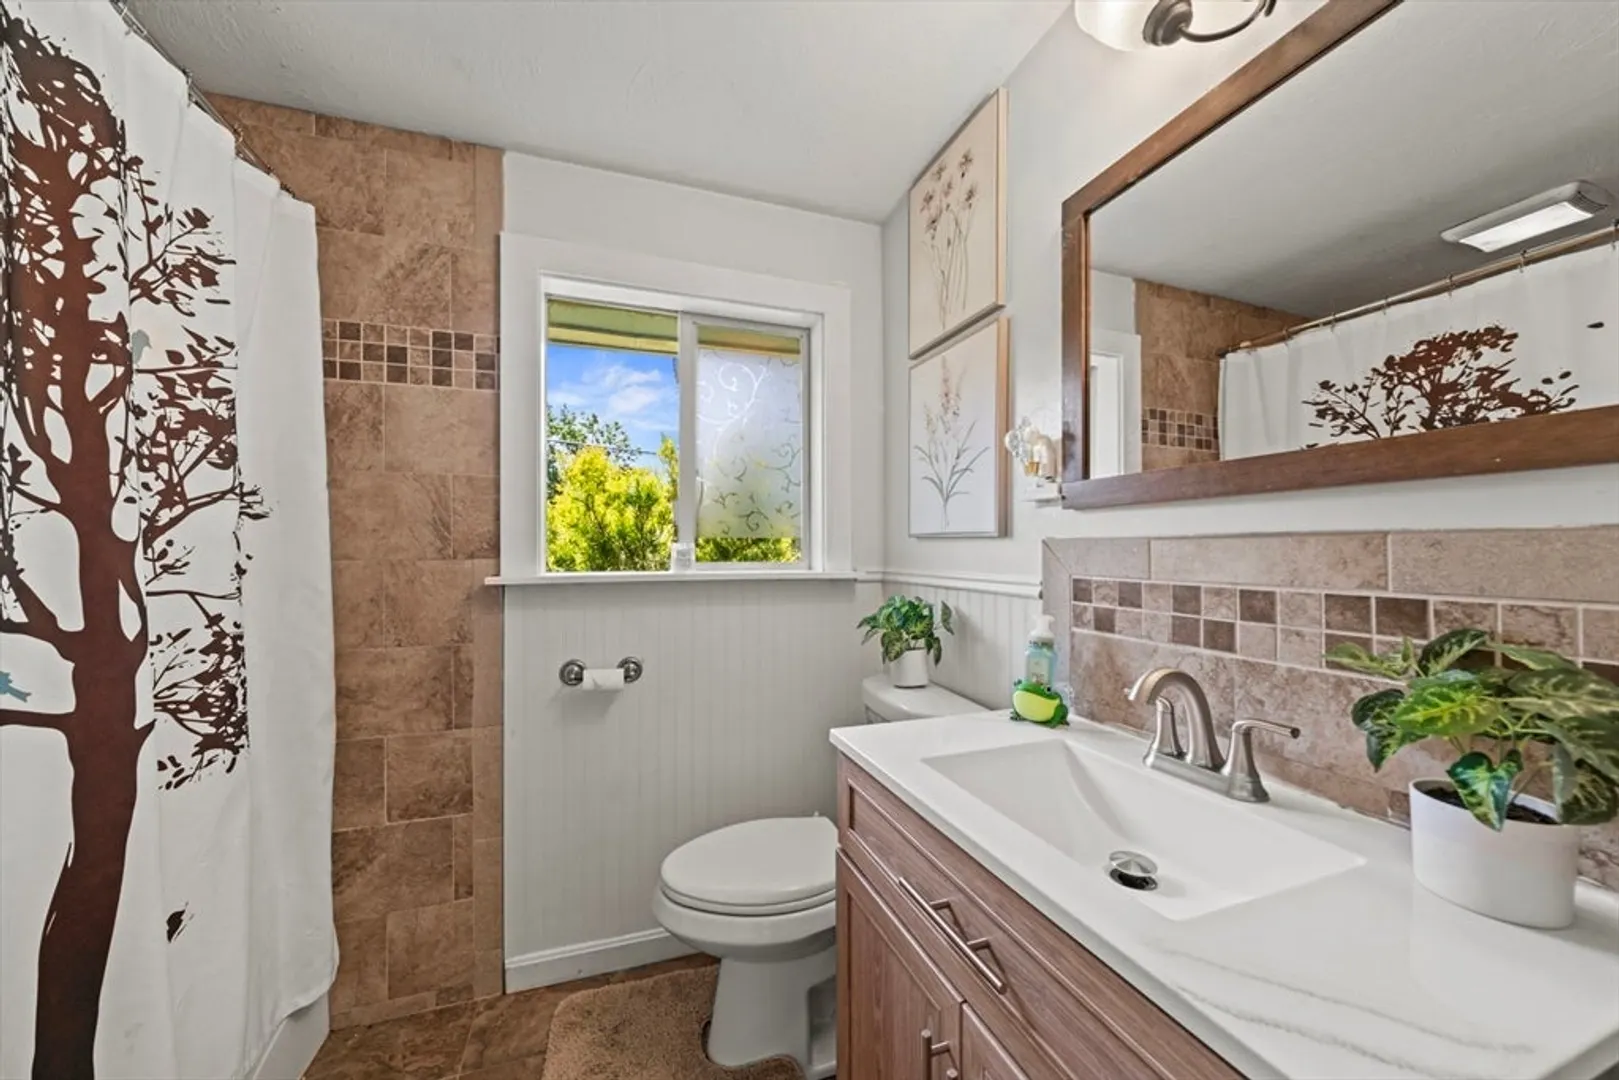
4
Beds
1
Bath
1,194
Living Area
-
Property Description
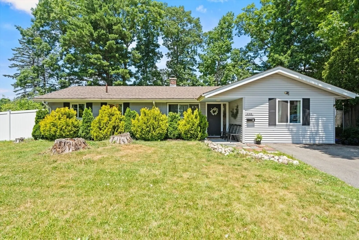
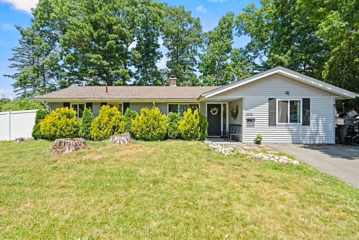
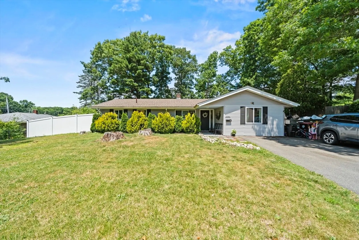
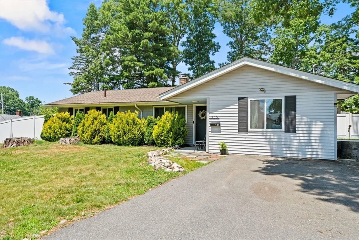
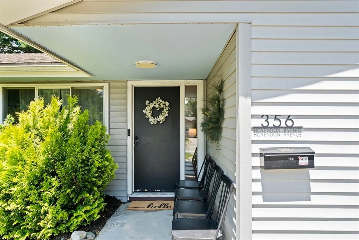
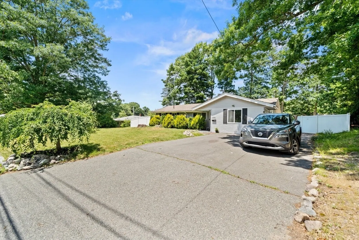
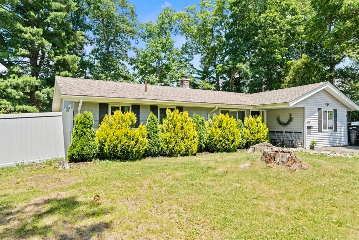
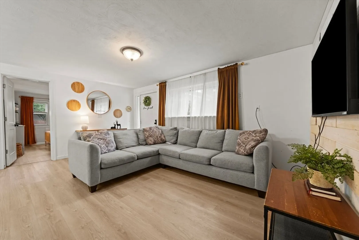
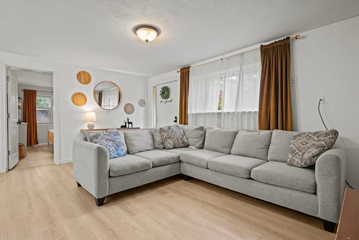
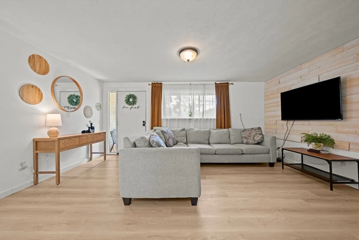
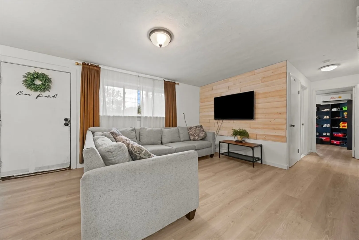
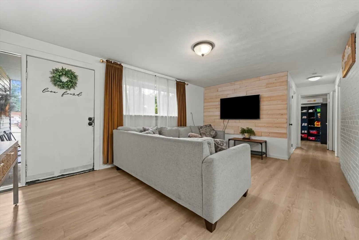
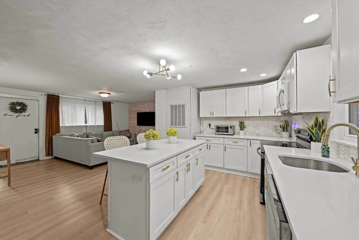
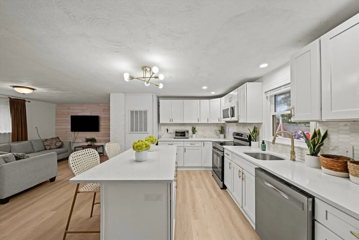
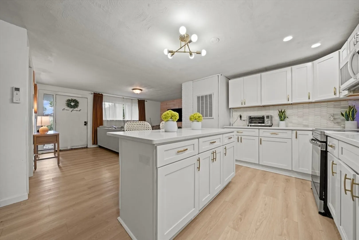
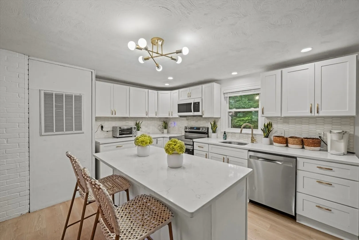
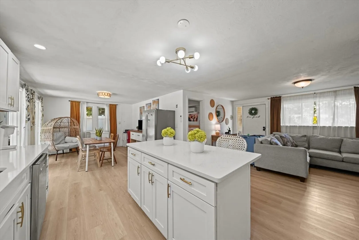
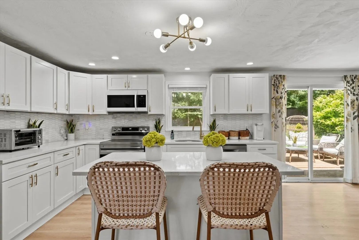
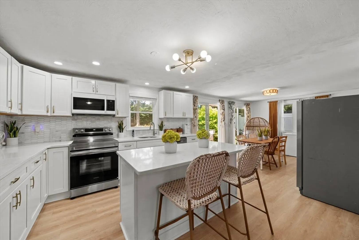
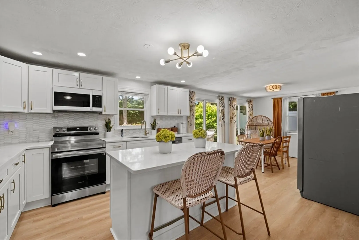
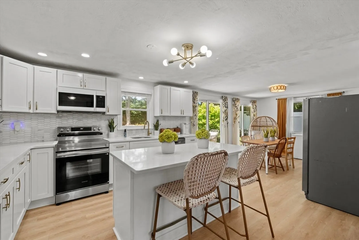
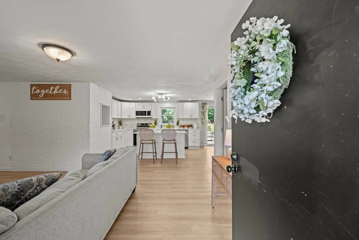
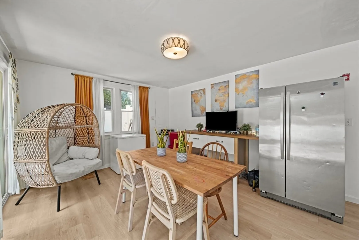
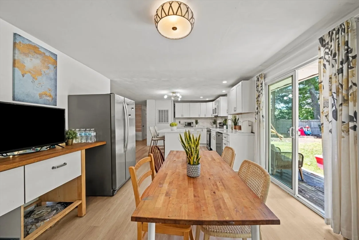
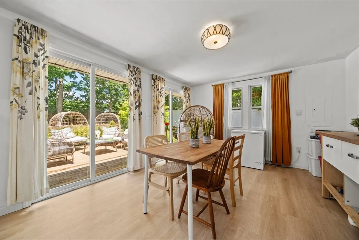
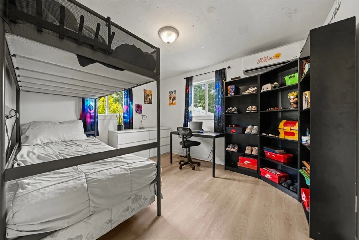
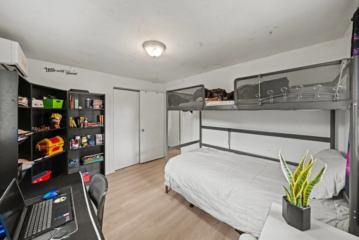
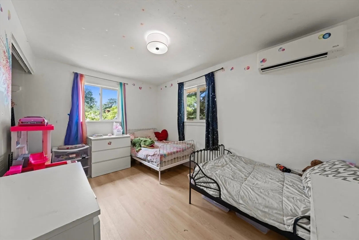
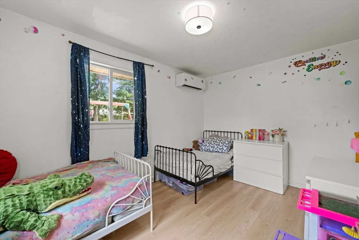
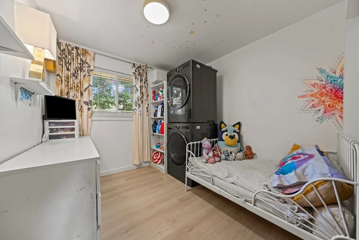
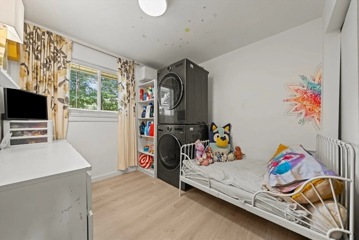
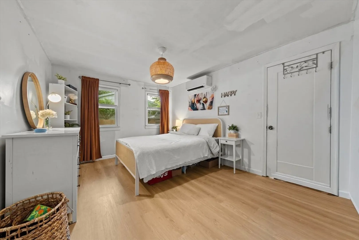
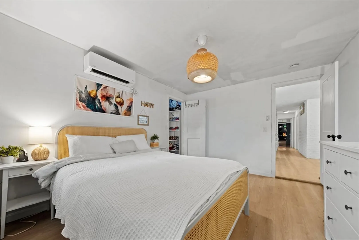
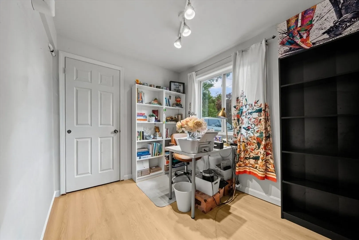
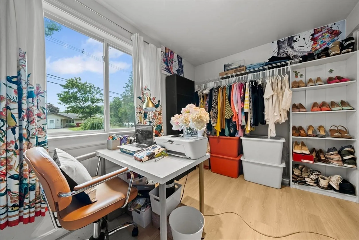
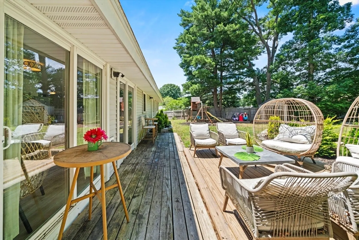
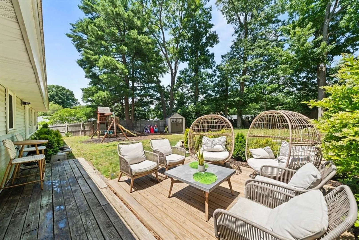
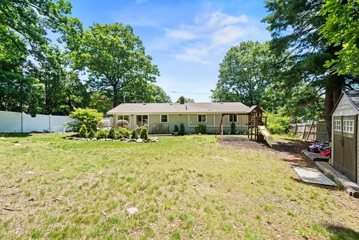
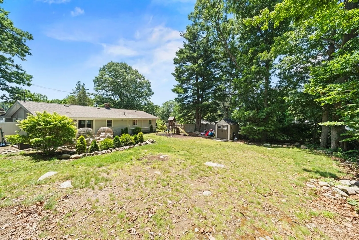
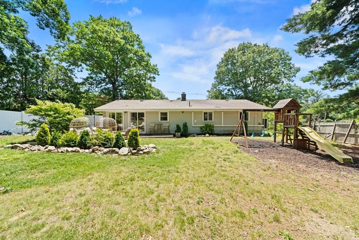
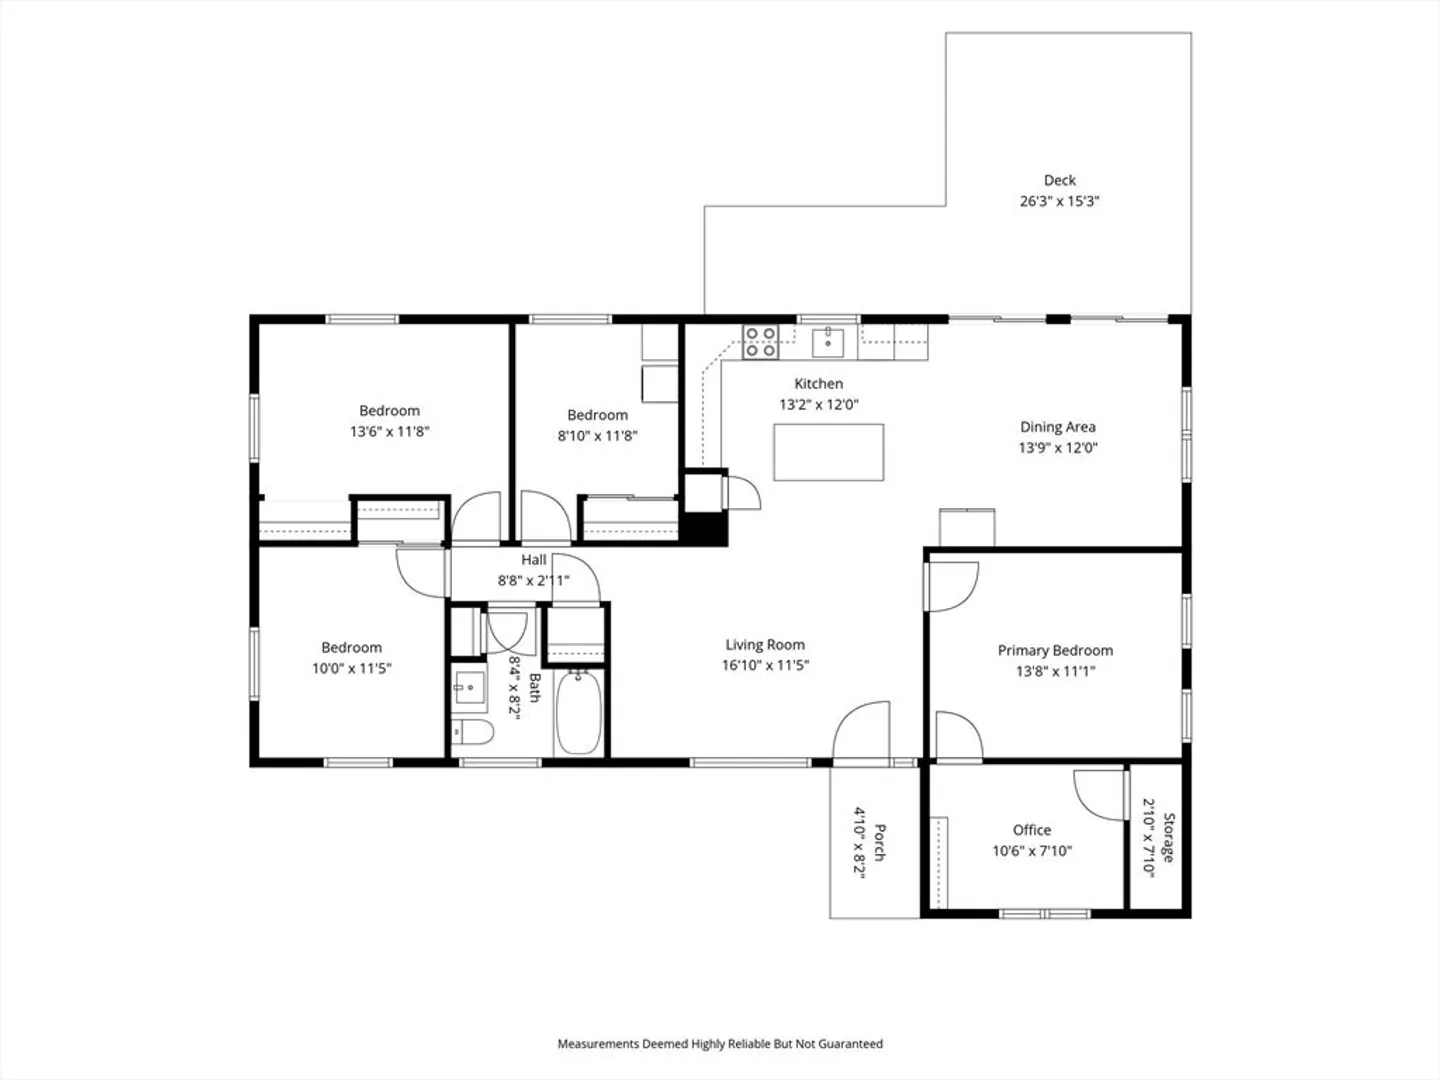
Come view this bright 4-bedroom, 1-bath ranch-style home featuring an open-concept layout that seamlessly connects the kitchen, living, and dining areas. The kitchen is equipped with stainless steel appliances, offering both style and functionality. The primary bedroom includes a walk-in closet with flexible space ideal for a home office and additional storage. The home features durable vinyl flooring throughout and is serviced by efficient mini-split heating and air conditioning units for year-round comfort. Recent updates include newly installed vinyl flooring, and roof is approximately 10 years old. Exterior highlights include off-street parking for up to six vehicles, and a spacious backyard perfect for entertaining, complete with a wood deck ideal for outdoor gatherings.
-
Highlights
- Cooling: Central Air
- Parking Spots: 6
- Property Type: Single Family Residence
- Total Rooms: 7
- Status: Closed
- Heating: Central, Forced Air
- Property Class: Residential
- Style: Ranch
- Year Built: 1960
-
Additional Details
- Appliances: Gas Water Heater, Electric Water Heater, Range, Dishwasher, Microwave, Refrigerator, Washer, Dryer
- Exterior Features: Patio
- Foundation: Block
- Roof: Shingle
- Year Built Details: Approximate
- Zoning: R1c
- Exclusions: Freezer
- Flooring: Vinyl
- Road Frontage Type: Public
- SqFt Source: Other
- Year Built Source: Public Records
-
Amenities
- Parking Features: Off Street
-
Utilities
- Electric: 200+ Amp Service
- Water Source: Public
- Sewer: Public Sewer
-
Fees / Taxes
- Assessed Value: $365,400
- Taxes: $4,425
- Tax Year: 2025
Similar Listings
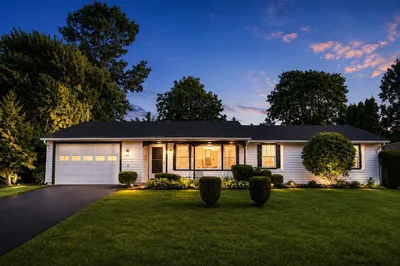
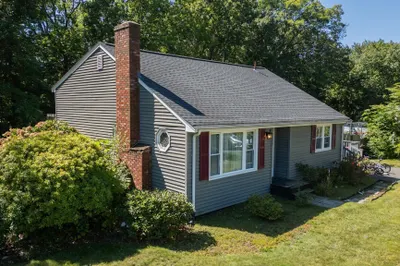
Sold
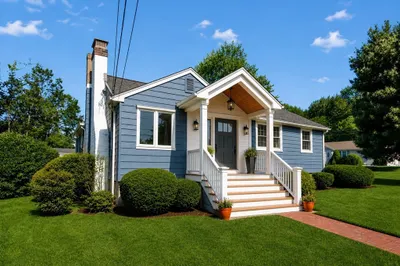
33 Photos
Sold
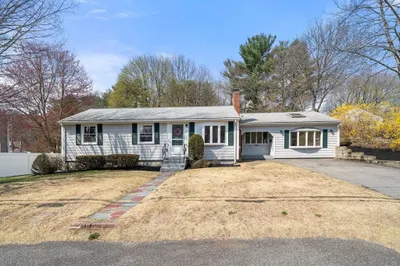
25 Photos
Sold
36 Photos
Sold
16 Photos
Content © 2026 MLS Property Information Network, Inc. The information in this listing was gathered from third party resources including the seller and public records.
Listing information provided courtesy of Expert Brokers.
MLS Property Information Network, Inc. and its subscribers disclaim any and all representations or warranties as to the accuracy of this information.
