
Sold!
$520,000
3
Beds
2
Baths
2,186
Living Area
-
Property Description
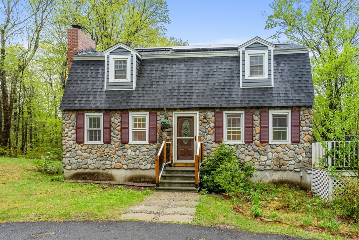
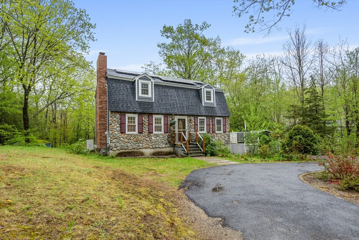
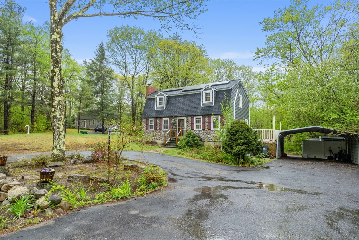
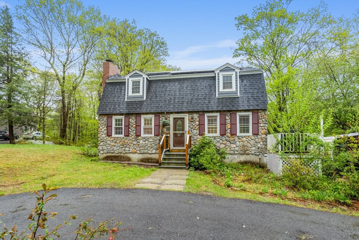
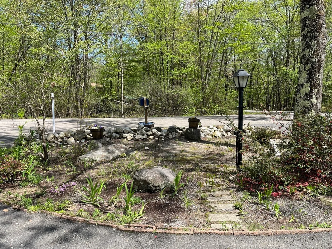
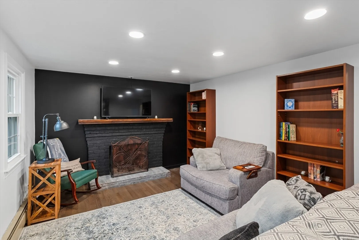
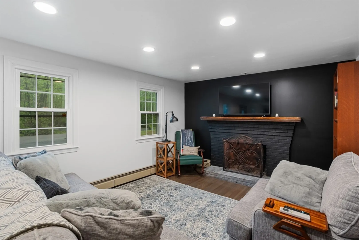
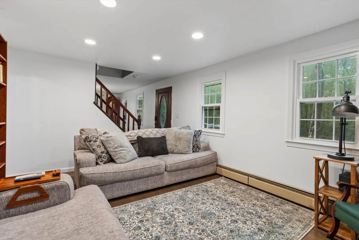
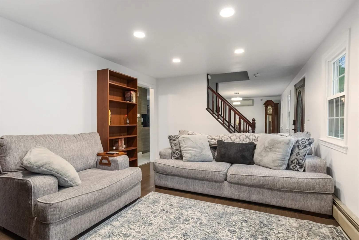
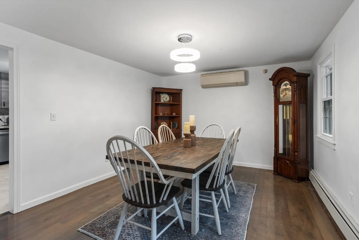
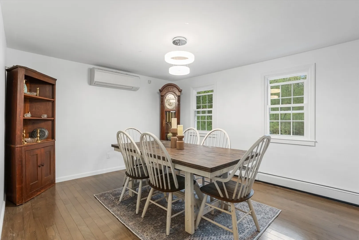
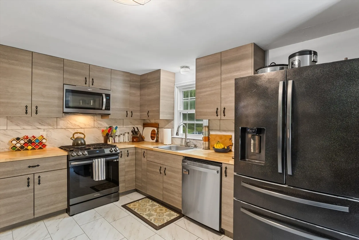
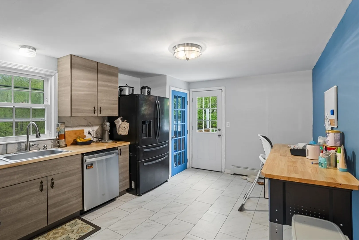
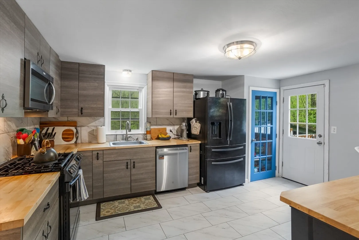
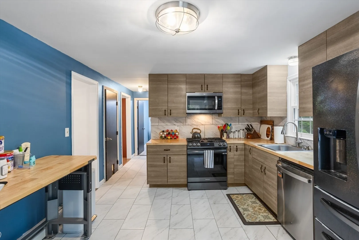
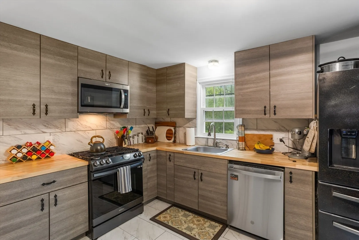
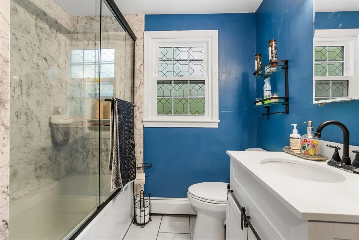
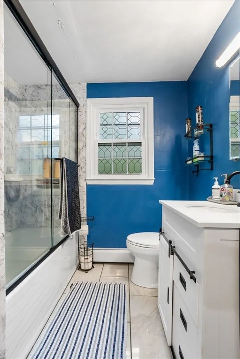
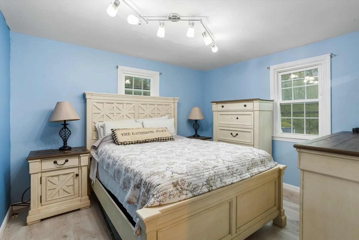
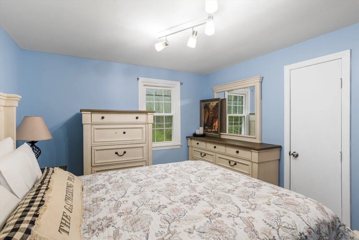
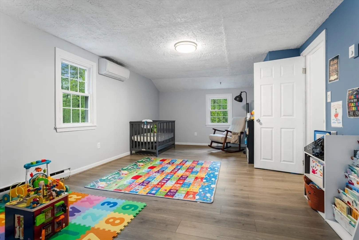
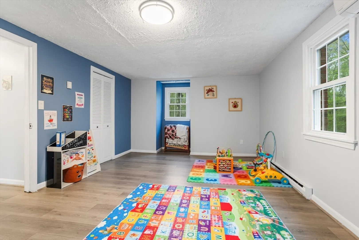
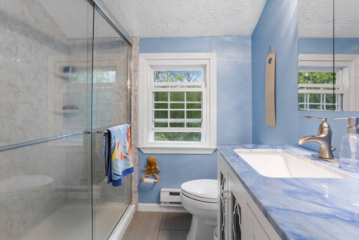
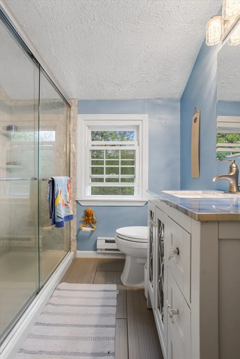
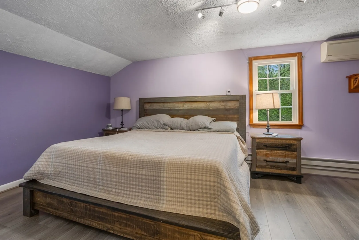
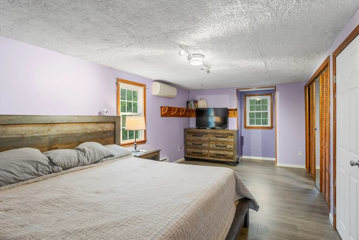
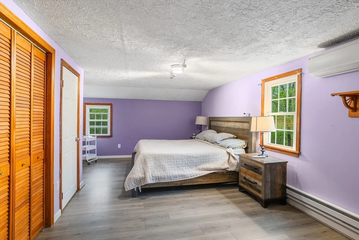
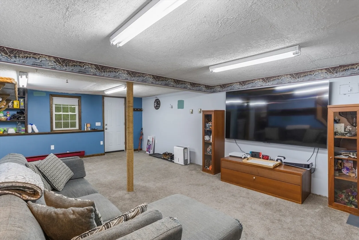
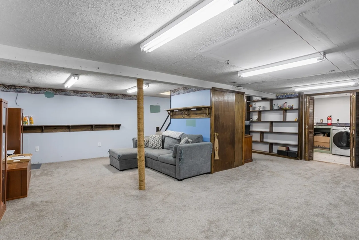
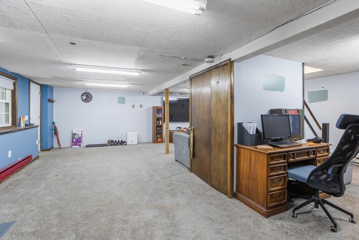
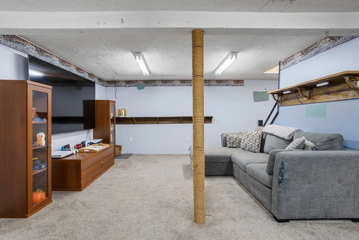
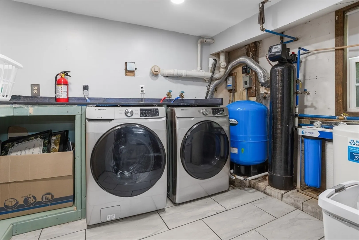
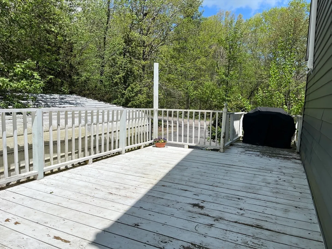
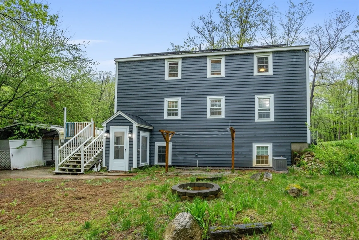
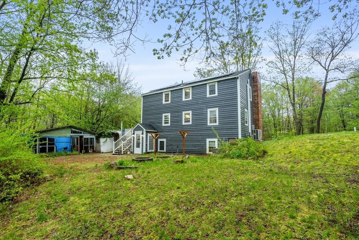
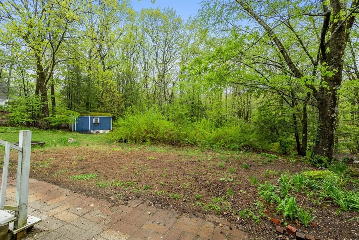
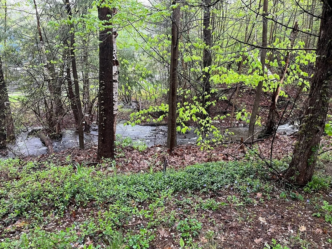
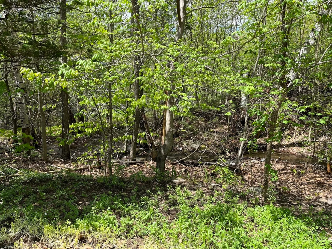
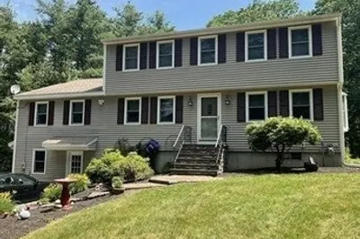
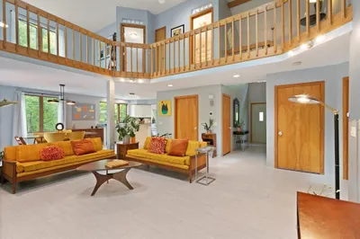
Charming Gambrel nestled on a private 1.02-acre lot. This 2,186 sq ft home offers 3 bedrooms & 2 full updated baths. The main level features hardwood flooring, renovated kitchen, bathroom & formal dining room providing contemporary comfort. A stunning, functional wood-burning fireplace adds warmth & character to the living space. Upstairs, you’ll find two spacious bedrooms, while the first-floor bedroom offers flexibility as a gym or office space. Additional amenities include a two-bay carport, storage shed & a screened workshop, perfect for hobbies & relaxation. The backyard offers privacy for outdoor activities. A finished basement provides extra living, laundry rm & storage. Recently updated: septic system, solar panels, roof, chimney, siding, mini split system (heat & AC) electric, flooring, insulation, water filtration, and mudroom. Experience the tranquility of country living with the convenience of modern amenities. Don’t miss the opportunity to make this property your new home.
-
Highlights
- Acres: 1
- Heating: Baseboard, Electric Baseboard, Natural Gas, Electric, Ductless
- Property Class: Residential
- Total Rooms: 7
- Status: Closed
- Cooling: Ductless
- Parking Spots: 6
- Property Type: Single Family Residence
- Year Built: 1980
-
Additional Details
- Appliances: Gas Water Heater, Water Heater, Range, Dishwasher, Microwave, Refrigerator, Washer, Dryer
- Construction: Frame
- Fireplaces: 1
- Foundation: Concrete Perimeter
- Road Frontage Type: Public
- SqFt Source: Measured
- Year Built Source: Public Records
- Basement: Full, Finished, Walk-Out Access
- Exterior Features: Deck, Storage, Stone Wall
- Flooring: Tile, Carpet, Laminate, Hardwood, Stone / Slate
- Lot Features: Gentle Sloping
- Roof: Shingle
- Year Built Details: Actual
- Zoning: Ra
-
Amenities
- Community Features: Public School
- Parking Features: Carport, Paved Drive, Off Street, Paved
-
Utilities
- Electric: Circuit Breakers, 200+ Amp Service
- Water Source: Private
- Sewer: Private Sewer
-
Fees / Taxes
- Assessed Value: $360,200
- Taxes: $5,486
- Tax Year: 2025
Similar Listings
Sold
42 Photos
Sold
39 Photos
Sold
40 Photos
Sold
33 Photos
Content © 2026 MLS Property Information Network, Inc. The information in this listing was gathered from third party resources including the seller and public records.
Listing information provided courtesy of The Attias Group, LLC.
MLS Property Information Network, Inc. and its subscribers disclaim any and all representations or warranties as to the accuracy of this information.
