
Sold!
$595,000
3
Beds
1/1
Bath
2,096
Living Area
-
Property Description
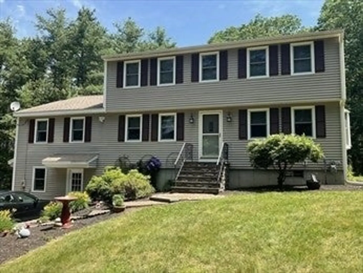
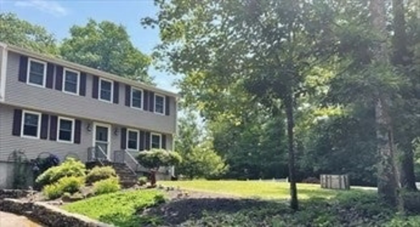
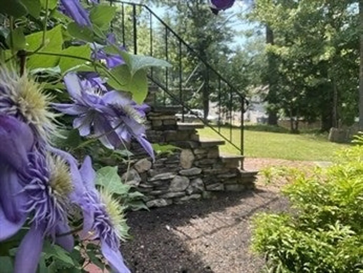
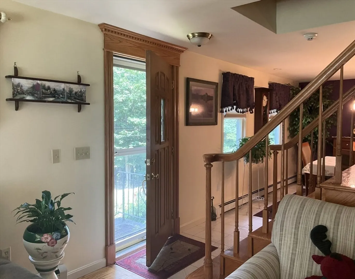
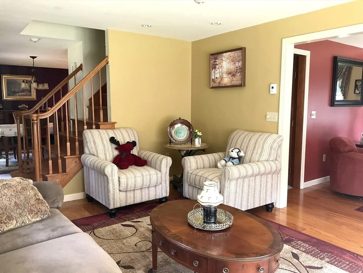
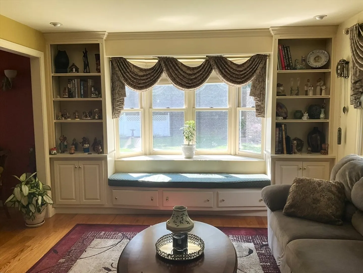
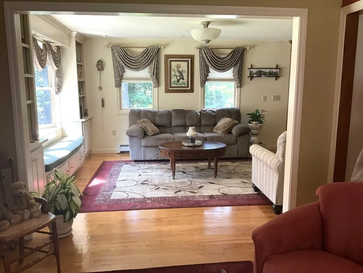
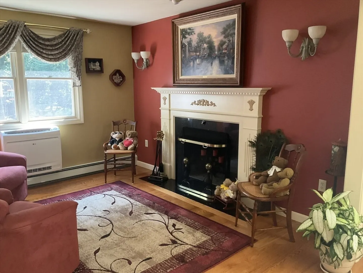
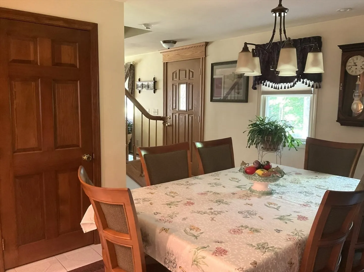
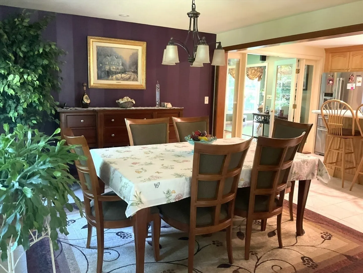
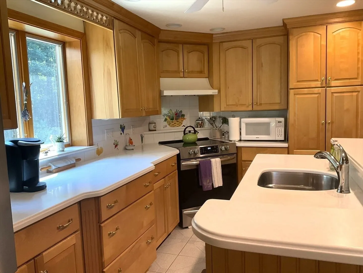
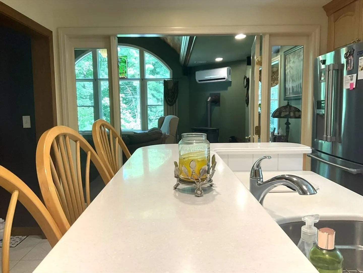
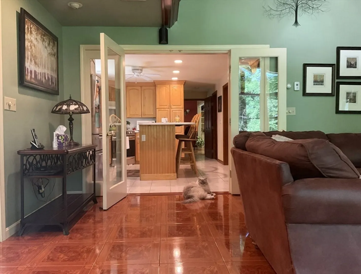
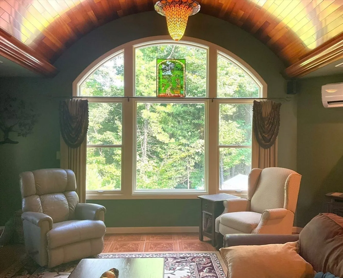
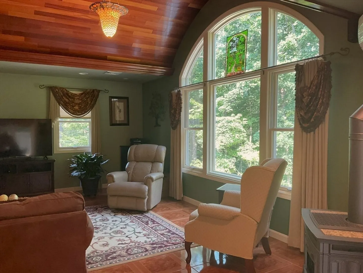
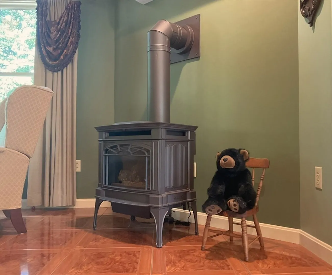
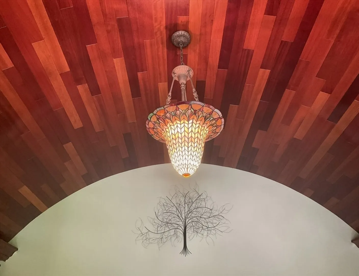
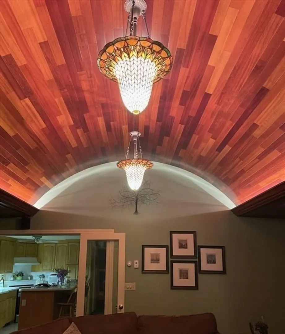
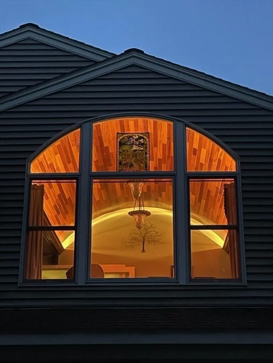
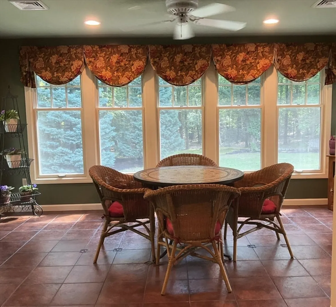
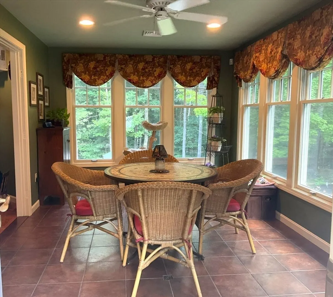
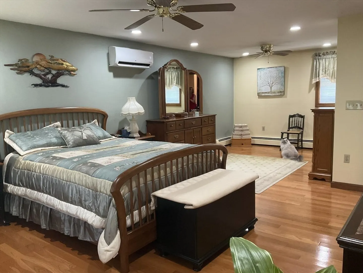
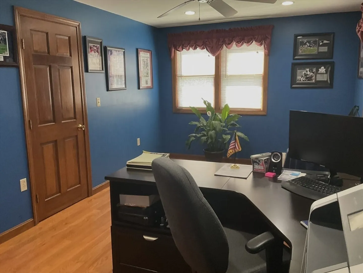
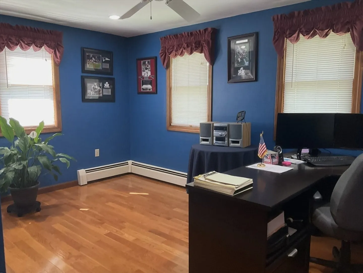
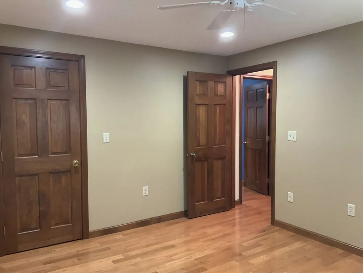
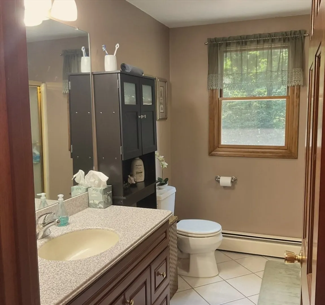
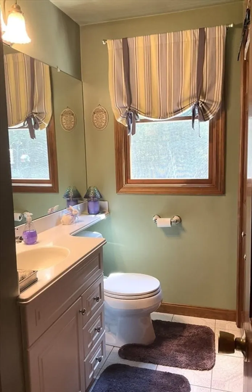
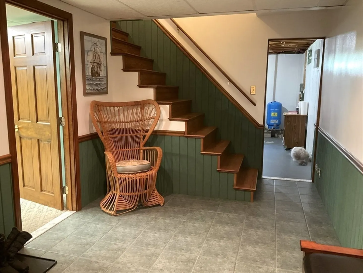
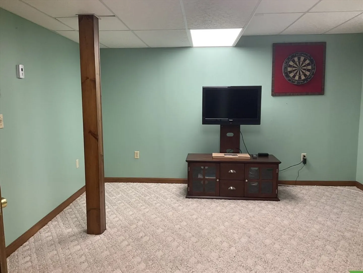
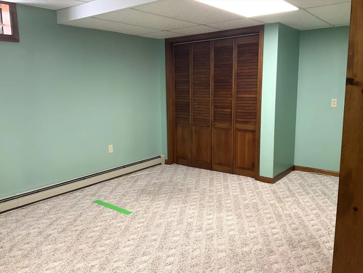
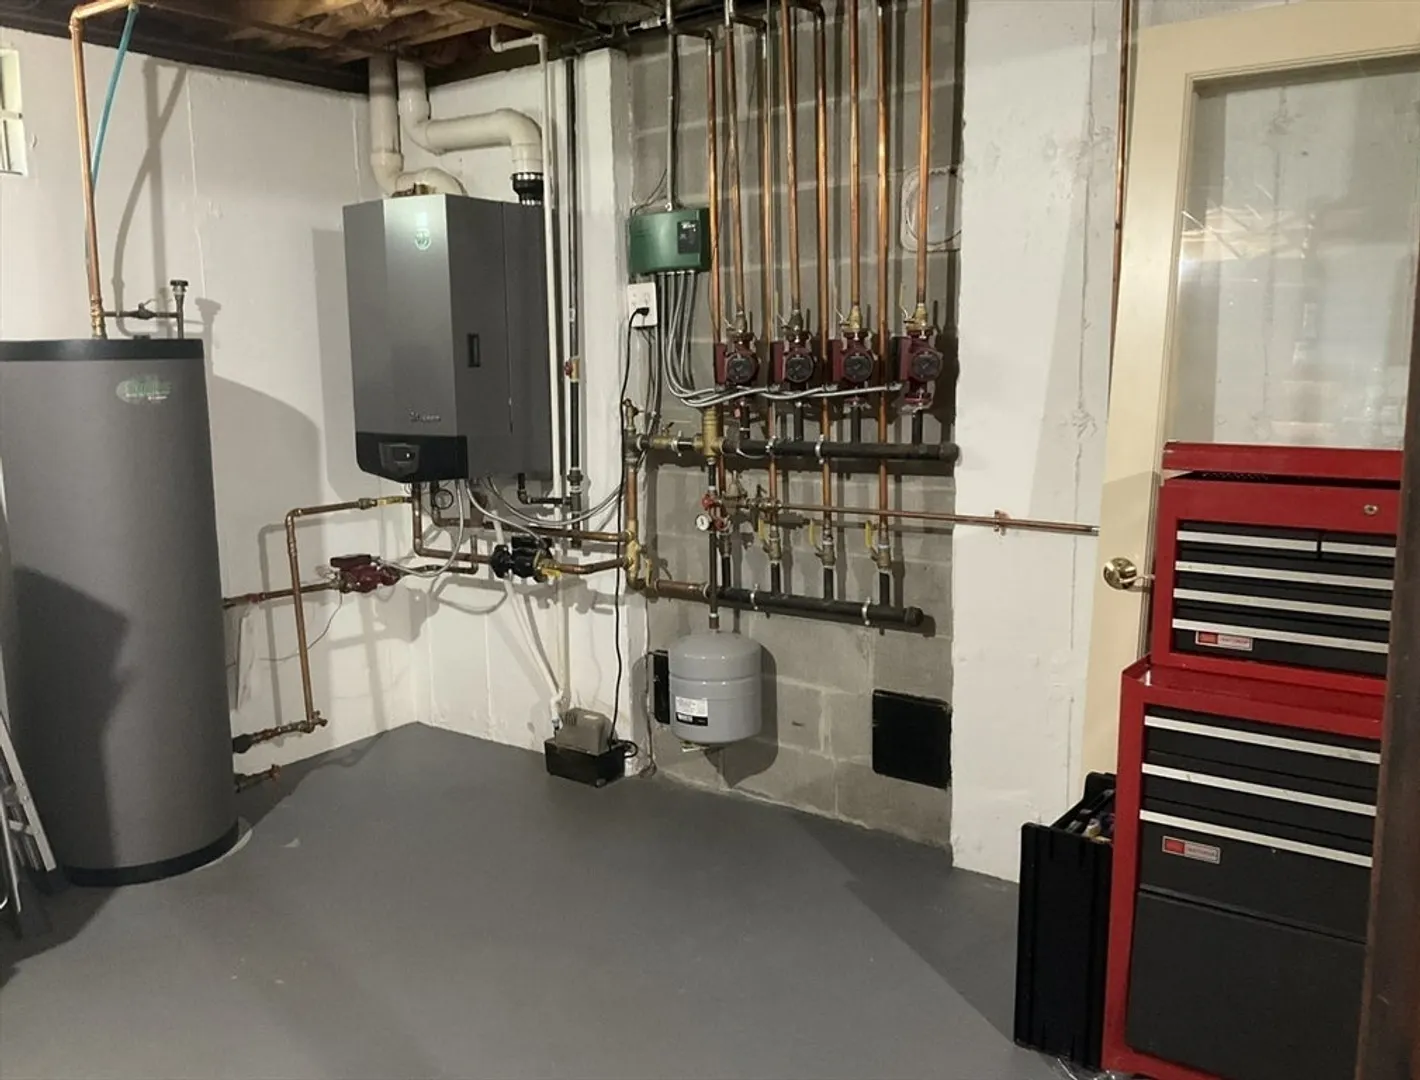
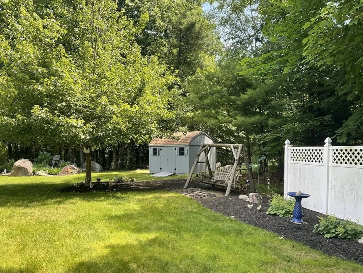
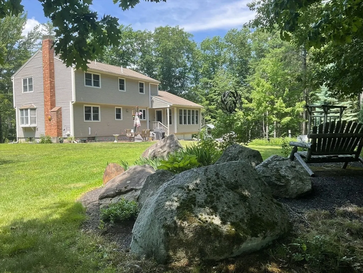
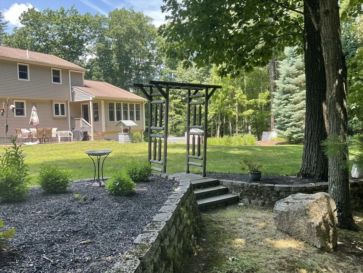
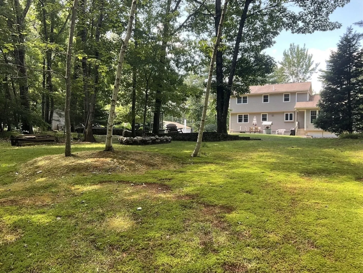
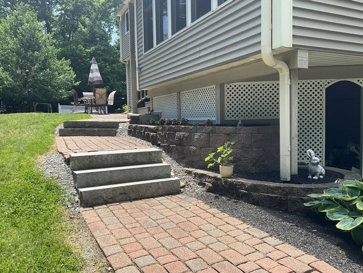
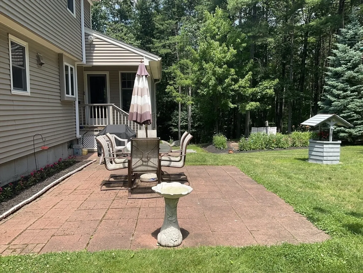
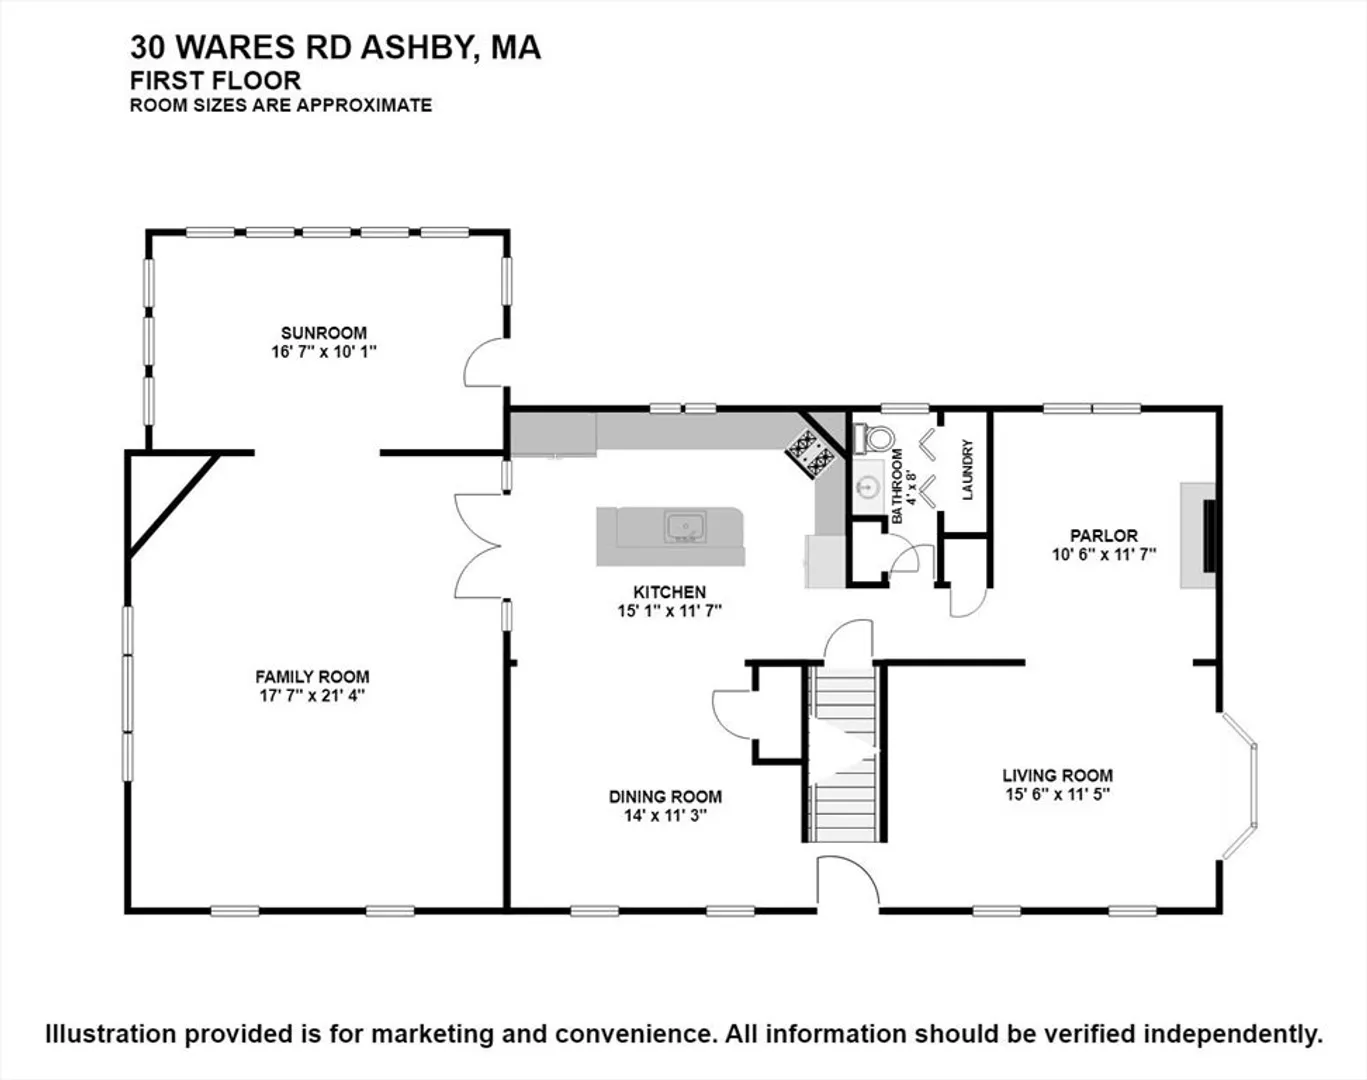
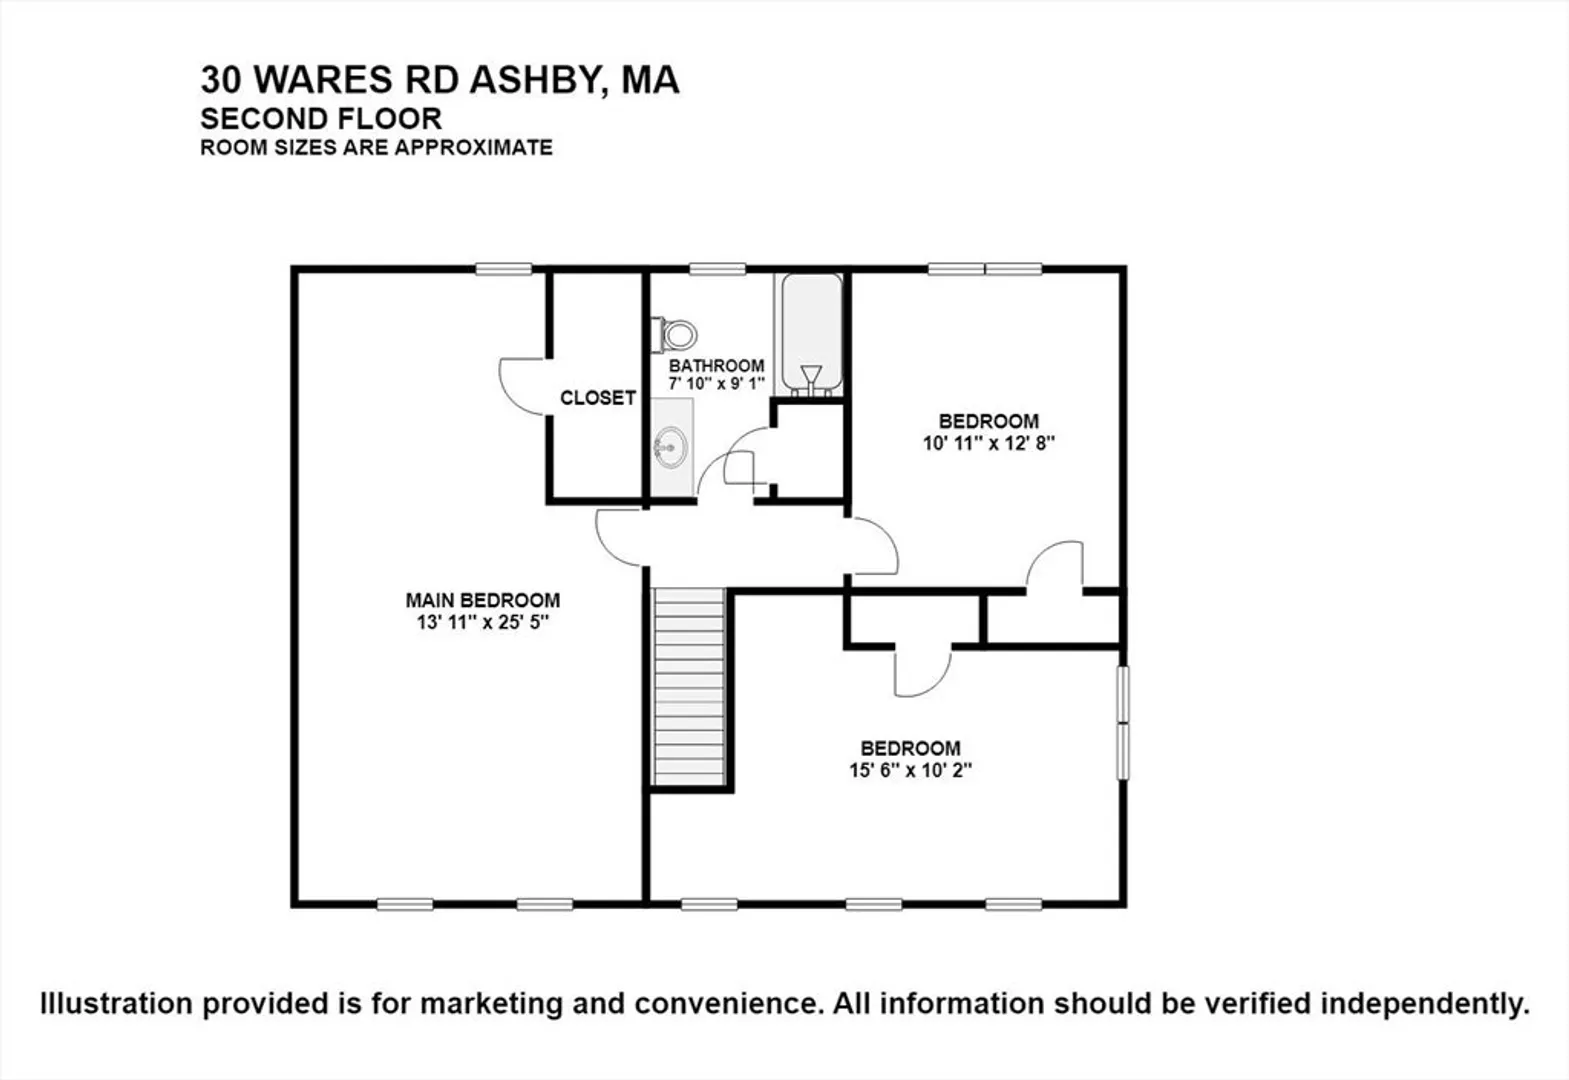
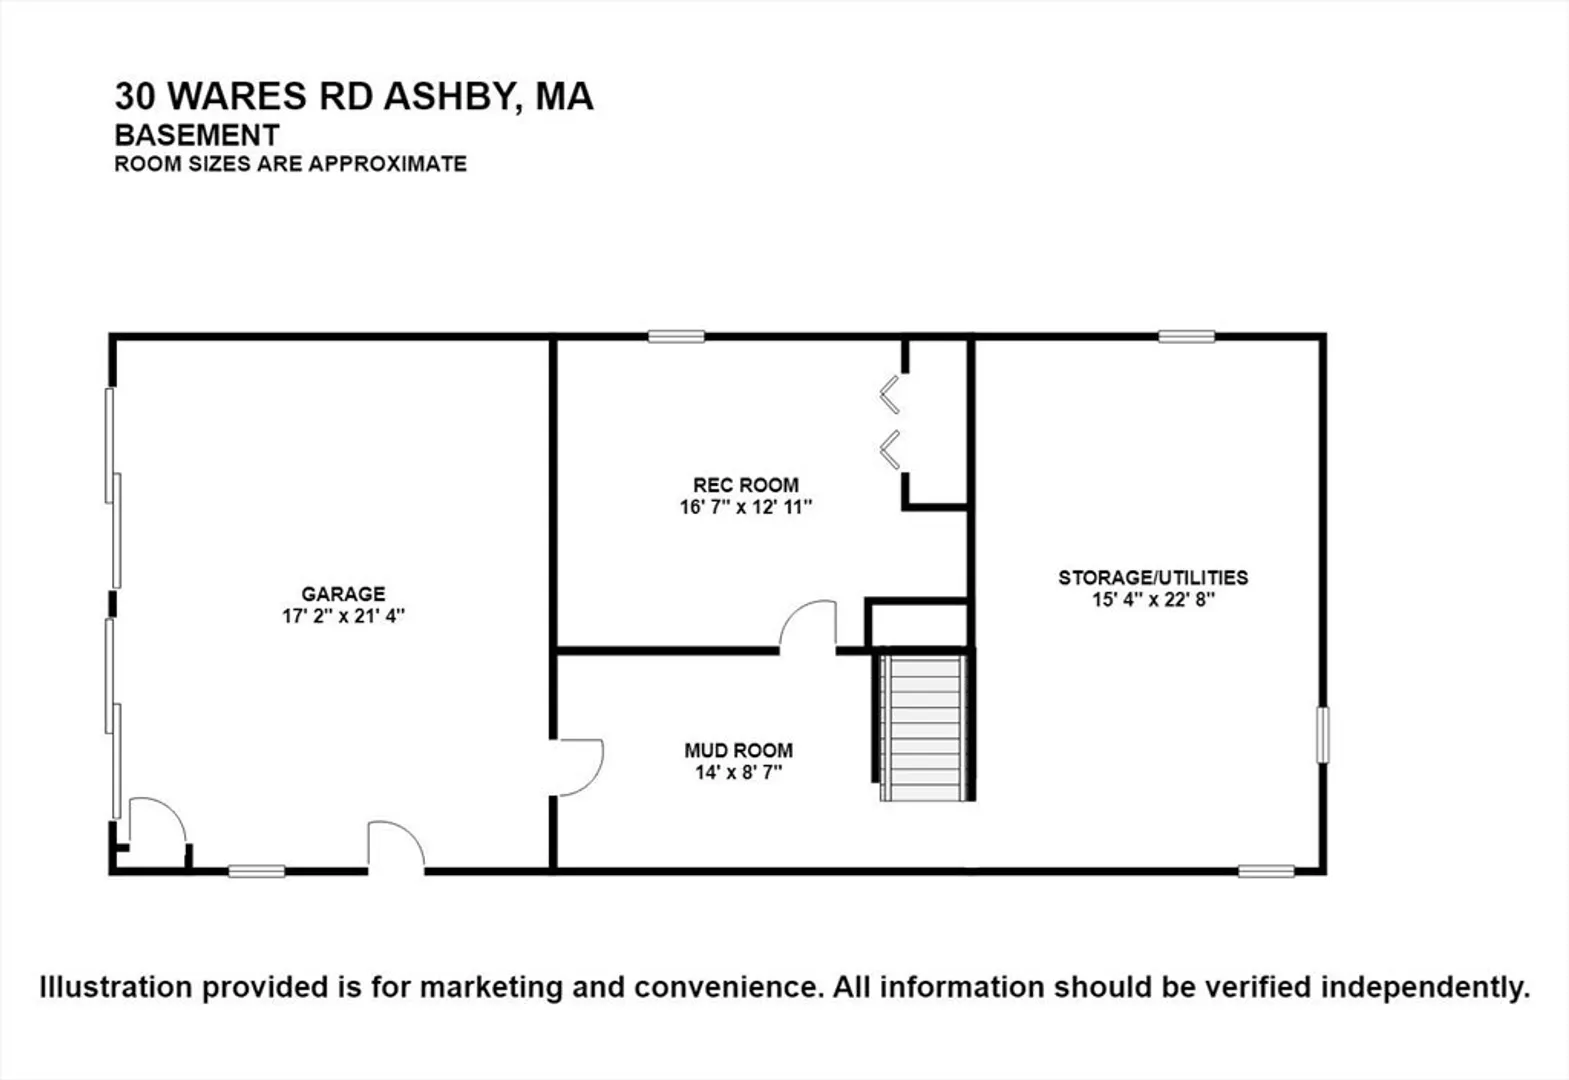
$595,000 Lovely 9 room Garrison on 3.38 acres in Ashby. Stunning great room with Brazilian Cherry Wood Barrel Ceiling, with stain glass pendulum lights & cove lighting. Imported tiles from Spain reflects the sun pouring through the Palladian windows. Sunroom with garden views, boasts imported Italian tiles. Both with radiant heat flooring. Kitchen hosts custom birch cabinets & tiered center island for casual meals & food prep space & free flows into dining room with matched tile floors. Convenient 1st 1/2 bath w laundry. Oak flooring in sitting room with lovely fireplace opens into sunny 3rd living room with a custom window seat. Double sided banister leads upward to expansive main bedroom with walk in closet. Full bath & 2 more roomy bedrooms finish the 2nd floor. Finished stairs leads to basement game room & mudroom with garage access. 96% AFVW rated gas furnace & mini splits. Unique walkways lead to mature gardens & patio. Generator hook up. Professional Alarm System & Serivce
-
Highlights
- Acres: 3
- Heating: Baseboard, Radiant, Natural Gas, Other, Fireplace
- Property Class: Residential
- Style: Garrison
- Year Built: 1987
- Cooling: Ductless
- Parking Spots: 4
- Property Type: Single Family Residence
- Total Rooms: 9
- Status: Closed
-
Additional Details
- Appliances: Gas Water Heater, Range, Dishwasher, Refrigerator, Range Hood, Gas Cooktop, Plumbed For Ice Maker
- Construction: Frame
- Exterior Features: Porch - Enclosed, Patio, Storage, Screens, Garden, Stone Wall
- Flooring: Tile, Carpet, Hardwood, Flooring - Stone/Ceramic Tile, Flooring - Hardwood
- Interior Features: Lighting - Overhead, Beadboard, Cathedral Ceiling(s), Coffered Ceiling(s), Open Floorplan, Recessed Lighting, Lighting - Pendant, Ceiling Fan(s), Lighting - Sconce, Mud Room, Great Room, Sun Room, Sitting Room, Internet Available - Unknown, Other
- Road Frontage Type: Public
- SqFt Source: Public Record
- Year Built Source: Public Records
- Basement: Full, Partially Finished, Walk-Out Access, Interior Entry, Garage Access, Concrete
- Exclusions: Washer And Dryer
- Fireplaces: 1
- Foundation: Concrete Perimeter
- Lot Features: Wooded, Cleared, Gentle Sloping, Level, Sloped
- Roof: Shingle
- Year Built Details: Approximate
- Zoning: Rc
-
Amenities
- Community Features: Shopping, Conservation Area, House of Worship, Private School, Public School
- Parking Features: Under, Storage, Garage Faces Side, Paved Drive, Off Street, Driveway, Paved
- Covered Parking Spaces: 2
-
Utilities
- Electric: Generator, 110 Volts, Circuit Breakers, Generator Connection
- Water Source: Private
- Sewer: Private Sewer
-
Fees / Taxes
- Assessed Value: $378,500
- Taxes: $5,765
- Tax Year: 2025
Similar Listings
Sold
42 Photos
Sold
NEW CONSTRUCTION
41 Photos
Sold
42 Photos
Sold
42 Photos
Content © 2026 MLS Property Information Network, Inc. The information in this listing was gathered from third party resources including the seller and public records.
Listing information provided courtesy of Compass.
MLS Property Information Network, Inc. and its subscribers disclaim any and all representations or warranties as to the accuracy of this information.
