
Sold!
$478,000
3
Beds
1
Bath
1,170
Living Area
-
Property Description
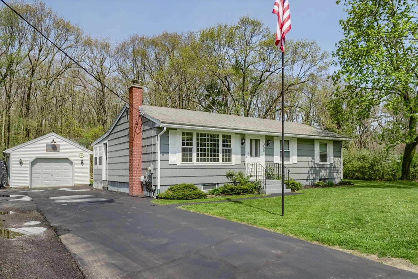
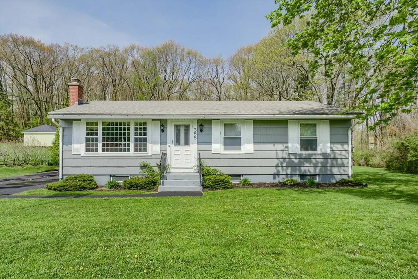
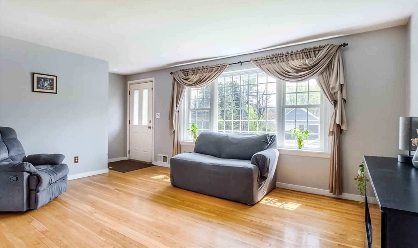
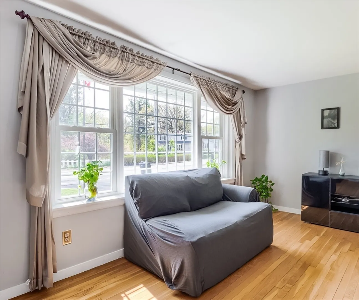
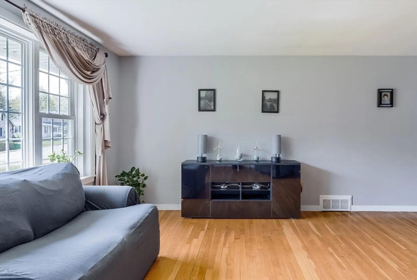
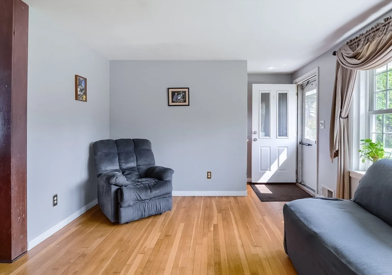
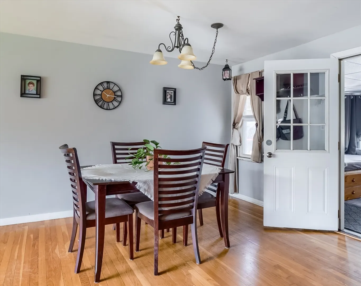
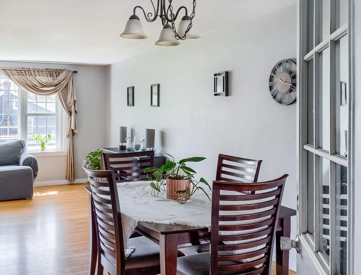
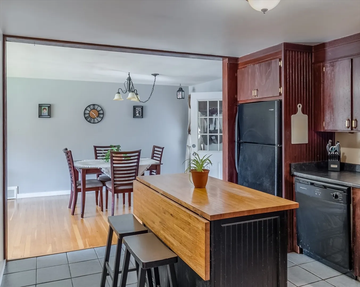
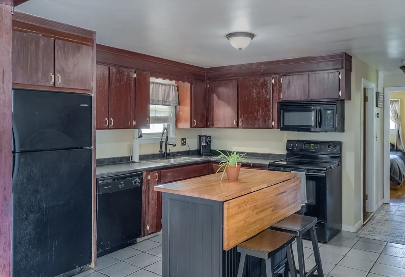
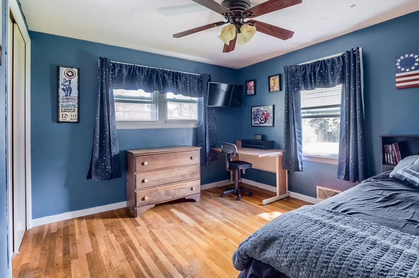
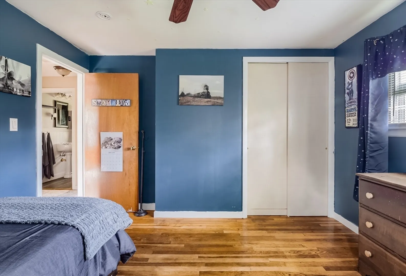
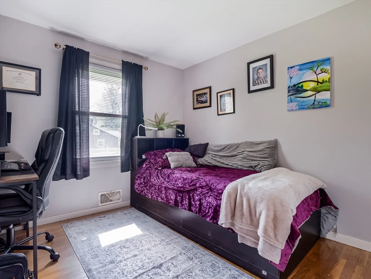
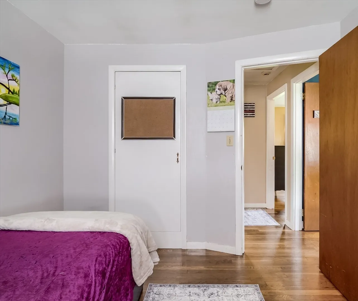
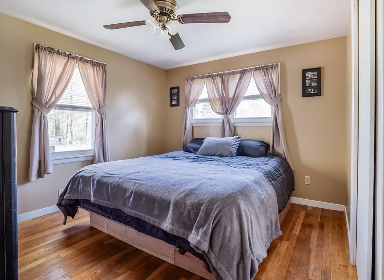
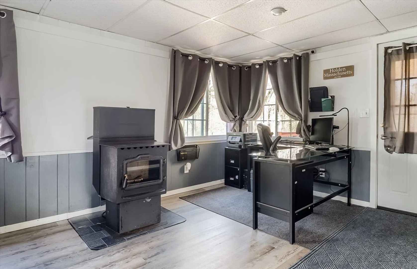
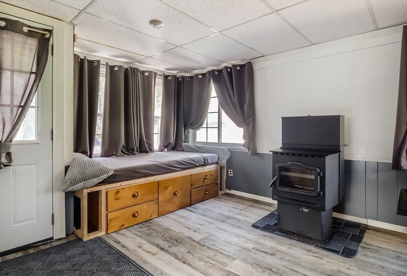
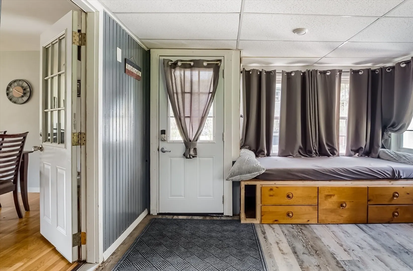
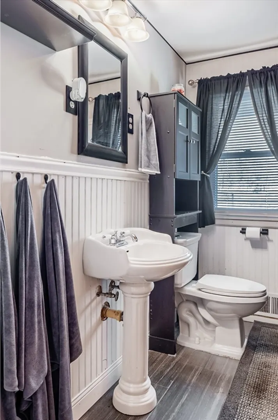
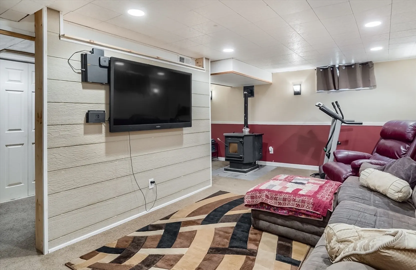
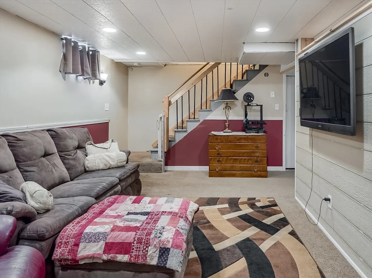
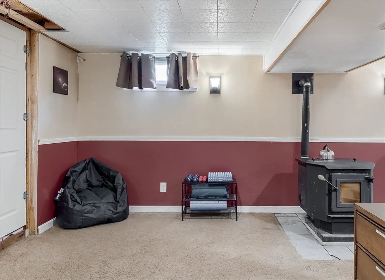
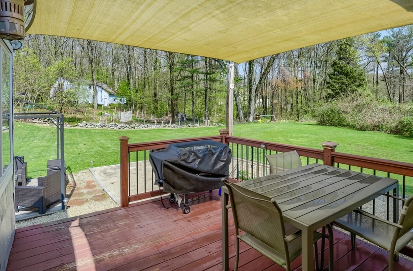
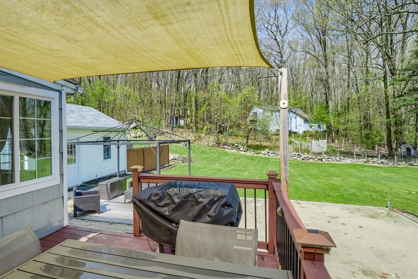
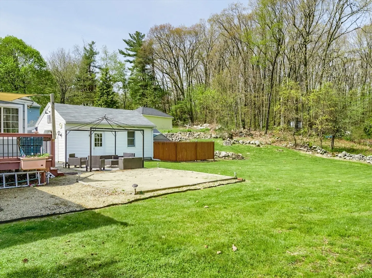
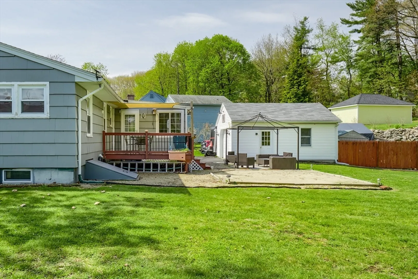
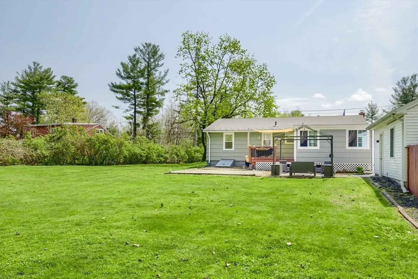
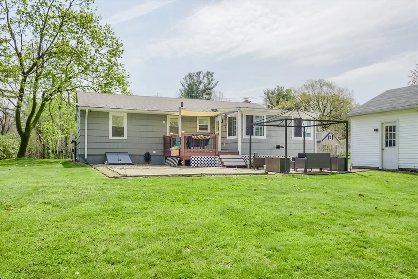
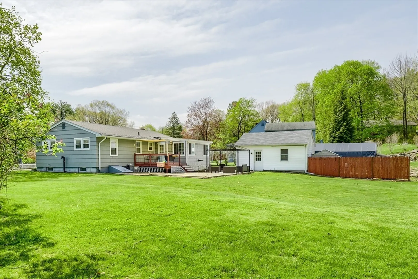
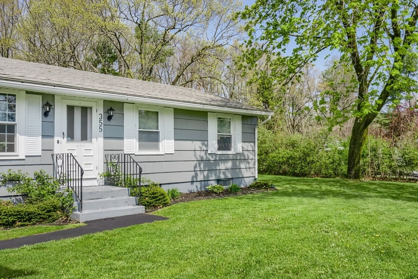
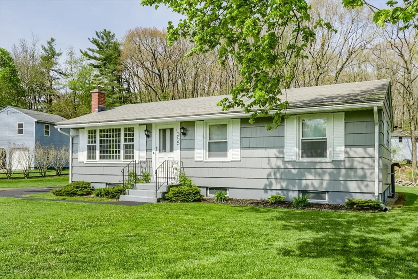
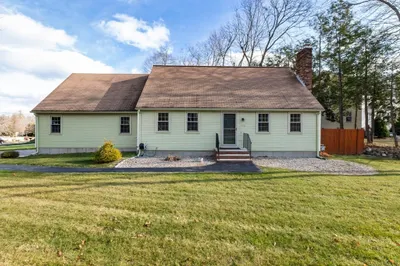
Well cared for ranch style home offering Lovely LR with hardwod floors and picture window open to dining room and kitchen with center island and tile flooring . 3 nice size bedrooms also inc hardwoods and ample closet space. Three season room was converted to year round living space with pellet stove making a great work from home space or den with laminate flooring and built in lounging area. Lower level is finished with (2) additional room and 2nd pellet stove giving the extra bit of space to enjoy as a family room or play area. Level back yard is prefect for seasonal recreation complete with deck to sit back and enjoy . Located not far from the center of Holden and easy commuting location. Home has replacement windows, recently painted exterior and a detached garage and shed providing plenty of storage space .
-
Highlights
- Heating: Forced Air, Oil
- Property Class: Residential
- Style: Ranch
- Year Built: 1960
- Parking Spots: 4
- Property Type: Single Family Residence
- Total Rooms: 9
- Status: Closed
-
Additional Details
- Appliances: Range, Dishwasher, Microwave, Refrigerator, Washer, Dryer
- Construction: Frame
- Flooring: Wood, Tile, Carpet, Laminate, Flooring - Wall to Wall Carpet
- Interior Features: Office, Play Room
- Roof: Shingle
- Year Built Source: Public Records
- Basement: Full, Finished
- Exterior Features: Deck, Storage
- Foundation: Concrete Perimeter
- Road Frontage Type: Public
- Year Built Details: Actual
- Zoning: R-15
-
Amenities
- Community Features: Public Transportation, Pool, Golf, Medical Facility
- Parking Features: Detached, Garage Door Opener, Paved Drive
- Covered Parking Spaces: 1
-
Utilities
- Electric: Circuit Breakers
- Water Source: Public
- Sewer: Public Sewer
-
Fees / Taxes
- Assessed Value: $355,100
- Compensation Based On: Net Sale Price
- Tax Year: 2024
- Buyer Agent Compensation: 2.25%
- Facilitator Compensation: 1.0%
- Taxes: $5,025
Similar Listings
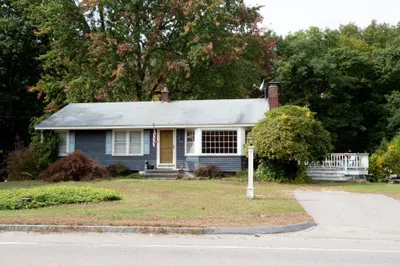
Sold
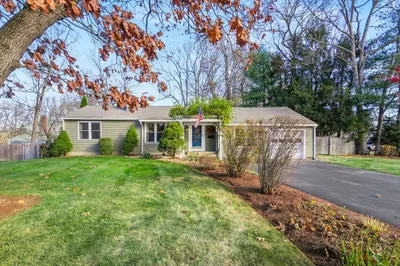
42 Photos
Sold
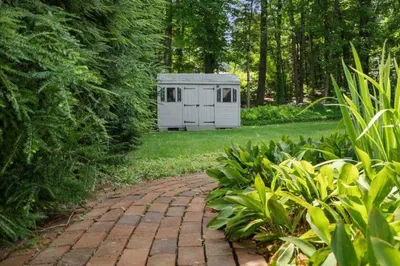
24 Photos
Sold
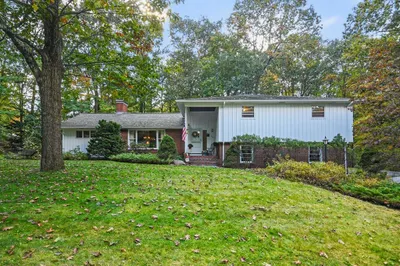
42 Photos
Sold
39 Photos
Content © 2026 MLS Property Information Network, Inc. The information in this listing was gathered from third party resources including the seller and public records.
Listing information provided courtesy of RE/MAX Connections.
MLS Property Information Network, Inc. and its subscribers disclaim any and all representations or warranties as to the accuracy of this information.
