
29 Laurel Hill Ln
$449,000
3
Beds
1
Bath
1,126
Sqft
- Request Info
- Call
- Save
-
More
- Mortgage Calculator

Property Tools
Coming Soon
$449,000
3
Beds
1
Bath
1,126
Living Area
-
Property Description
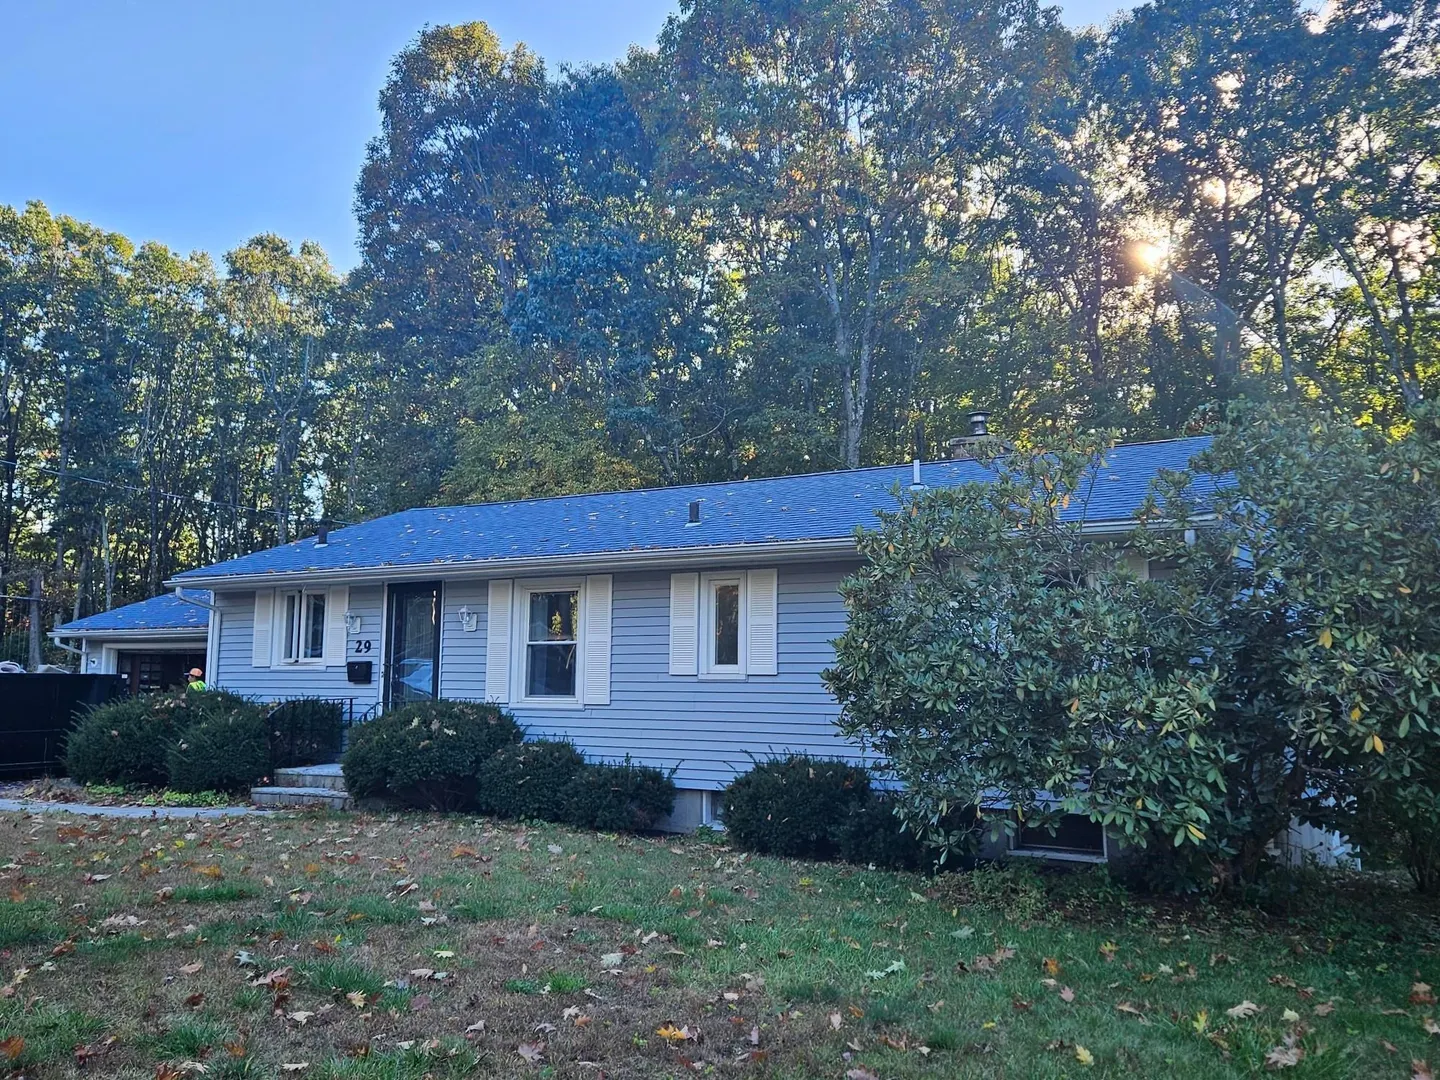
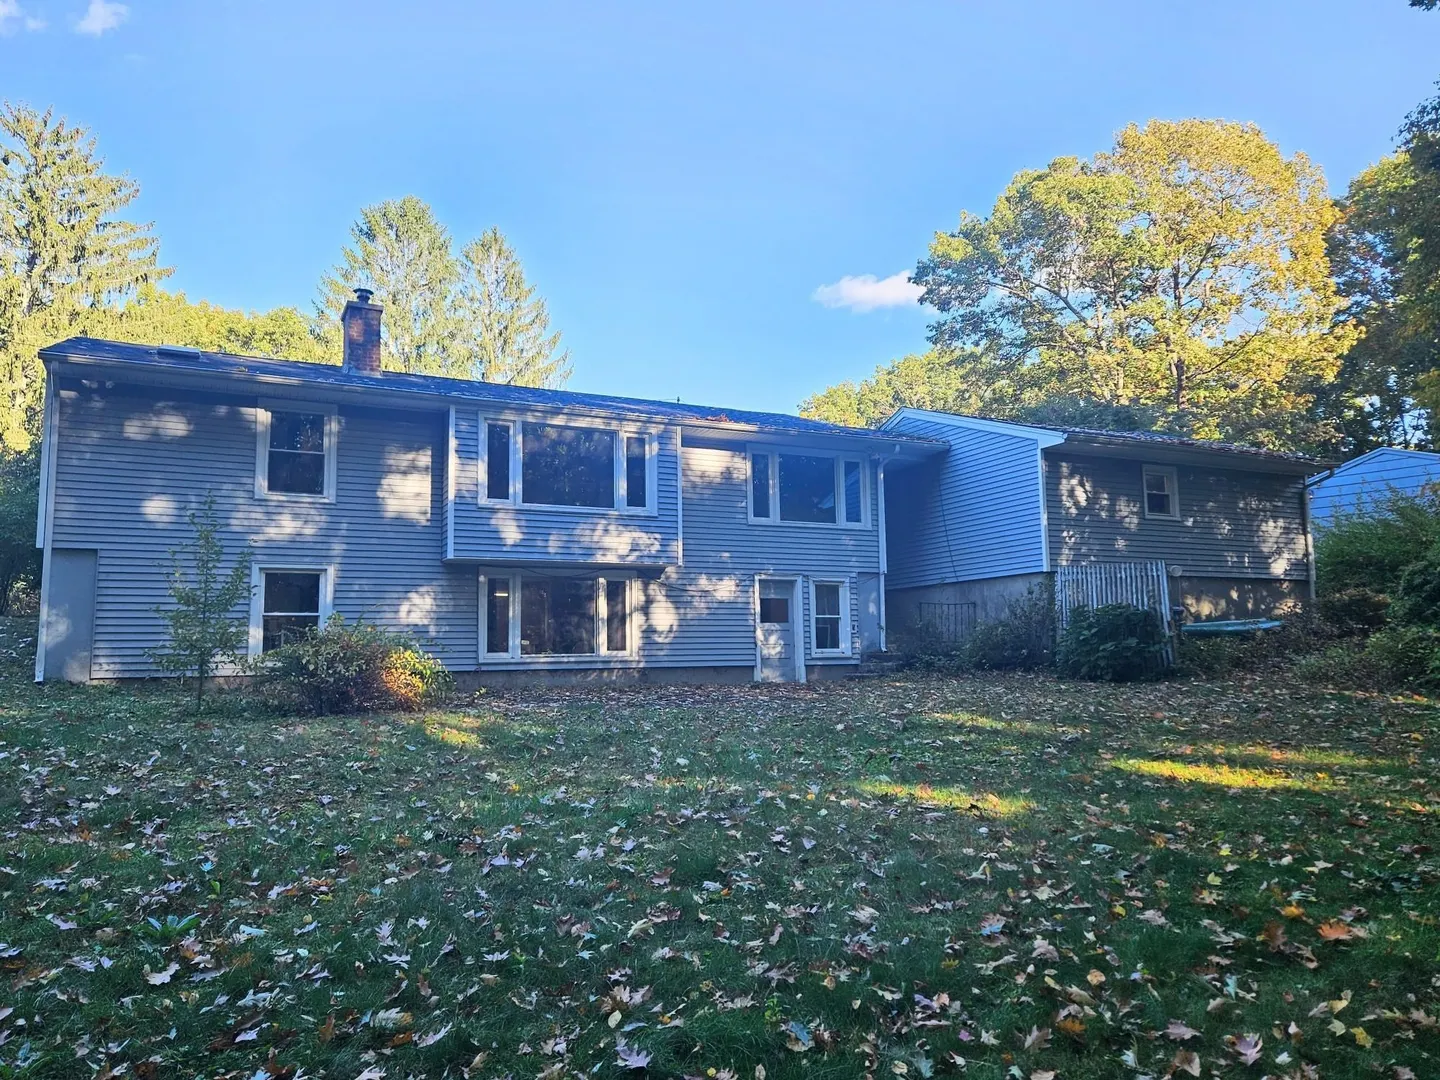
Loved by the same family for more than 60 years, this well-kept ranch is tucked into Holden's ever-popular 'maze' neighborhood. Features include 3 bedrooms, 1 bath, beautiful hardwood floors throughout the main level, an updated kitchen with granite counters and shaker-style cabinets, and a sun-filled living room with fireplace and picture window overlooking the wooded backyard. The walkout lower level offers flexible finished living space with abundant natural light, perfect for a family room, office, or hobbies, and the spacious 2-car garage provides plenty of room for a workshop and storage. Conveniently located with easy access to major routes, this is a great opportunity for first-time buyers, downsizers, or anyone looking for a home in a neighborhood where evening strolls and familiar faces are still part of everyday life. A few fresh updates and your own style will take this sweet home to the next level. PHOTOS coming 10/20; should be live 10/21.
-
Highlights
- Heating: Forced Air, Oil
- Property Class: Residential
- Style: Ranch
- Year Built: 1964
- Parking Spots: 6
- Property Type: Single Family Residence
- Total Rooms: 7
- Status: Coming Soon
-
Additional Details
- Appliances: Range, Microwave
- Exterior Features: Patio, Garden
- Flooring: Tile, Vinyl, Hardwood
- Lot Features: Gentle Sloping
- SqFt Source: Public Record
- Year Built Source: Public Records
- Basement: Full, Partially Finished, Walk-Out Access, Interior Entry, Concrete
- Fireplaces: 1
- Foundation: Concrete Perimeter
- Road Frontage Type: Public
- Year Built Details: Actual
- Zoning: R2
-
Amenities
- Community Features: Shopping, Park, Walk/Jog Trails, Golf, Bike Path, Conservation Area, Highway Access, Public School
- Parking Features: Detached, Storage, Workshop in Garage, Paved Drive, Paved
- Covered Parking Spaces: 2
-
Utilities
- Electric: 200+ Amp Service
- Water Source: Public
- Sewer: Public Sewer
-
Fees / Taxes
- Assessed Value: $429,600
- Taxes: $5,791
- Tax Year: 2026
Similar Listings
Sold
29 Photos
Sold
23 Photos
Sold
39 Photos
Sold
28 Photos
Content © 2026 MLS Property Information Network, Inc. The information in this listing was gathered from third party resources including the seller and public records.
Listing information provided courtesy of Coldwell Banker Realty - Worcester.
MLS Property Information Network, Inc. and its subscribers disclaim any and all representations or warranties as to the accuracy of this information.