
Sold!
$340,000
1
Bed
1
Bath
800
Living Area
-
Property Description
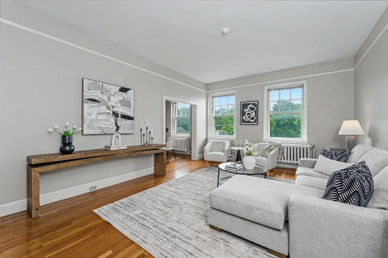
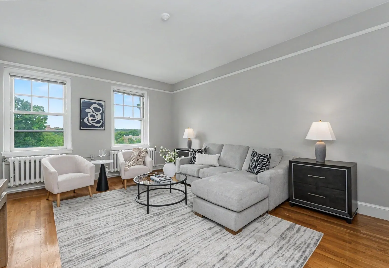
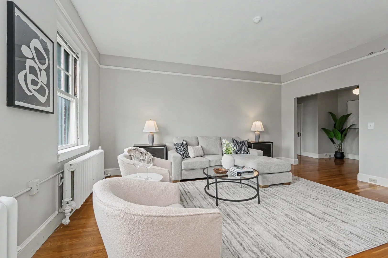
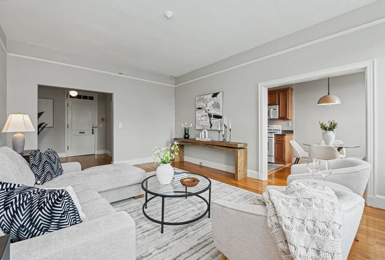
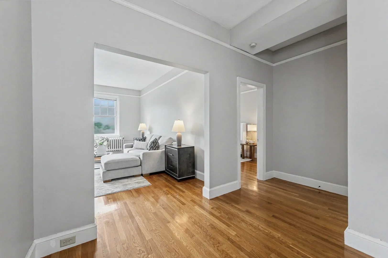
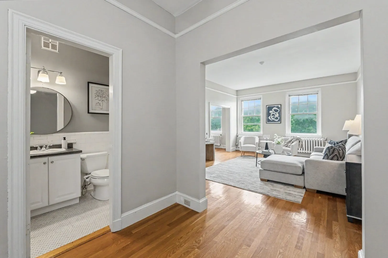
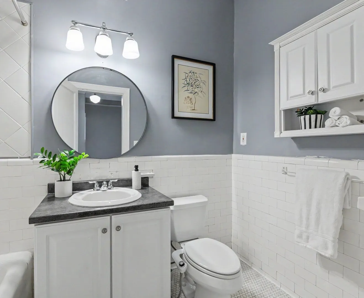
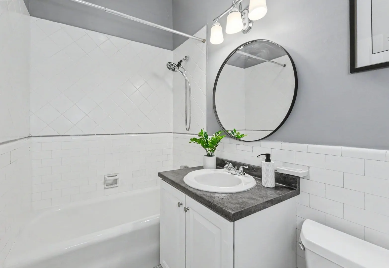
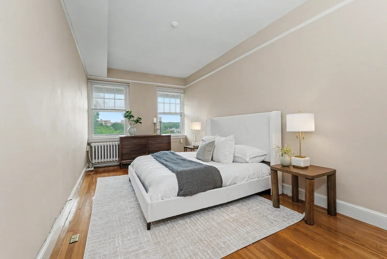
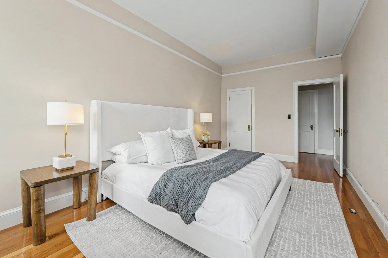
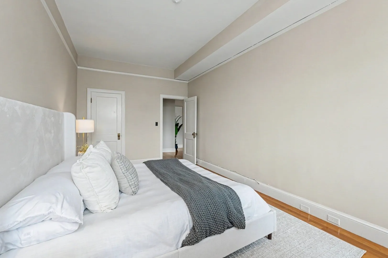
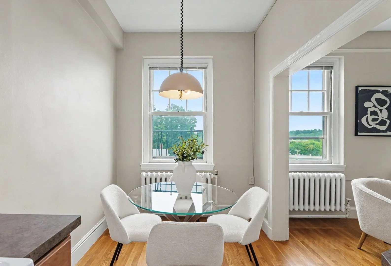
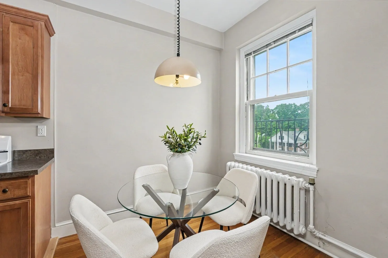
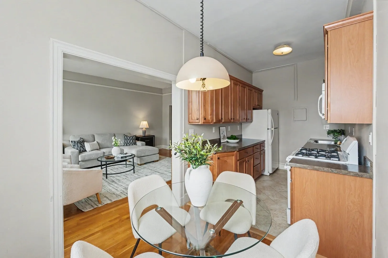
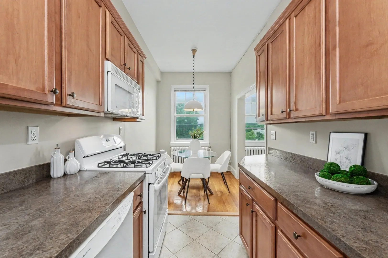
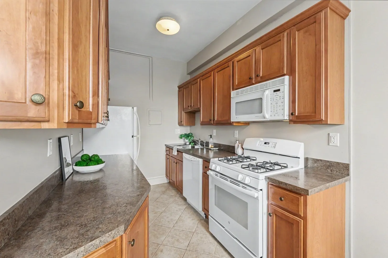
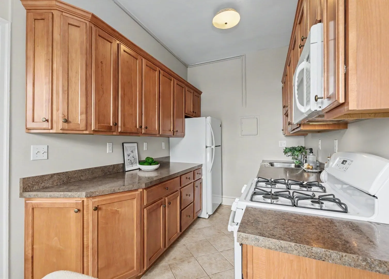
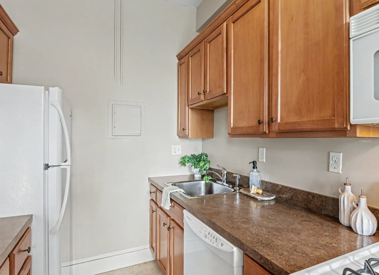
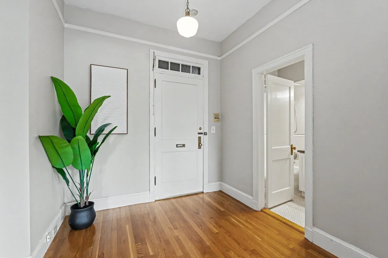
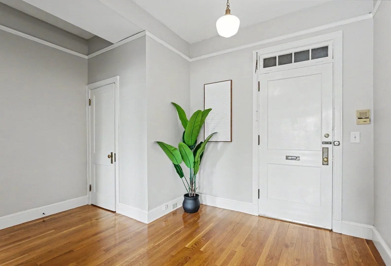
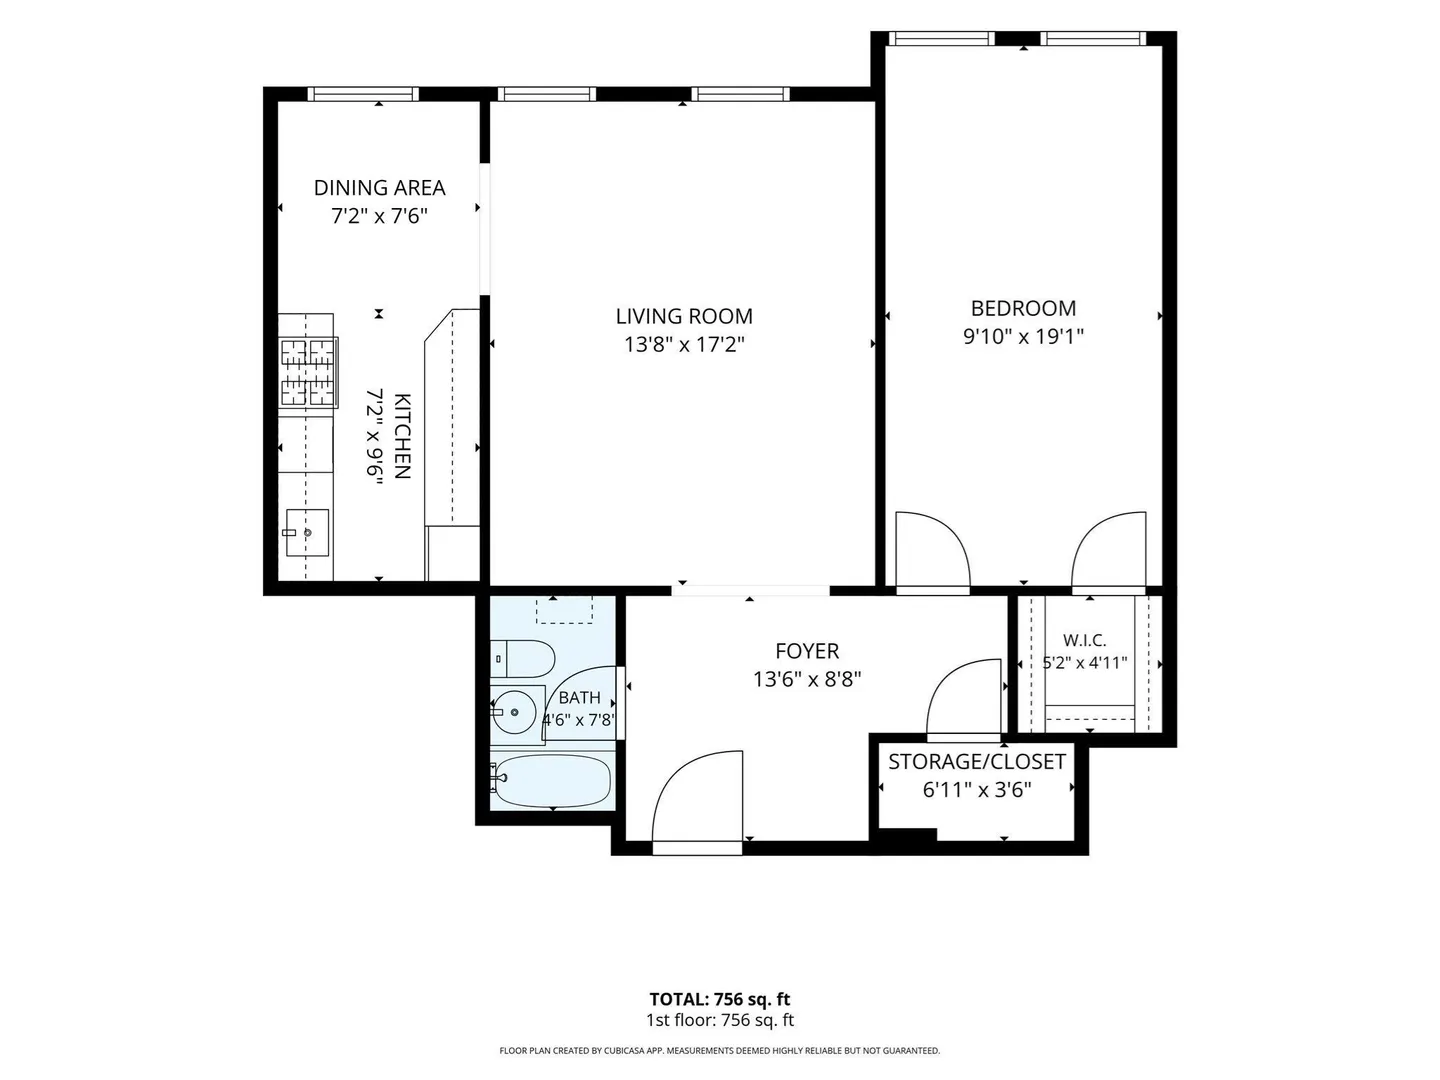
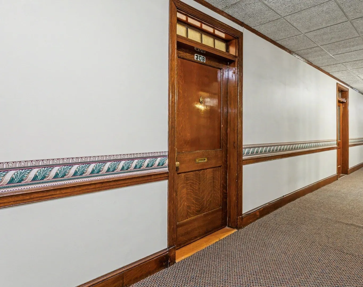
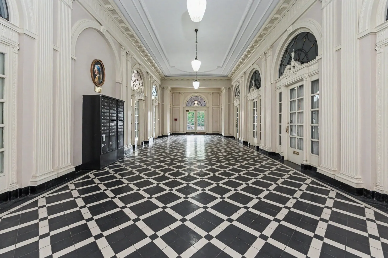
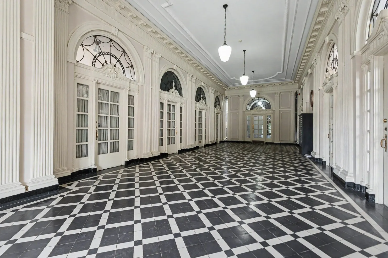
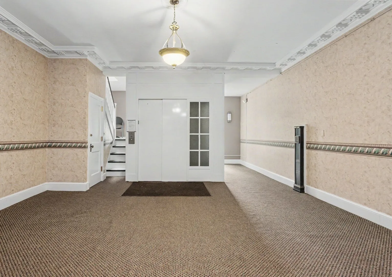
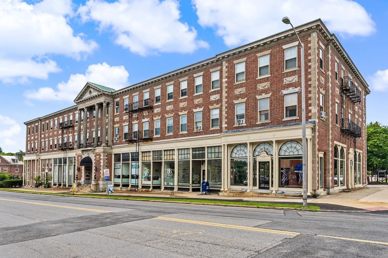
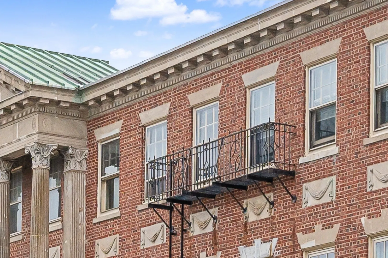
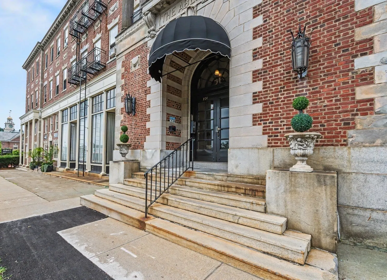
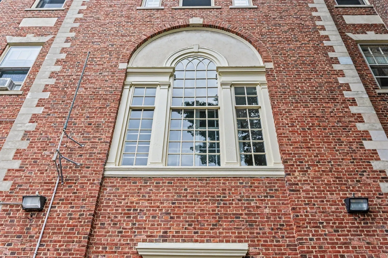
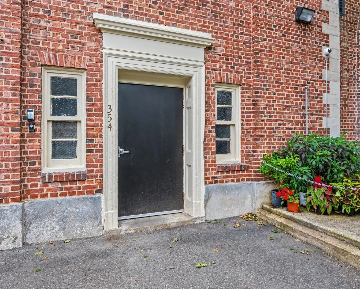
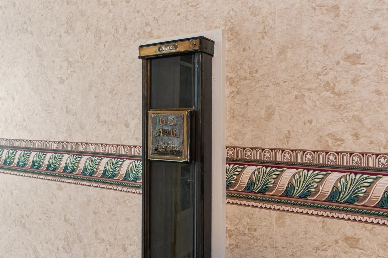
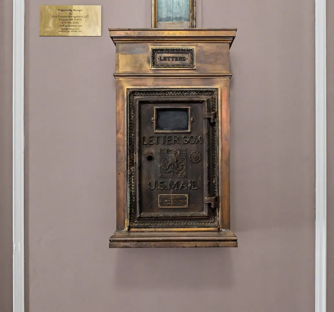
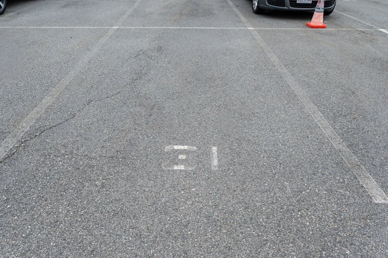
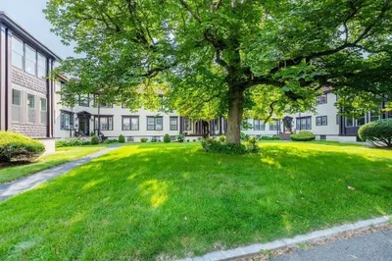
Open House scheduled for Sunday, August 30th, is canceled. Lovely, spacious 800 sf condominium on top floor (3rd floor) of historic Aberdeen Building (Brick Shawsheen). As you enter the building, you'll walk through its grand and gracious foyer--with its soaring ceiling and rich classic architectural details. Located within one mile of Andover Center, train station, route 495. Unit 308 has a freshly painted interior, eleven-foot ceilings, beautiful hardwood floors, five over-sized windows that welcome the sunshine. Large open living room, large bedroom that comfortably accommodates king-size bed, galley kitchen with adjacent dining area, full bathroom, elevator in building, laundry across the hall, basement storage unit, deeded off-street parking space. Current monthly condo fee is $495/month. Heat and hot water are included in this fee. Among the important upgrades are a new roof (2023) and new elevator (2024). Sellers have paid these two assessments in full (total of $25,749.00), so new buyers will NOT be responsible for either assessment. The Aberdeen is a mixed-use building with 10 commercial units on the first floor, and 28 residential condominiums on the second and third floors. Please stop by one of our Open Houses, or schedule a private showing. It will be our pleasure to welcome you. This might be your opportunity to own a beautiful property in Andover. We look forward to meeting you. Thank you.
-
Highlights
- Area: Shawsheen
- Cooling: Window Unit(s)
- HOA Fee: $494
- Property Class: Residential
- Stories: 1
- Unit Number: 308
- Status: Closed
- Building Name: The Aberdeen Condominiums
- Heating: Hot Water, Steam, Oil
- Parking Spots: 1
- Property Type: Condominium
- Total Rooms: 3
- Year Built: 1930
-
Additional Details
- Appliances: Range, Dishwasher, Refrigerator
- Flooring: Hardwood, Flooring - Hardwood
- Pets Allowed: Yes w/ Restrictions
- Total Number of Units: 38
- Year Built Source: Public Records
- Basement: N
- Interior Features: Closet, Entrance Foyer
- SqFt Source: Public Record
- Year Built Details: Approximate
- Zoning: Gb
-
Amenities
- Community Features: Public Transportation, Shopping, Park, Highway Access, Private School, Public School, T-Station
- Parking Features: Off Street, Deeded
-
Utilities
- Sewer: Public Sewer
- Water Source: Public
-
Fees / Taxes
- Assessed Value: $273,600
- HOA Fee Includes: Heat, Water, Sewer, Insurance, Security, Maintenance Structure, Road Maintenance, Maintenance Grounds, Snow Removal, Trash
- Taxes: $3,417
- HOA Fee Frequency: Monthly
- Tax Year: 2025
Similar Listings
Sold
29 Photos
Sold
20 Photos
Sold
25 Photos
Sold
26 Photos
Content © 2026 MLS Property Information Network, Inc. The information in this listing was gathered from third party resources including the seller and public records.
Listing information provided courtesy of Coldwell Banker Realty - Haverhill.
MLS Property Information Network, Inc. and its subscribers disclaim any and all representations or warranties as to the accuracy of this information.
