
Sold!
$557,000
5
Beds
2/1
Baths
3,318
Living Area
-
Property Description
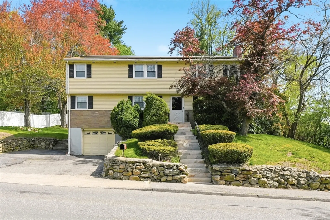
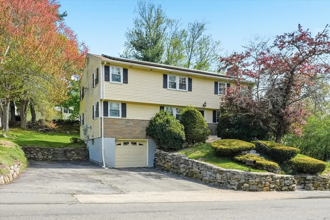
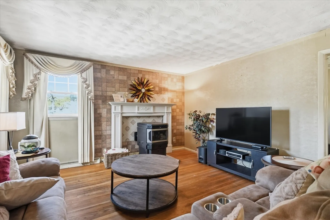
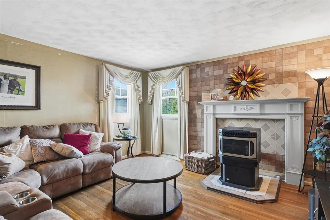
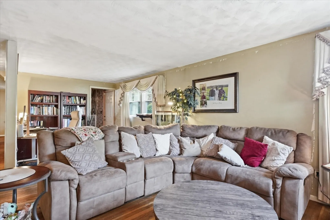
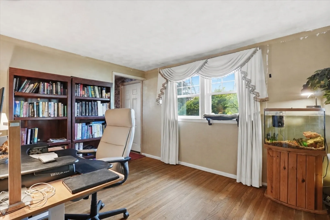
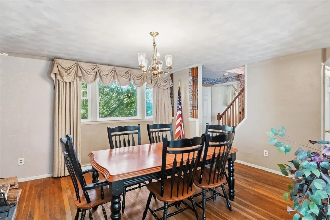
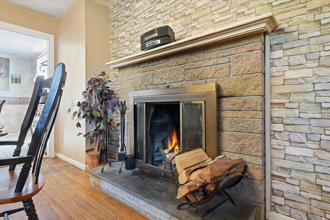
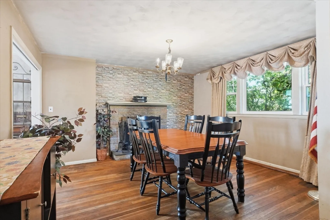
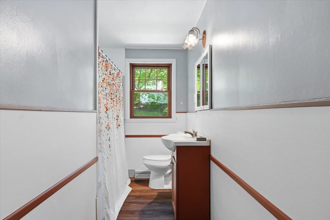
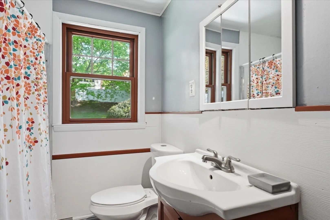
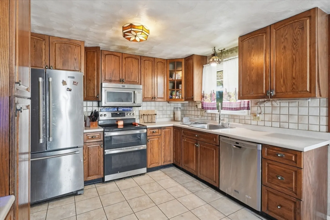
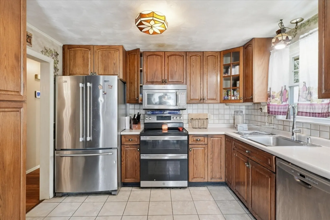
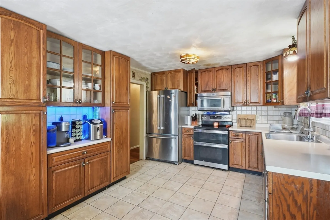
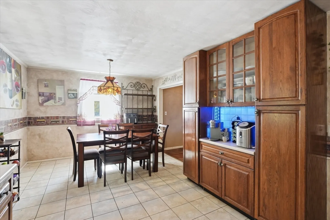
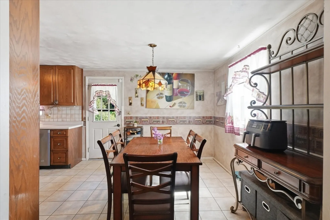
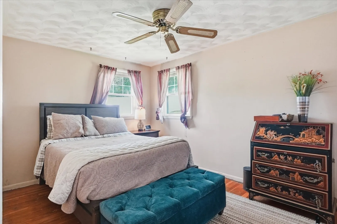
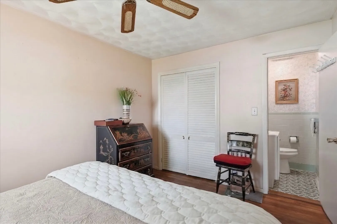
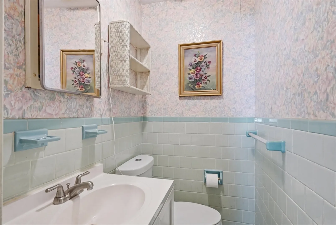
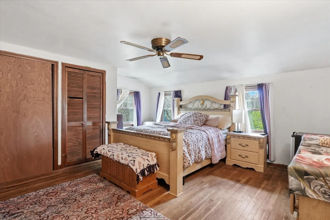
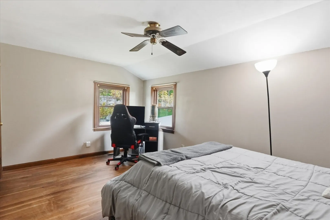
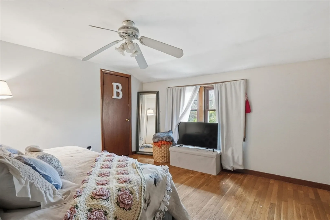
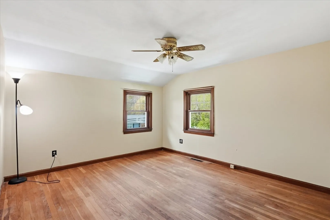
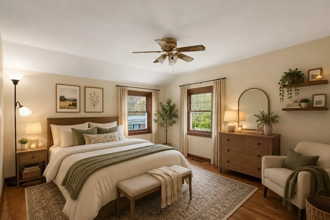
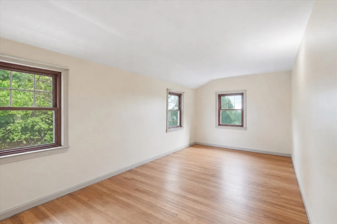
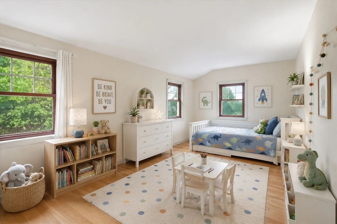
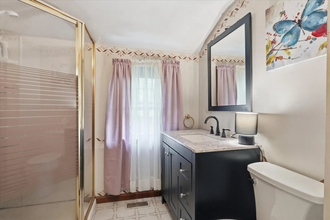
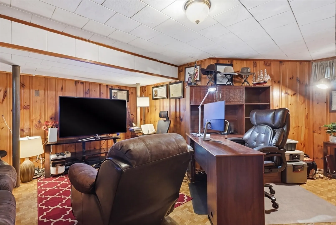
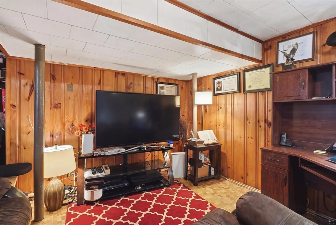
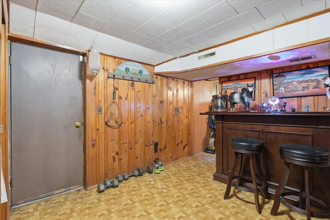
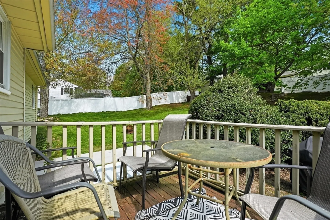
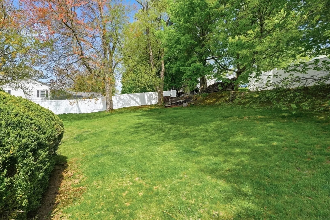
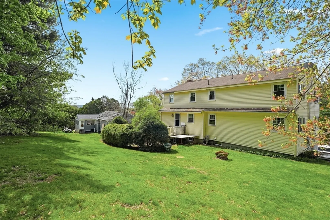
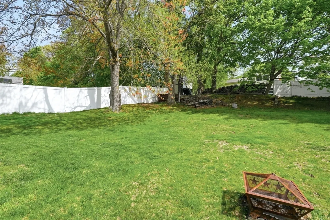
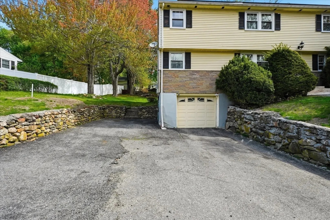
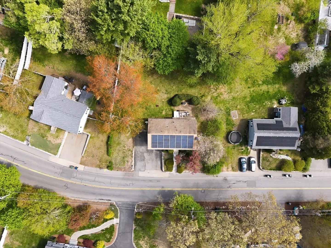
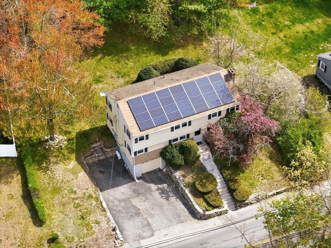
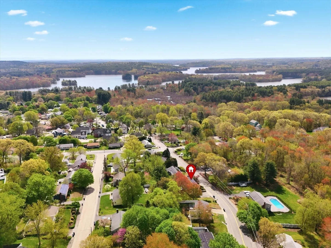
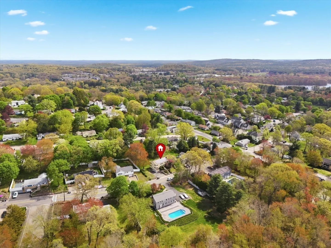
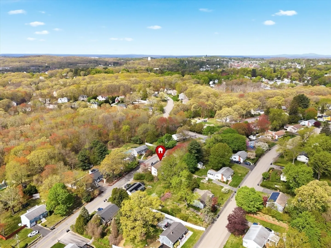
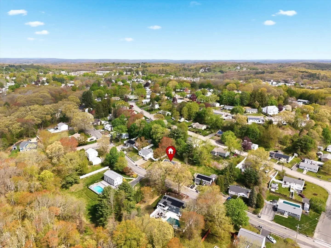
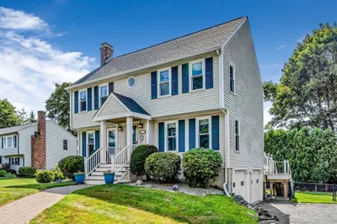
Move right into this spacious 5+ bedroom home in the heart of Marlborough! Perched atop a gentle hill, this versatile property offers room for everyone & a flexible layout. The first floor features a generous living room with cozy wood-burning stove & additional space perfect for a home office or sitting area. The modern eat-in kitchen boasts abundant cabinetry & stainless steel appliances. Just off the kitchen, the formal dining room is highlighted by a charming fireplace, creating the perfect setting for entertaining. A 1st flr bdrm with attached en suite half bath sits adjacent to an updated full bath. Upstairs, you’ll find 5 additional oversized bdrms with hardwood flooring throughout & another full bath. Finished lower level features warm wood paneling, a bonus family room, laundry area, fun bar space, & direct garage access. Outside, enjoy lush greenery, a private deck & an expanded driveway. Conveniently located near Route 20, this home combines space, comfort, & accessibility
-
Highlights
- Heating: Forced Air, Oil
- Property Class: Residential
- Style: Colonial
- Year Built: 1959
- Parking Spots: 4
- Property Type: Single Family Residence
- Total Rooms: 9
- Status: Closed
-
Additional Details
- Appliances: Electric Water Heater, Range, Dishwasher, Disposal, Microwave, Refrigerator, Washer, Dryer
- Exterior Features: Deck
- Flooring: Hardwood
- Lot Features: Gentle Sloping
- SqFt Source: Public Record
- Year Built Source: Public Records
- Basement: Full, Partially Finished
- Fireplaces: 1
- Foundation: Concrete Perimeter
- Road Frontage Type: Public
- Year Built Details: Actual
- Zoning: R1
-
Amenities
- Community Features: Public Transportation, Shopping, Highway Access, Public School
- Parking Features: Attached, Under, Off Street, Paved
- Covered Parking Spaces: 1
-
Utilities
- Electric: 200+ Amp Service
- Water Source: Public
- Sewer: Public Sewer
-
Fees / Taxes
- Assessed Value: $499,400
- Taxes: $4,924
- Tax Year: 2025
Similar Listings
Sold
32 Photos
Sold
42 Photos
Sold
42 Photos
Sold
41 Photos
Content © 2026 MLS Property Information Network, Inc. The information in this listing was gathered from third party resources including the seller and public records.
Listing information provided courtesy of BENJAMIN Apartments + Cityside Homes.
MLS Property Information Network, Inc. and its subscribers disclaim any and all representations or warranties as to the accuracy of this information.
