
Sold!
$717,500
4
Beds
2
Baths
2,258
Living Area
-
Property Description
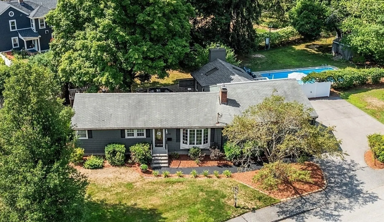
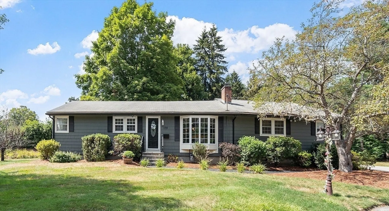
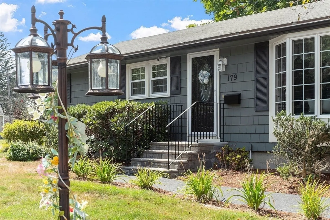
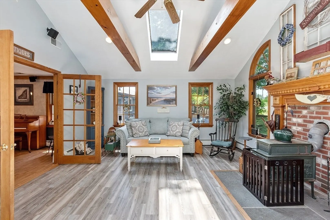
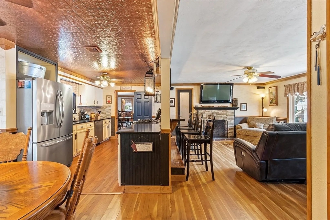
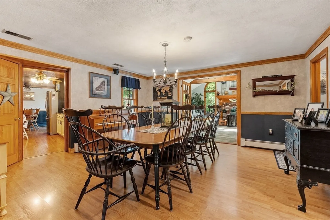
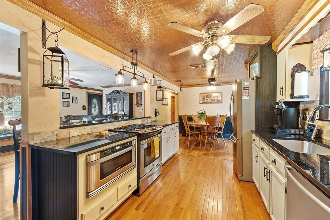
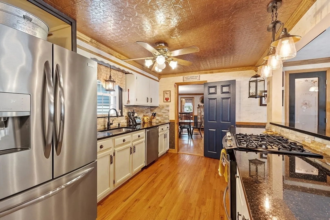
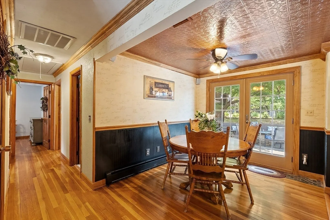
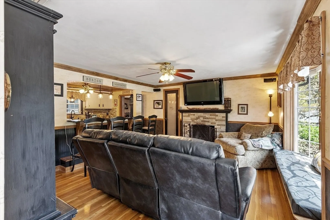
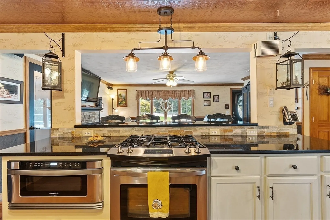
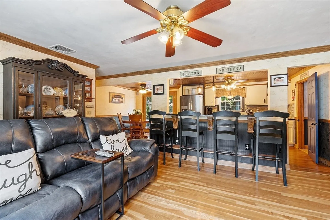
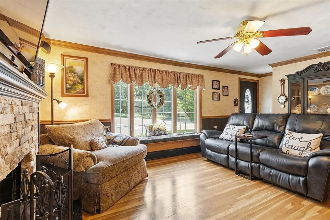
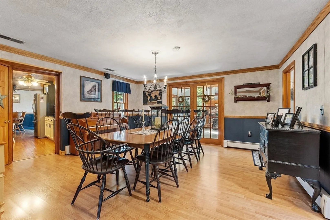
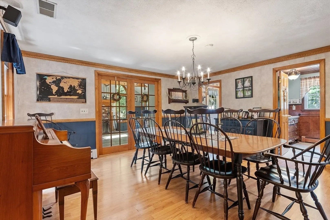
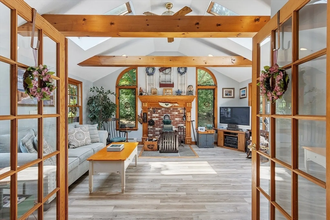
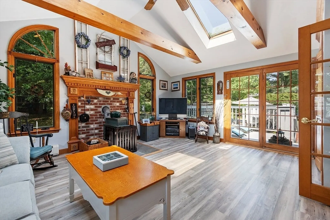
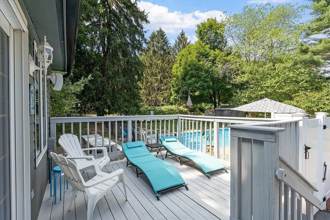
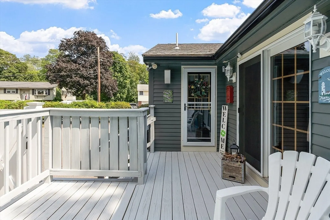
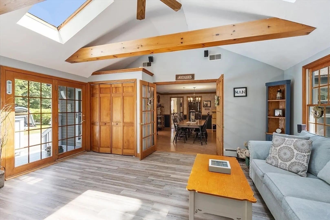
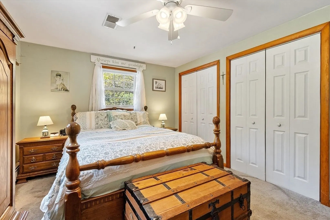
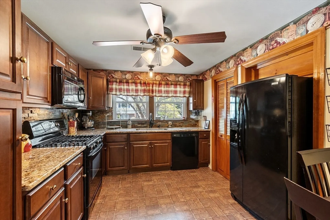
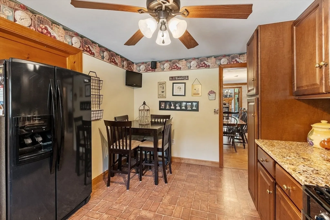
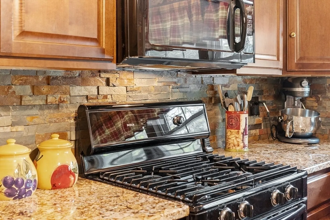
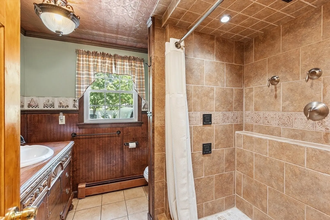
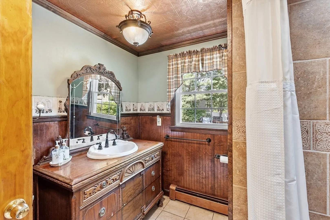
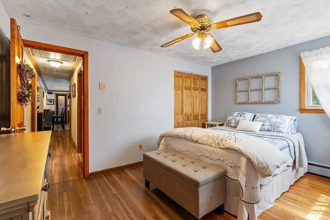
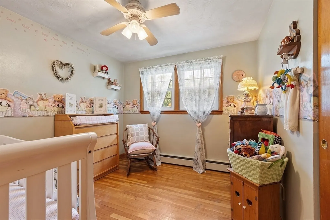
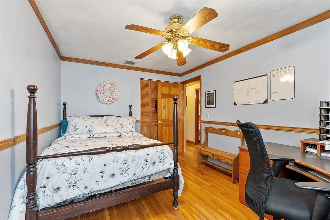
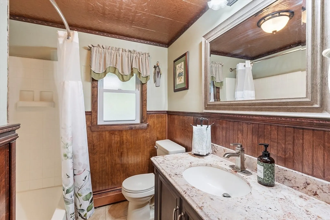
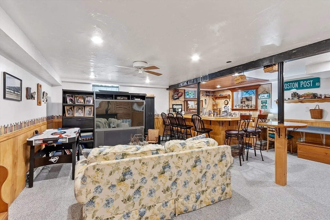
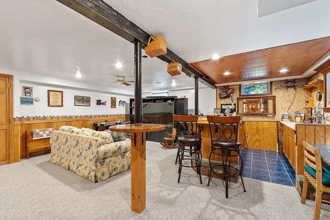
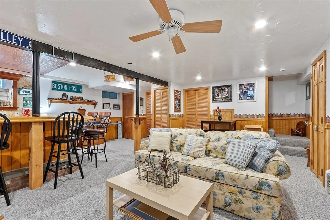
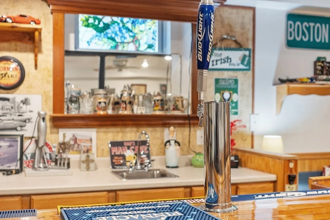
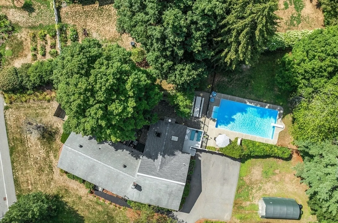
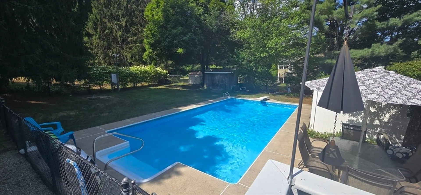
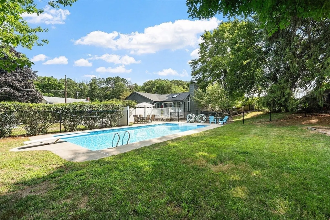
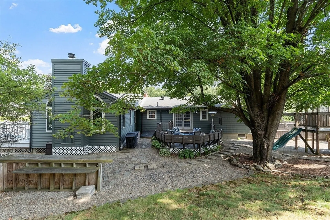
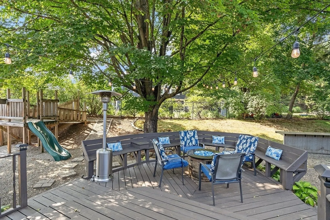
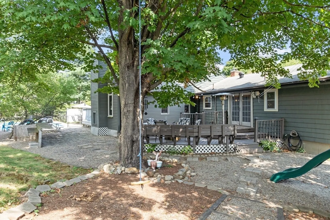
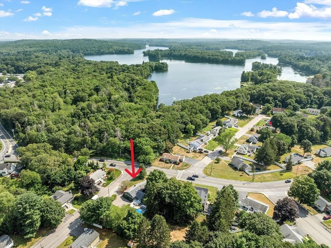
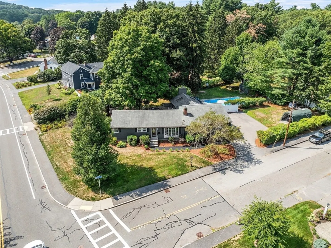
Step inside this sprawling 2,258+ SF Ranch on 1/2 acre lot in desirable East Marlborough neighborhood to fully experience all the surprises that it offers! Longterm owners had 2 goals in mind when they designed the extraordinary addition & custom improvements: year round entertaining & a flexible, flowing floorplan that provides an in-law suite when needed or a primary suite w/ the convenience of a 2nd fully applianced kitchen when entertaining. Multiple living spaces, including a spectacular 4 season rm w/ beams, vaulted ceiling, skylights & Jotul wood stove (gas line too). Rec Rm w/ custom bar & sink in basement! Main kitchen w/ breakfast bar, tin ceiling, granite & SS applncs opens to LR w/ fplc. Move the party outdoors in the warmer months to enjoy the 40x20 inground pool, two decks, horseshoes, firepit area & custom swingset. Gas heat & cooking! Central Air! Wired for surround sound inside & out! Portable garage! 1st time buyers/upsizing/downsizing....This one works for all!!
-
Highlights
- Area: East Marlborough
- Heating: Baseboard, Natural Gas
- Property Class: Residential
- Style: Ranch
- Year Built: 1960
- Cooling: Central Air, Dual
- Parking Spots: 6
- Property Type: Single Family Residence
- Total Rooms: 9
- Status: Closed
-
Additional Details
- Appliances: Gas Water Heater, Tankless Water Heater, Microwave, Refrigerator, ENERGY STAR Qualified Refrigerator, ENERGY STAR Qualified Dishwasher, Range, Second Dishwasher, Gas Cooktop
- Exclusions: Surround Sound Speakers/Components, A/V Cameras & Wall Mounted Tv's.
- Fireplaces: 2
- Foundation: Concrete Perimeter
- Lot Features: Corner Lot, Level
- SqFt Source: Public Record
- Year Built Source: Public Records
- Basement: Partial, Partially Finished, Bulkhead
- Exterior Features: Deck - Wood, Pool - Inground, Storage, Sprinkler System, Fenced Yard
- Flooring: Tile, Laminate, Hardwood, Vinyl / VCT, Flooring - Stone/Ceramic Tile, Flooring - Wall to Wall Carpet, Flooring - Vinyl
- Interior Features: Closet, Wet bar, Recessed Lighting, Ceiling Fan(s), Pantry, Countertops - Stone/Granite/Solid, Cabinets - Upgraded, Lighting - Overhead, Bonus Room, Mud Room, Kitchen, Wet Bar, Wired for Sound
- Roof: Shingle
- Year Built Details: Renovated Since
- Zoning: Res A3
-
Amenities
- Community Features: Public Transportation, Shopping, Pool, Park, Walk/Jog Trails
- Pool Features: In Ground
-
Utilities
- Electric: Circuit Breakers, 200+ Amp Service, Generator Connection
- Water Source: Public
- Sewer: Public Sewer
-
Fees / Taxes
- Assessed Value: $606,000
- Taxes: $5,975
- Tax Year: 2025
Similar Listings
Sold
42 Photos
Sold
41 Photos
Sold
40 Photos
Sold
39 Photos
Content © 2026 MLS Property Information Network, Inc. The information in this listing was gathered from third party resources including the seller and public records.
Listing information provided courtesy of Keller Williams Realty Boston-Metro | Back Bay.
MLS Property Information Network, Inc. and its subscribers disclaim any and all representations or warranties as to the accuracy of this information.
