
Sold!
$777,000
2
Beds
2
Baths
1,194
Living Area
-
Property Description
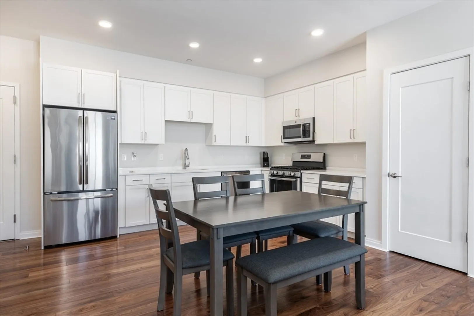
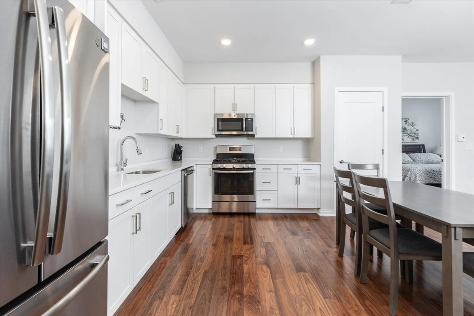
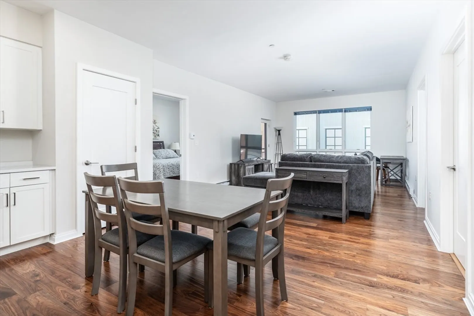
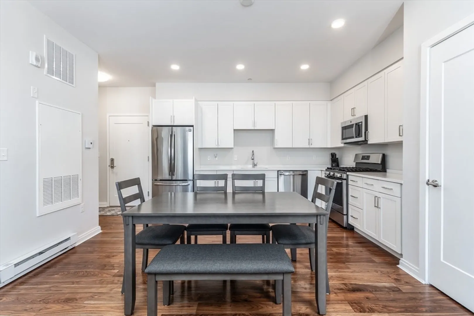
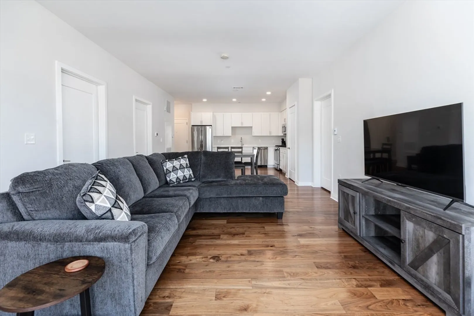
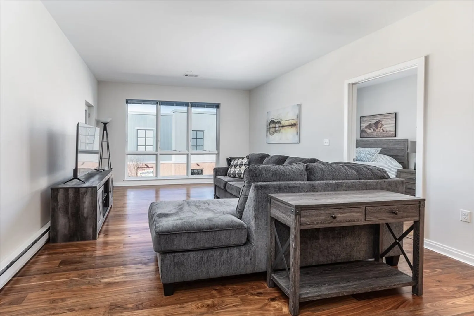
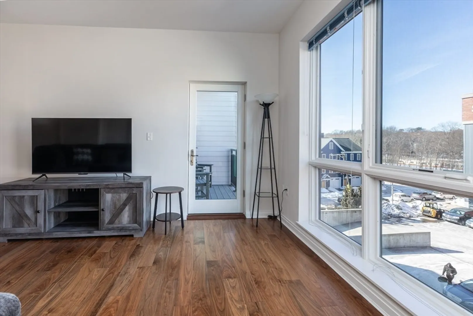
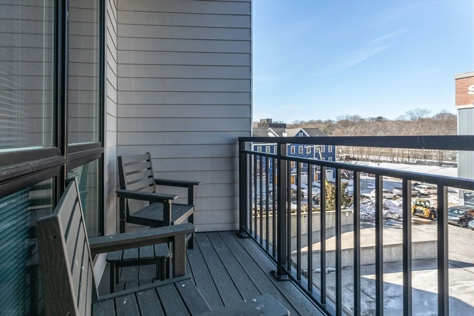
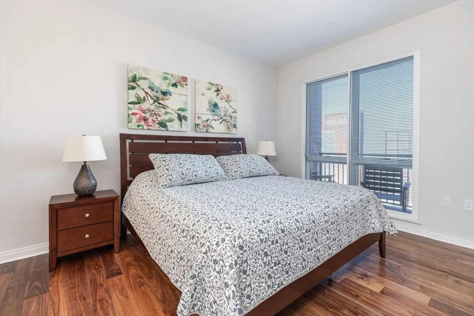
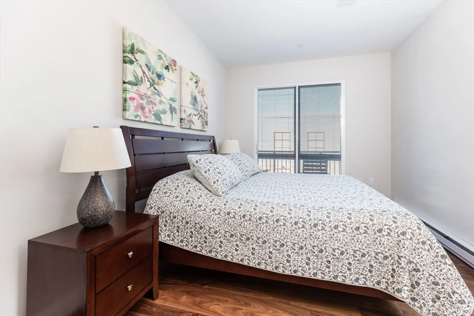
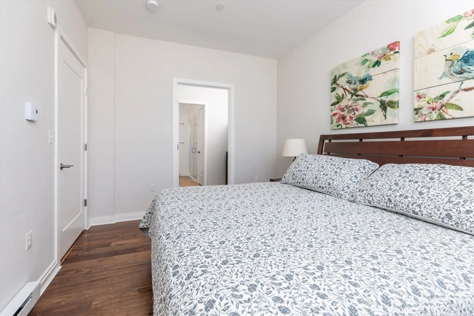
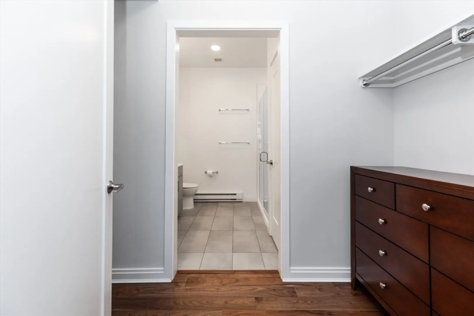
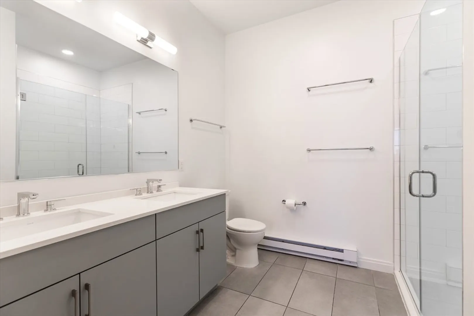
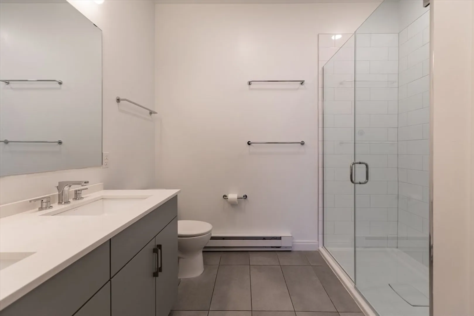
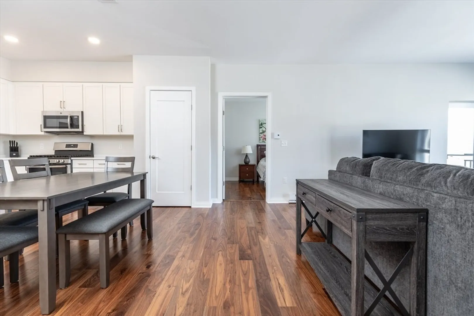
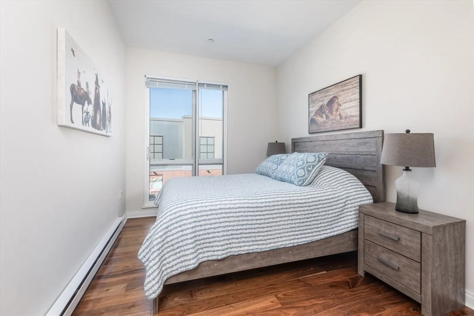
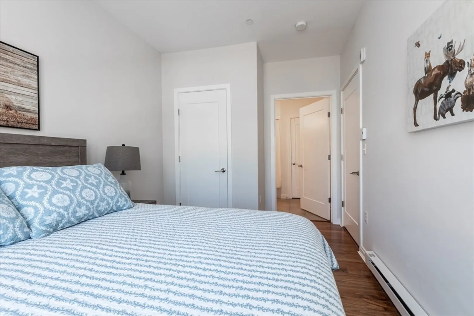
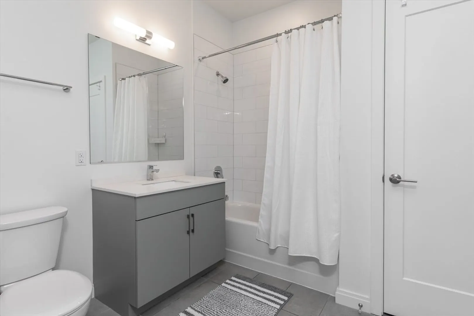
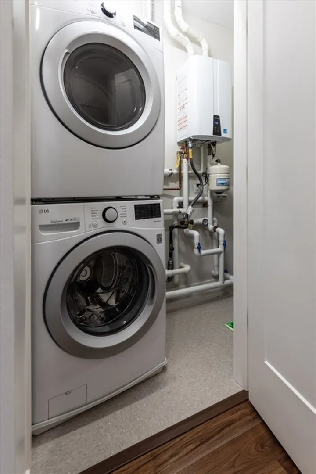
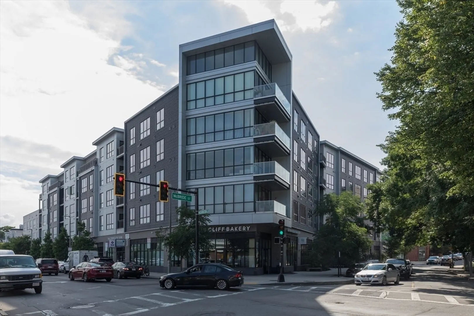
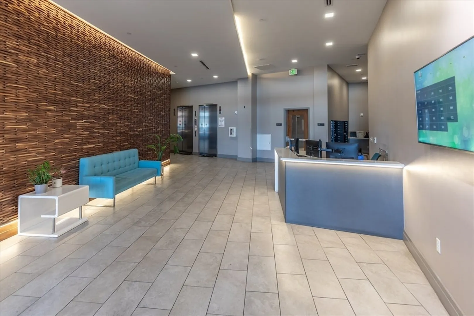
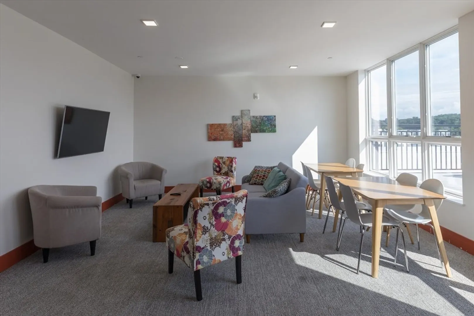
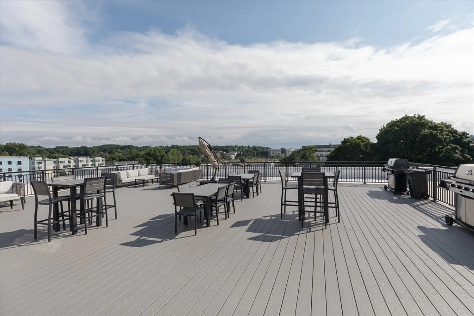
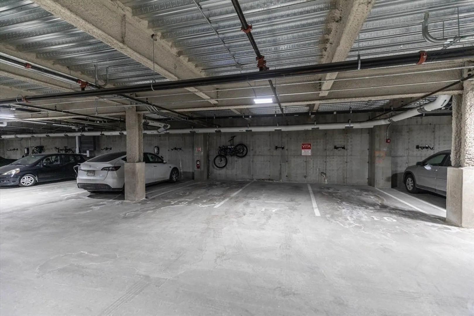
Spacious 2 bedroom, 2 bath residence at VITA in Jamaica Plain offering 1,194 sq ft of contemporary living in a recently constructed mid rise with heated garage parking. This thoughtfully designed home features central air with hydronic heat, oversized windows with quiet exposure, and abundant natural light throughout. Both bedrooms offer ensuite baths. The primary suite includes a generous walk through closet, double vanity, and glass enclosed shower. The open living and dining area is highlighted by walnut hardwood floors, quartz countertops, sleek cabinetry, and stainless steel appliances. In-unit washer and dryer adds convenience. VITA offers concierge seven days a week, a rooftop deck with grills, resident lounge, pet spa, bike storage, and package handling. Located between Green Street and Forest Hills stations with easy access to parks, restaurants, tennis courts, and the Arboretum. Furniture included if desired.
-
Highlights
- Area: Jamaica Plain
- Cooling: Central Air
- HOA Fee: $841
- Property Class: Residential
- Stories: 1
- Unit Number: 322d
- Status: Closed
- Building Name: Vita
- Heating: Forced Air
- Parking Spots: 1
- Property Type: Condominium
- Total Rooms: 6
- Year Built: 2020
-
Additional Details
- Basement: N
- Pets Allowed: Yes
- Total Number of Units: 80
- Year Built Source: Public Records
- Exterior Features: Deck - Access Rights
- SqFt Source: Unit Floor Plan
- Year Built Details: Actual
- Zoning: N/a
-
Amenities
- Covered Parking Spaces: 1
- Parking Features: Heated Garage, Off Street
-
Utilities
- Electric: 110 Volts
- Water Source: Public
- Sewer: Public Sewer
-
Fees / Taxes
- Assessed Value: $720,900
- HOA Fee Includes: Water, Sewer, Insurance, Maintenance Structure
- Taxes: $9,016
- HOA Fee Frequency: Monthly
- Tax Year: 2025
Similar Listings
Sold

38 Photos
Sold

46 Photos
Sold

29 Photos
Sold

19 Photos
Content © 2026 MLS Property Information Network, Inc. The information in this listing was gathered from third party resources including the seller and public records.
Listing information provided courtesy of Compass.
MLS Property Information Network, Inc. and its subscribers disclaim any and all representations or warranties as to the accuracy of this information.
