
Sold!
$600,000
4
Beds
2
Baths
1,983
Living Area
-
Property Description
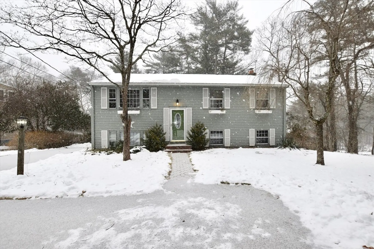
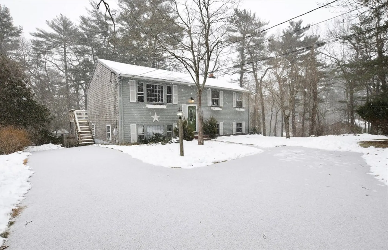
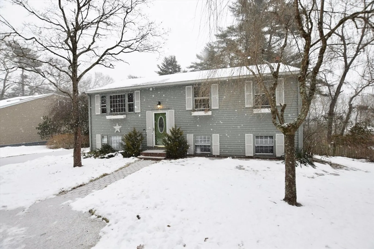
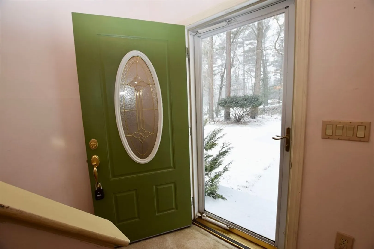
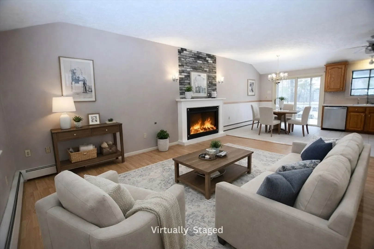
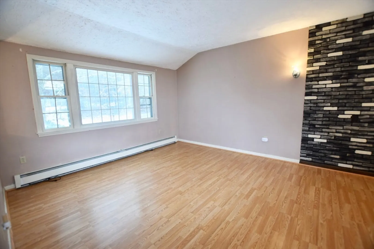
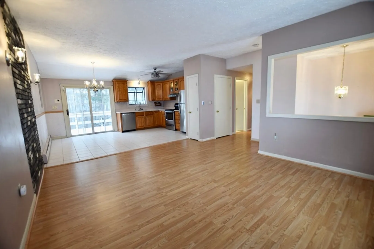
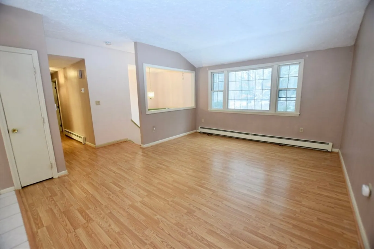
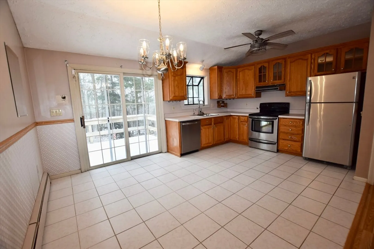
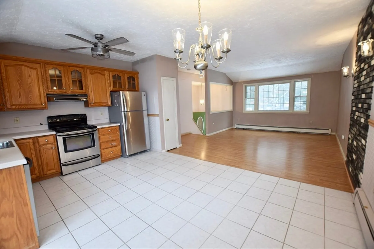
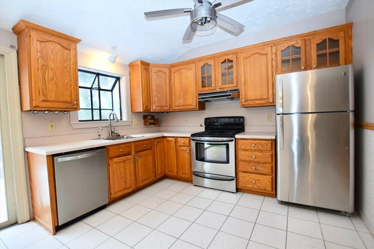
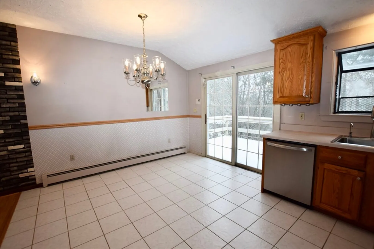
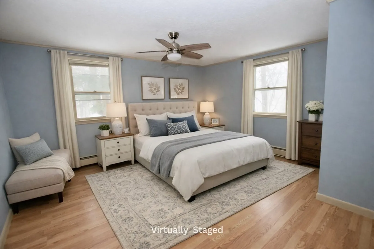
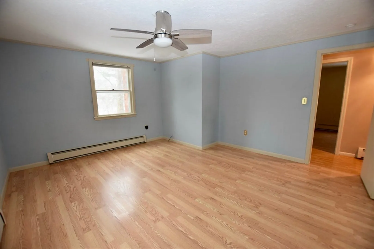
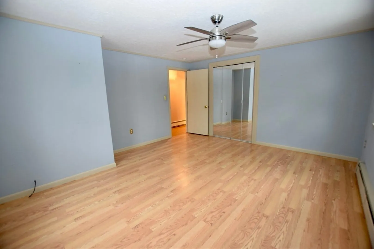
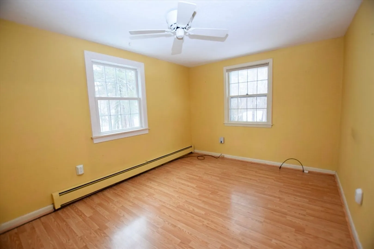
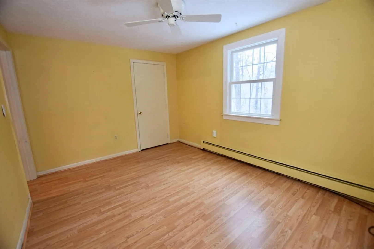
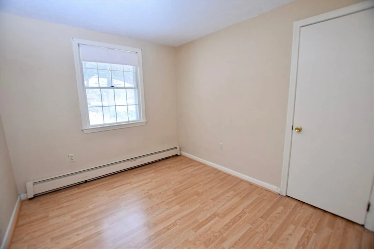
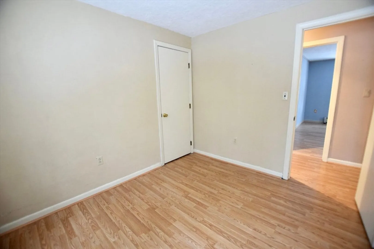
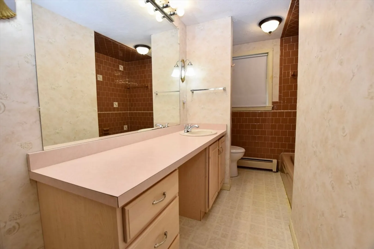

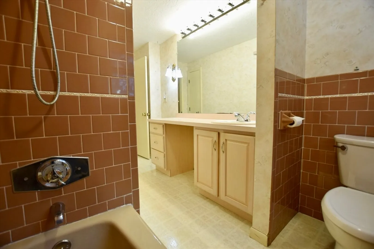
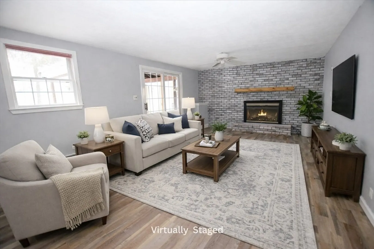
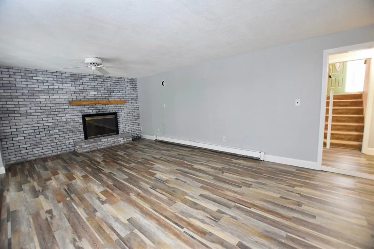
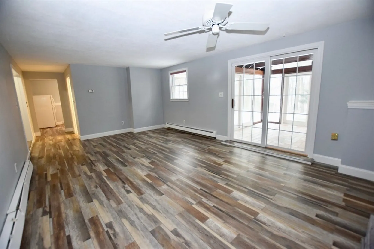
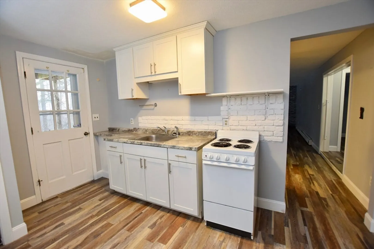
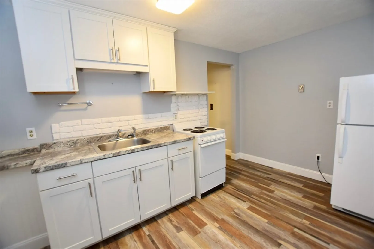
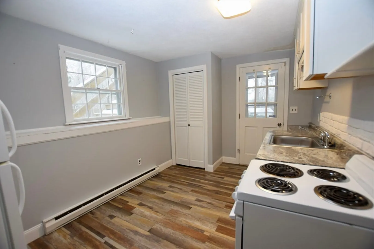
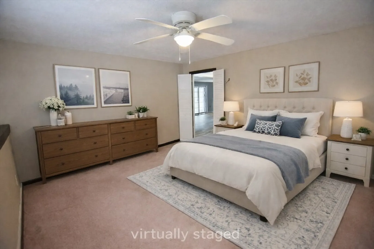
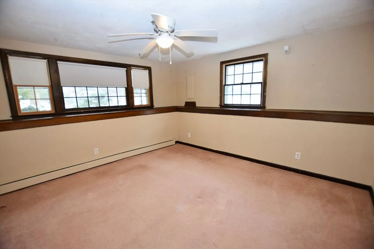
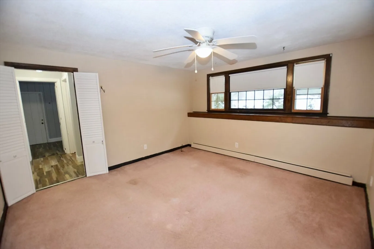
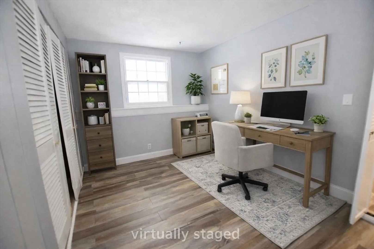
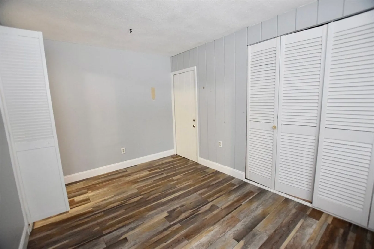
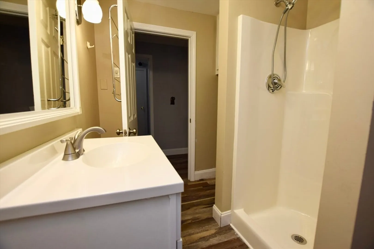
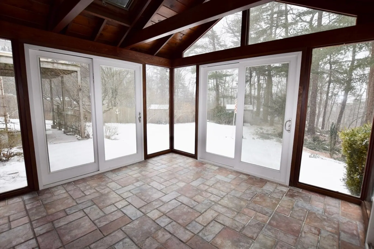
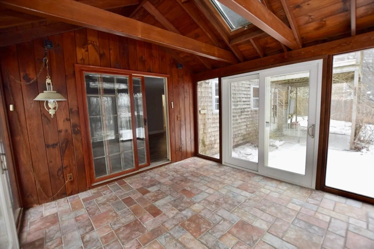
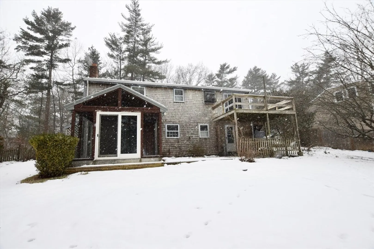
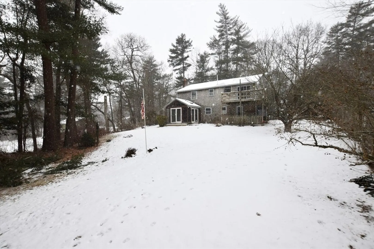
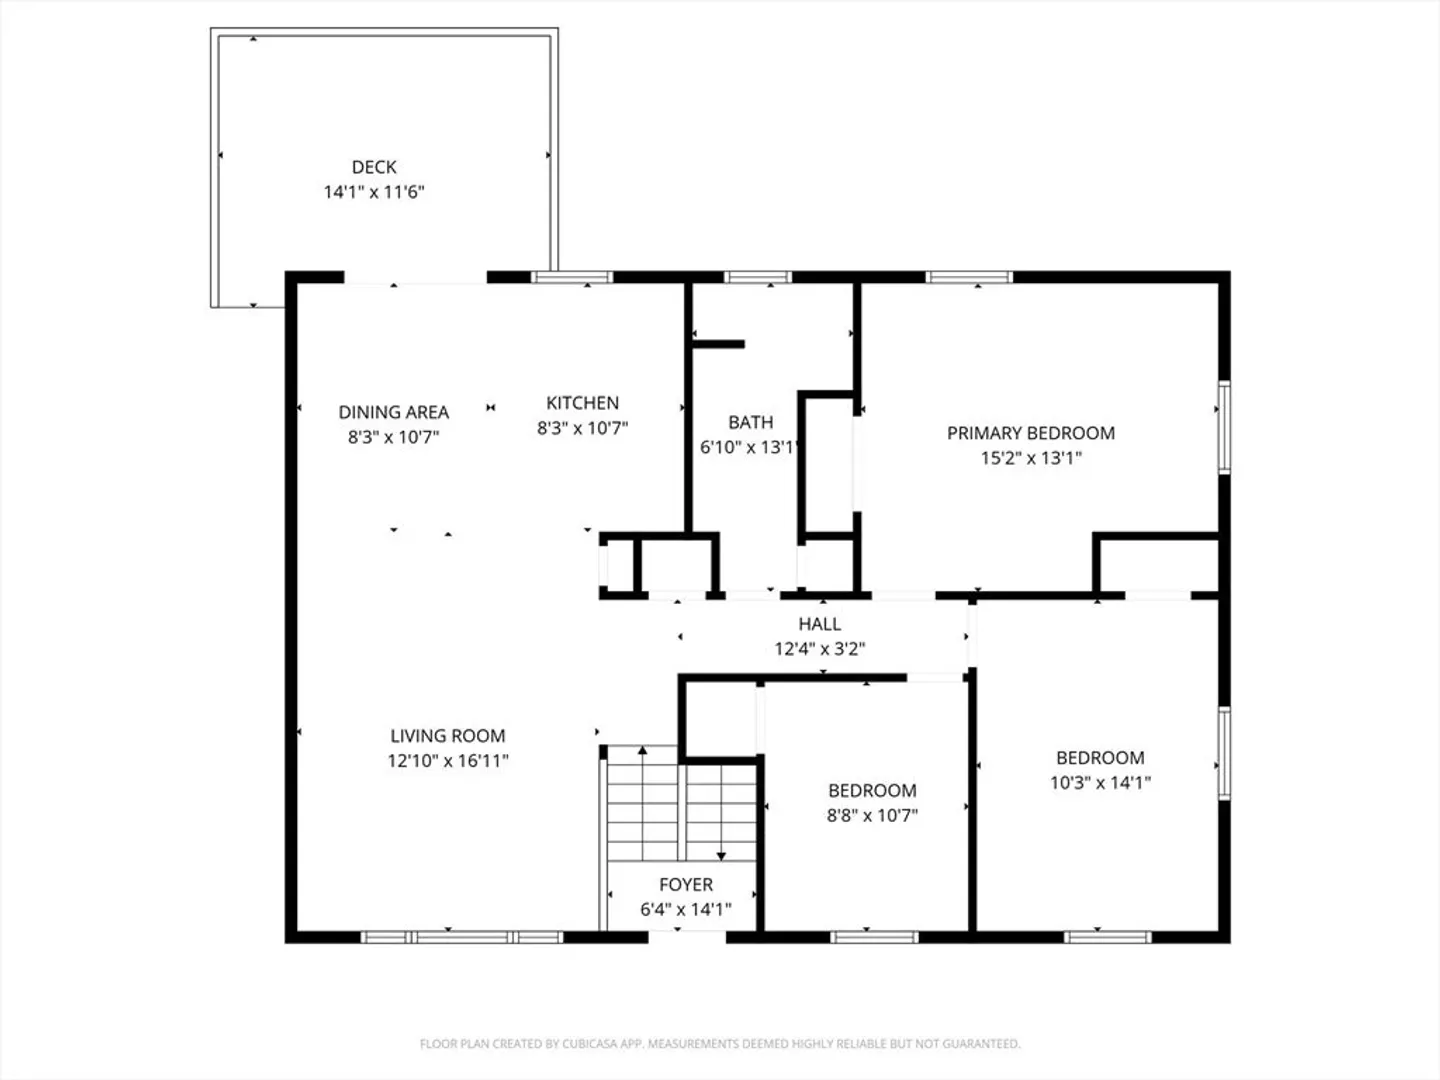
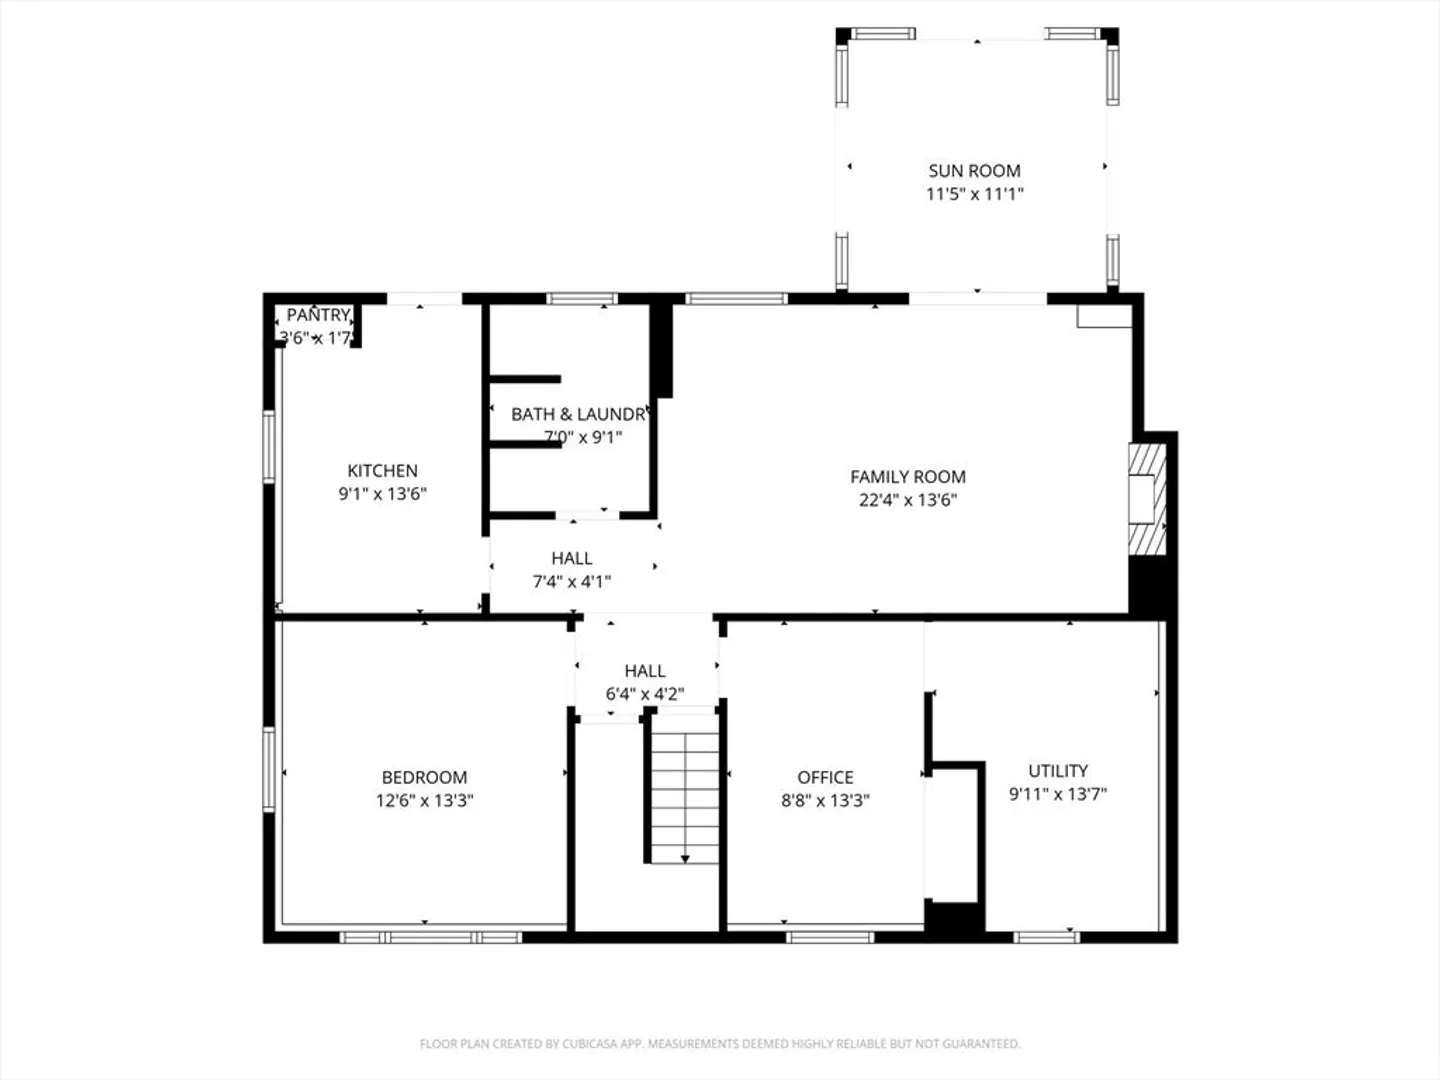
OFFER DEADLINE 2/2 BY 6PM. Located in a convenient Hanson neighborhood, this home offers space, flexibility & opportunity. An open floor plan paired with laminate floors throughout creates an easy, comfortable flow for everyday living. With 4 bedrooms, a fully applianced eat-in kitchen & bright living room, there’s room for everyone. The finished lower level truly sets this home apart, offering incredible potential for multi-generational living, an in-law setup or a private young adult suite. Complete with a separate entrance, & a 3-season sunroom, this apartment-style level adds versatility rarely found. The spacious backyard, set on over a half acre, provides the perfect setting for outdoor enjoyment. A home designed to adapt to your needs today & into the future, all in a desirable Hanson location.
-
Highlights
- Heating: Baseboard, Fireplace(s)
- Property Class: Residential
- Style: Raised Ranch
- Year Built: 1972
- Parking Spots: 3
- Property Type: Single Family Residence
- Total Rooms: 10
- Status: Closed
-
Additional Details
- Appliances: Water Heater, Range, Dishwasher, Refrigerator
- Construction: Frame
- Fireplaces: 1
- Foundation: Concrete Perimeter
- Lot Features: Wooded, Gentle Sloping
- Roof: Shingle
- Year Built Details: Actual
- Zoning: 100
- Basement: Full, Finished, Walk-Out Access, Interior Entry, Concrete
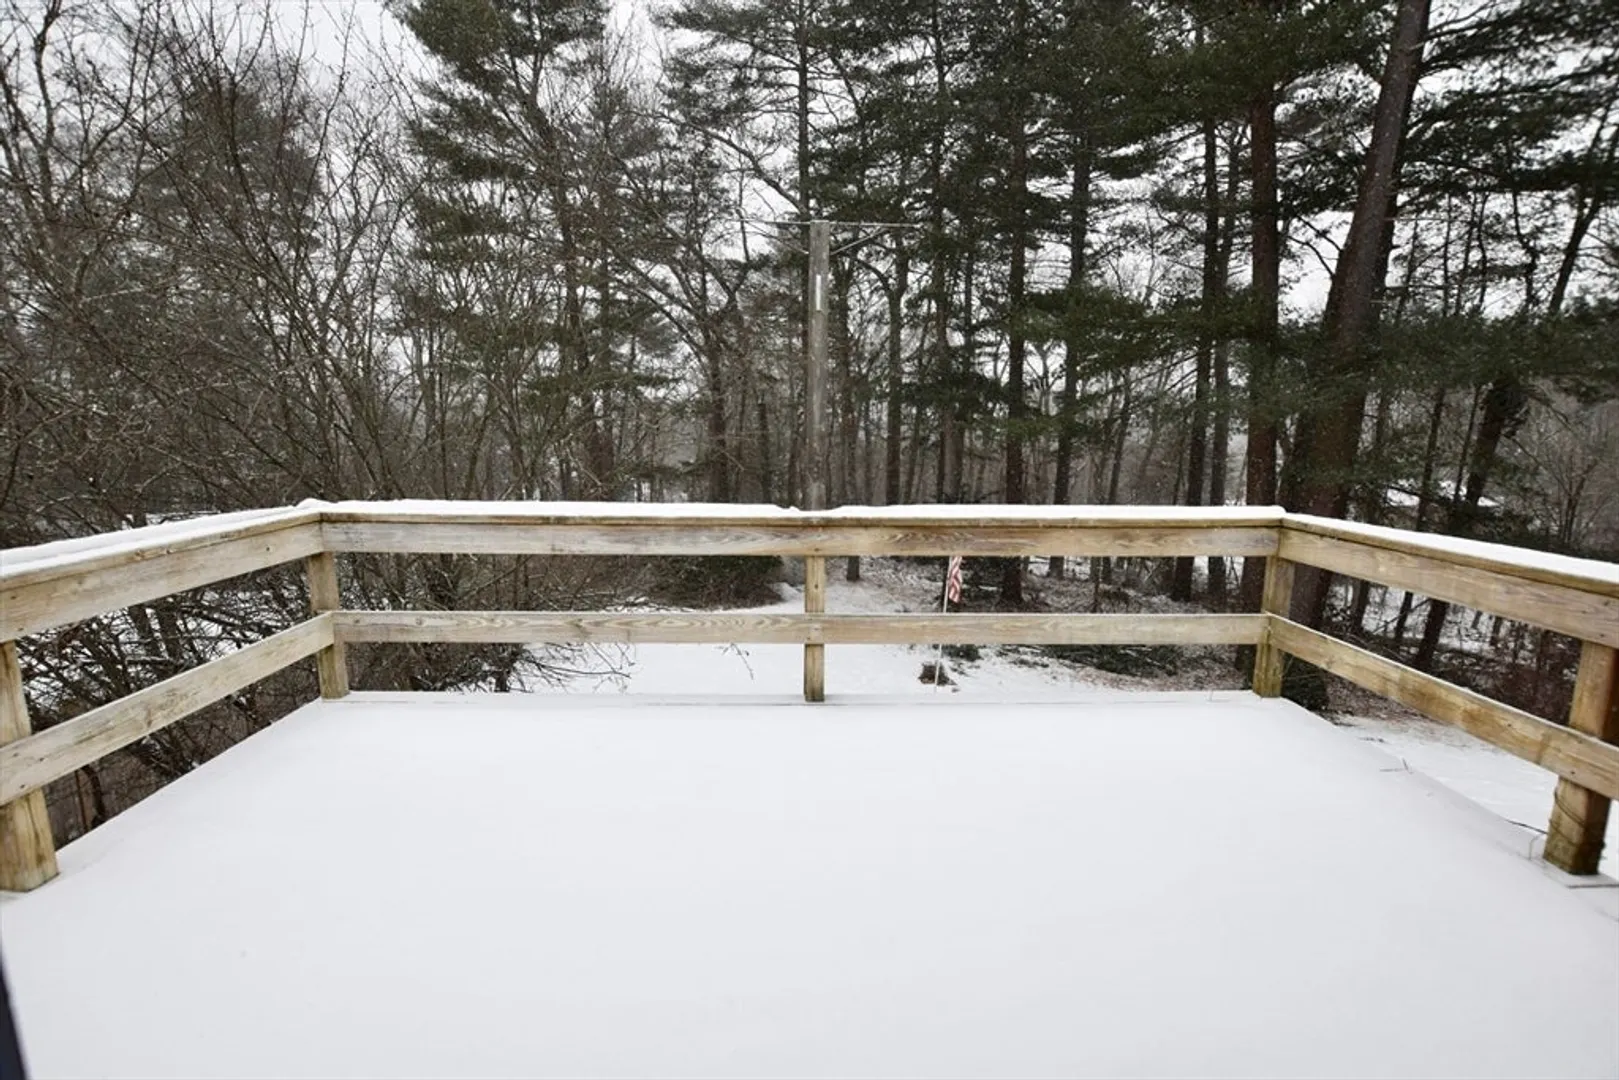
- Exterior Features: Deck, Patio - Enclosed, Storage, Fenced Yard
- Flooring: Tile, Laminate, Flooring - Wall to Wall Carpet
- Interior Features: Bathroom - Full, Slider, Accessory Apt.
- Road Frontage Type: Public
- SqFt Source: Measured
- Year Built Source: Public Records
-
Amenities
- Parking Features: Paved Drive, Off Street
-
Utilities
- Electric: 200+ Amp Service
- Water Source: Public
- Sewer: Private Sewer
-
Fees / Taxes
- Assessed Value: $467,800
- Taxes: $6,259
- Tax Year: 2025
Similar Listings
Sold

22 Photos
Sold
58 Photos
Sold
29 Photos
Sold
0 Photos
Content © 2026 MLS Property Information Network, Inc. The information in this listing was gathered from third party resources including the seller and public records.
Listing information provided courtesy of Keller Williams Realty Colonial Partners.
MLS Property Information Network, Inc. and its subscribers disclaim any and all representations or warranties as to the accuracy of this information.
