
Sold!
$624,976
3
Beds
2
Baths
1,360
Living Area
-
Property Description
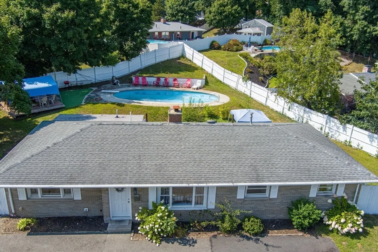
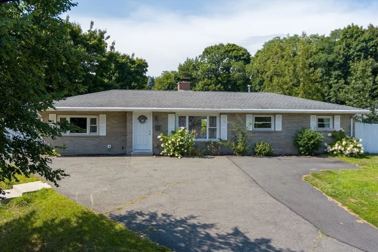
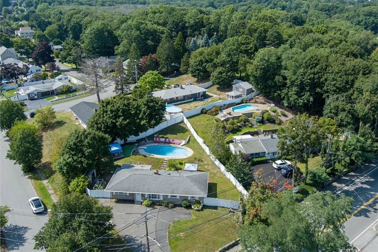
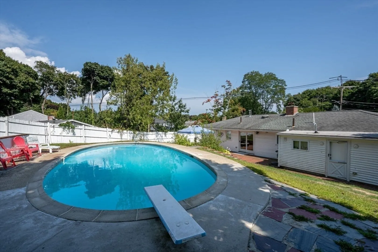
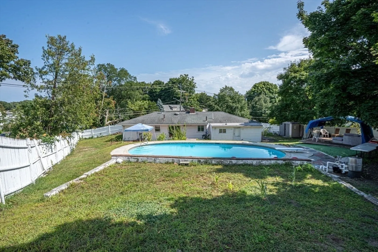
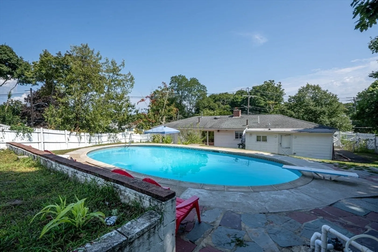
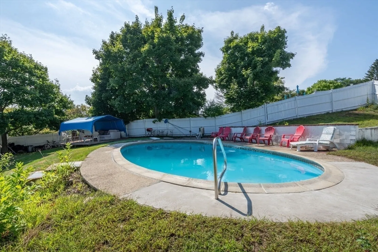
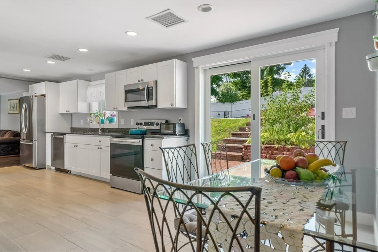
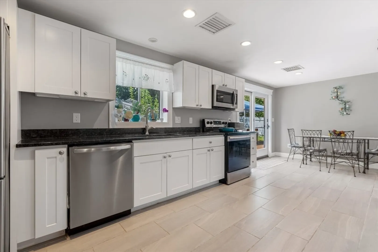
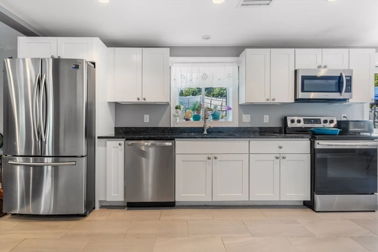
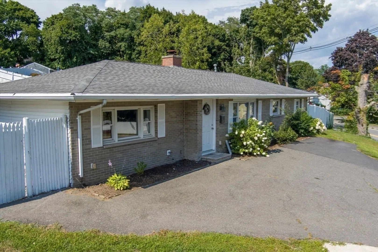
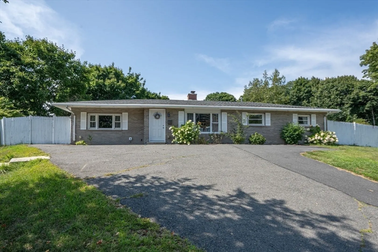
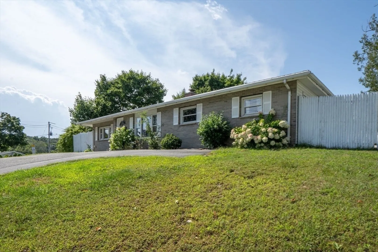
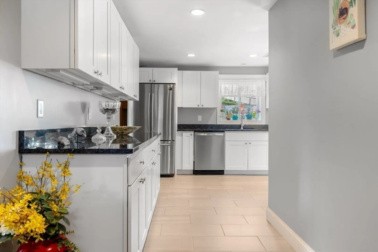
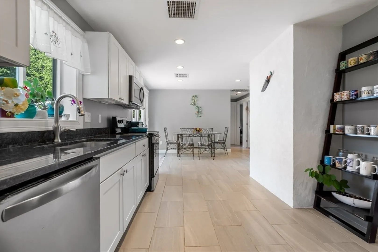
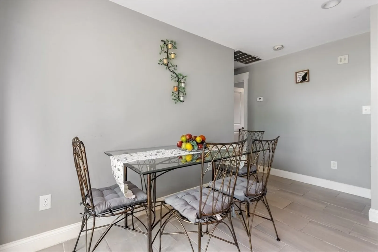
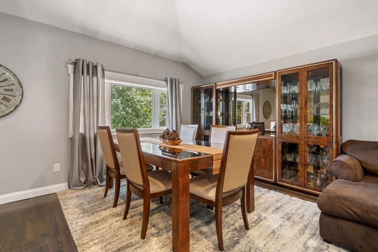
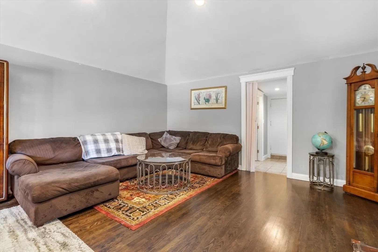
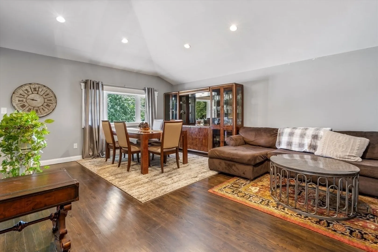
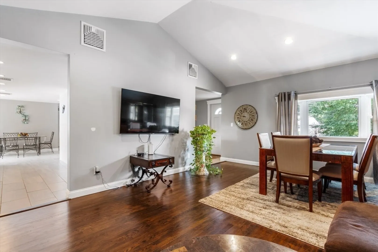
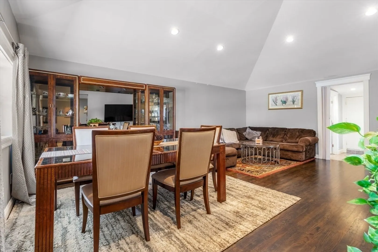
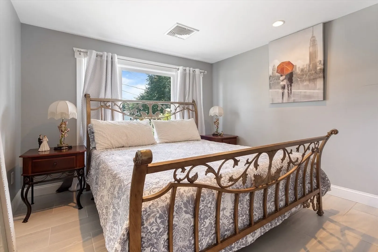
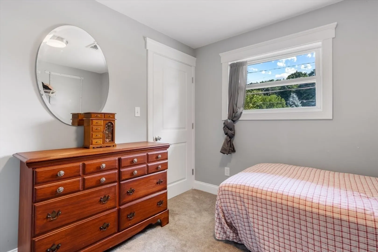
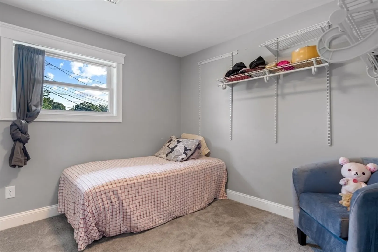
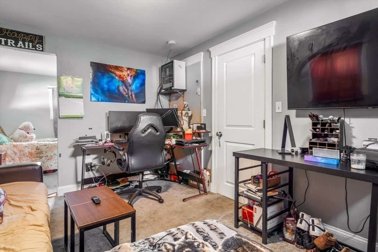
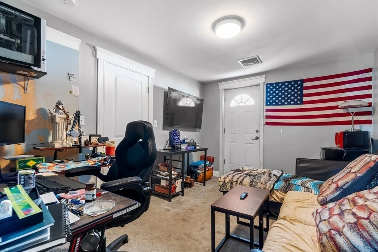
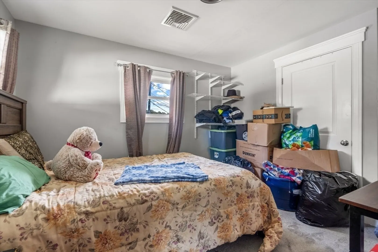
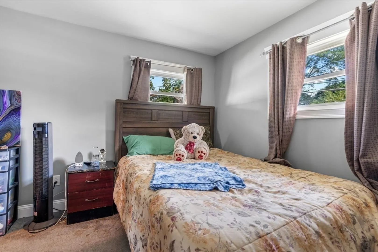
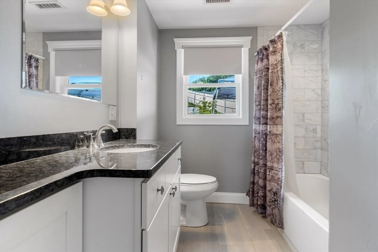
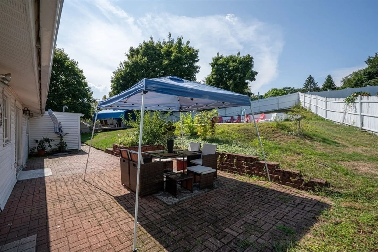
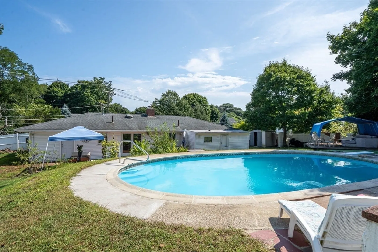
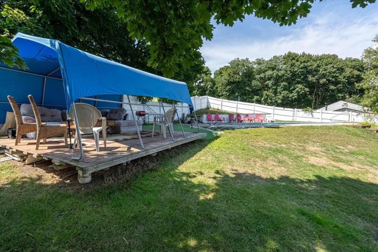
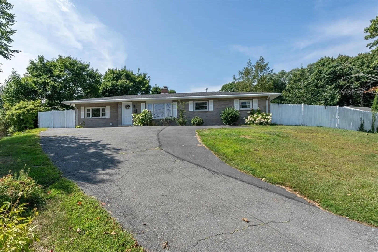
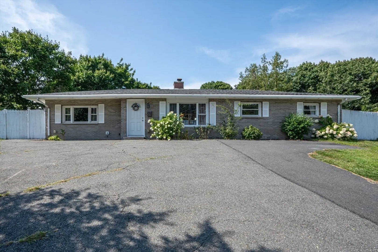
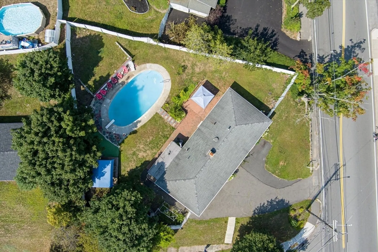
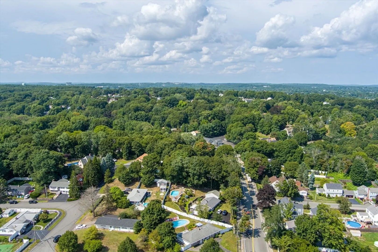
Come see this fully remodeled, open-concept ranch-style home. As of March 2019, the interior has been completely updated. The spacious living room features dark hardwood floors, high ceilings, and is pre-wired for your flat-screen TV. The modern kitchen is equipped with Samsung stainless steel appliances, granite countertops, white hardwood cabinets with soft-close drawers, and stylish tiled floors. The home also boasts new windows and doors, fresh paint throughout, and plush wall-to-wall carpeting in the bedrooms. Outside, enjoy your private, fenced-in yard complete with an in-ground pool—perfect for relaxation and entertaining.
-
Highlights
- Cooling: Central Air, Other
- Parking Spots: 5
- Property Type: Single Family Residence
- Total Rooms: 7
- Status: Closed
- Heating: Electric Baseboard, Other
- Property Class: Residential
- Style: Ranch
- Year Built: 1957
-
Additional Details
- Appliances: Electric Water Heater, Range, Dishwasher, Microwave, Refrigerator
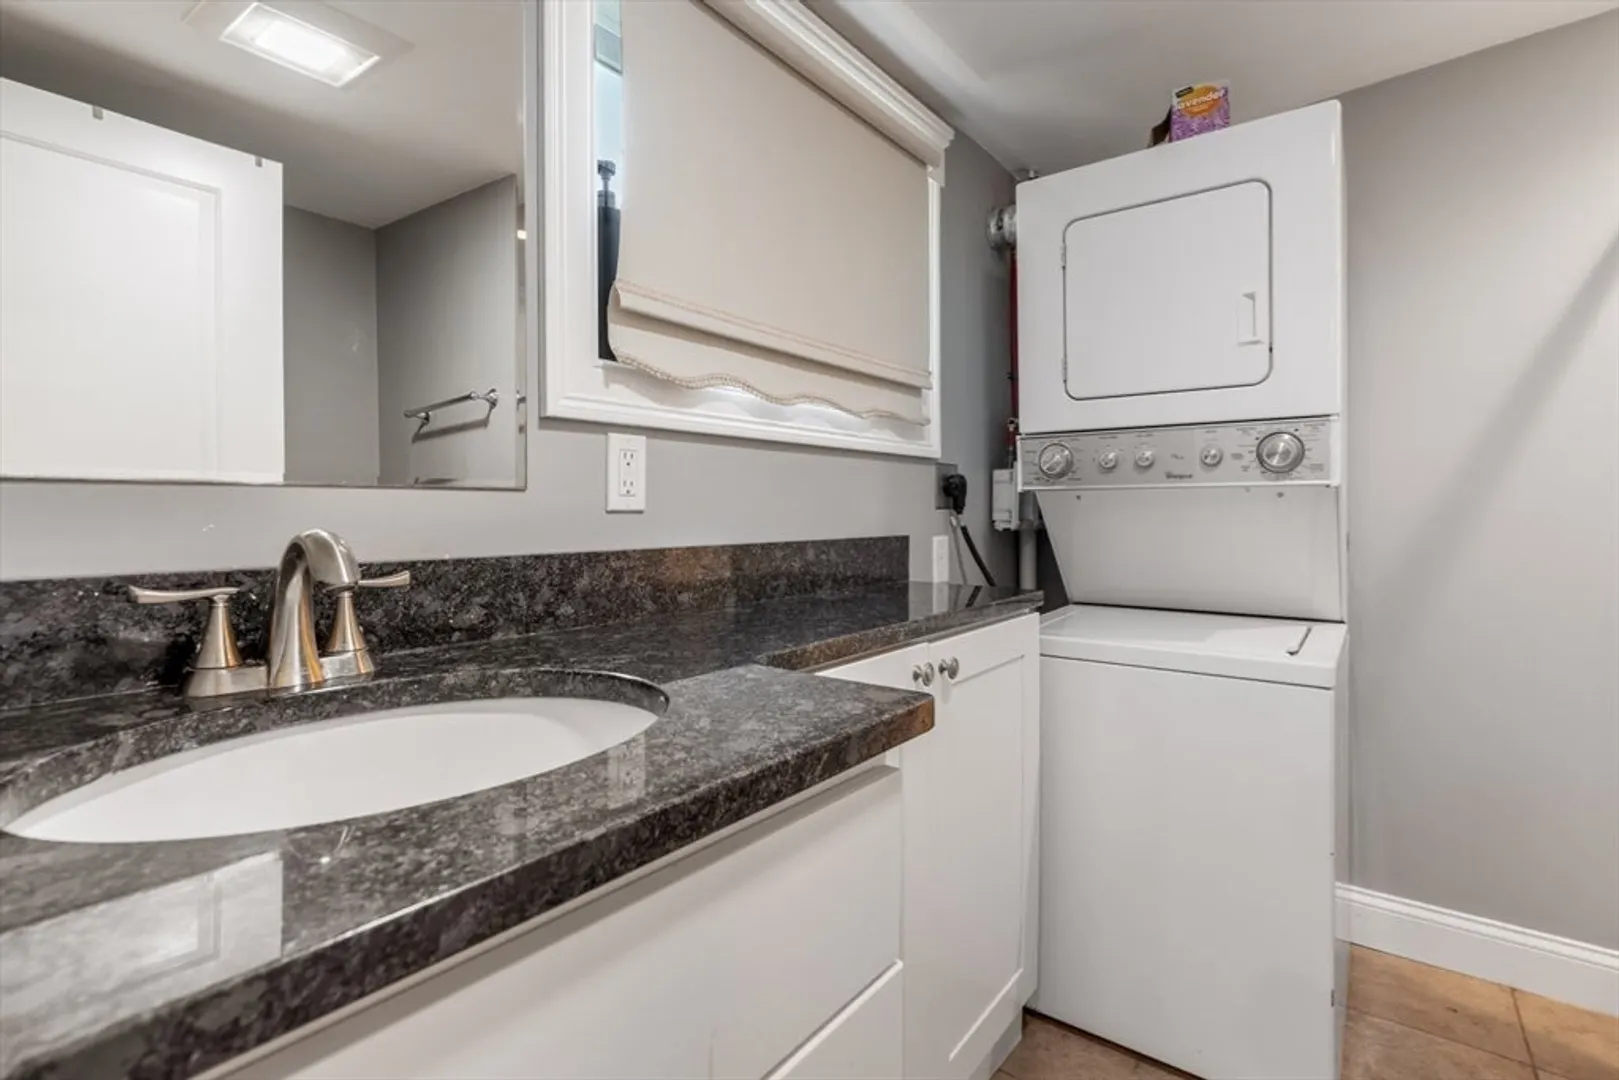
- Exclusions: Washer & Dryer
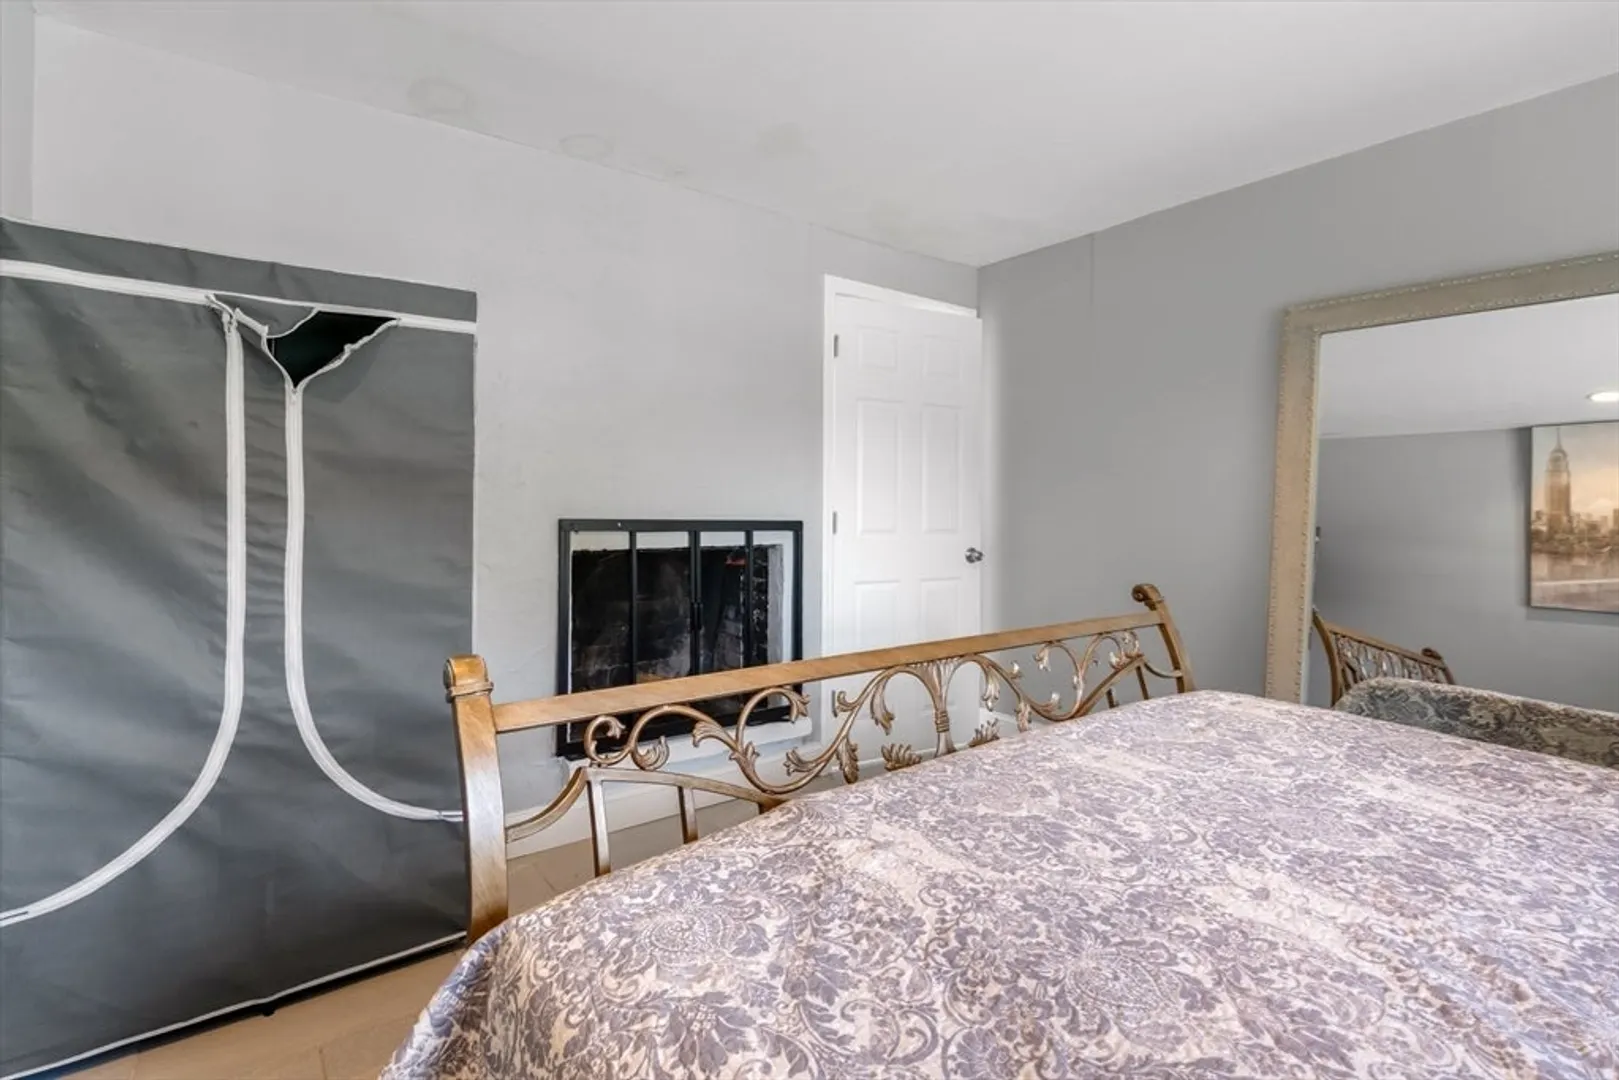
- Fireplaces: 1
- Foundation: Slab
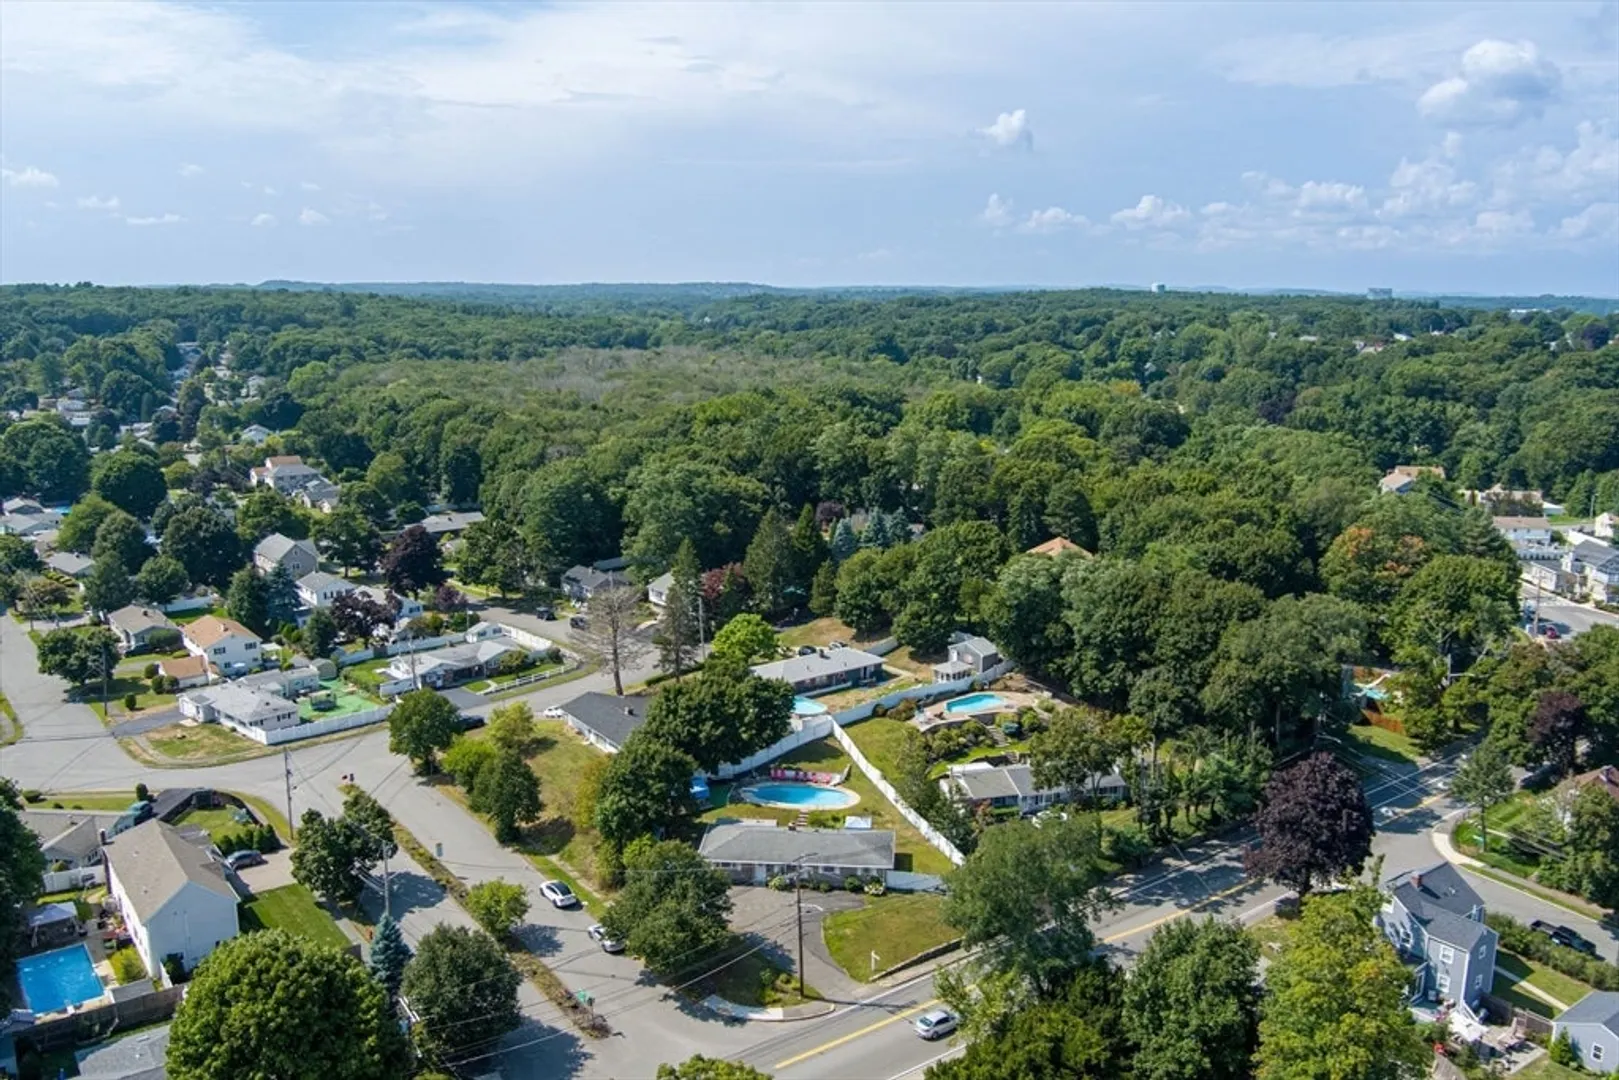
- Lot Features: Corner Lot
- Roof: Asphalt/Composition Shingles
- Year Built Details: Actual
- Zoning: R1b
- Construction: Frame, Brick
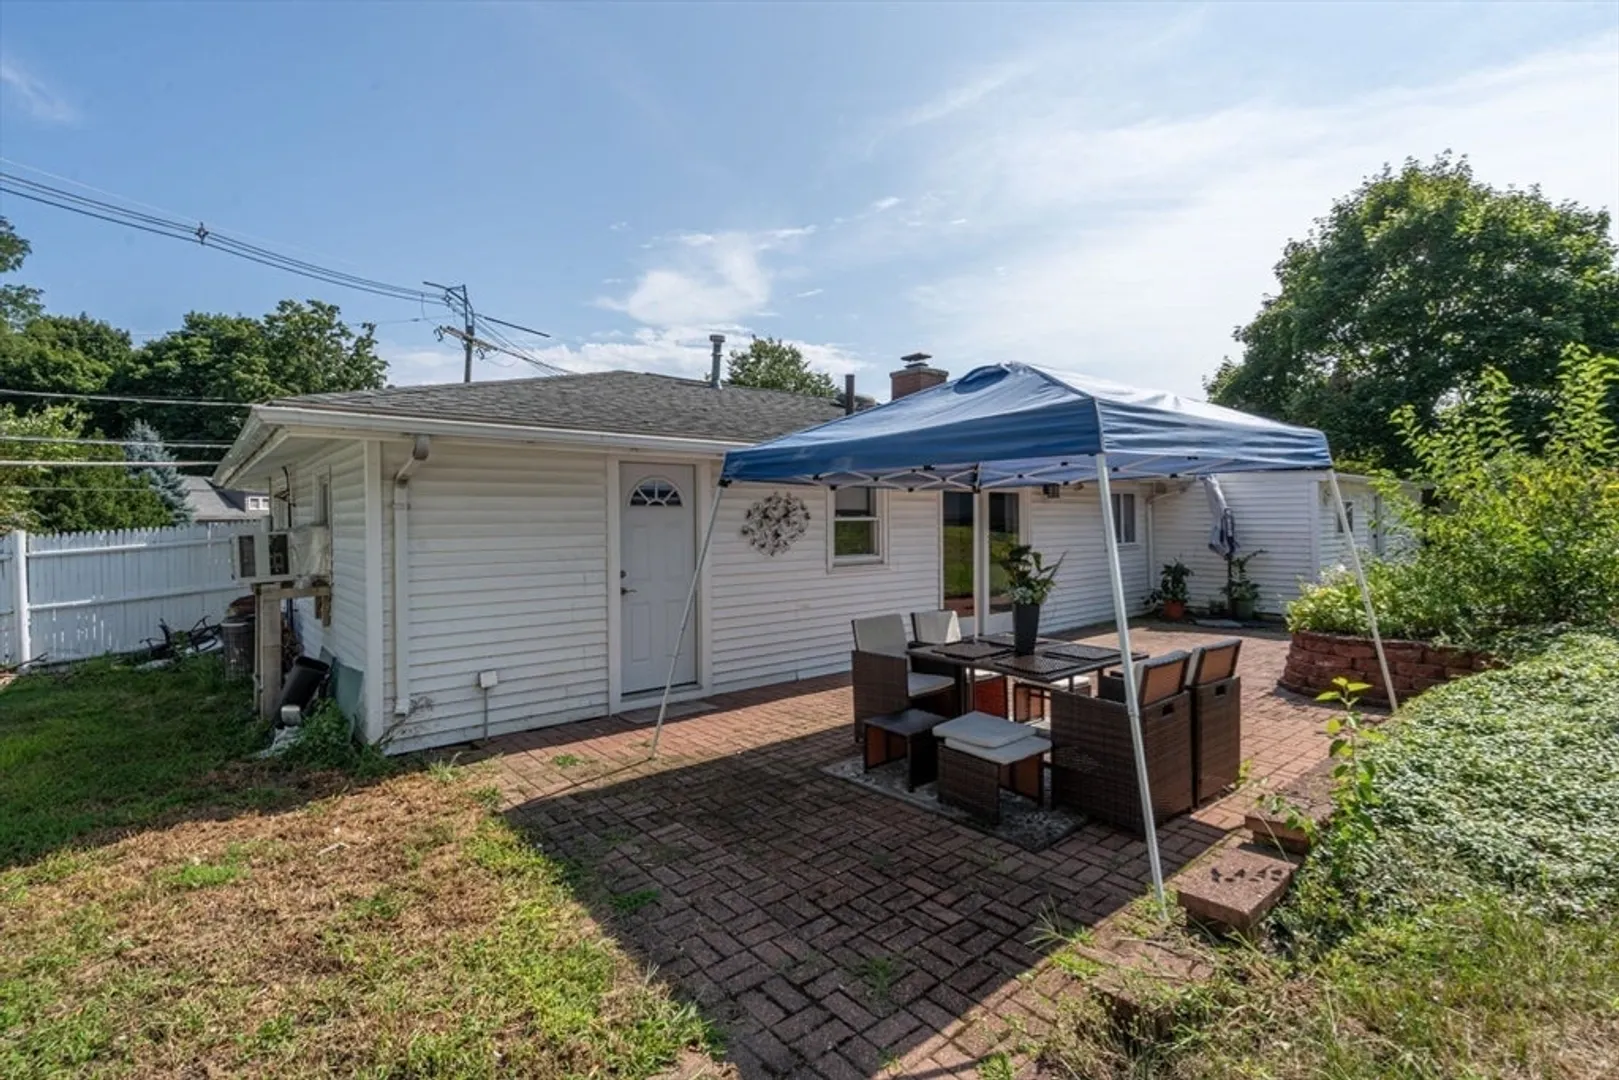
- Exterior Features: Patio, Pool - Inground, Storage, Fenced Yard
- Flooring: Tile, Carpet, Hardwood
- Interior Features: Walk-up Attic
- Road Frontage Type: Public
- SqFt Source: Public Record
- Year Built Source: Public Records
-
Amenities
- Community Features: Public Transportation, Shopping, Tennis Court(s), Walk/Jog Trails, Highway Access, Private School, Public School
- Pool Features: In Ground
- Parking Features: Paved Drive, Off Street
-
Utilities
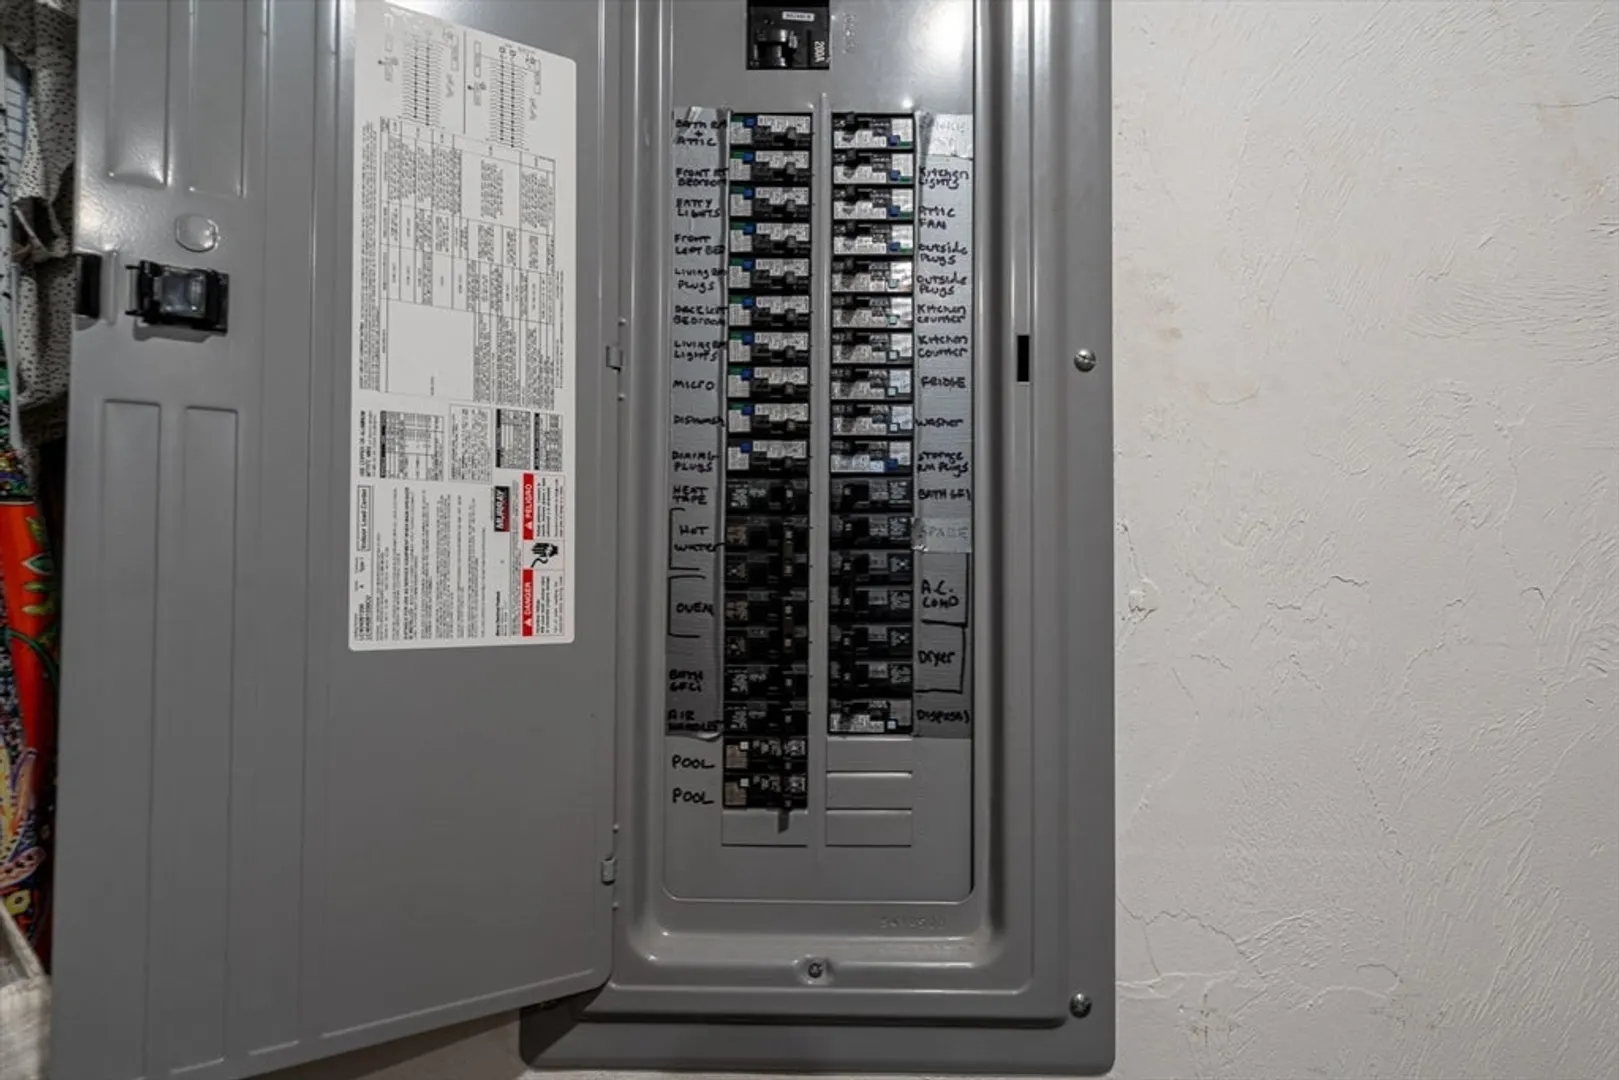
- Electric: 200+ Amp Service
- Water Source: Public
- Sewer: Public Sewer
-
Fees / Taxes
- Assessed Value: $574,100
- Taxes: $5,236
- Tax Year: 2024
Similar Listings

Sold
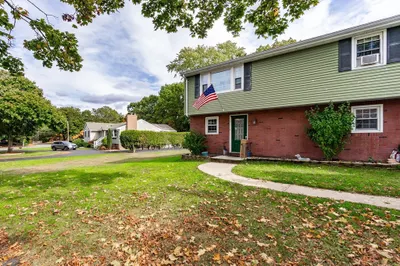
41 Photos
Sold
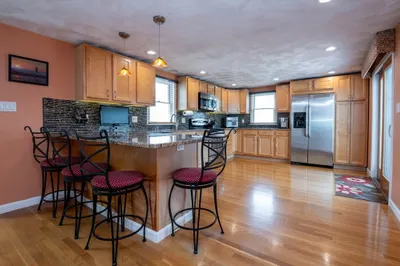
42 Photos
Sold
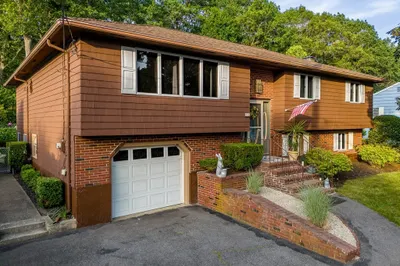
42 Photos
Sold
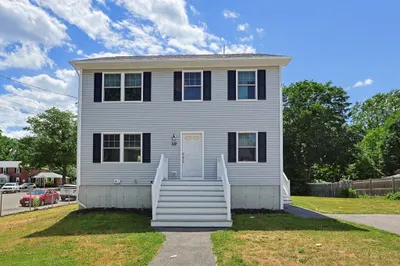
23 Photos
Content © 2026 MLS Property Information Network, Inc. The information in this listing was gathered from third party resources including the seller and public records.
Listing information provided courtesy of Diamond Key Real Estate.
MLS Property Information Network, Inc. and its subscribers disclaim any and all representations or warranties as to the accuracy of this information.
