
Sold!
$599,000
3
Beds
1/1
Bath
1,500
Living Area
-
Property Description
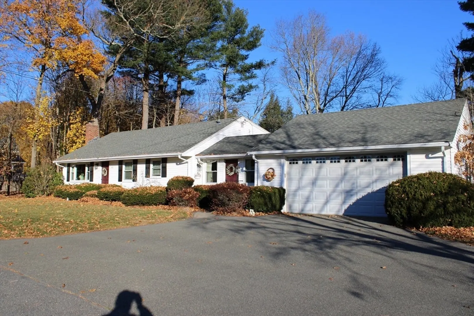
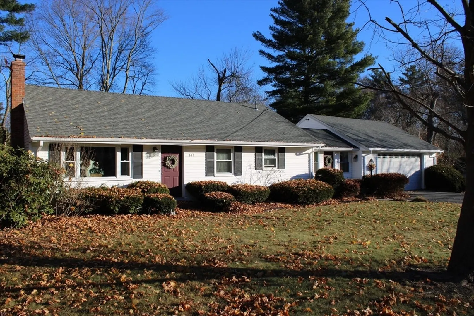
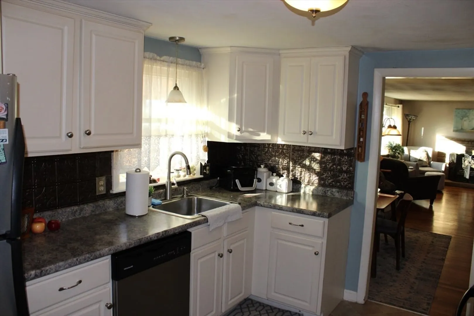
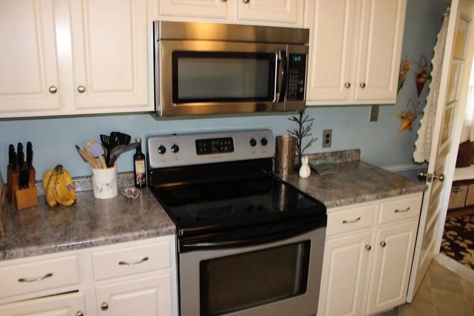
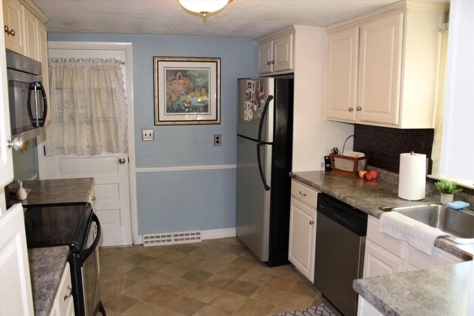
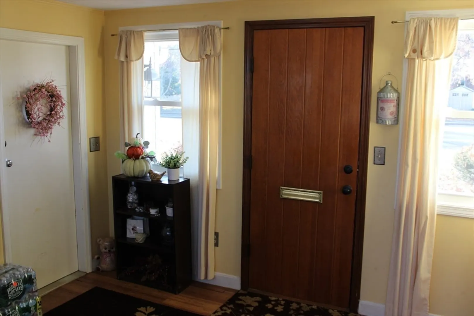
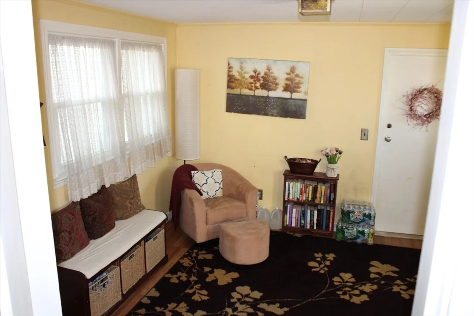
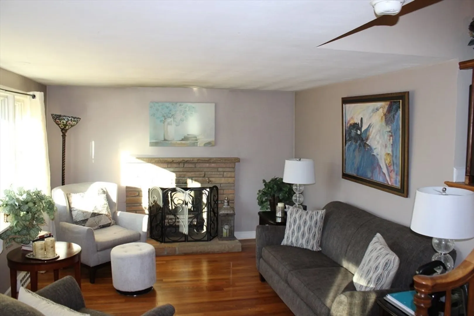
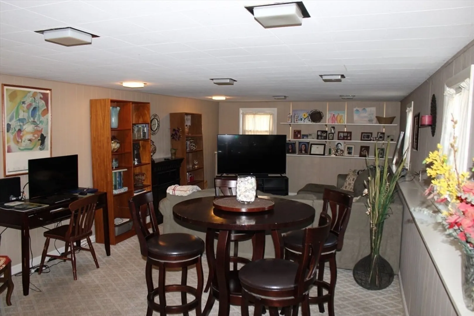
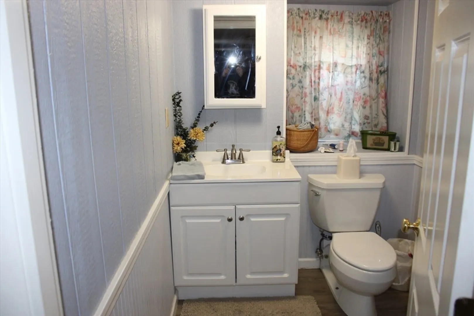
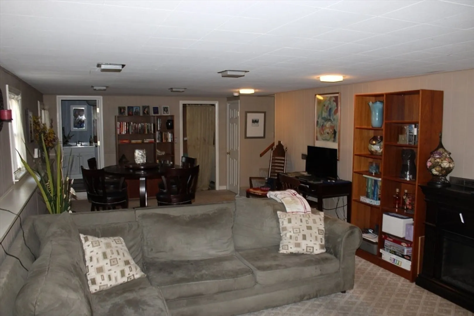
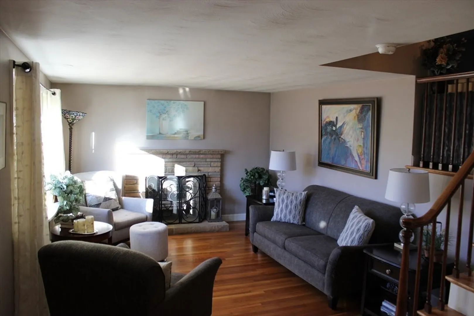
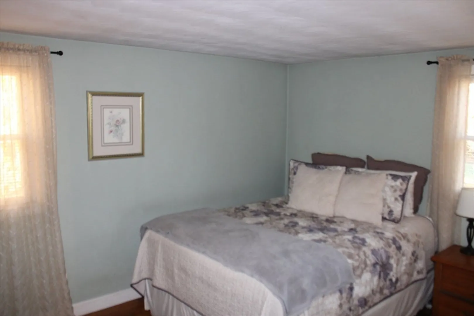
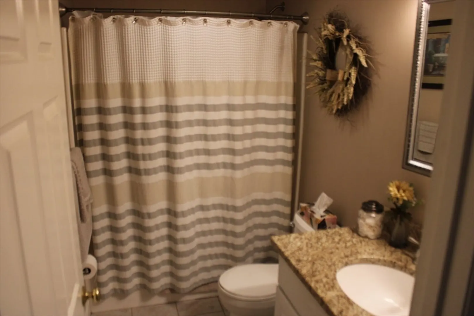
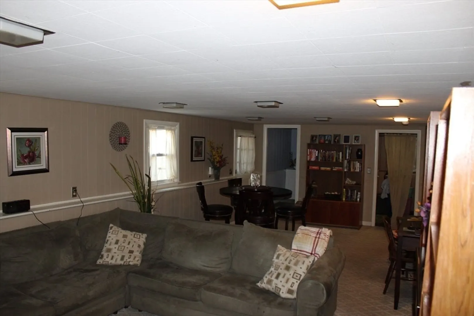
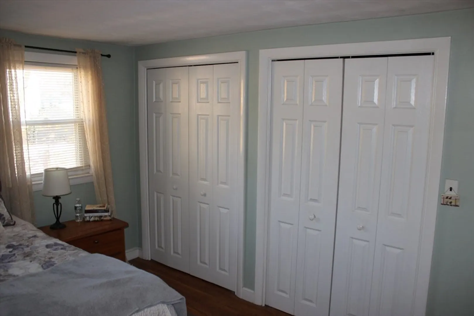
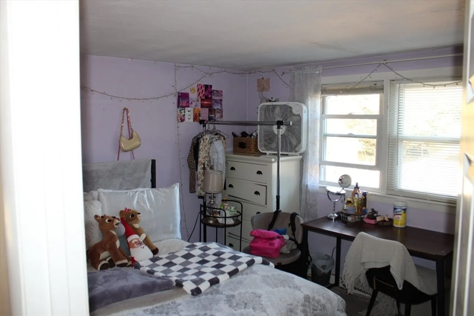
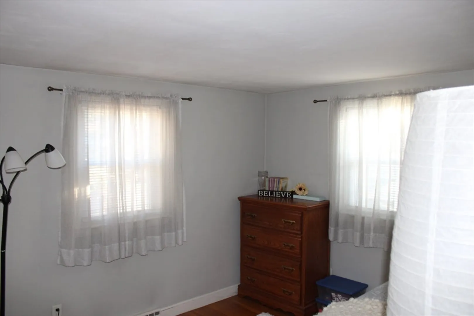
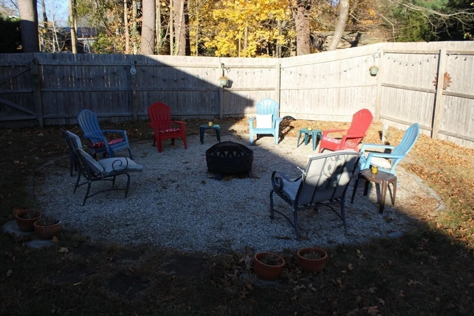
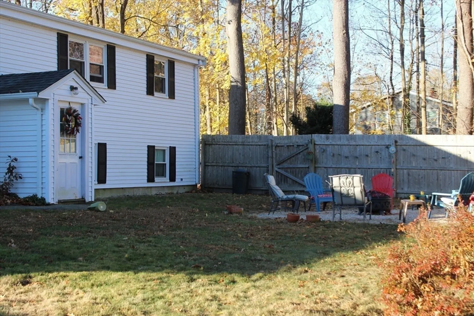
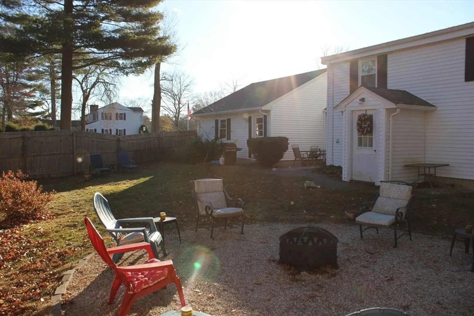
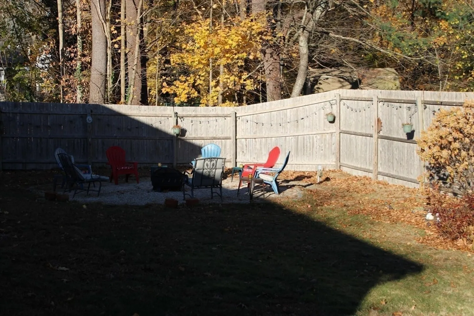
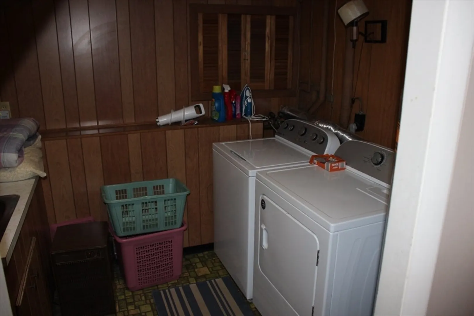
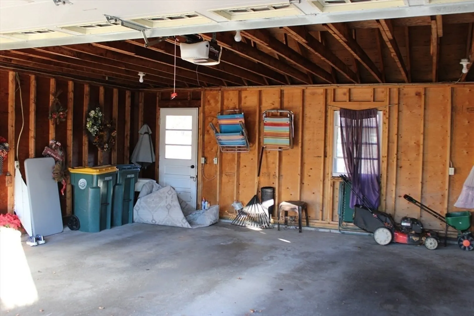
Front to back split w/ many updates. hot water tank new 2022. fha/gas heat, a/c and roof new last year. hardwood floors and stairs. new windows and interior doors 2009. 3 season room off the kitchen. 1st fl hardood refinished approx. 4 years ago. fireplace in the living room. lower level family room with 1/2 bath. laundry/utility room off family room. 2 car garage 26x26. fenced yard. corner lot. A very well maintained home.
-
Highlights
- Cooling: Central Air
- Parking Spots: 6
- Property Type: Single Family Residence
- Year Built: 1960
- Heating: Forced Air, Natural Gas
- Property Class: Residential
- Total Rooms: 7
- Status: Closed
-
Additional Details
- Appliances: Electric Water Heater, Range, Dishwasher, Microwave
- Construction: Frame
- Fireplaces: 1
- Foundation: Concrete Perimeter
- Interior Features: Sun Room
- Road Frontage Type: Public
- SqFt Source: Public Record
- Year Built Source: Public Records
- Basement: Crawl Space, Walk-Out Access
- Exterior Features: Patio, Rain Gutters, Screens, Fenced Yard
- Flooring: Tile, Vinyl, Carpet, Hardwood
- Foundation Area: 1066
- Lot Features: Corner Lot, Level
- Roof: Shingle
- Year Built Details: Approximate
- Zoning: R30
-
Amenities
- Community Features: Public Transportation, Shopping, Park, Golf, Medical Facility, Conservation Area, House of Worship, Public School, Sidewalks
- Parking Features: Attached, Garage Door Opener, Paved Drive, Off Street, Paved
- Covered Parking Spaces: 2
-
Utilities
- Electric: Circuit Breakers, 100 Amp Service
- Water Source: Public
- Sewer: Public Sewer
-
Fees / Taxes
- Assessed Value: $516,800
- Taxes: $6,749
- Tax Year: 2025
Similar Listings
Sold
32 Photos
Sold
33 Photos
Sold
38 Photos
Sold
18 Photos
Content © 2026 MLS Property Information Network, Inc. The information in this listing was gathered from third party resources including the seller and public records.
Listing information provided courtesy of Old Town Real Estate, L L C.
MLS Property Information Network, Inc. and its subscribers disclaim any and all representations or warranties as to the accuracy of this information.
