
Sold!
$855,000
2
Beds
2
Baths
1,494
Living Area
-
Property Description
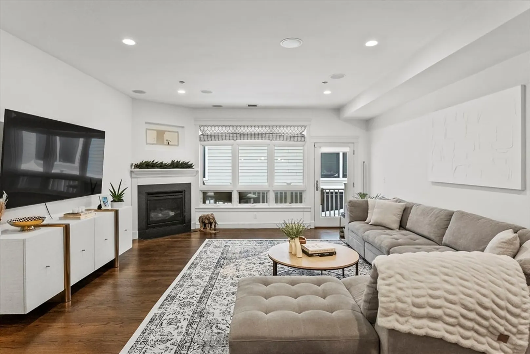
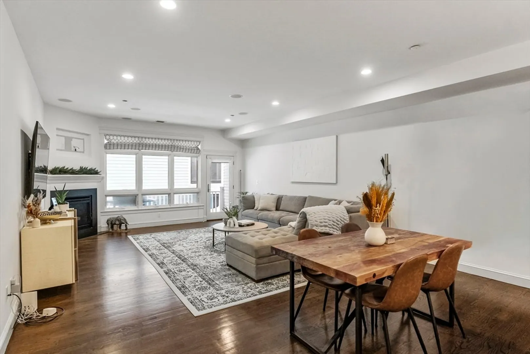
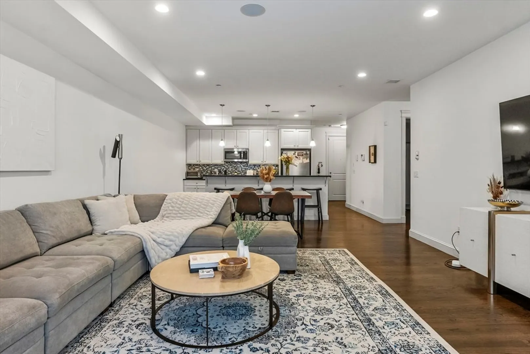
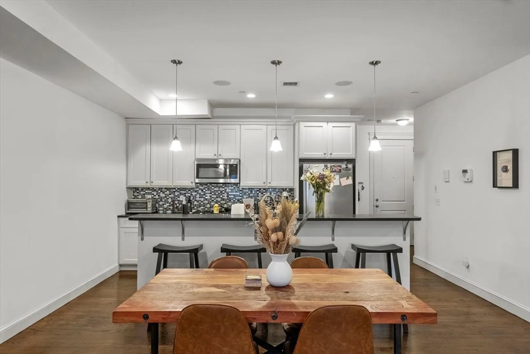
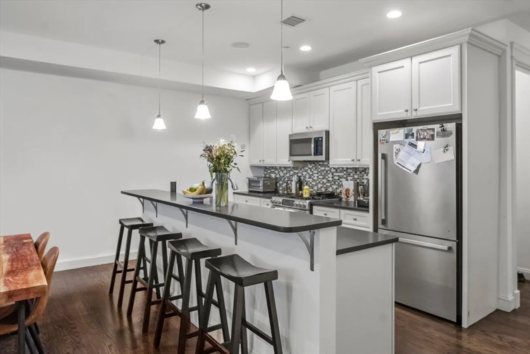
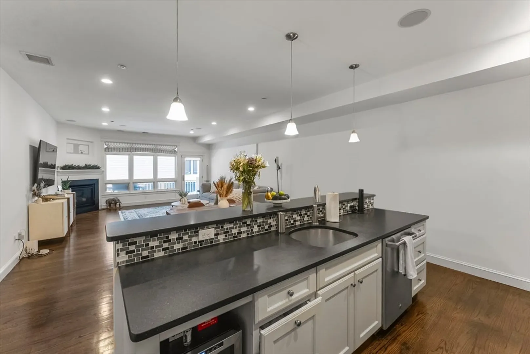
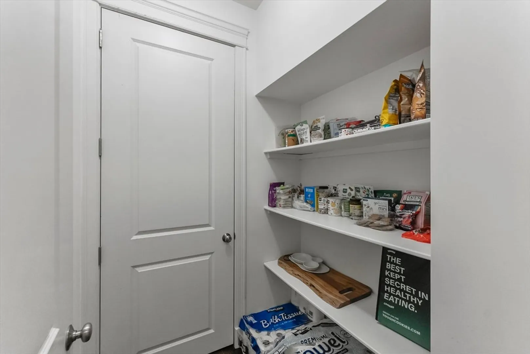
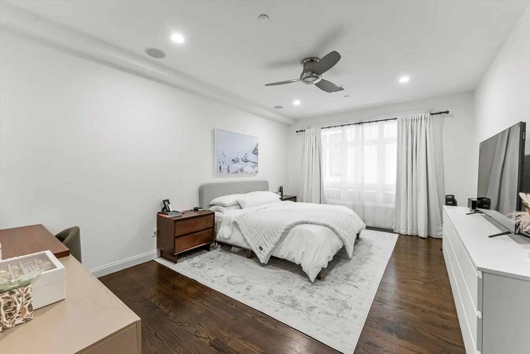
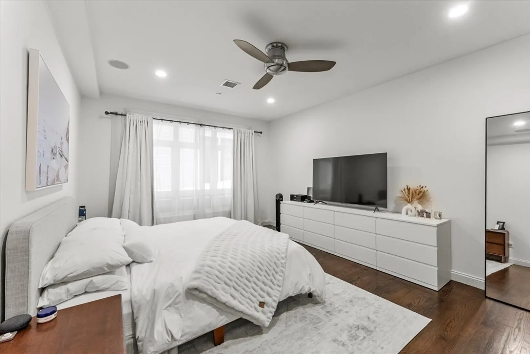
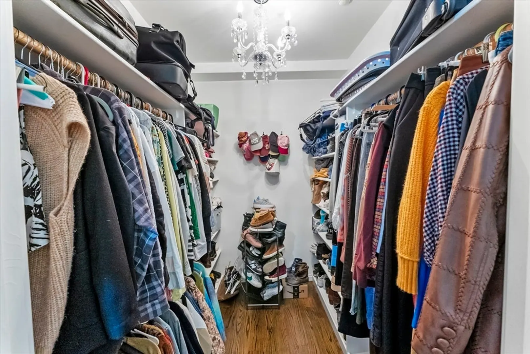
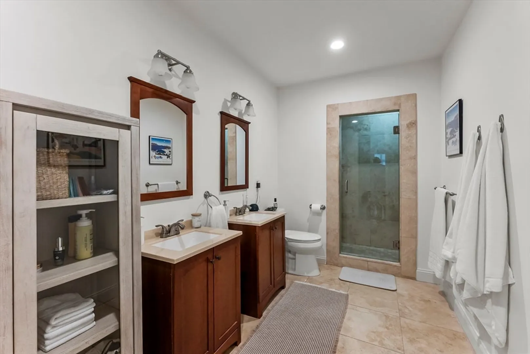
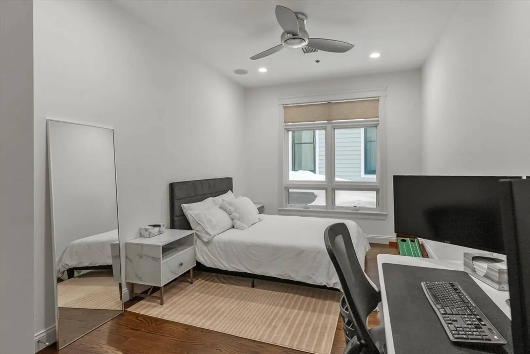
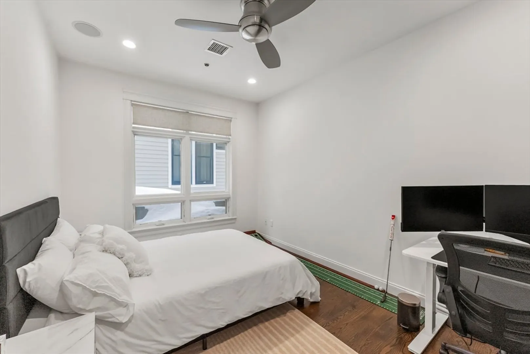
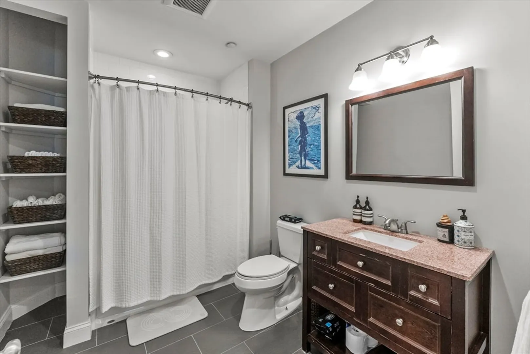
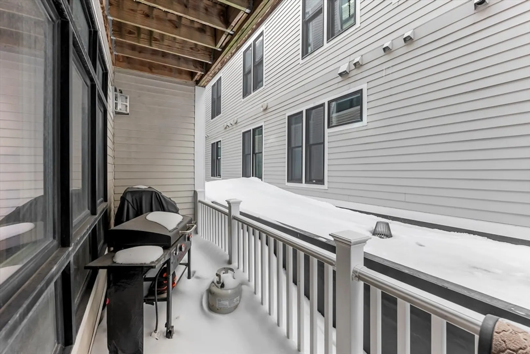
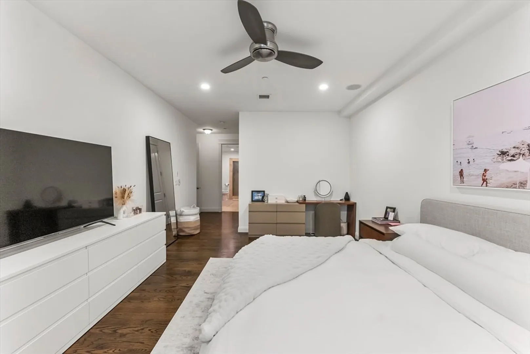
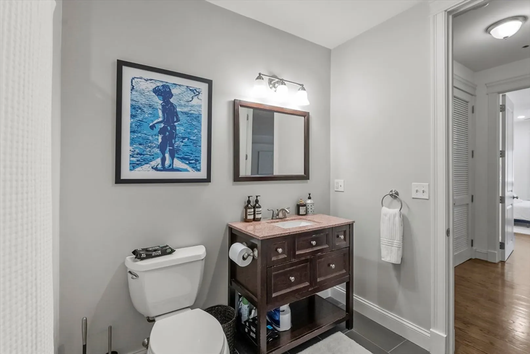
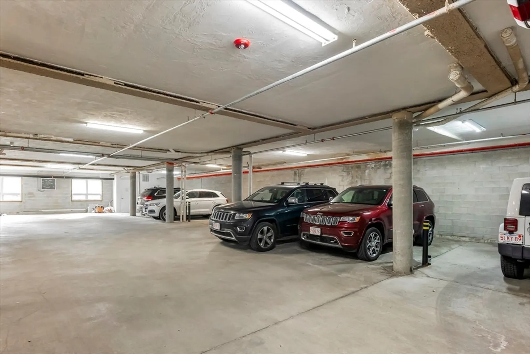
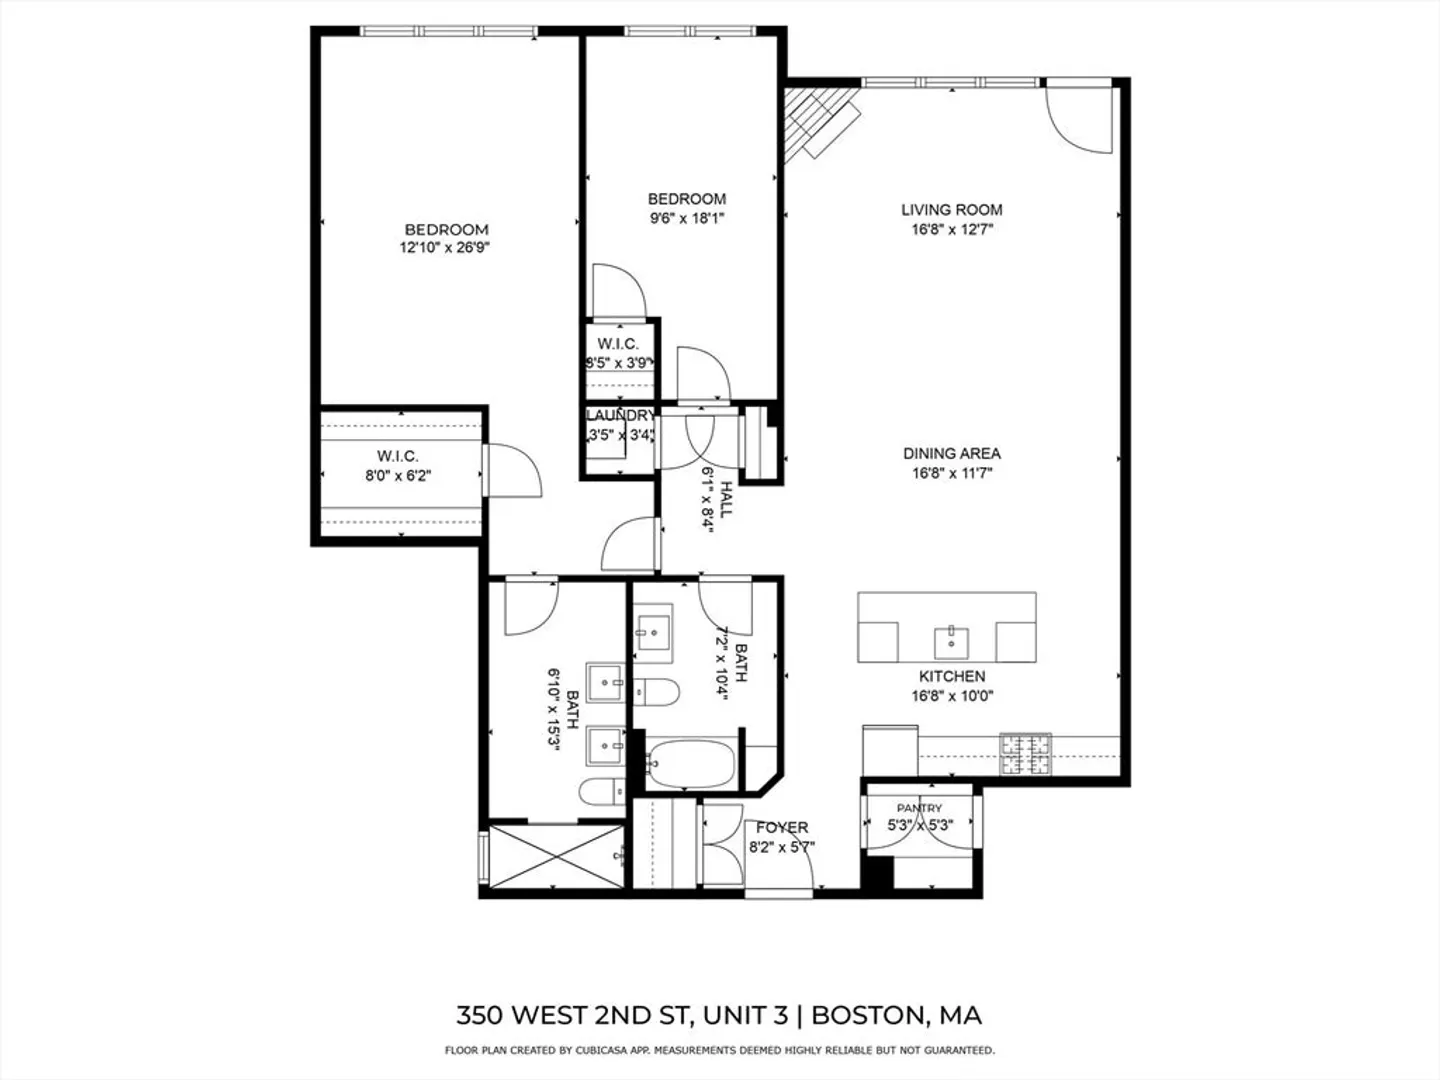
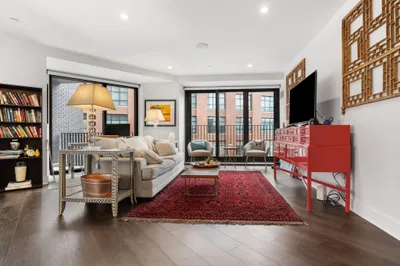
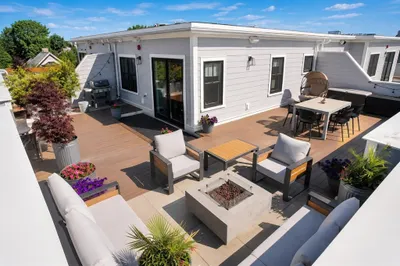
Discover this stunning 2-bedroom, 2-bathroom 1496sqft home, complete with top-of-the-line fixtures and finishes, a private outdoor deck, and garage parking. Step into a spacious living and dining area featuring a gas fireplace and high ceilings. The gleaming kitchen boasts a center island, stainless steel appliances, honed granite countertops, a glass backsplash, and an expansive pantry. Enjoy outdoor dining on the private balcony, equipped with a dedicated gas line for grilling. The generous master bedroom includes a fully customized walk-in closet and an en suite bathroom with a double vanity. Additional features include a 4-zone in-home audio system, laundry, central AC, and beautiful oak flooring throughout. A private storage locker and heated garage parking are also included in your new home!!
-
Highlights
- Cooling: Central Air
- HOA Fee: $415
- Property Class: Residential
- Stories: 1
- Unit Number: 2
- Status: Closed
- Heating: Forced Air
- Parking Spots: 1
- Property Type: Condominium
- Total Rooms: 4
- Year Built: 2012
-
Additional Details
- Basement: N
- Exterior Features: Deck
- Flooring: Hardwood
- SqFt Source: Public Record
- Year Built Details: Actual
- Zoning: Cd
- Construction: Brick
- Fireplaces: 1
- Pets Allowed: Yes
- Total Number of Units: 9
- Year Built Source: Public Records
-
Amenities
- Community Features: Public Transportation, Shopping, Tennis Court(s), Park, Walk/Jog Trails, Golf, Medical Facility, Laundromat, Bike Path, Conservation Area, Highway Access, House of Worship, Private School, Public School, T-Station, University
- Parking Features: Attached, Under
- Covered Parking Spaces: 1
- Security Features: Intercom
-
Utilities
- Sewer: Public Sewer
- Water Source: Public
-
Fees / Taxes
- Assessed Value: $995,600
- HOA Fee Includes: Water, Sewer, Insurance, Snow Removal, Trash, Reserve Funds
- Taxes: $11,529
- HOA Fee Frequency: Monthly
- Tax Year: 2025
Similar Listings


Sold

10 Photos
Sold
33 Photos
Sold

26 Photos
Sold

22 Photos
Content © 2026 MLS Property Information Network, Inc. The information in this listing was gathered from third party resources including the seller and public records.
Listing information provided courtesy of Compass.
MLS Property Information Network, Inc. and its subscribers disclaim any and all representations or warranties as to the accuracy of this information.
