
350 Riverbend Street #107
$295,000
2
Beds
1/1
Bath
1,200
Sqft
- Request Info
- Call
- Save
-
More
- Mortgage Calculator

Property Tools
$295,000
2
Beds
1/1
Bath
1,200
Living Area
-
Property Description
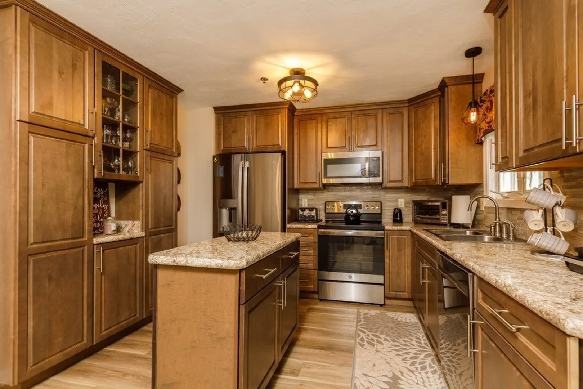
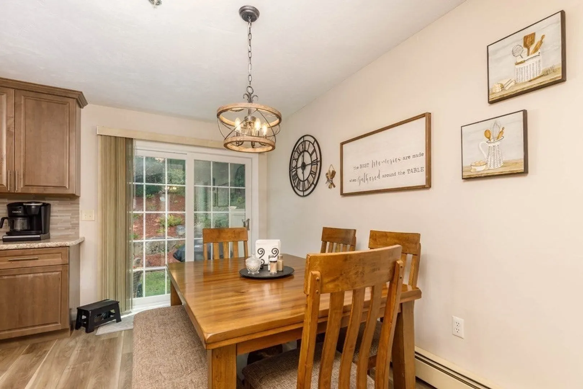
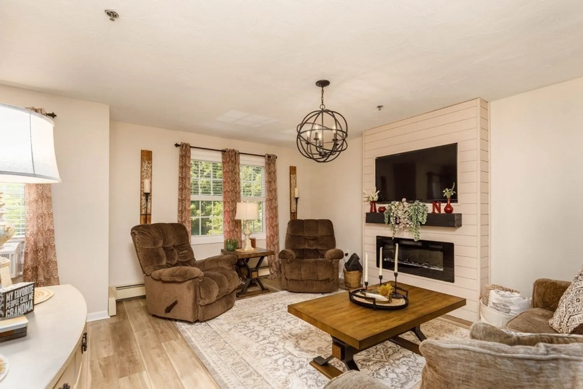
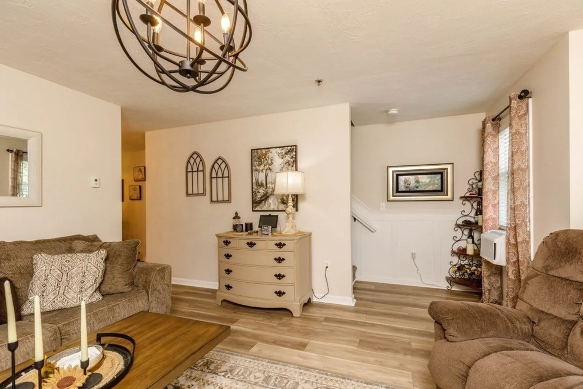
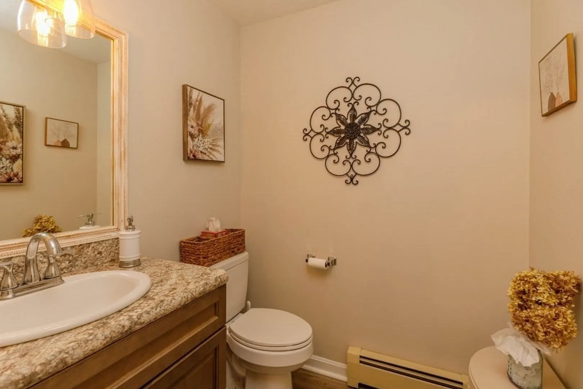
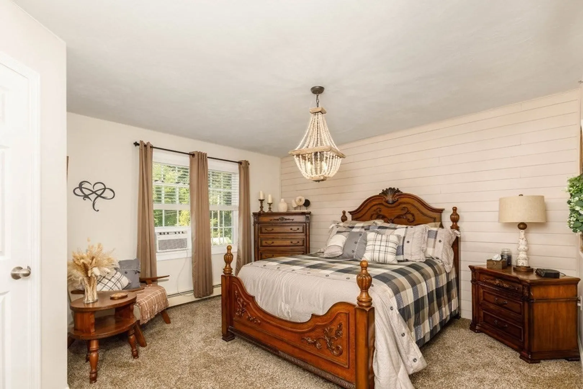
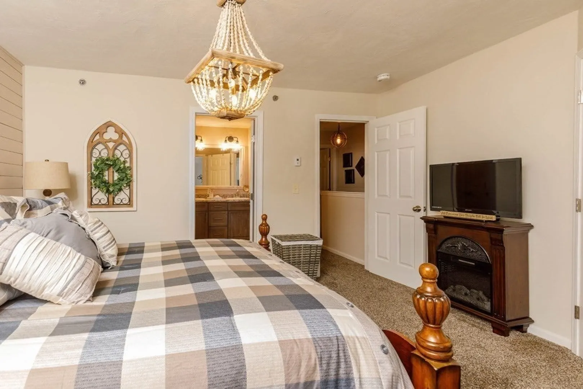
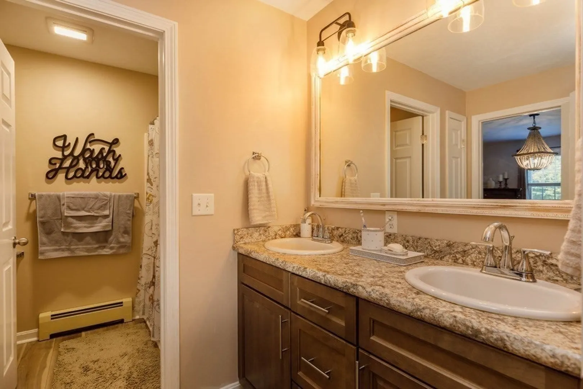
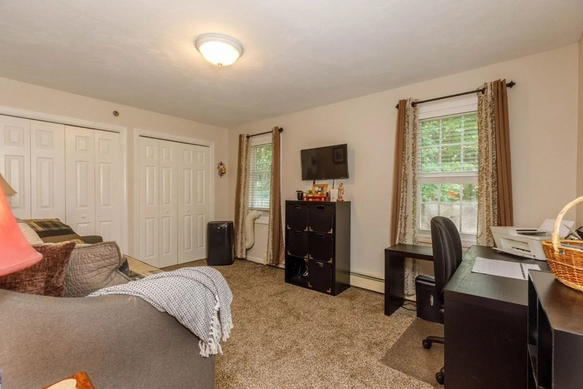
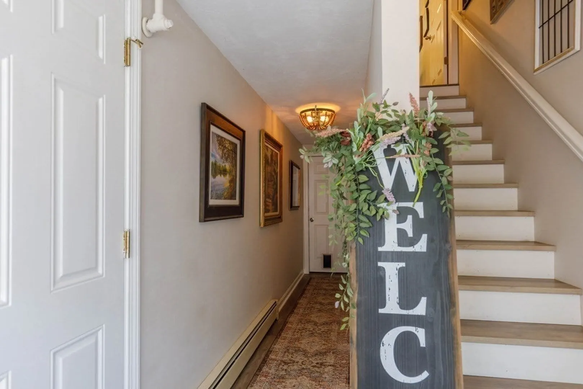
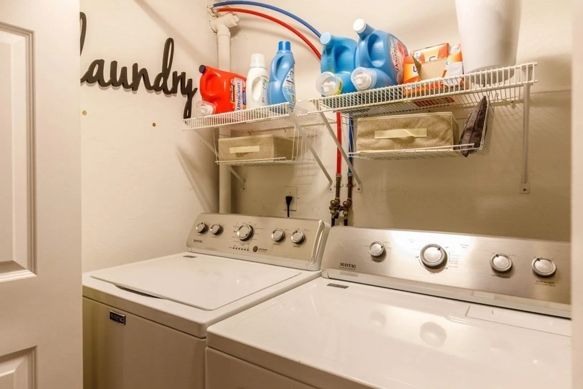
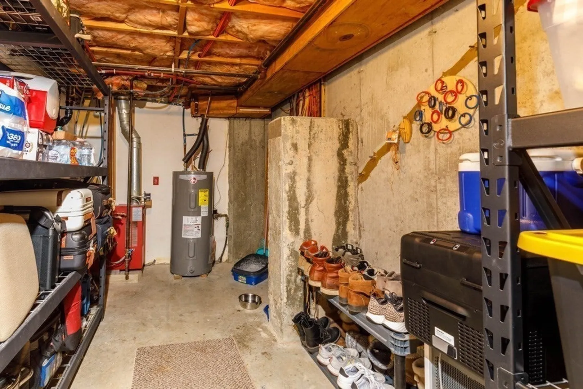
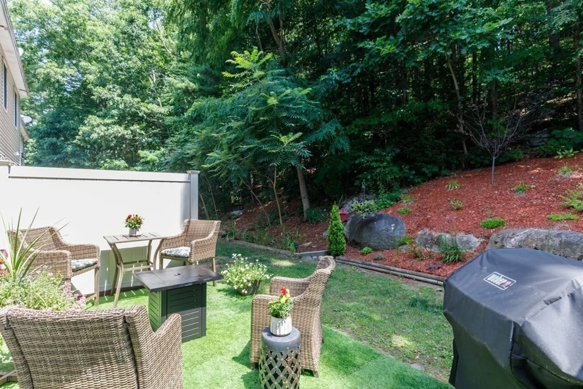
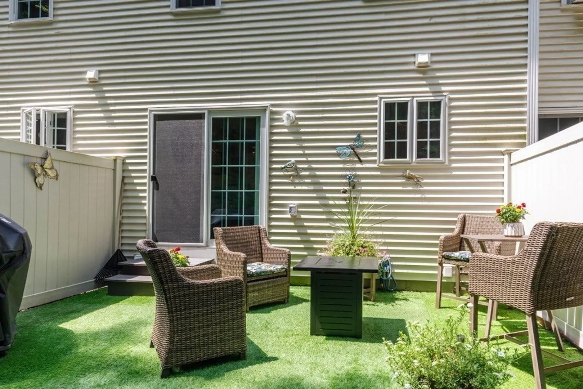
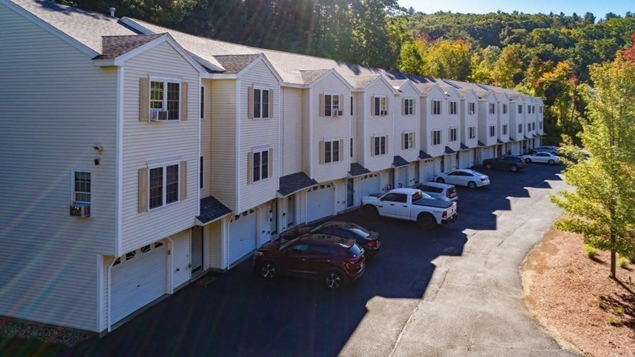
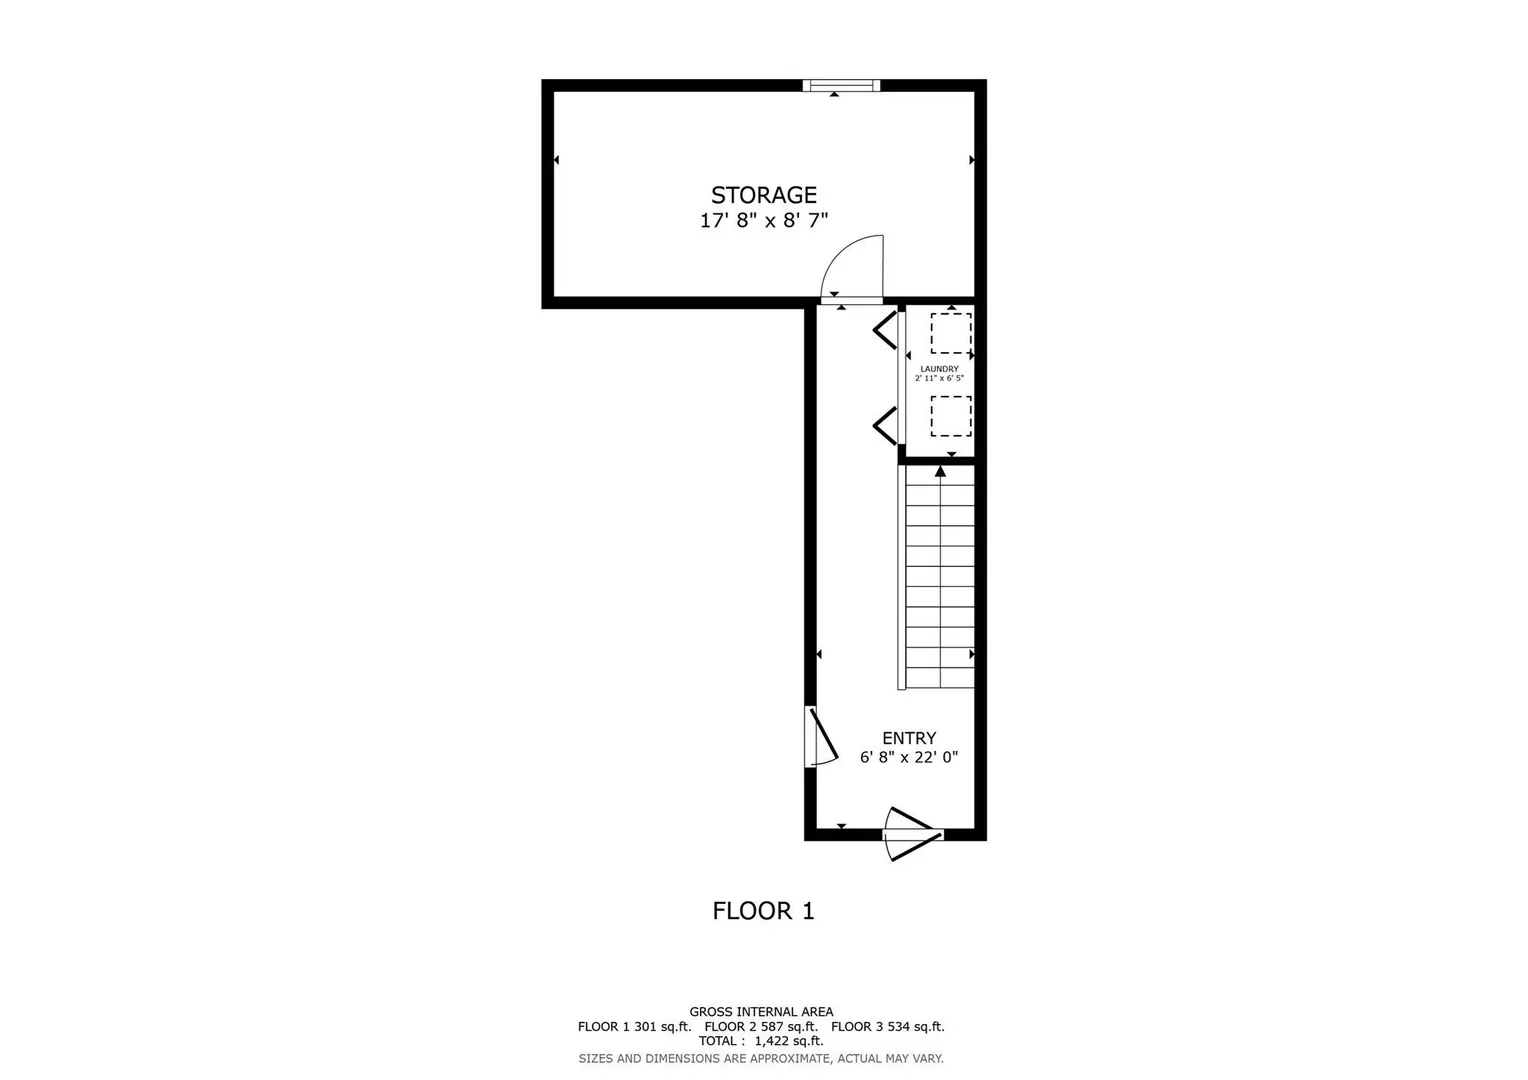
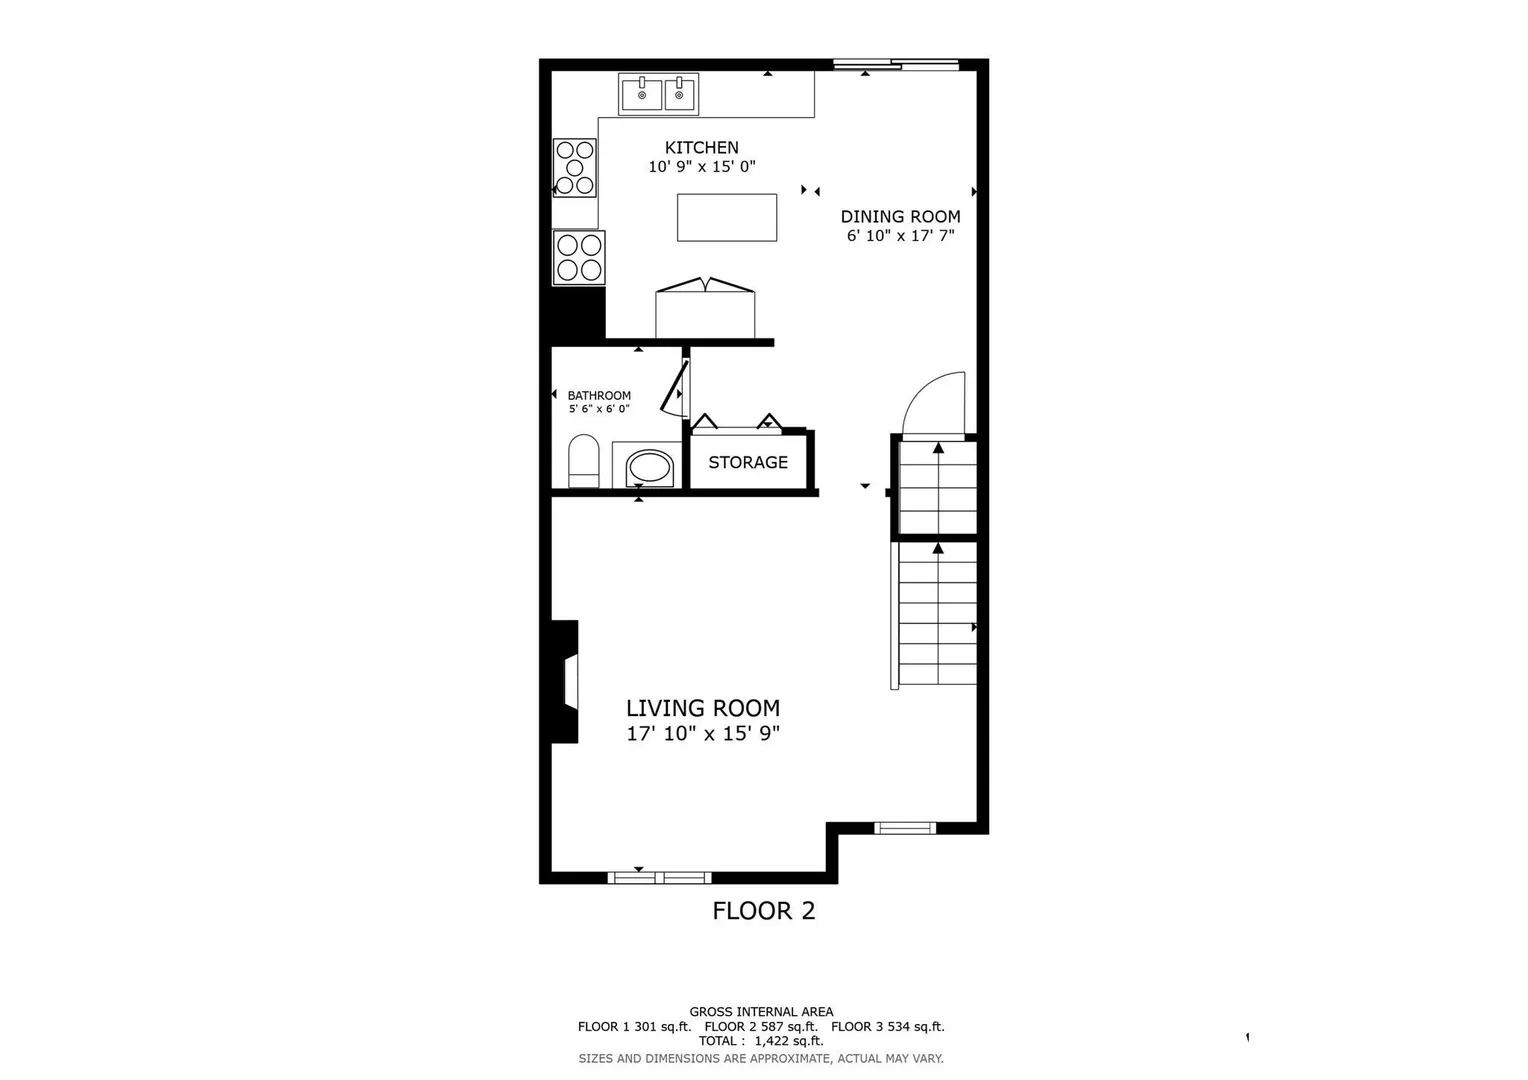
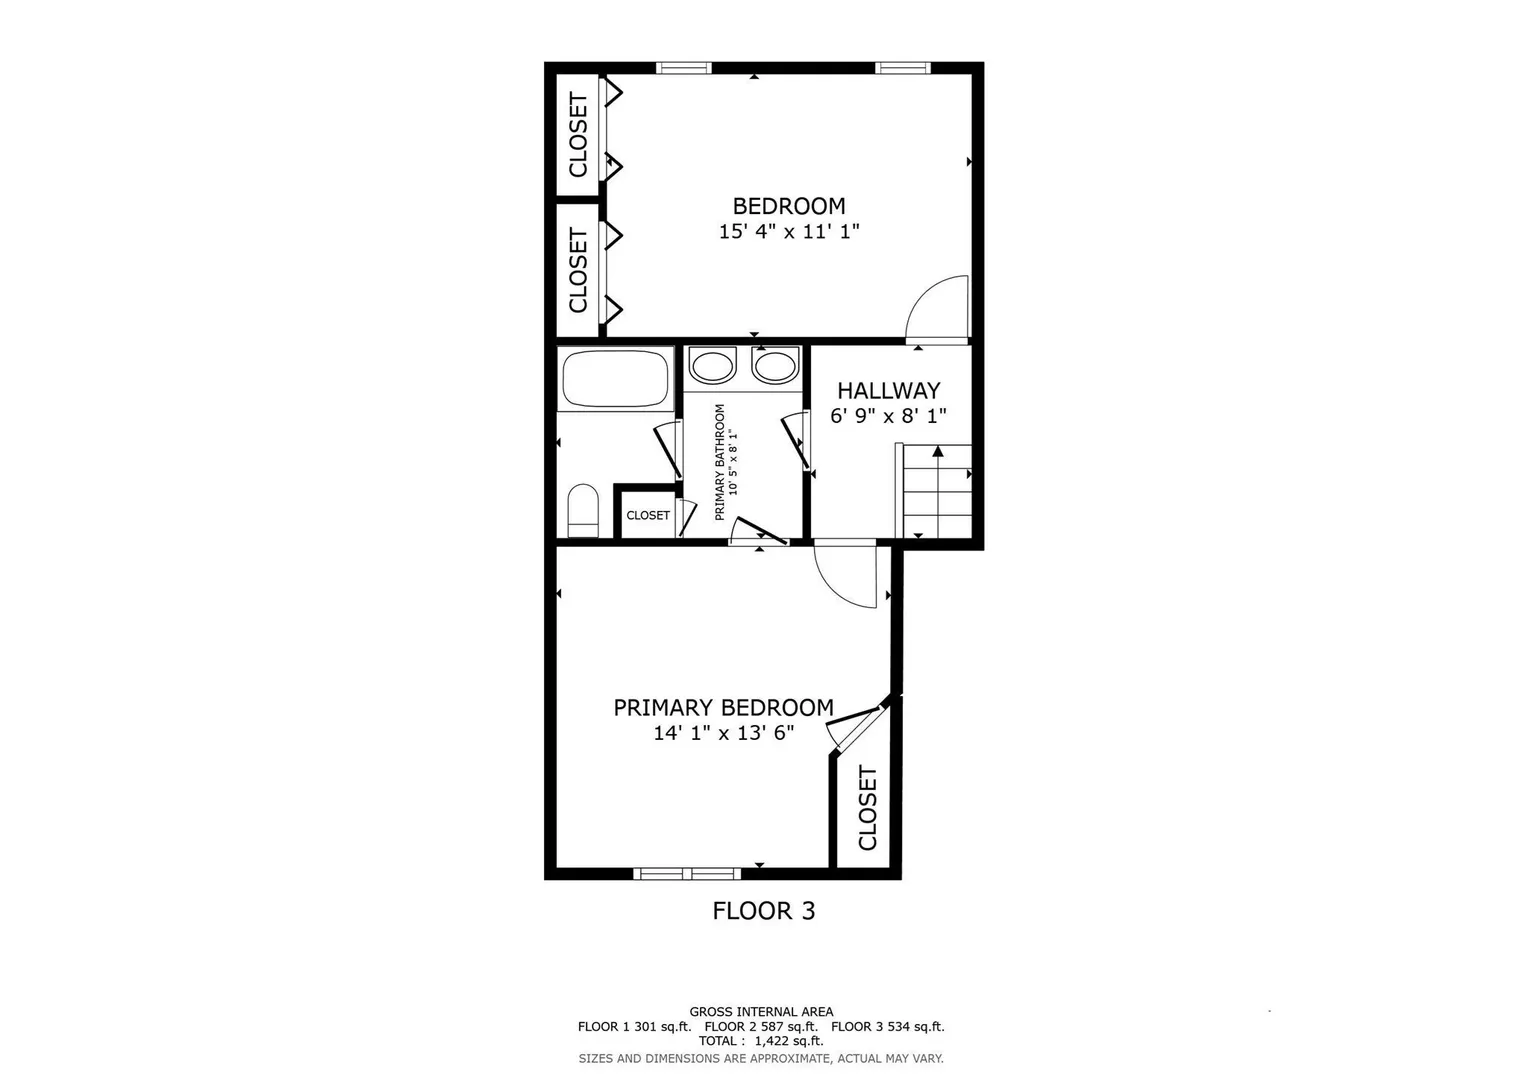
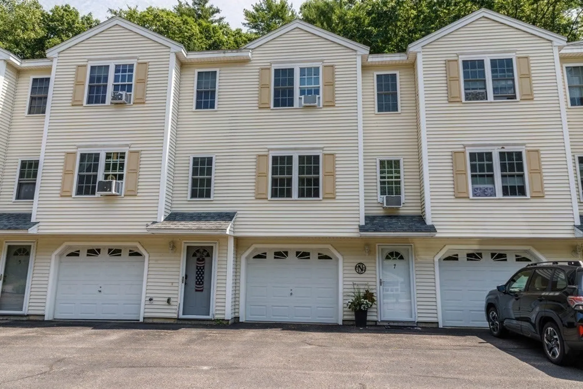
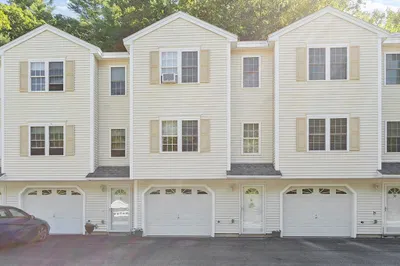
Welcome to the desirable Riverbend Street Condominiums! This beautifully renovated townhome is nestled in a sought-after neighborhood, conveniently located near shopping, schools, hospitals, downtown, North Quabbin Commons, and other community amenities. Thoughtfully updated throughout, this home seamlessly blends modern style with everyday comfort. The bright, inviting kitchen features ceiling-height cabinetry, newer appliances, a rolling island, luxury vinyl plank flooring, and a newer Harvey sliding glass door that opens to a private patio—perfect for enjoying your morning coffee or unwinding in the evening. The spacious living room is highlighted by a stunning modern linear electric fireplace with a sleek angled glass front and expansive viewing area, complemented by a built-in TV above and luxury vinyl plank flooring. New wainscoting adds charm to the hallway leading to the second floor. Upstairs, the primary bedroom offers a generous walk-in closet, while the second bedroom provides ample closet space. and adjoining full bath. Additional features include first-floor laundry, a one-car garage, two designated parking spaces, and a new water heater installed in 2022. Enjoy the ease of low-maintenance condo living with the added bonus of pet-friendly rules allowing one cat or one dog (under 25 lbs.). This move-in-ready home is a wonderful opportunity for anyone seeking comfort, style, and convenience in an exceptional location. PARKING IN FRONT OF UNIT 7 GARAGE OR PLEASE PARK ON RIVERBEND ST OR AT EACH END OF THE BUILDING COMPLEX.
-
Highlights
- Building Name: Riverbend Estates Condominium
- Heating: Baseboard, Natural Gas
- Parking Spots: 3
- Property Type: Condominium
- Total Rooms: 4
- Year Built: 2007
- Cooling: Window Unit(s)
- HOA Fee: $200
- Property Class: Residential
- Stories: 2
- Unit Number: 107
- Status: Active
-
Additional Details
- Appliances: Range, Dishwasher, Disposal, Microwave, Refrigerator, Washer, Dryer
- Construction: Frame
- Flooring: Carpet
- Roof: Shingle
- Total Number of Units: 14
- Year Built Source: Public Records
- Basement: Y
- Exterior Features: Deck, Patio
- Pets Allowed: Yes w/ Restrictions
- SqFt Source: Public Record
- Year Built Details: Approximate
- Zoning: G
-
Amenities
- Community Features: Public Transportation, Shopping, Tennis Court(s), Park, Walk/Jog Trails, Stable(s), Golf, Medical Facility, Conservation Area, House of Worship, Public School
- Parking Features: Under, Garage Door Opener, Off Street
- Covered Parking Spaces: 1
-
Utilities
- Electric: Circuit Breakers, 100 Amp Service
- Water Source: Public
- Sewer: Public Sewer
-
Fees / Taxes
- Assessed Value: $228,900
- HOA Fee Includes: Insurance, Maintenance Structure, Maintenance Grounds, Snow Removal, Trash, Reserve Funds
- Taxes: $2,900
- HOA Fee Frequency: Monthly
- Tax Year: 2026
Similar Listings
Sold
37 Photos
Sold
27 Photos
Sold
27 Photos
Sold
33 Photos
Content © 2026 MLS Property Information Network, Inc. The information in this listing was gathered from third party resources including the seller and public records.
Listing information provided courtesy of Foster-Healey Real Estate.
MLS Property Information Network, Inc. and its subscribers disclaim any and all representations or warranties as to the accuracy of this information.