
Sold!
$264,900
2
Beds
1/1
Bath
1,200
Living Area
-
Property Description
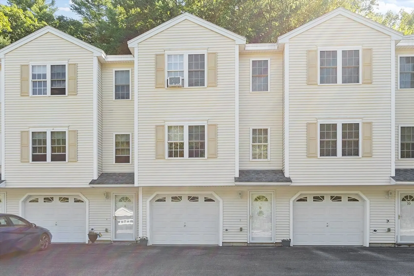
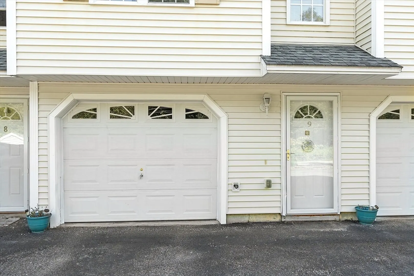
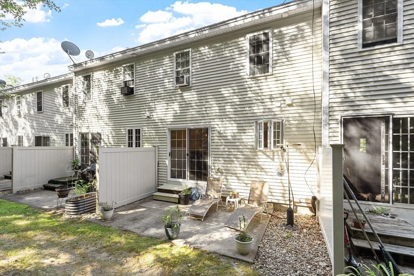
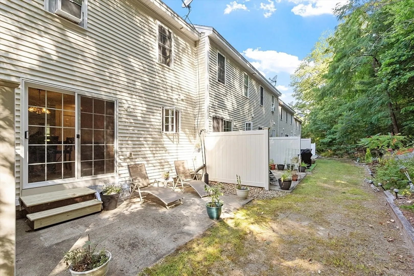
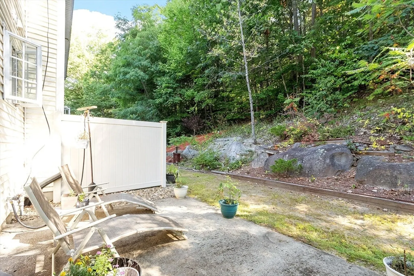
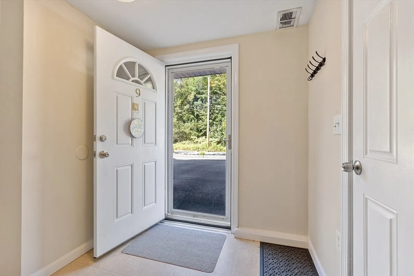
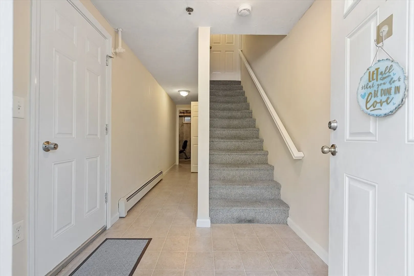
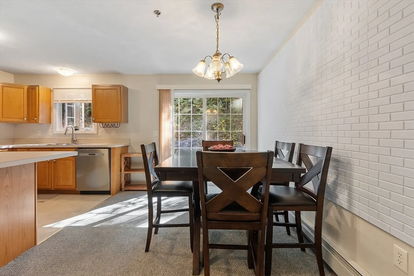
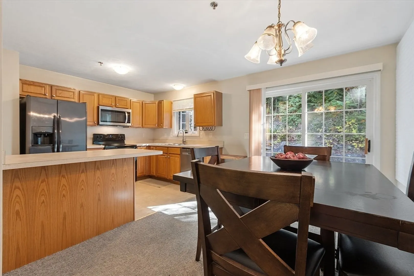
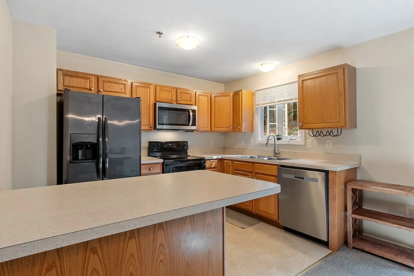
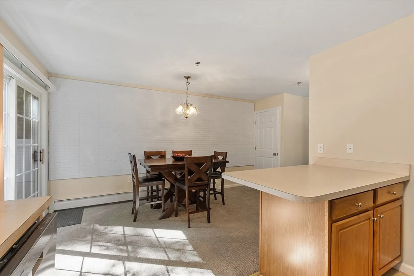
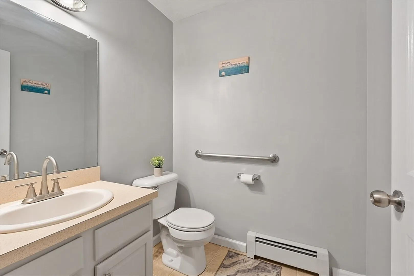
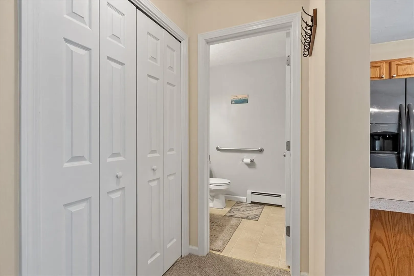
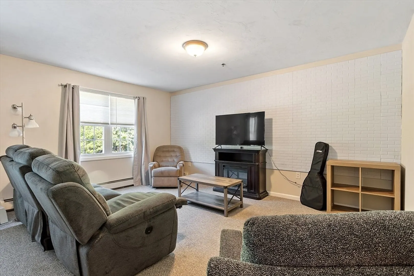
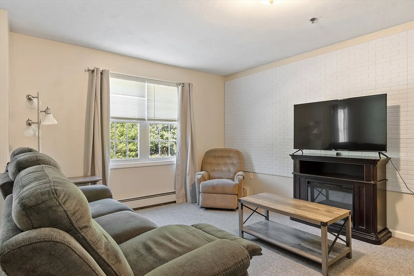
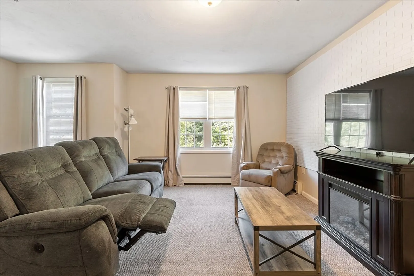
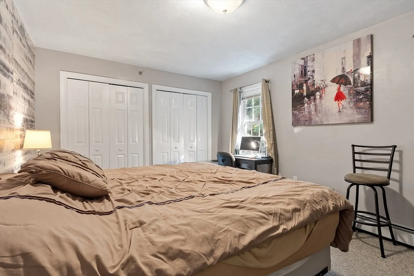
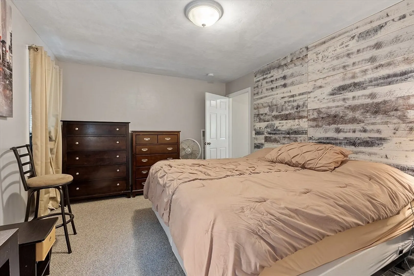
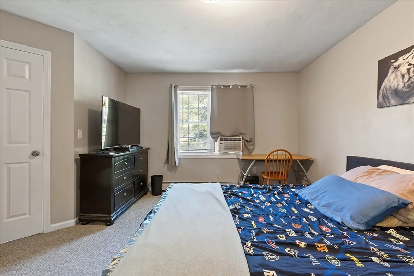
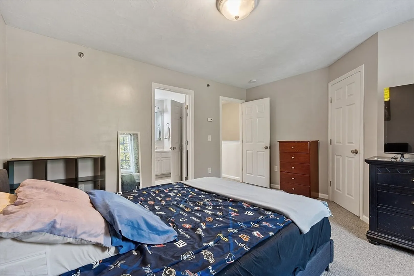
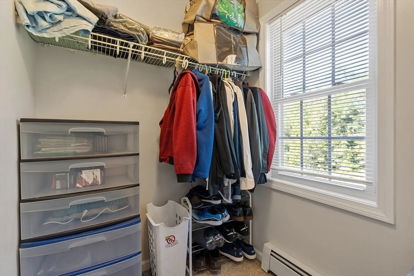
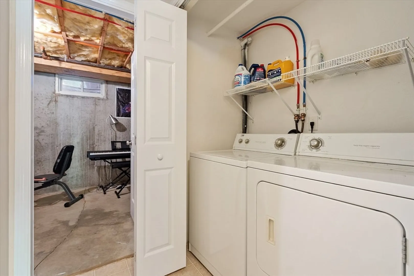
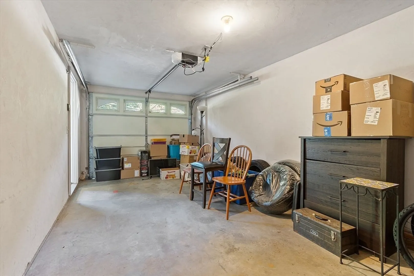
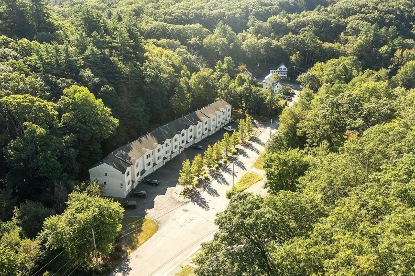
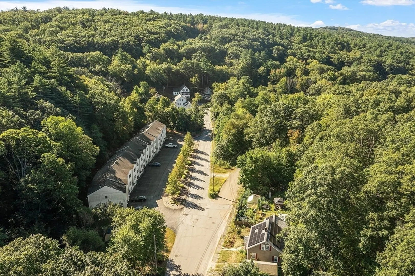
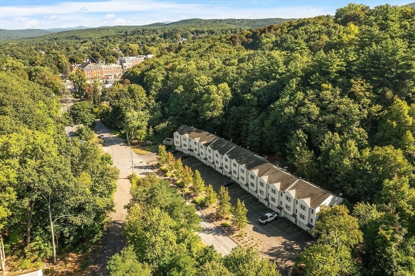
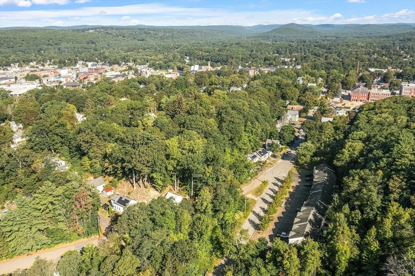
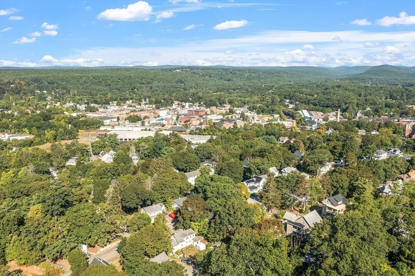
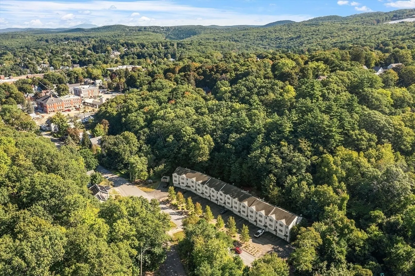
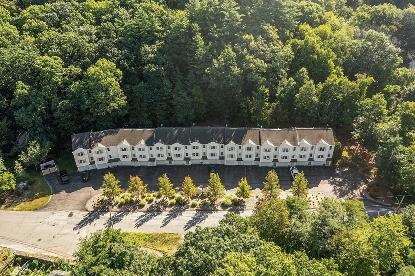
Are you looking for an easier lifestyle? Then this spacious two bedroom, two bath condo offering comfort and convenience is ideal! Features include an attached garage, in unit laundry, and an open dining area with direct access to a private patio overlooking a nicely landscaped wooded area. The primary bedroom has a walk-in closet, while the second bedroom provides flexibility for guests or a home office. This home is located close to area amenities as well as highway access for easy commuting. It's a great combination of low-maintenance living with desirable features inside and out!
-
Highlights
- Building Name: Riverbend Estates Condominium
- HOA Fee: $200
- Property Class: Residential
- Stories: 2
- Unit Number: 109
- Status: Closed
- Heating: Baseboard, Natural Gas
- Parking Spots: 3
- Property Type: Condominium
- Total Rooms: 5
- Year Built: 2007
-
Additional Details
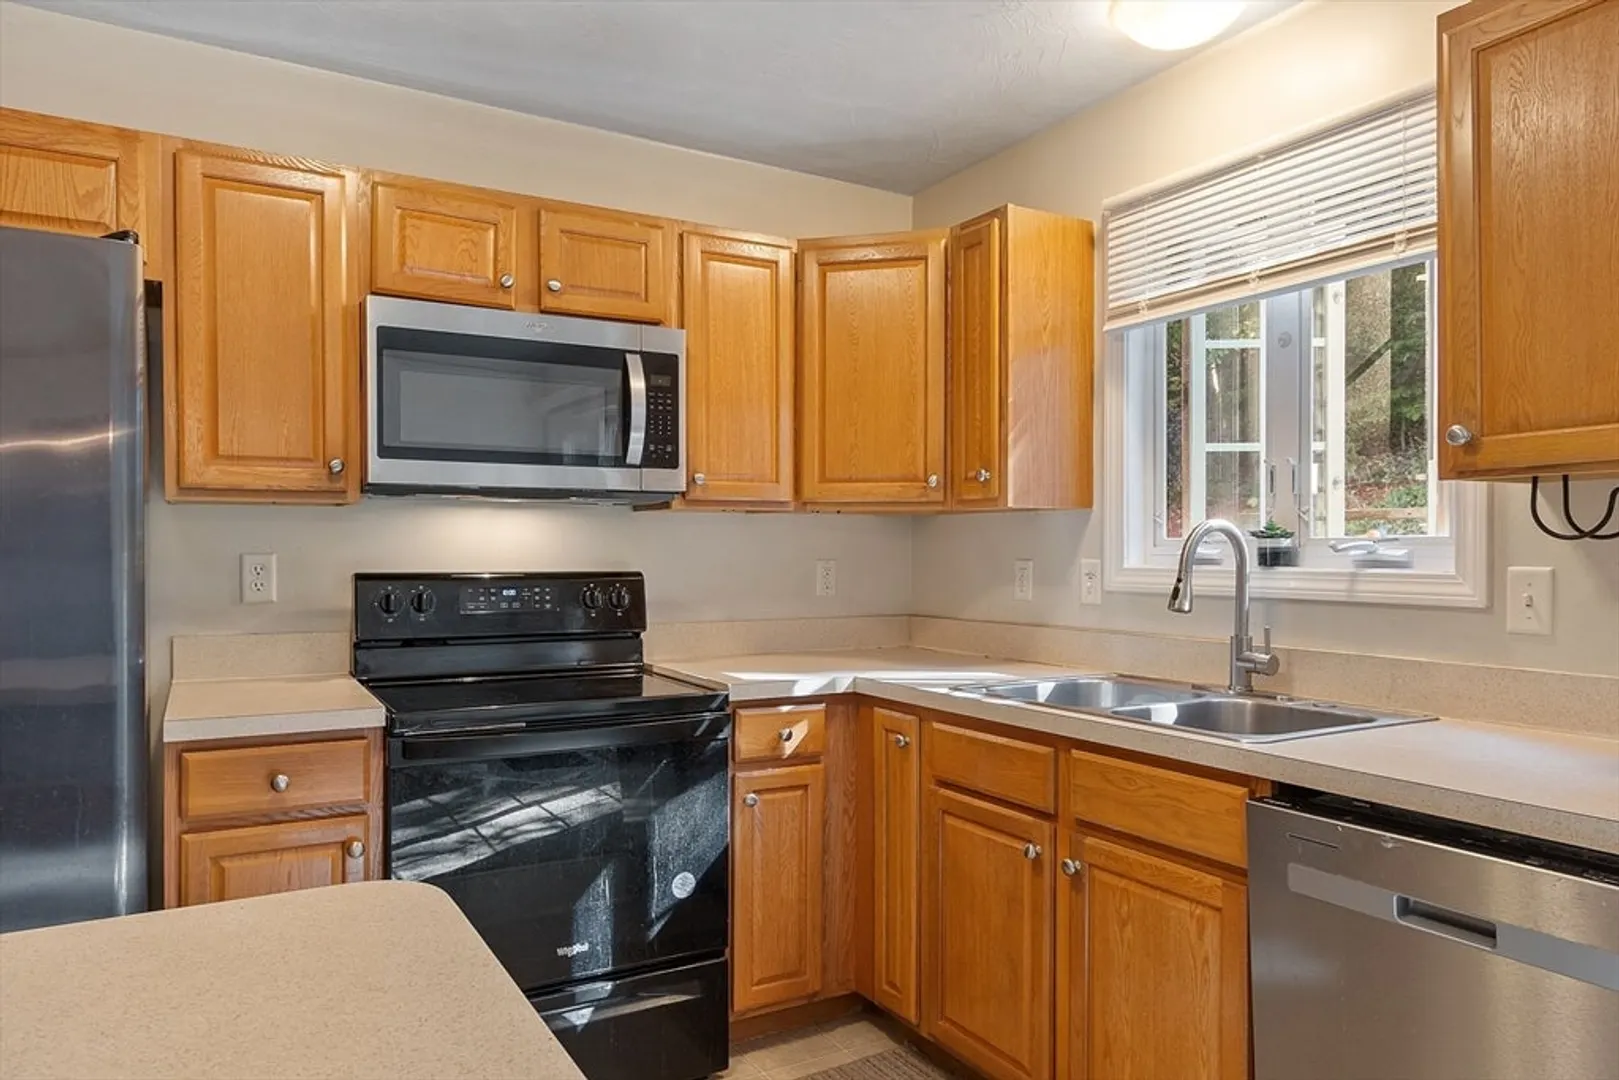
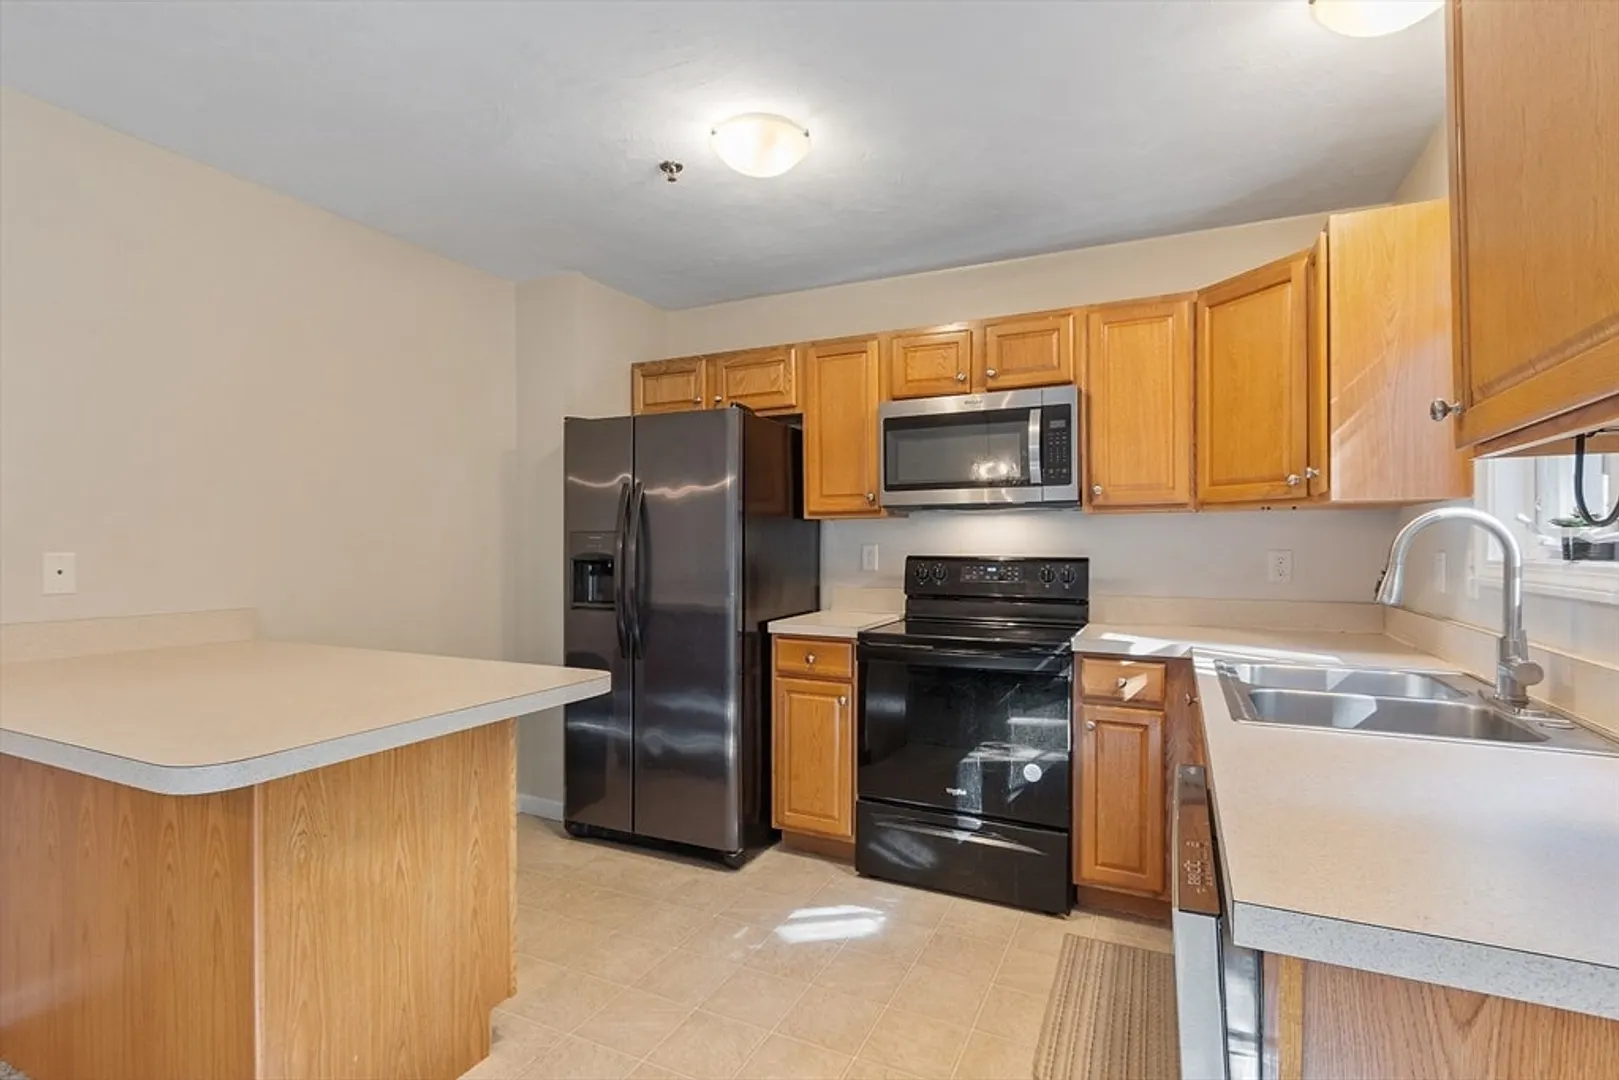
- Appliances: Range, Dishwasher, Microwave, Refrigerator, Washer, Dryer
- Construction: Frame
- Flooring: Vinyl, Carpet
- Pets Allowed: Yes w/ Restrictions
- SqFt Source: Public Record
- Year Built Details: Actual
- Zoning: Res
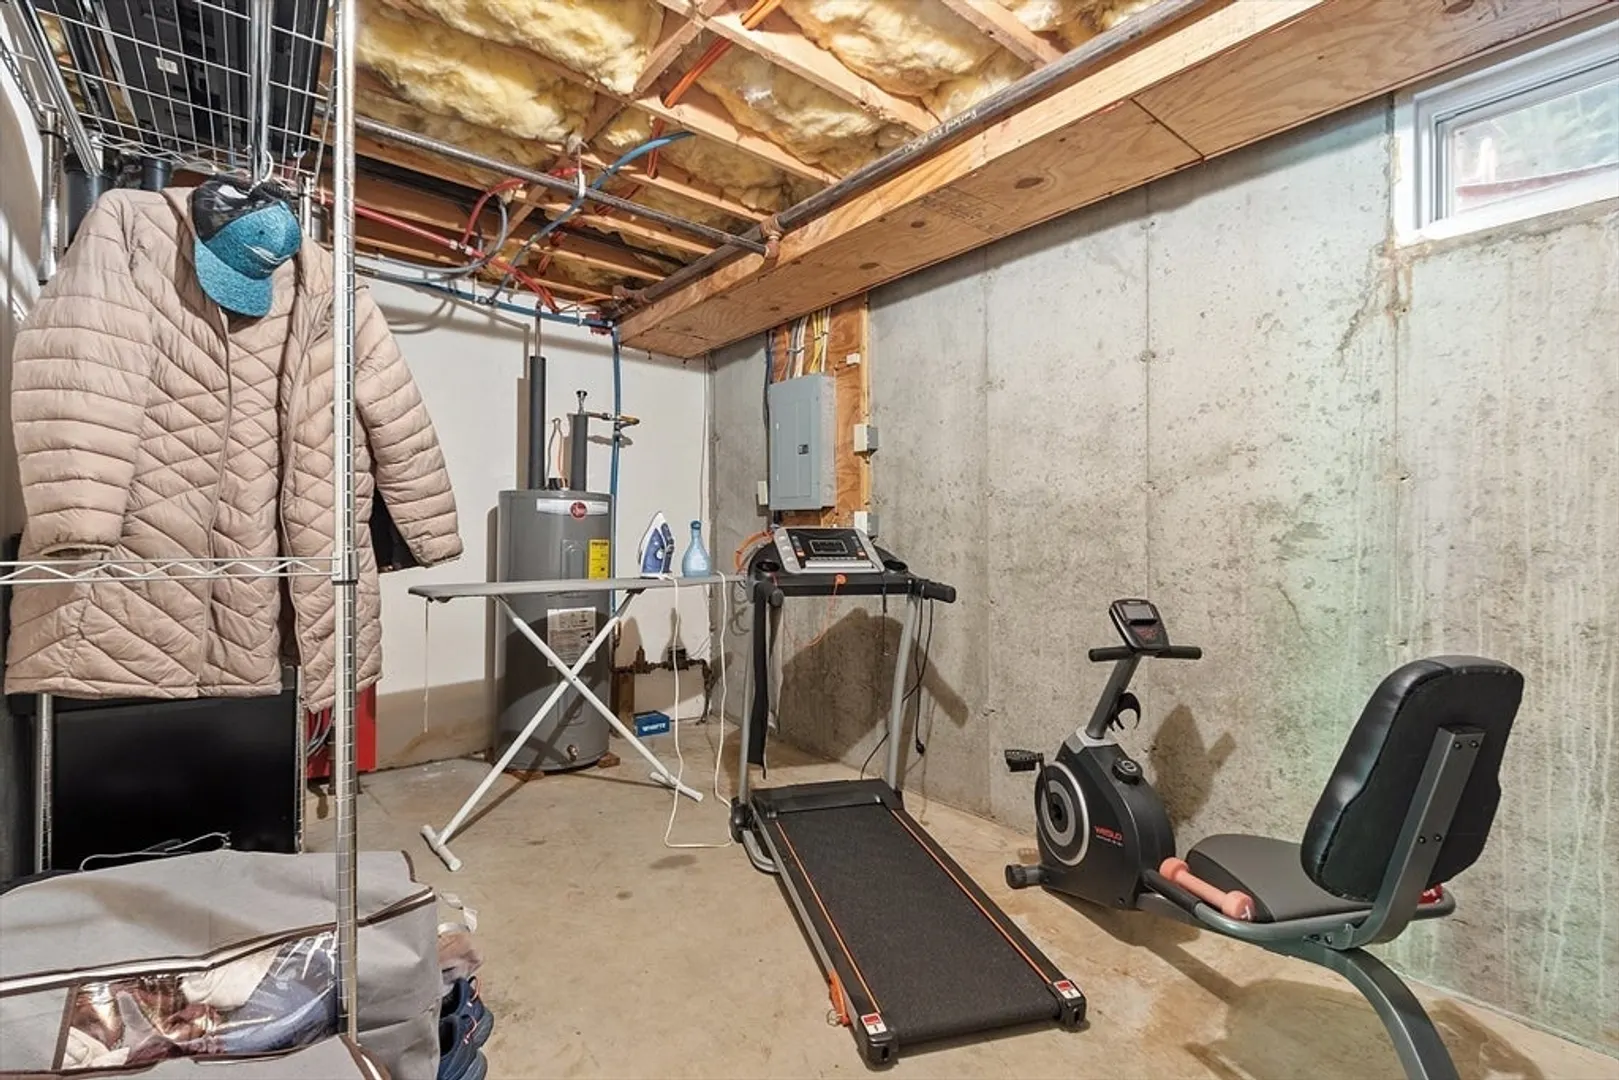
- Basement: Y
- Exterior Features: Patio
- Interior Features: Internet Available - Unknown
- Roof: Shingle
- Total Number of Units: 14
- Year Built Source: Public Records
-
Amenities
- Community Features: Public Transportation, Shopping, Park, Golf, Medical Facility, Laundromat, Conservation Area, Highway Access, House of Worship, Public School
- Parking Features: Under, Garage Door Opener, Off Street, Paved
- Covered Parking Spaces: 1
-
Utilities
- Electric: Circuit Breakers, 100 Amp Service
- Water Source: Public
- Sewer: Public Sewer
-
Fees / Taxes
- Assessed Value: $192,900
- HOA Fee Includes: Insurance, Maintenance Structure, Maintenance Grounds, Snow Removal, Trash, Reserve Funds
- Taxes: $2,452
- HOA Fee Frequency: Monthly
- Tax Year: 2025
Similar Listings
Sold
37 Photos
Sold
27 Photos
Sold
27 Photos
Sold
17 Photos
Content © 2026 MLS Property Information Network, Inc. The information in this listing was gathered from third party resources including the seller and public records.
Listing information provided courtesy of Keller Williams Realty North Central.
MLS Property Information Network, Inc. and its subscribers disclaim any and all representations or warranties as to the accuracy of this information.
