
Sold!
$514,000
4
Beds
3/2
Baths
2,919
Living Area
-
Property Description
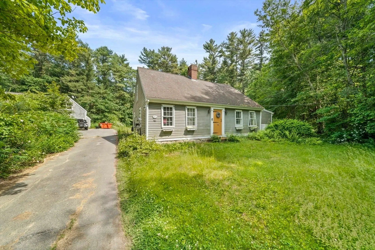
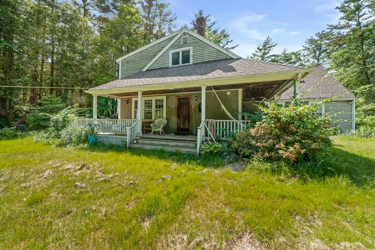
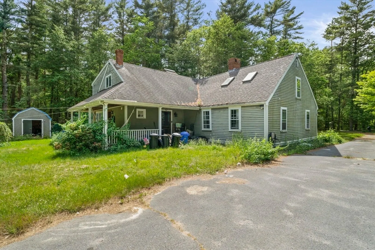
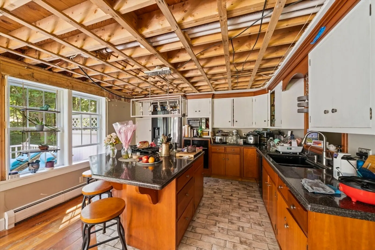
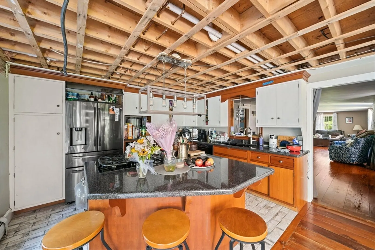
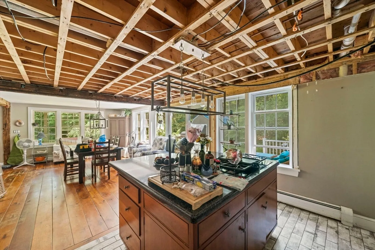
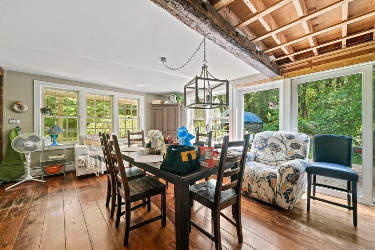
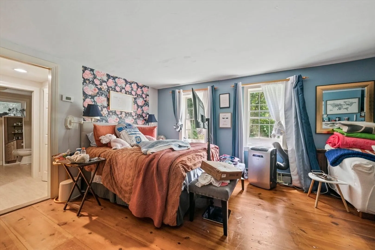
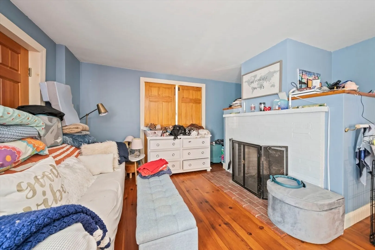
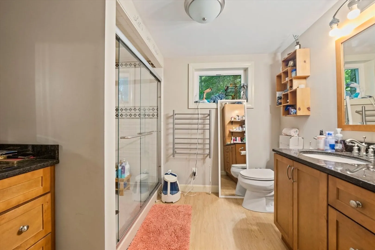
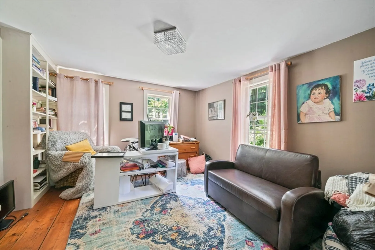
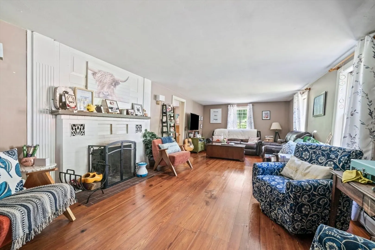
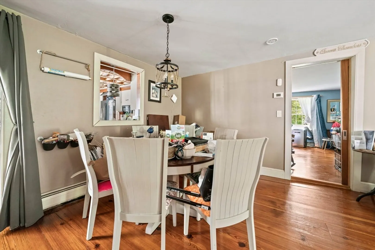
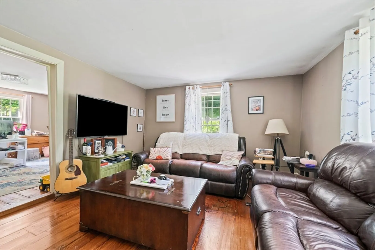
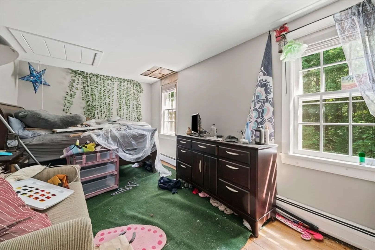
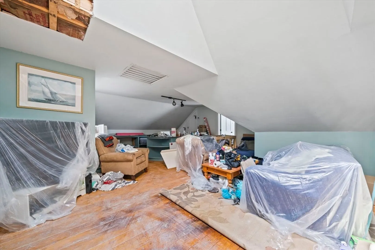
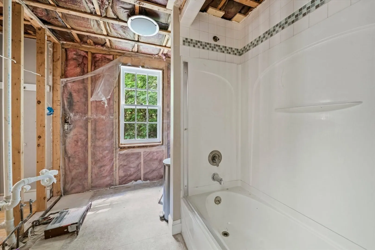
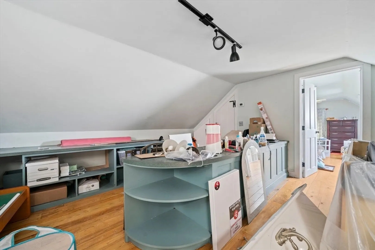
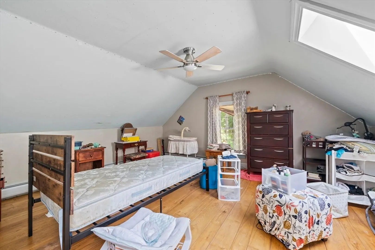
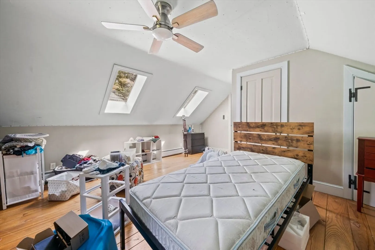
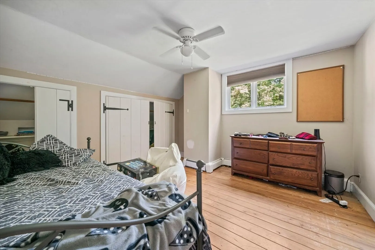
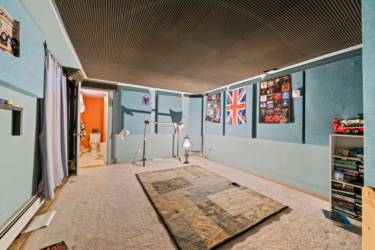
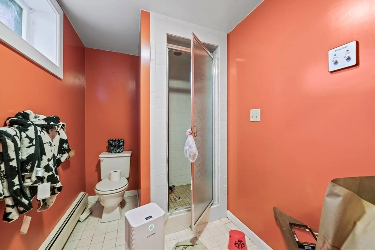
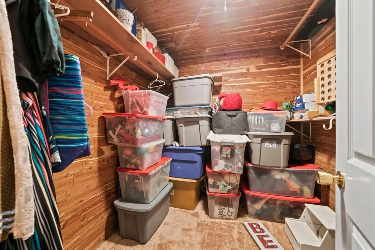
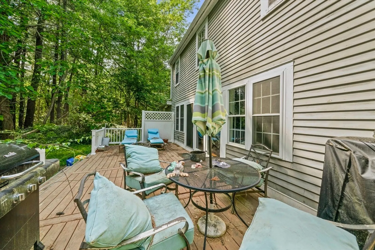
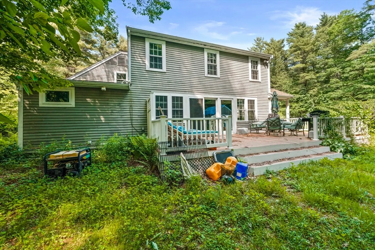
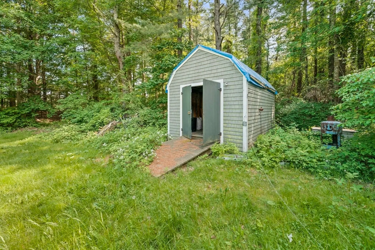
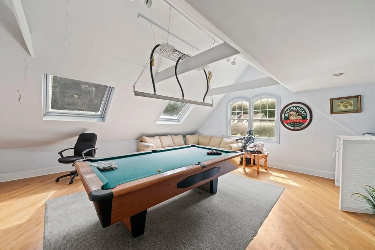
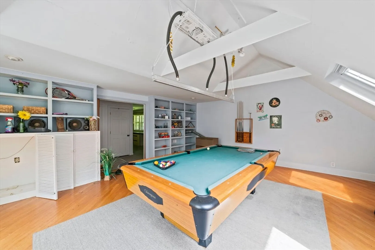
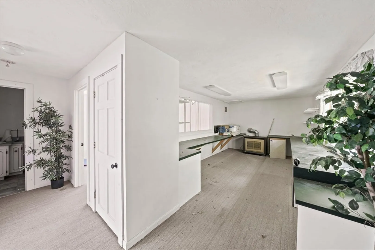
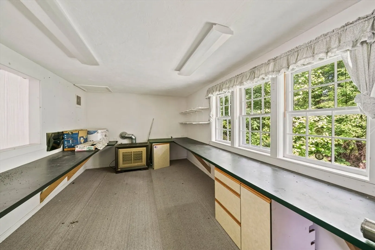
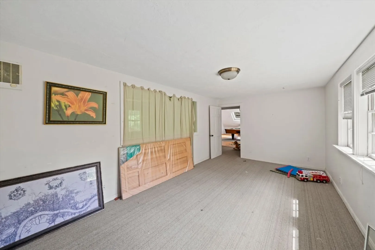
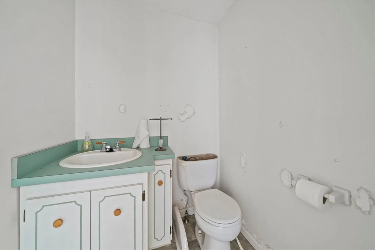
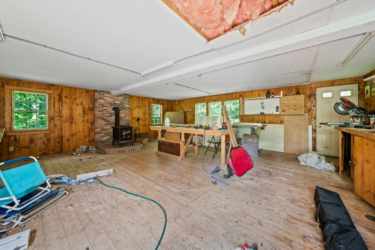
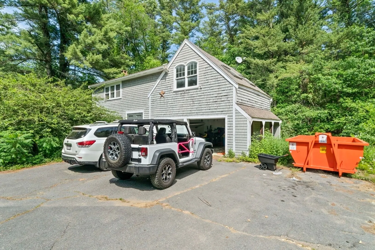
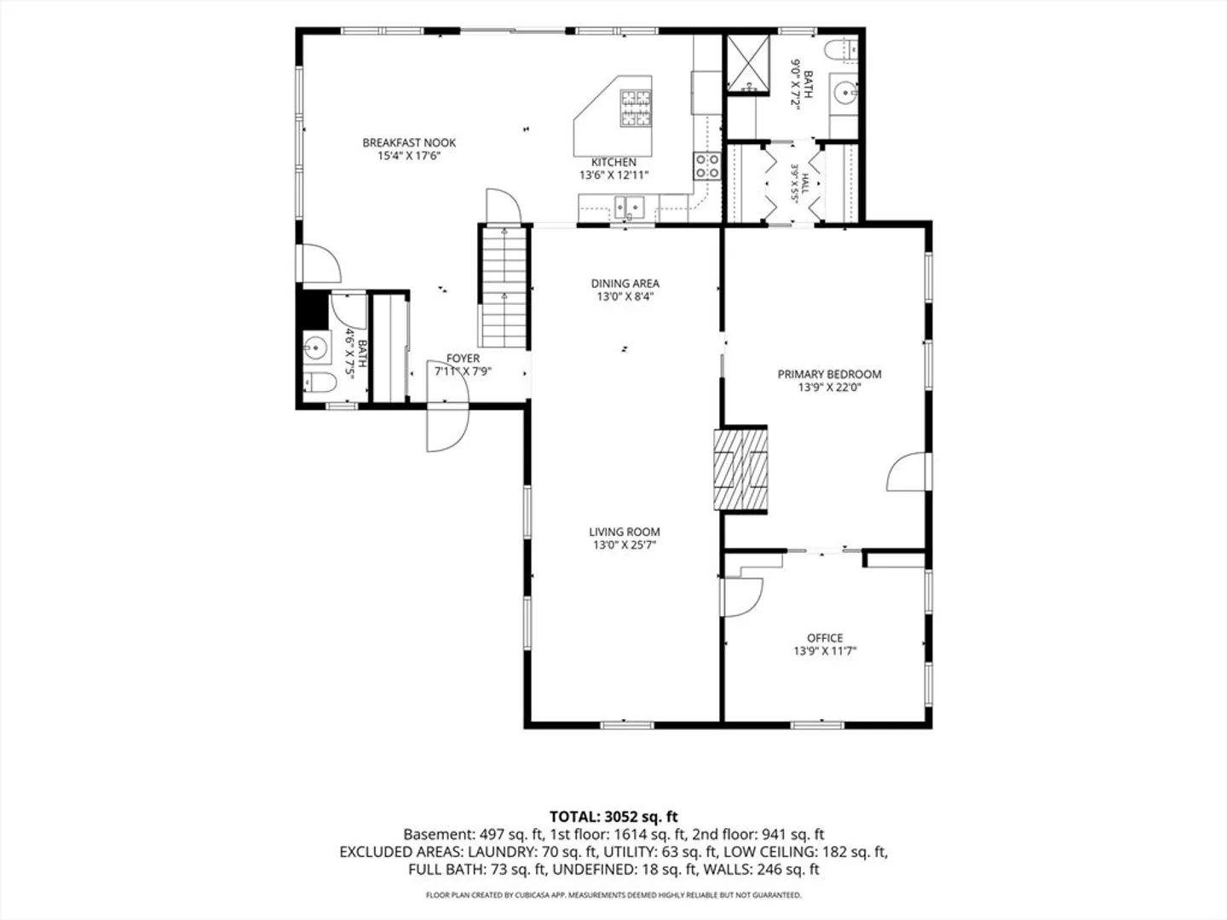
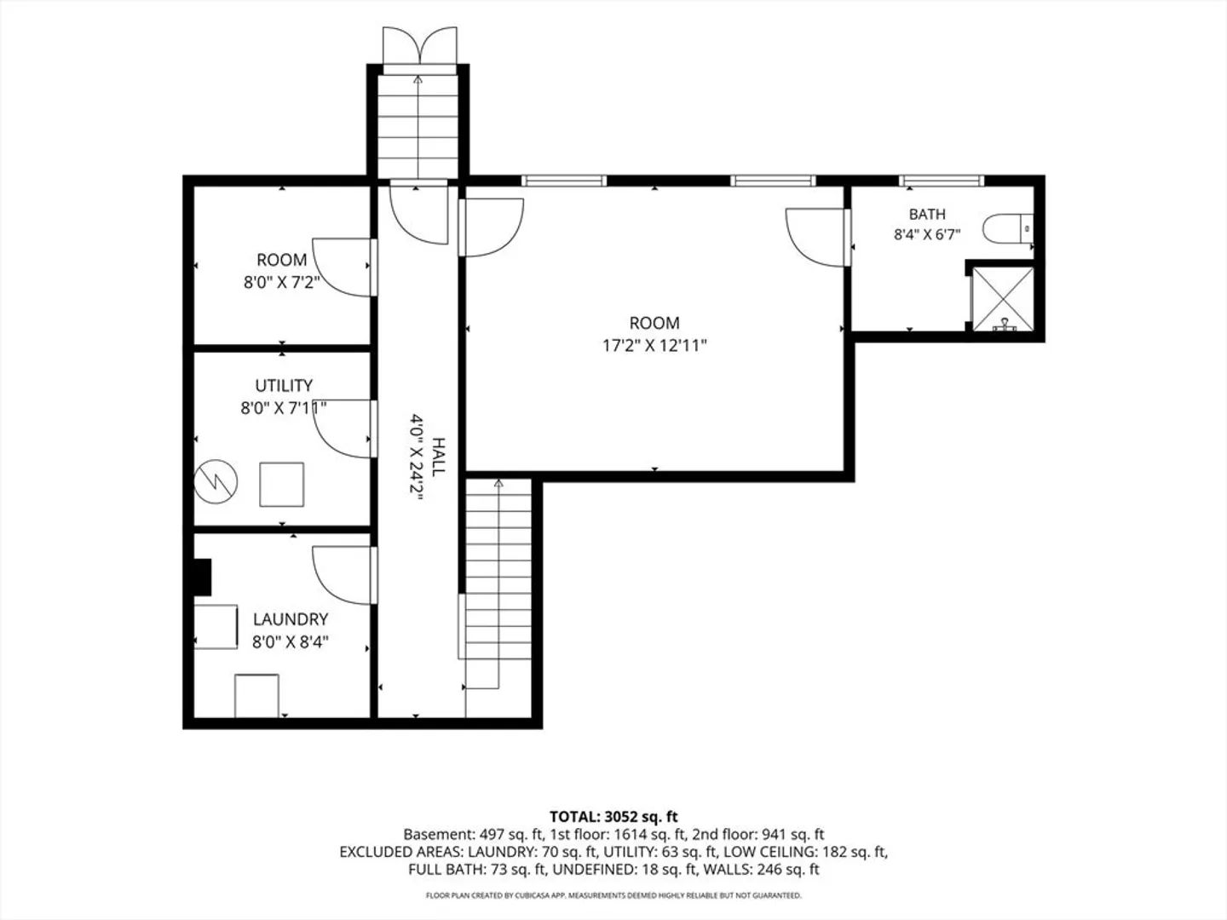
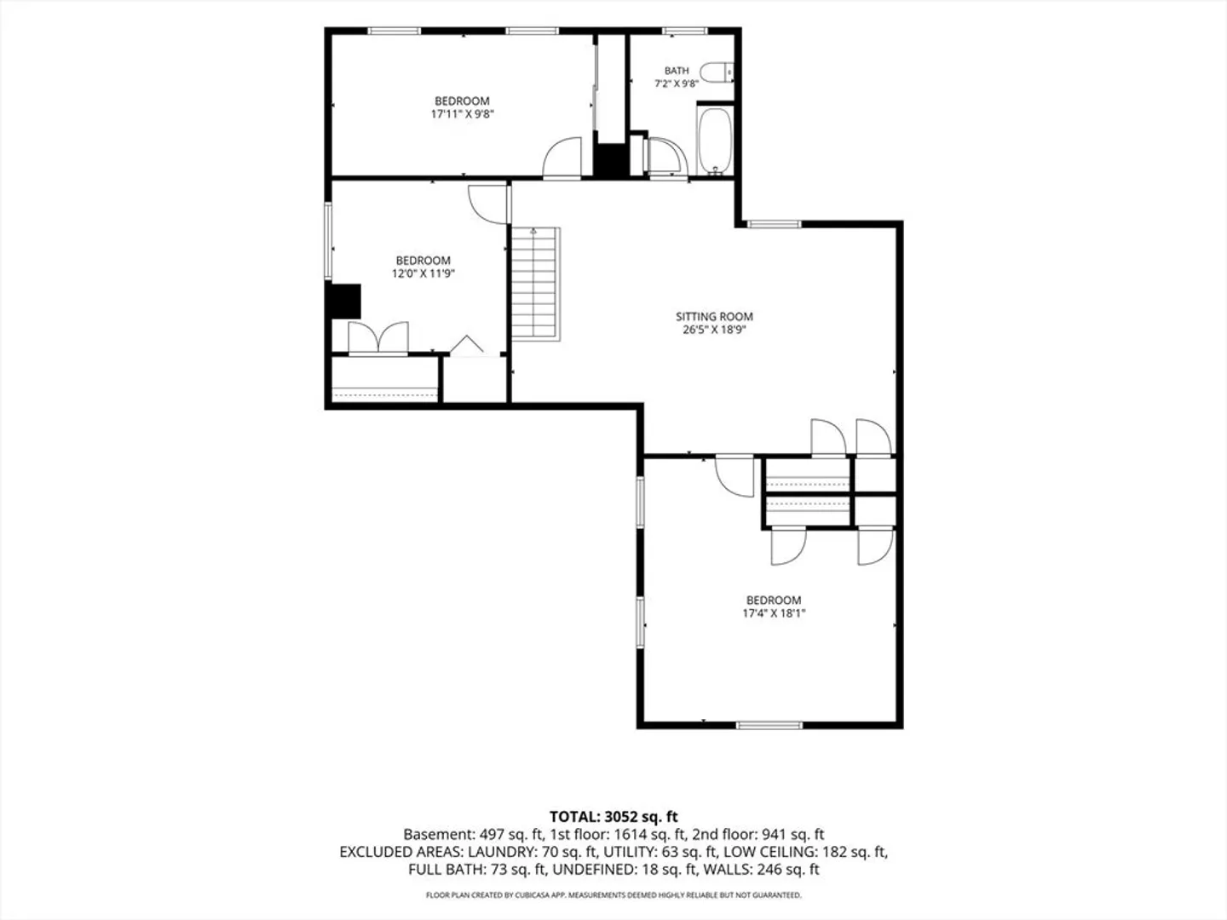
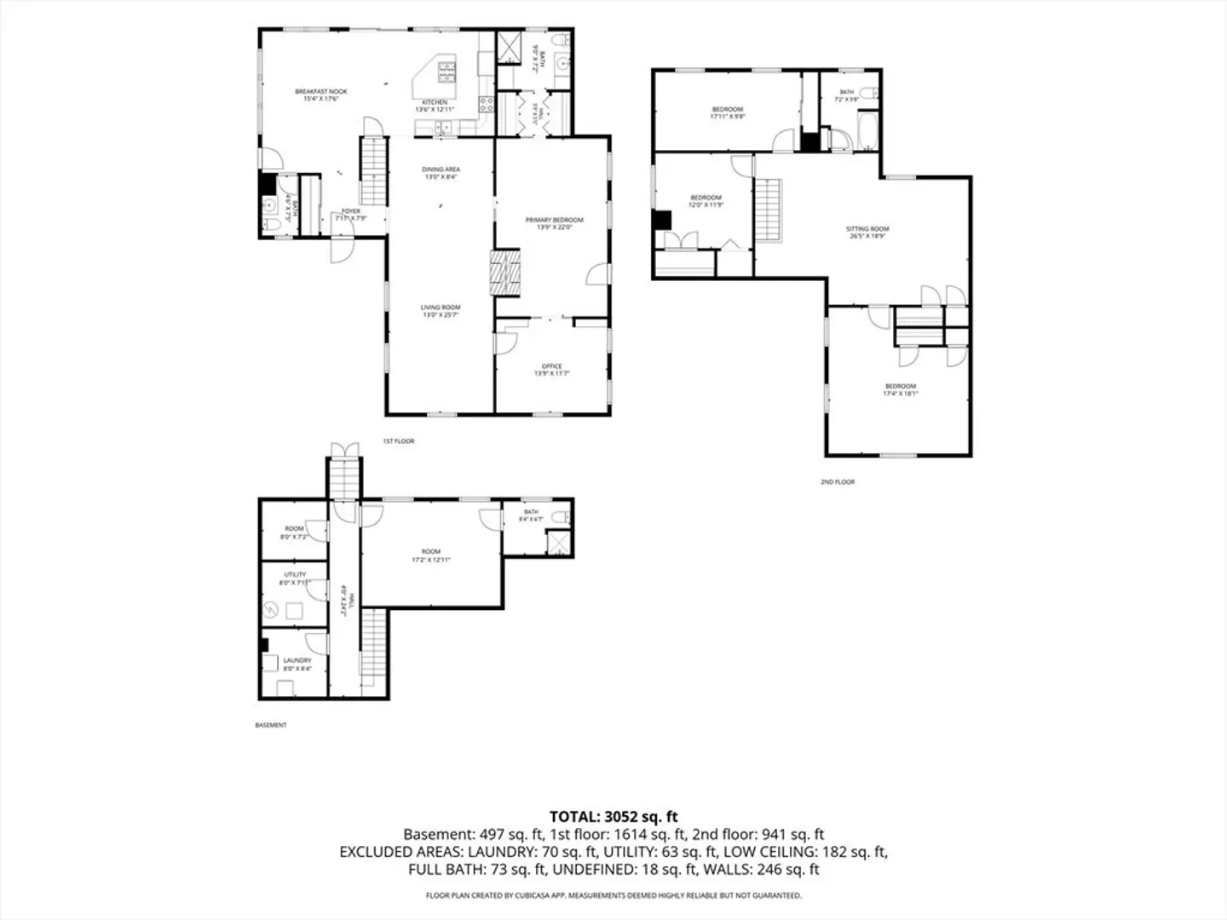
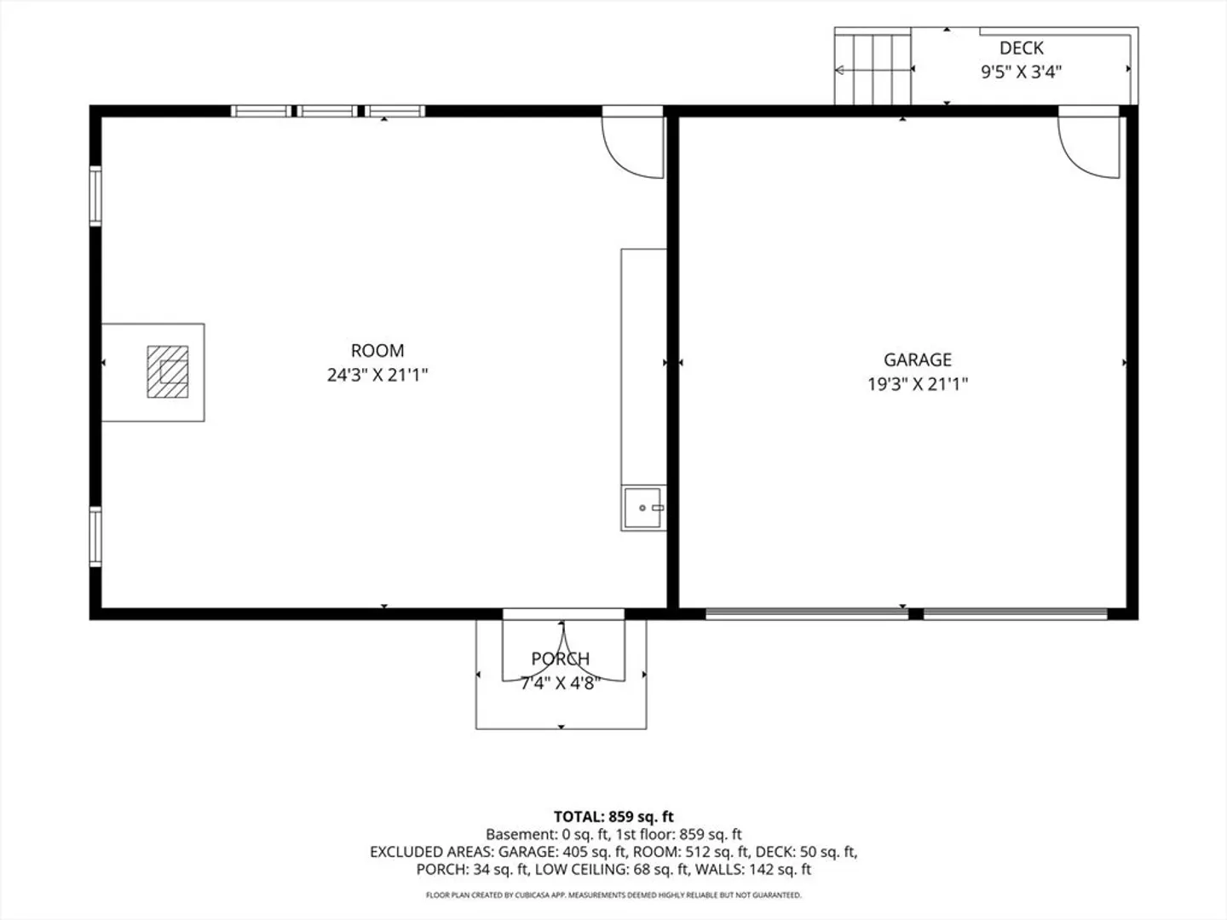
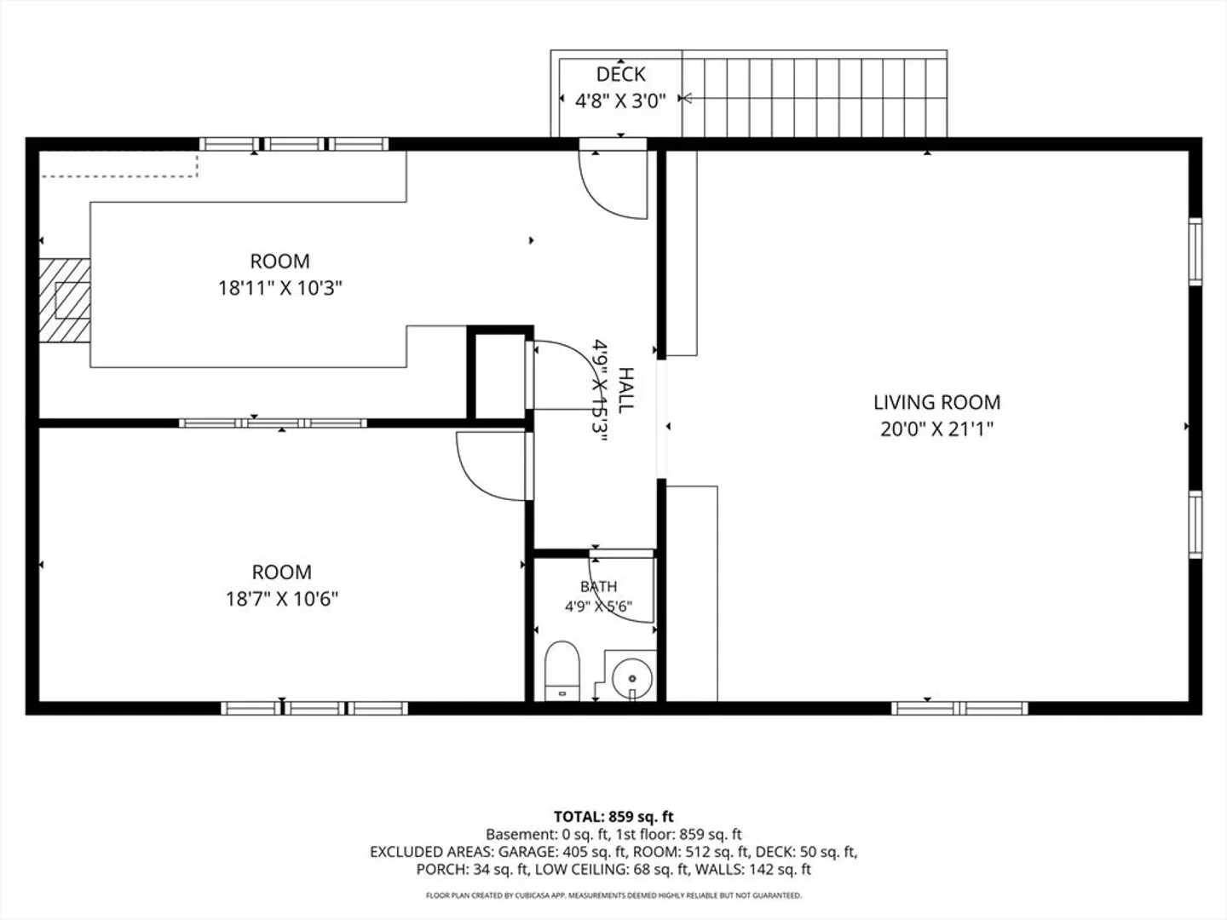
Restore this hidden gem to its former glory! Set back on nearly 2 private acres, this antique Cape offers the perfect opportunity for contractors, investors, or buyers looking to create their dream home. Ice dam damage has occurred and interior demo work has begun, but the property's original character still shines through with wide pine floors, fireplaces, pocket doors, and a spacious floor plan. Features include a first-floor primary suite, open kitchen and dining area, front-to-back living room with fireplace, bonus room, finished lower-level space with steam room, and a wraparound porch overlooking the peaceful setting. The detached barn/garage includes a workshop, three finished rooms, and a half bath, offering excellent potential for an ADU, guest space, studio, or home office (subject to approvals). Being sold strictly AS IS. Bring your vision and unlock the incredible potential this special property has to offer!
-
Highlights
- Acres: 1
- Heating: Baseboard, Oil, Electric
- Property Class: Residential
- Style: Antique
- Year Built: 1790
- Cooling: Window Unit(s)
- Parking Spots: 10
- Property Type: Single Family Residence
- Total Rooms: 8
- Status: Closed
-
Additional Details
- Appliances: Electric Water Heater
- Construction: Frame, Post & Beam
- Fireplaces: 2
- Foundation: Concrete Perimeter
- Lot Features: Cleared, Level
- Roof: Shingle
- Year Built Details: Actual
- Zoning: 000
- Basement: Full, Partially Finished, Interior Entry, Concrete
- Exterior Features: Porch, Deck, Patio, Storage
- Flooring: Carpet, Hardwood
- Interior Features: Den, Great Room, Bonus Room, Office, Home Office-Separate Entry
- Road Frontage Type: Public
- SqFt Source: Public Record
- Year Built Source: Public Records
-
Amenities
- Community Features: Shopping, Park, Walk/Jog Trails, Stable(s), Golf, Medical Facility, Conservation Area, Highway Access, House of Worship, Public School
- Parking Features: Detached, Paved Drive, Off Street
- Covered Parking Spaces: 2
-
Utilities
- Sewer: Private Sewer
- Water Source: Public
-
Fees / Taxes
- Assessed Value: $775,200
- Taxes: $9,938
- Tax Year: 2026
Similar Listings
Sold
27 Photos
Sold
42 Photos
Sold
33 Photos
Sold
19 Photos
Content © 2026 MLS Property Information Network, Inc. The information in this listing was gathered from third party resources including the seller and public records.
Listing information provided courtesy of Options 153, Mullen & Partners.
MLS Property Information Network, Inc. and its subscribers disclaim any and all representations or warranties as to the accuracy of this information.
