
Sold!
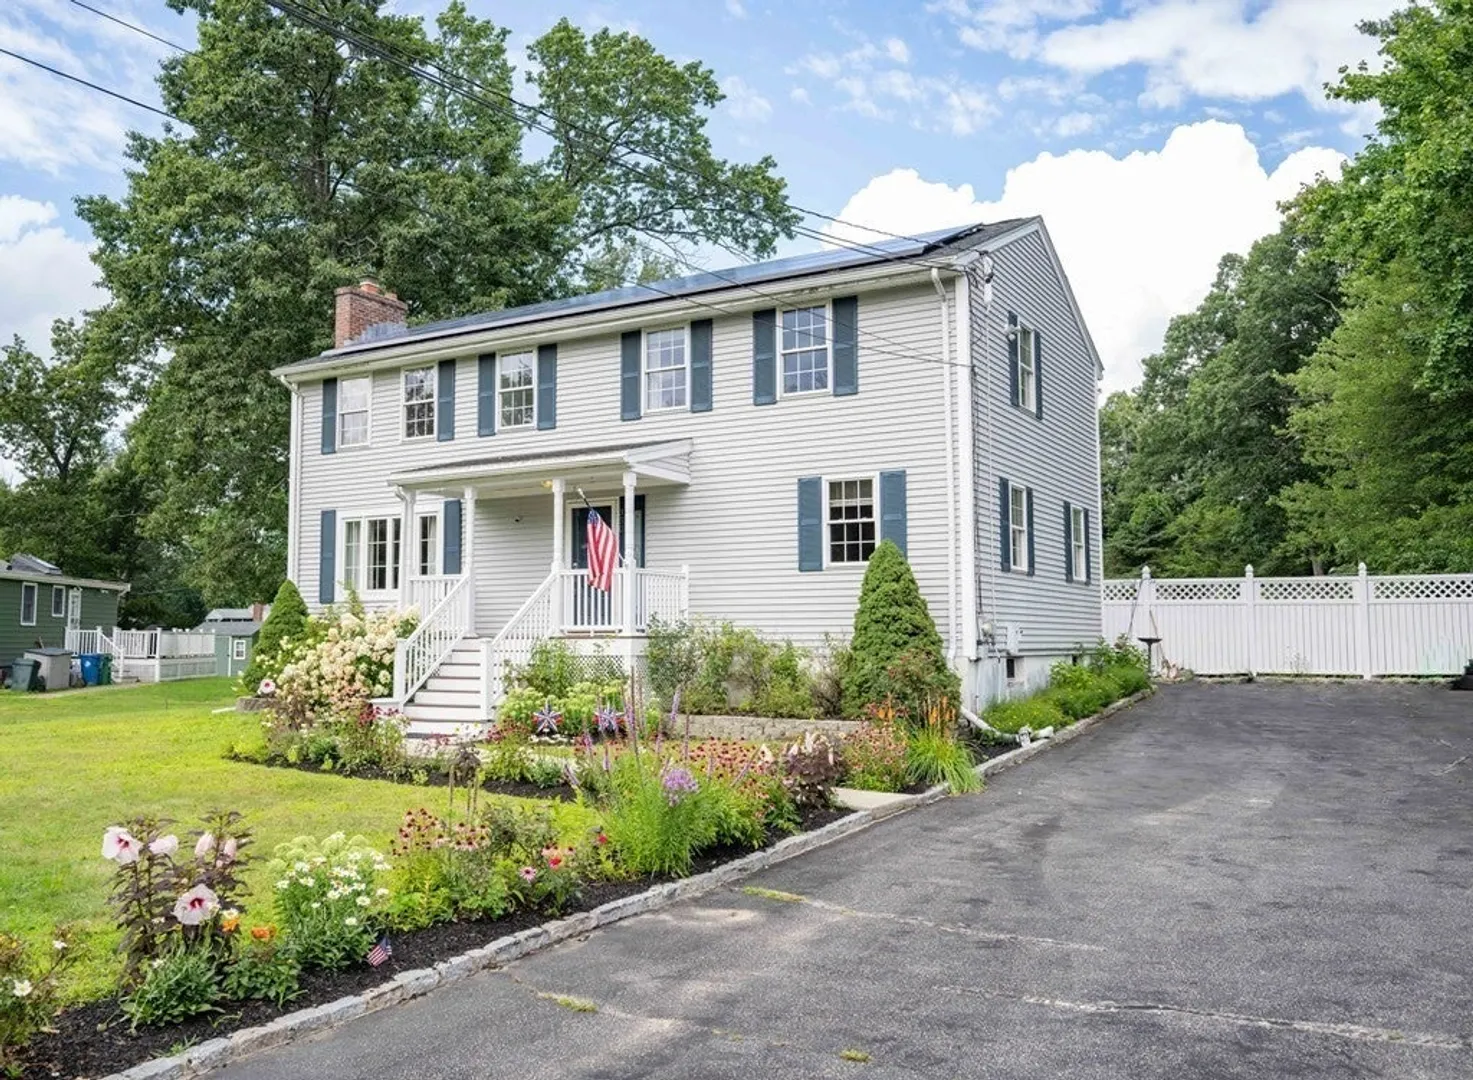
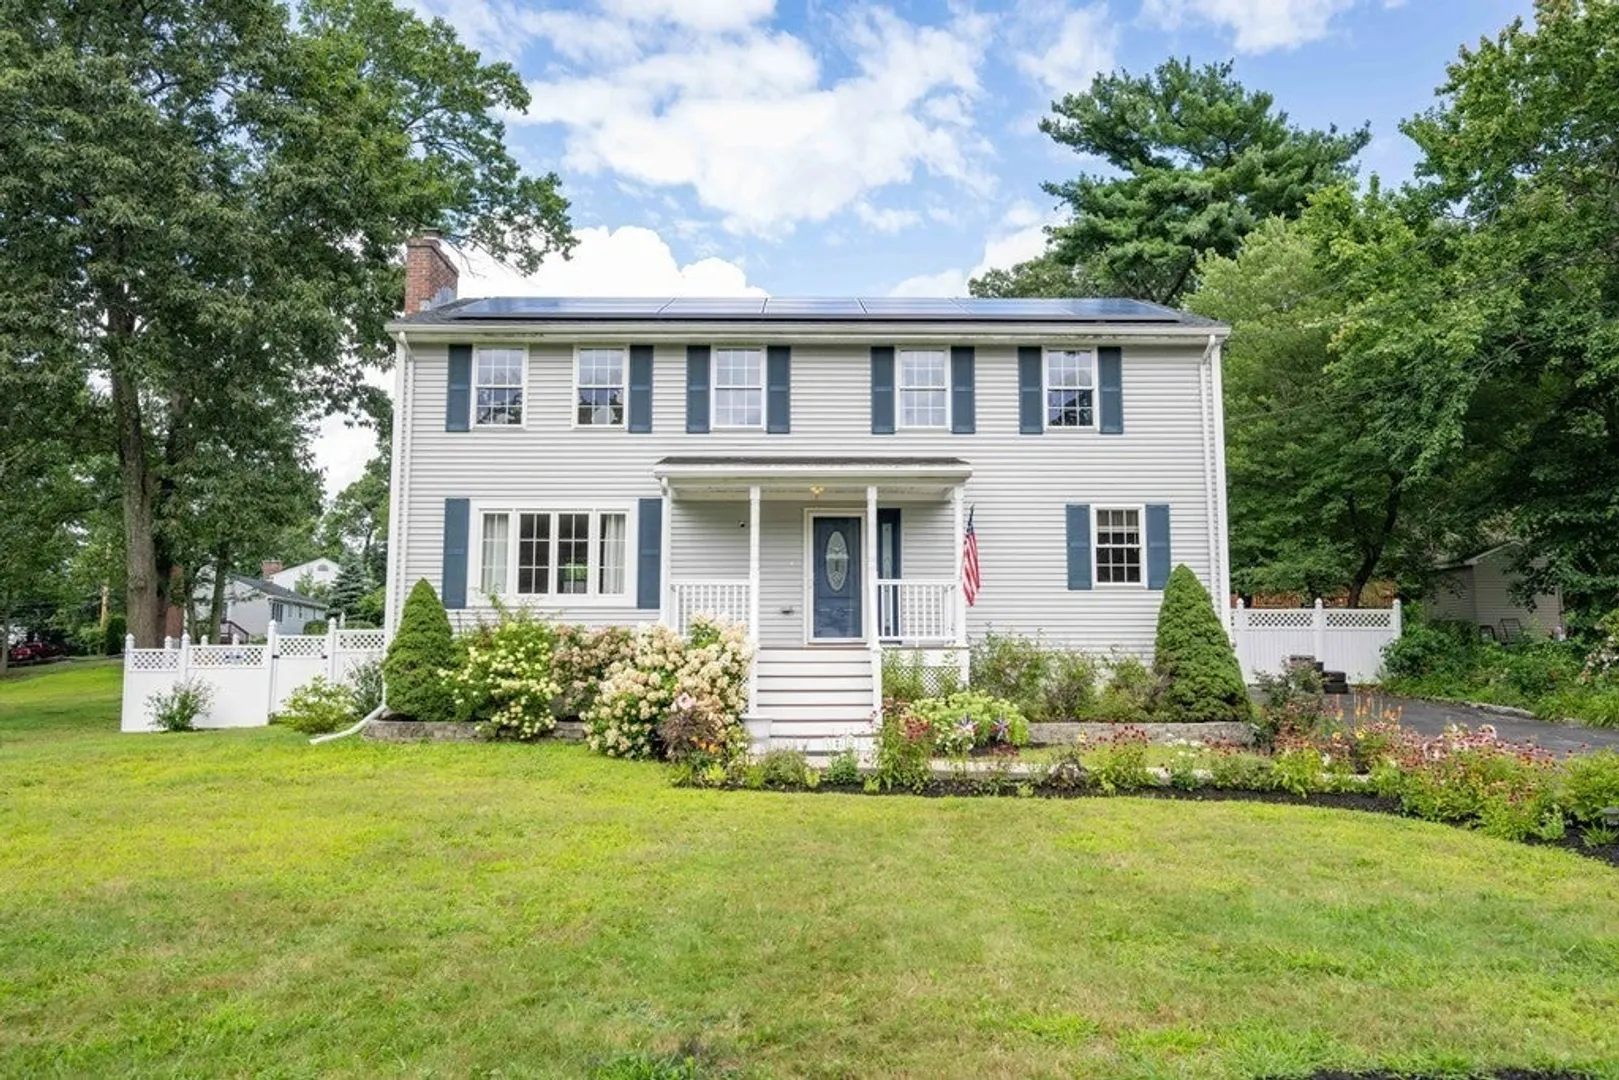
$860,000
5
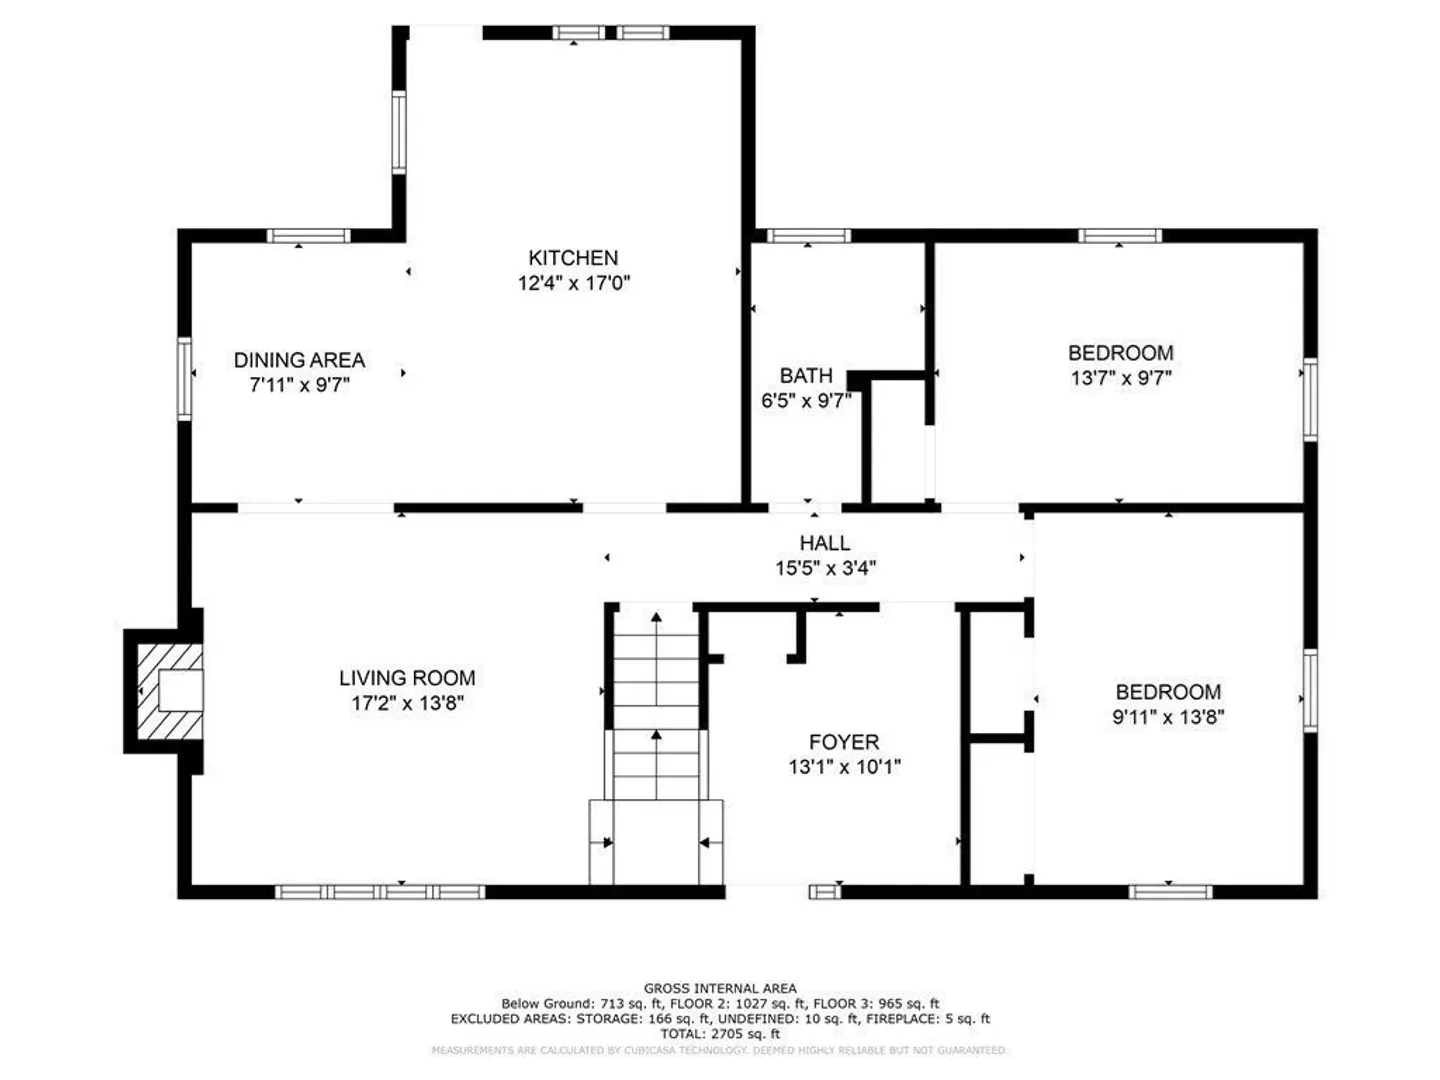
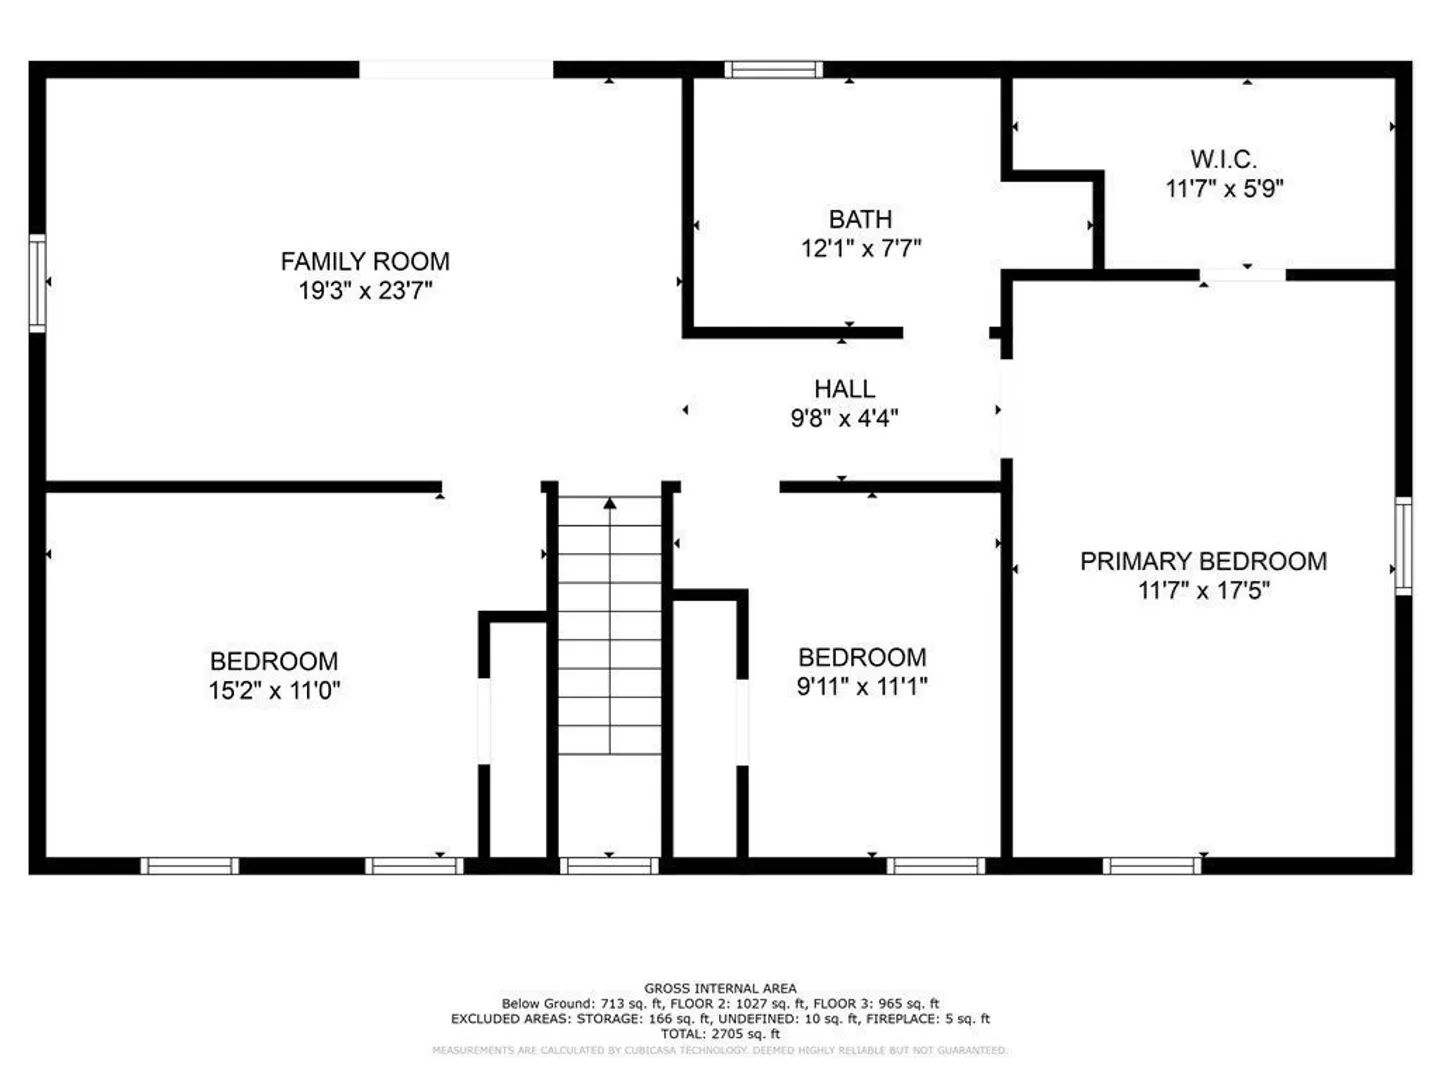
Beds
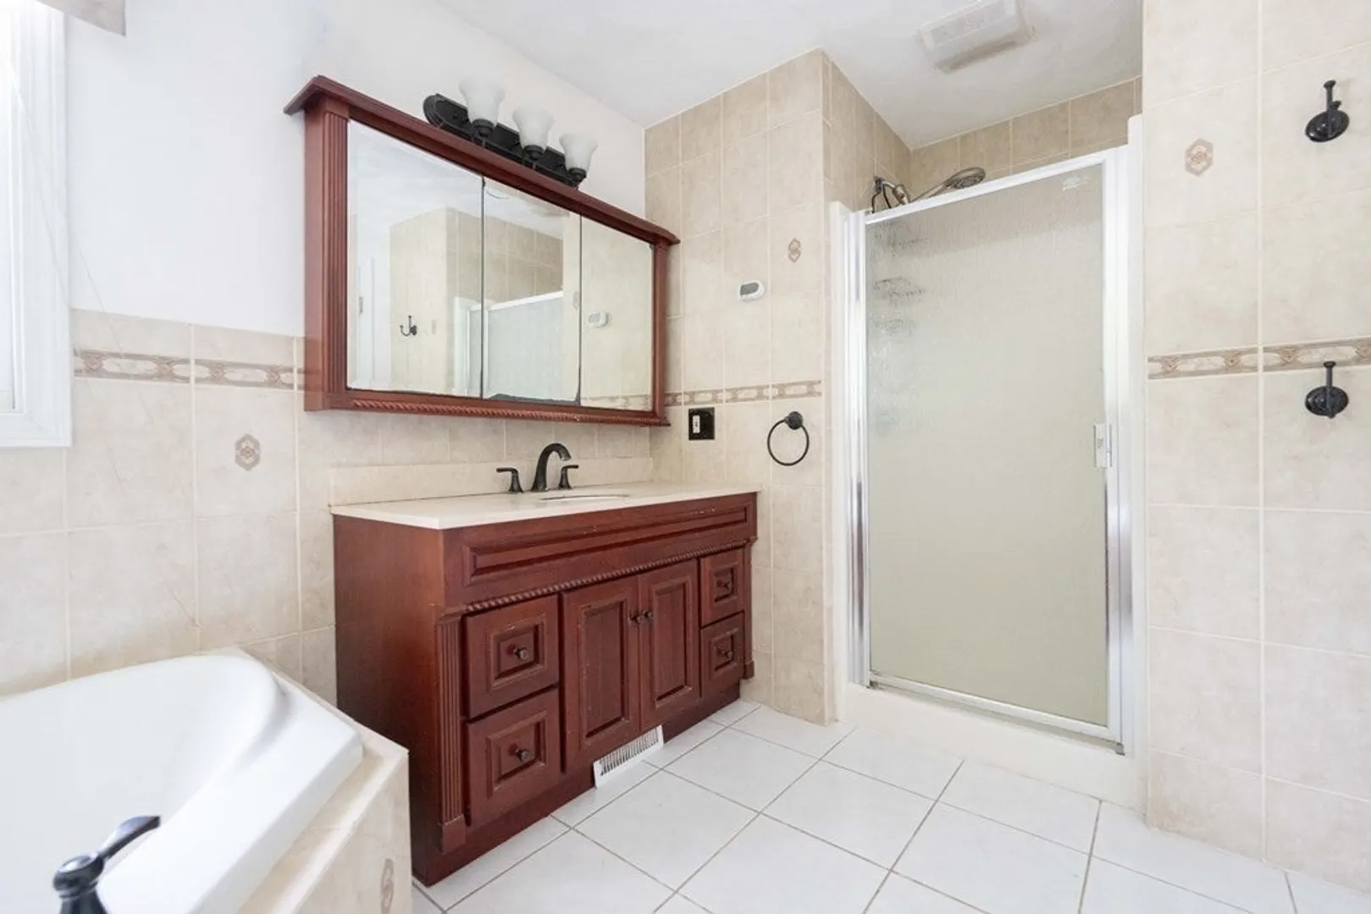
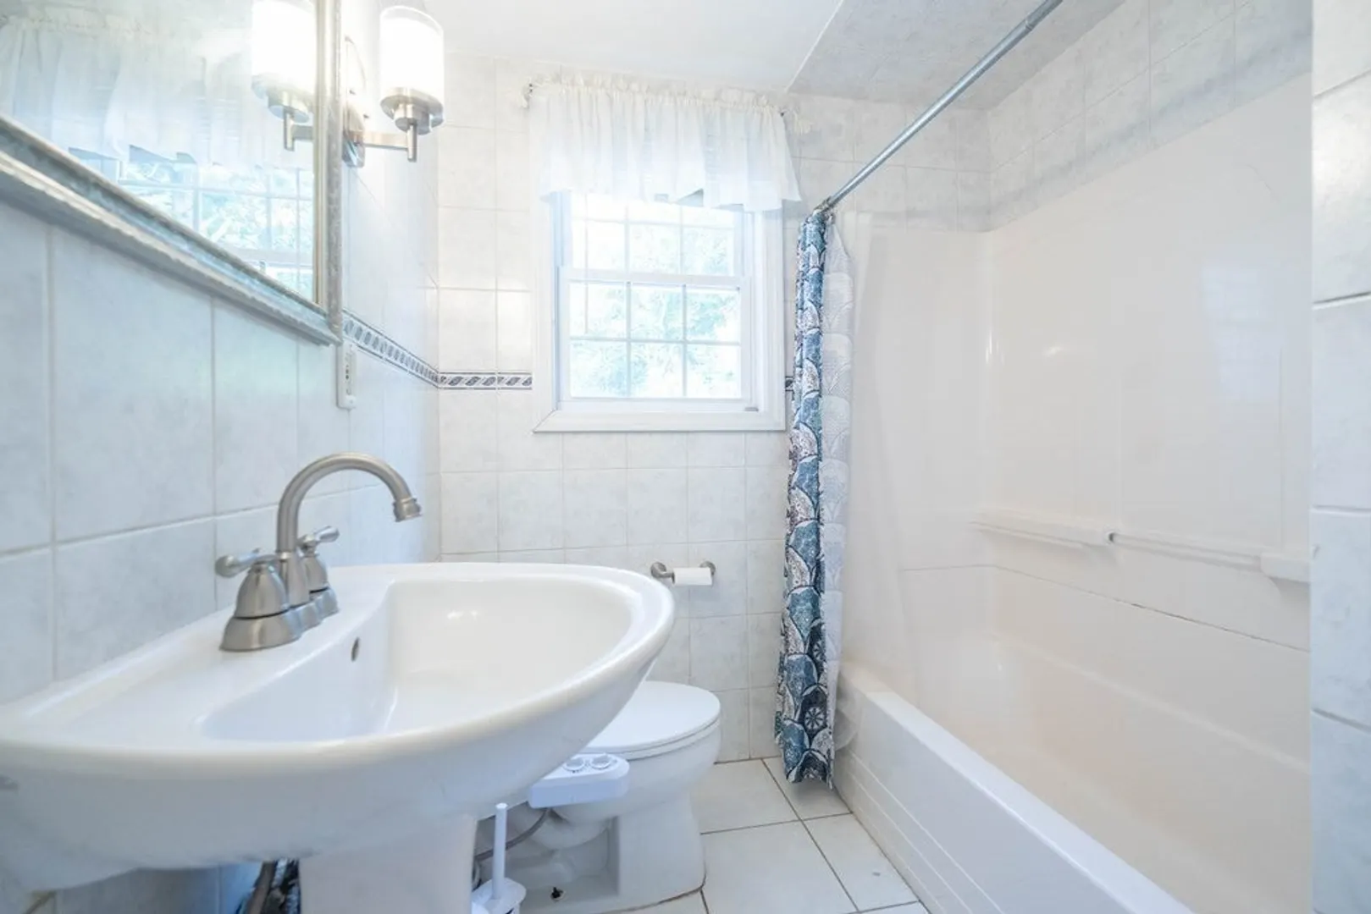
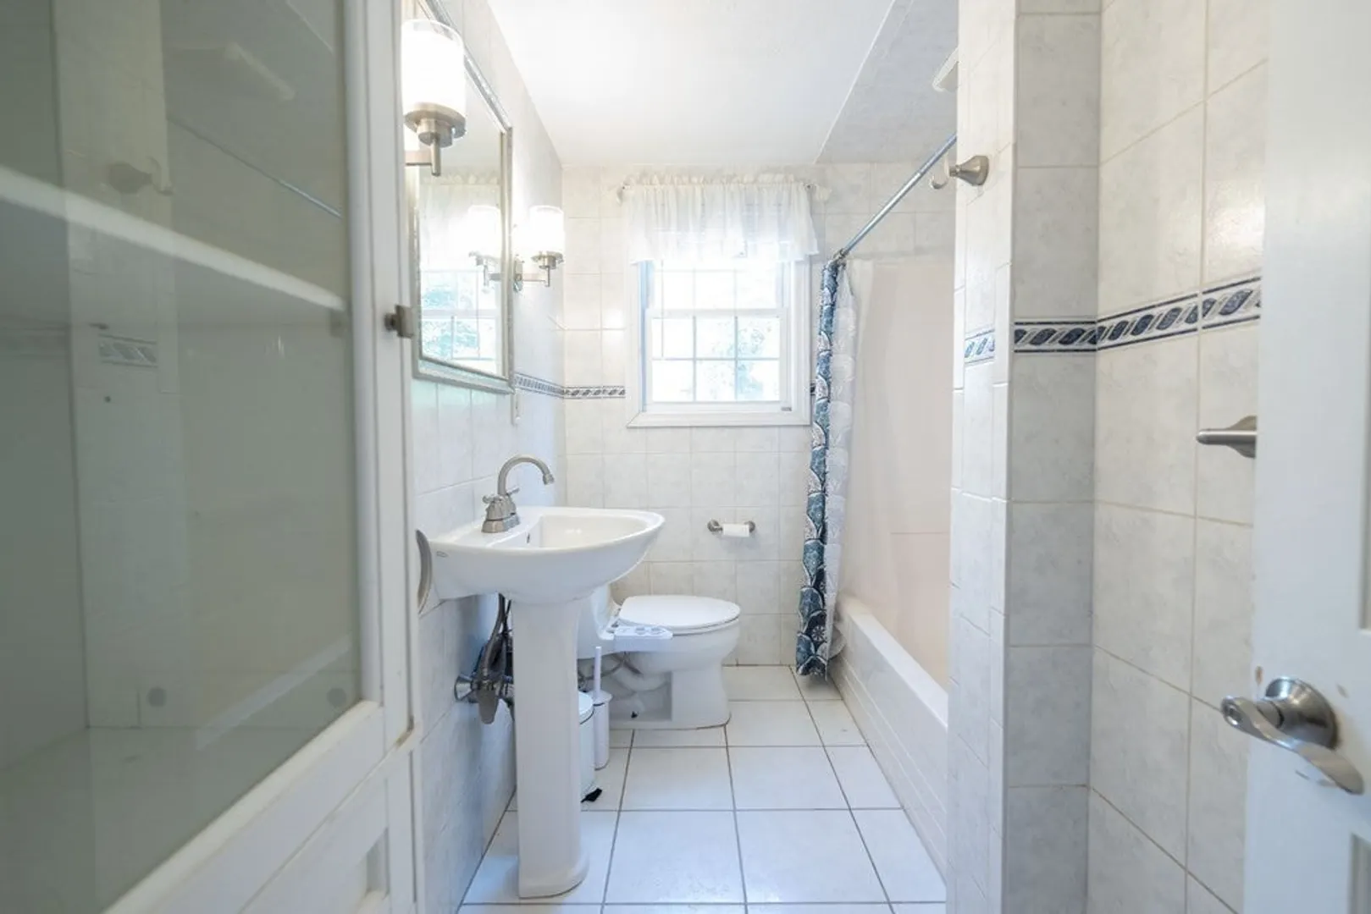
2/1
Baths
2,705
Living Area
-
Property Description
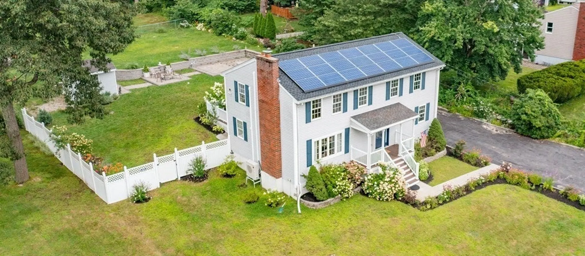
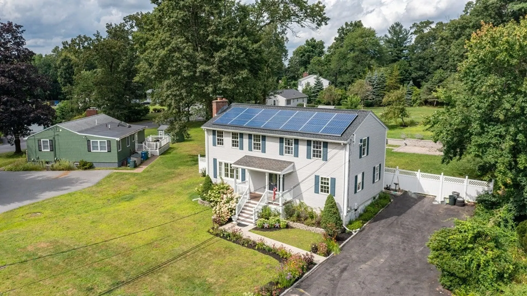
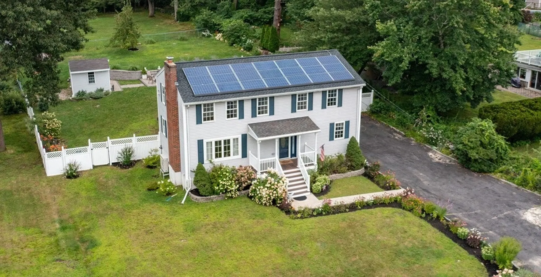
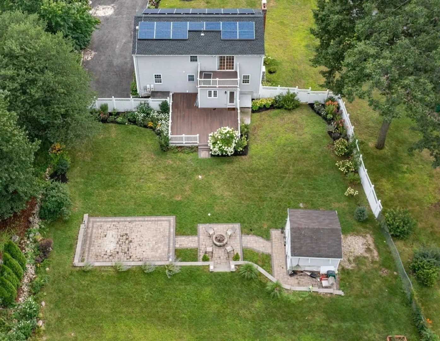
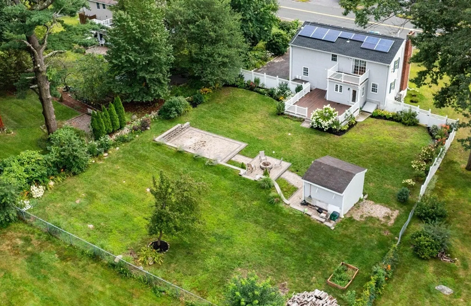
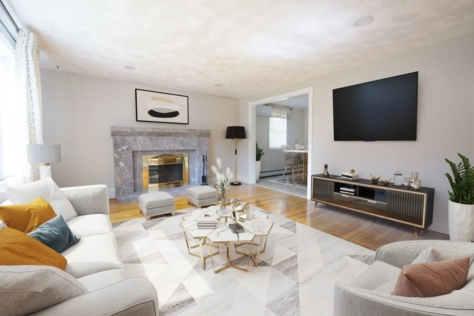
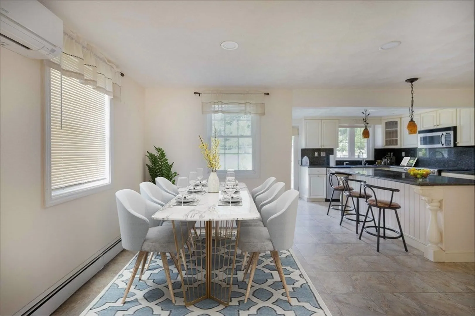
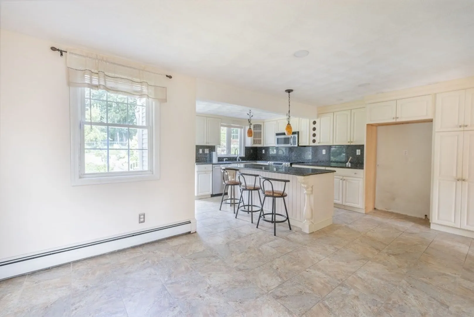
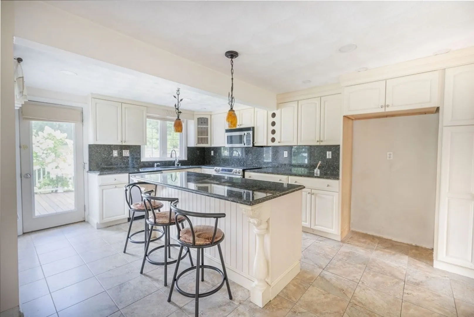
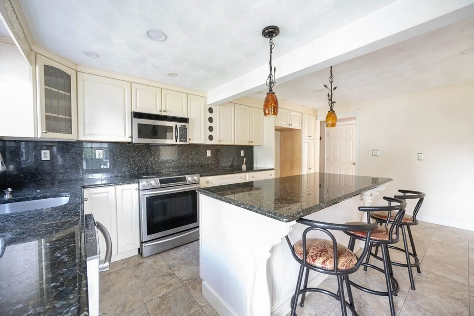
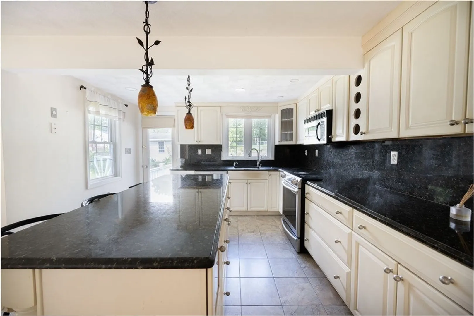
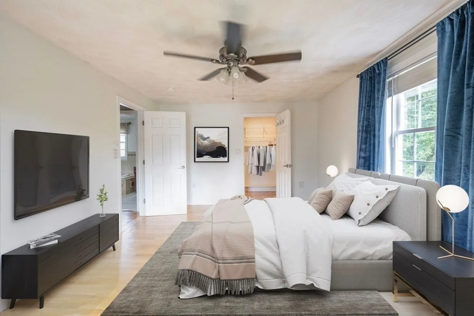
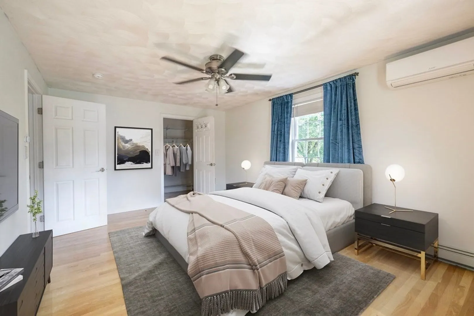
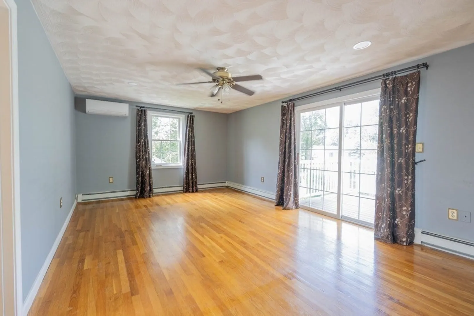
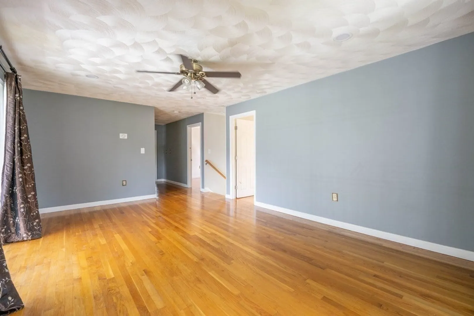
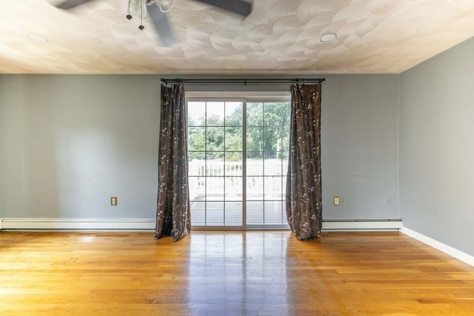
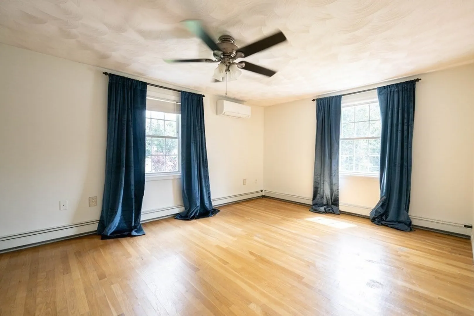
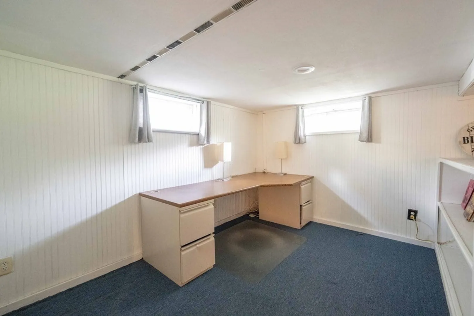
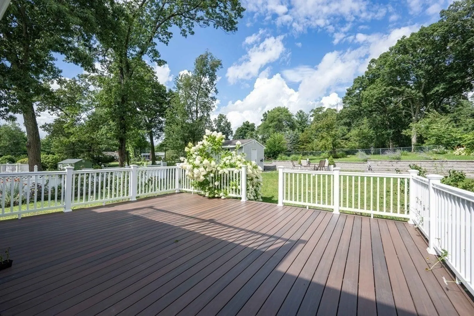
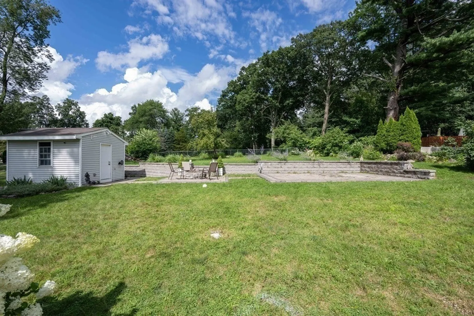
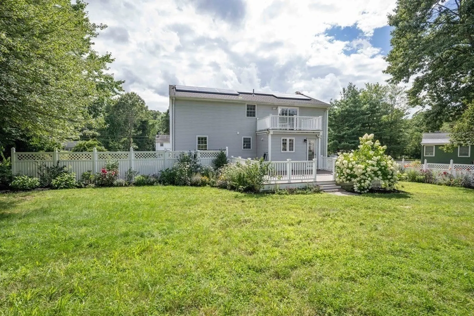
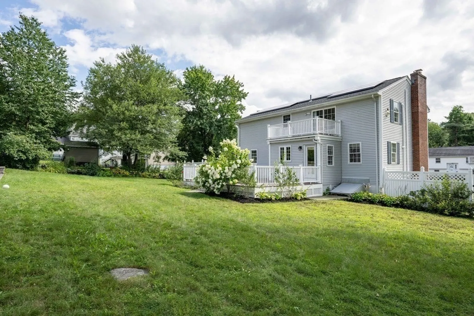
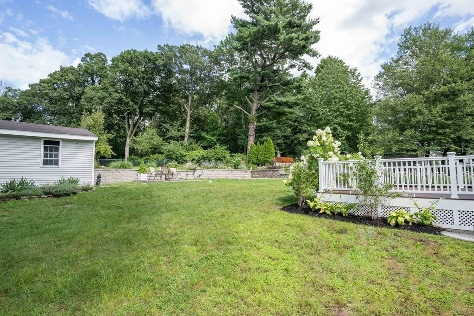
Open House canceled..by appointment only . WRAP this up for your Christmas present to yourself !!!! Make appointment today. Tesla Solar powered home enjoys the low Burlington taxes Schedule an appointment today !!! So many recent improvements in 2020, New Grand Trex back porch and 2nd floor terrace allows for viewing your back yard. The yard is in full bloom and awaiting to welcome you. 3 floors allow for privacy and separation and/or entertaining. New Heat and AC Mini split system added in 2022 to the already updated Lennox Heating system. Move quick and have this under agreement or move in before Christmas !!
-
Highlights
- Cooling: 3 or More, Ductless
- Parking Spots: 10
- Property Type: Single Family Residence
- Total Rooms: 10
- Status: Closed
- Heating: Baseboard, Oil, Electric, Ductless
- Property Class: Residential
- Style: Colonial
- Year Built: 1959
-
Additional Details
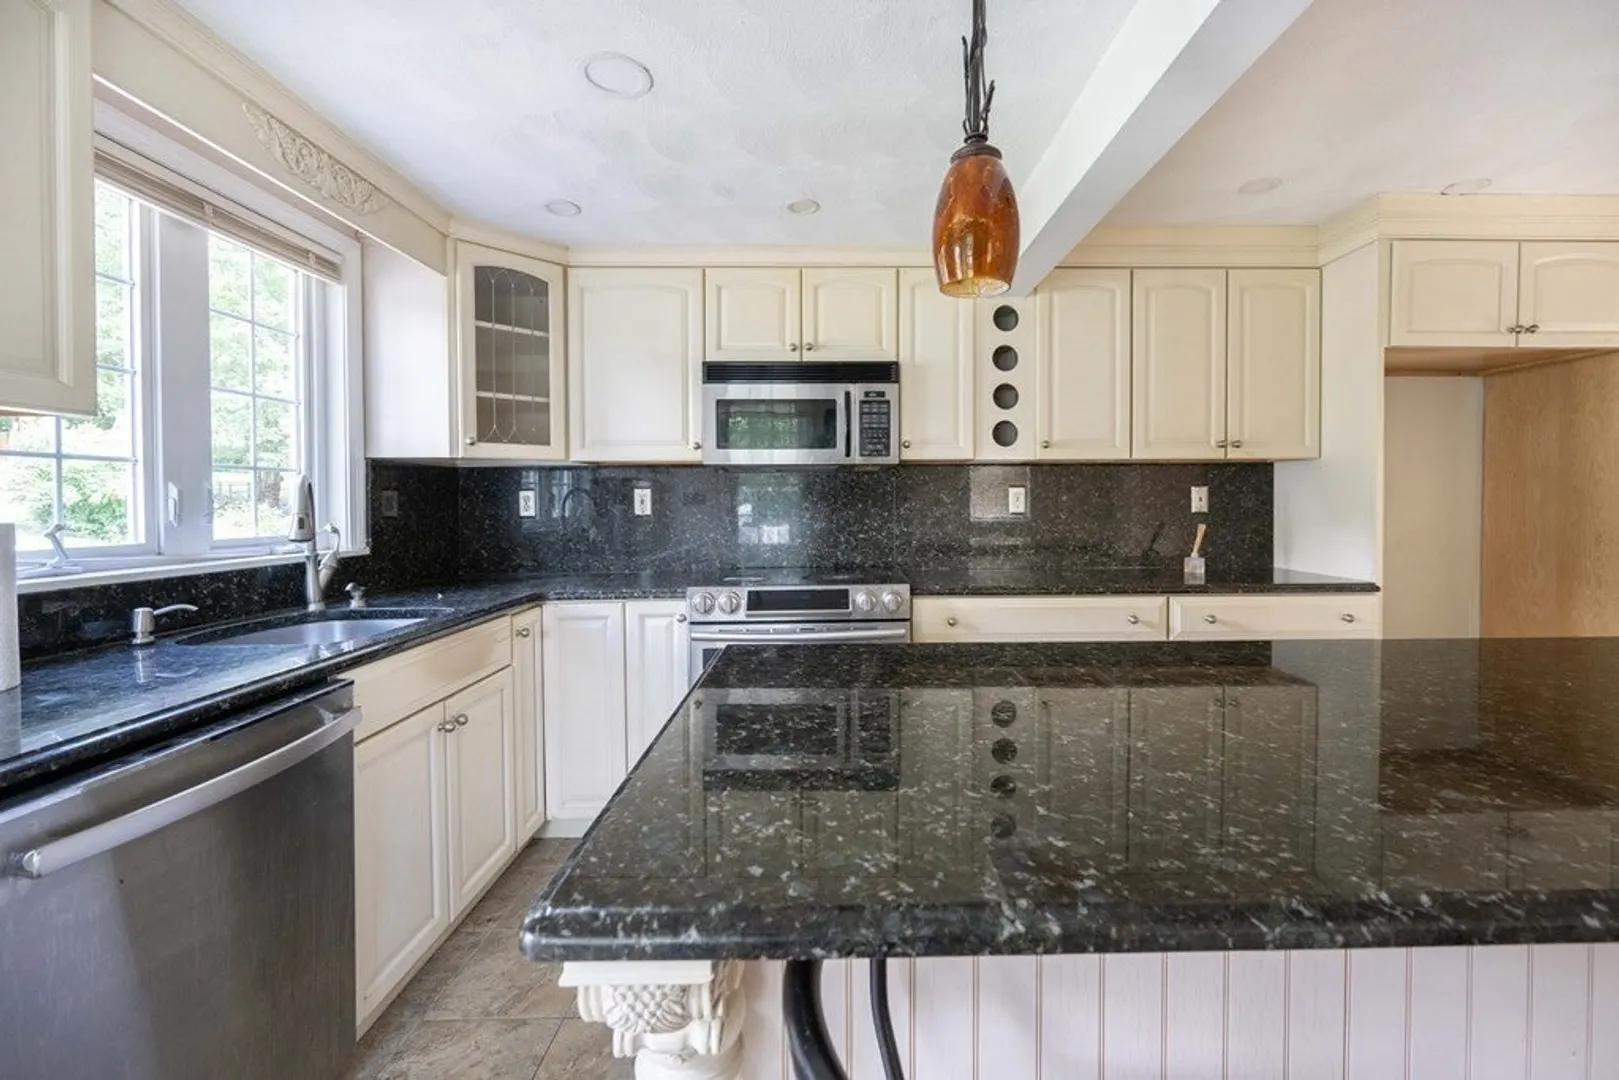
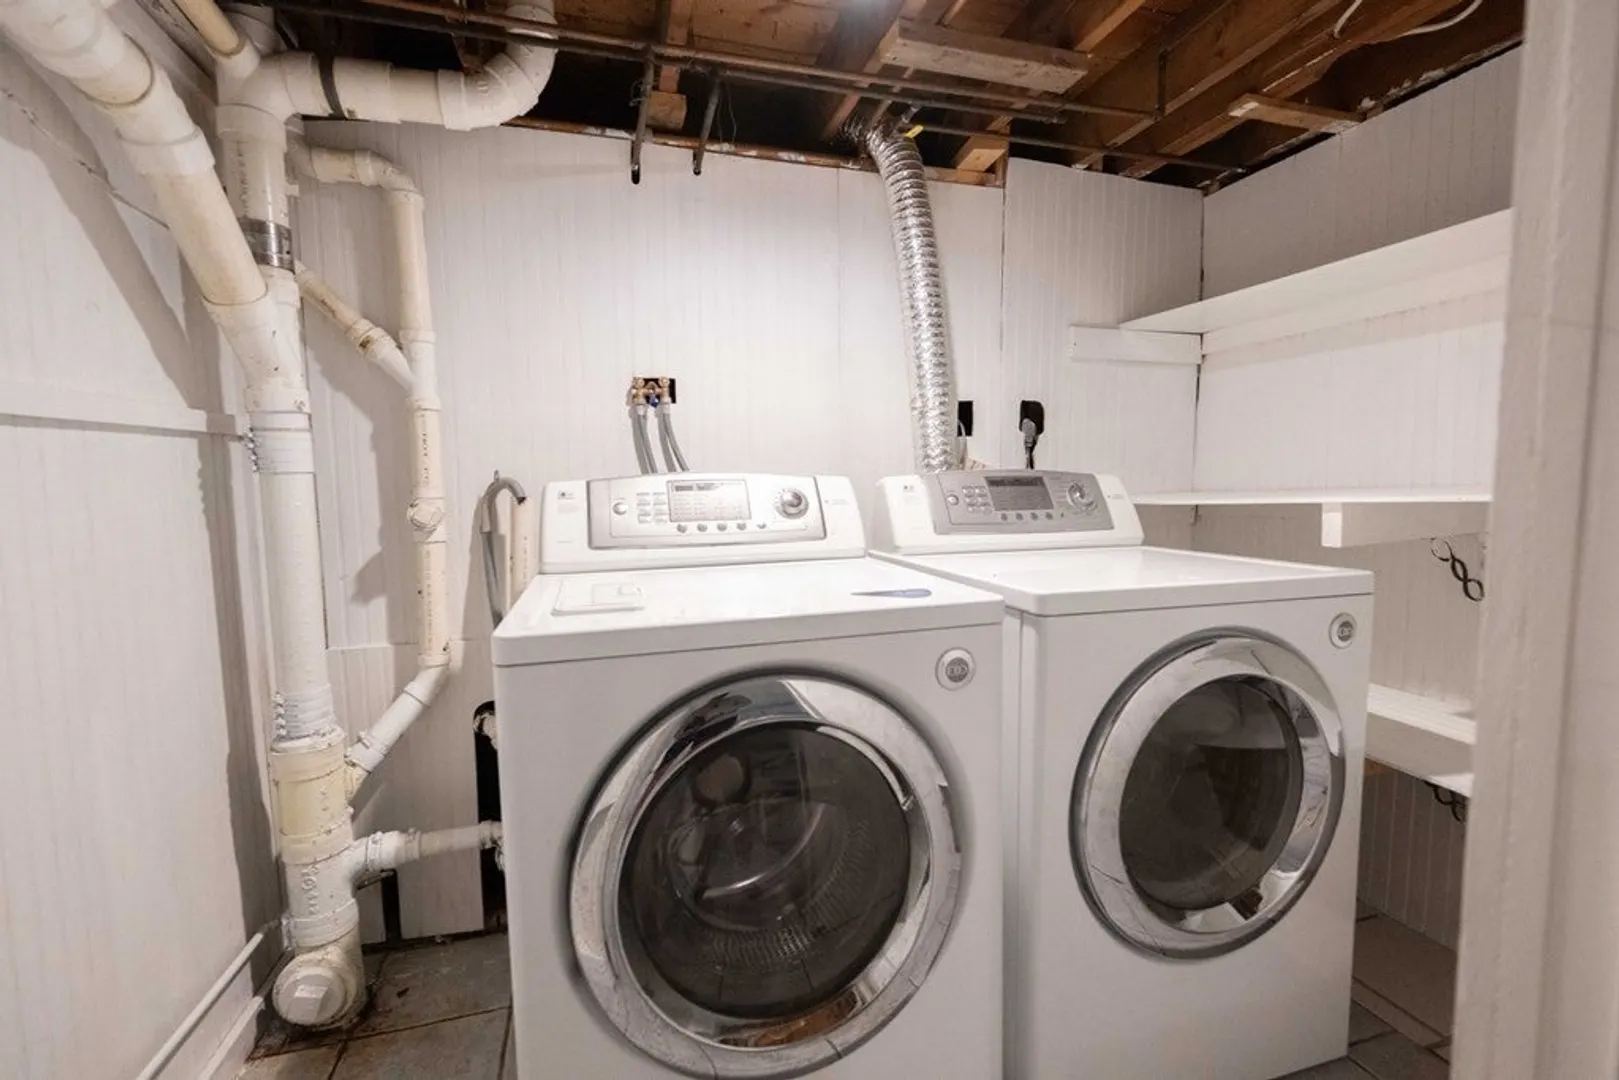
- Appliances: Disposal, Utility Connections for Electric Range
- Construction: Frame
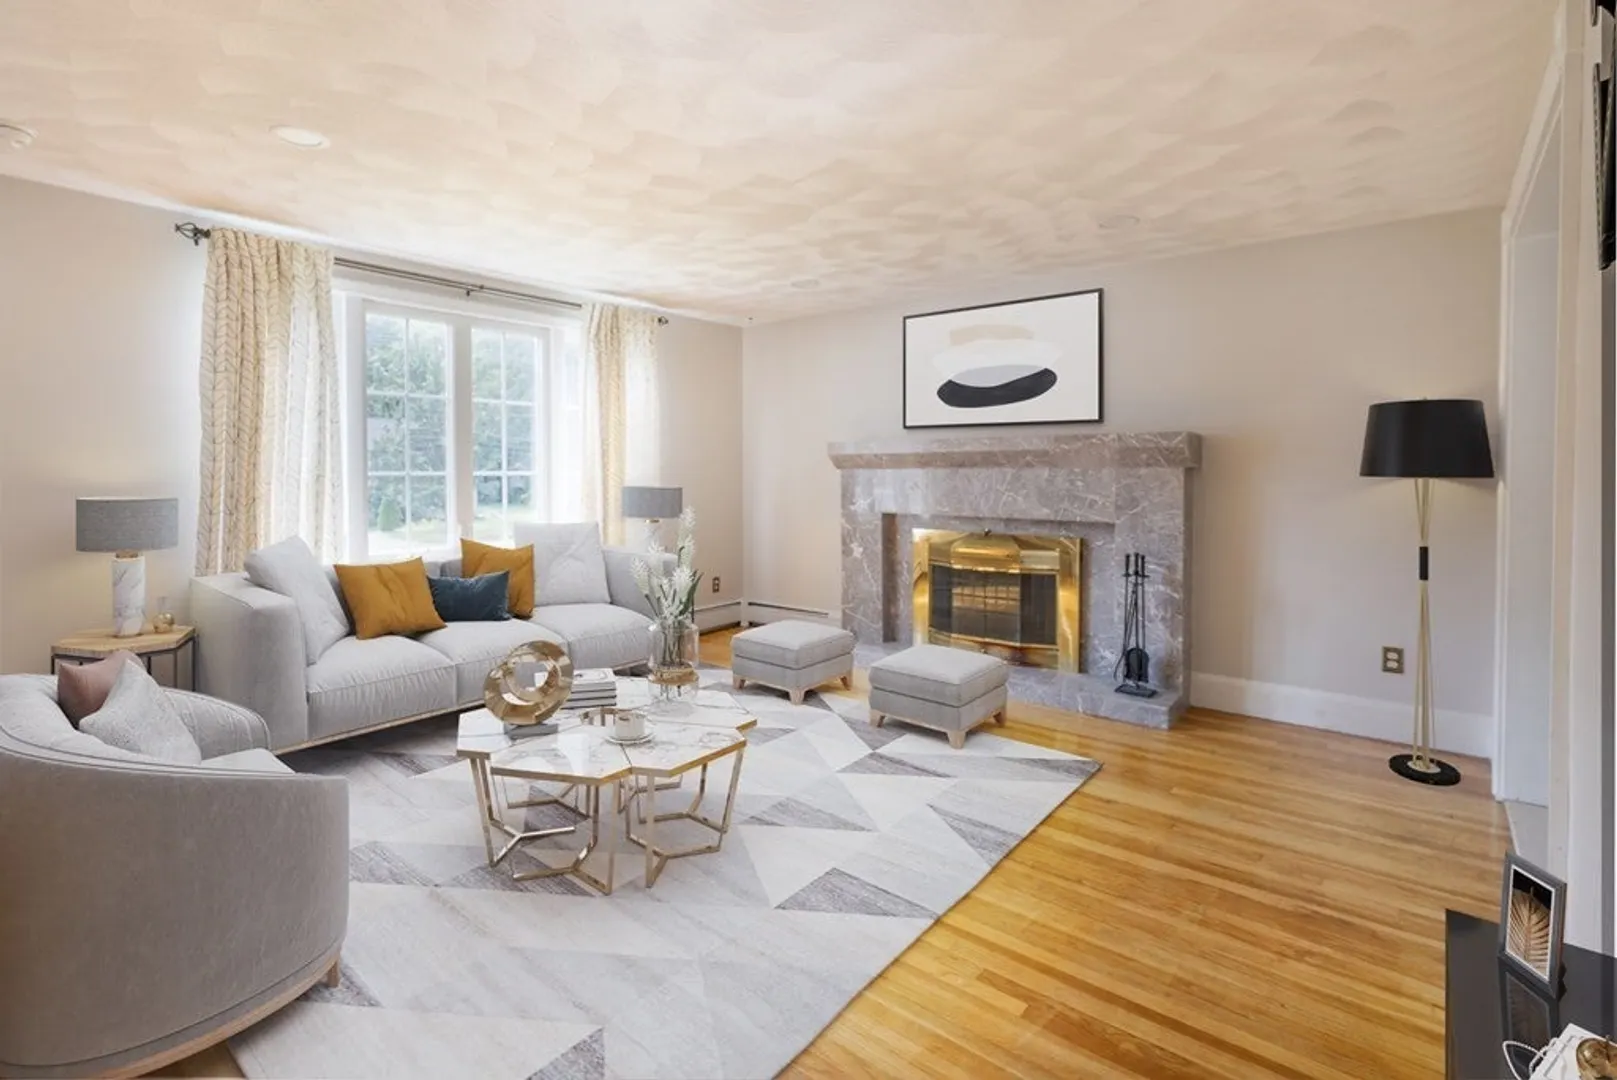
- Fireplaces: 1
- Foundation: Concrete Perimeter
- Lot Features: Cleared, Gentle Sloping
- Roof: Shingle
- Year Built Source: Public Records
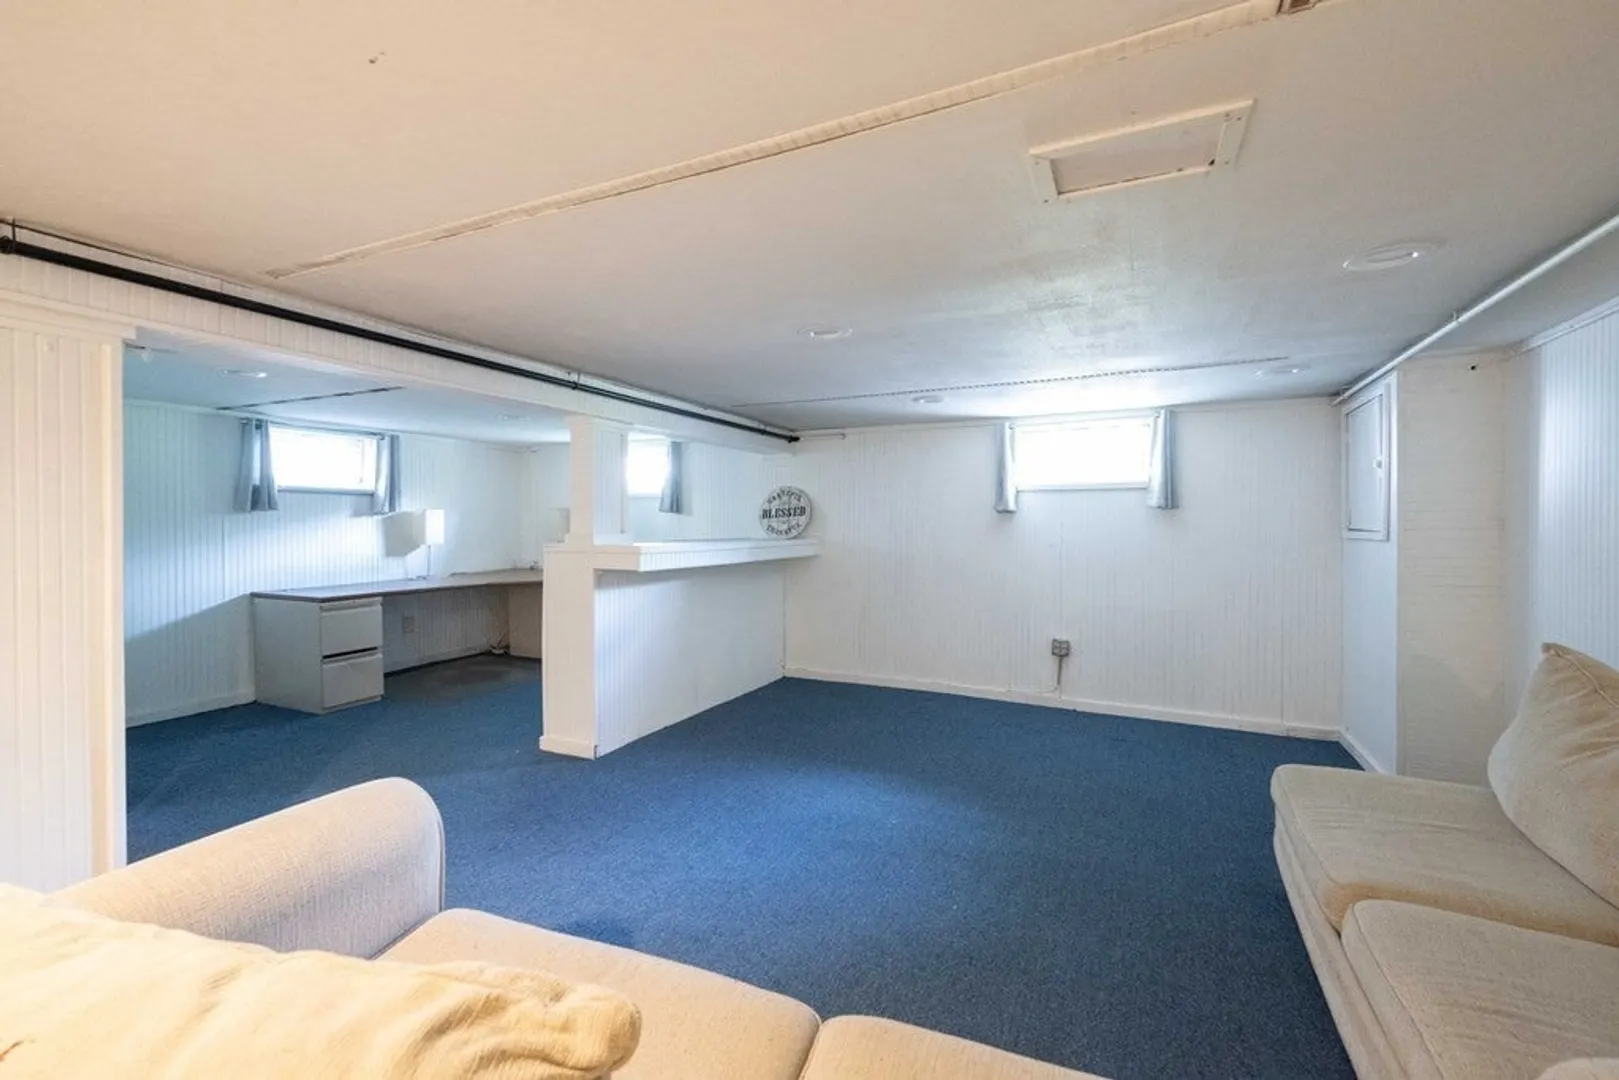
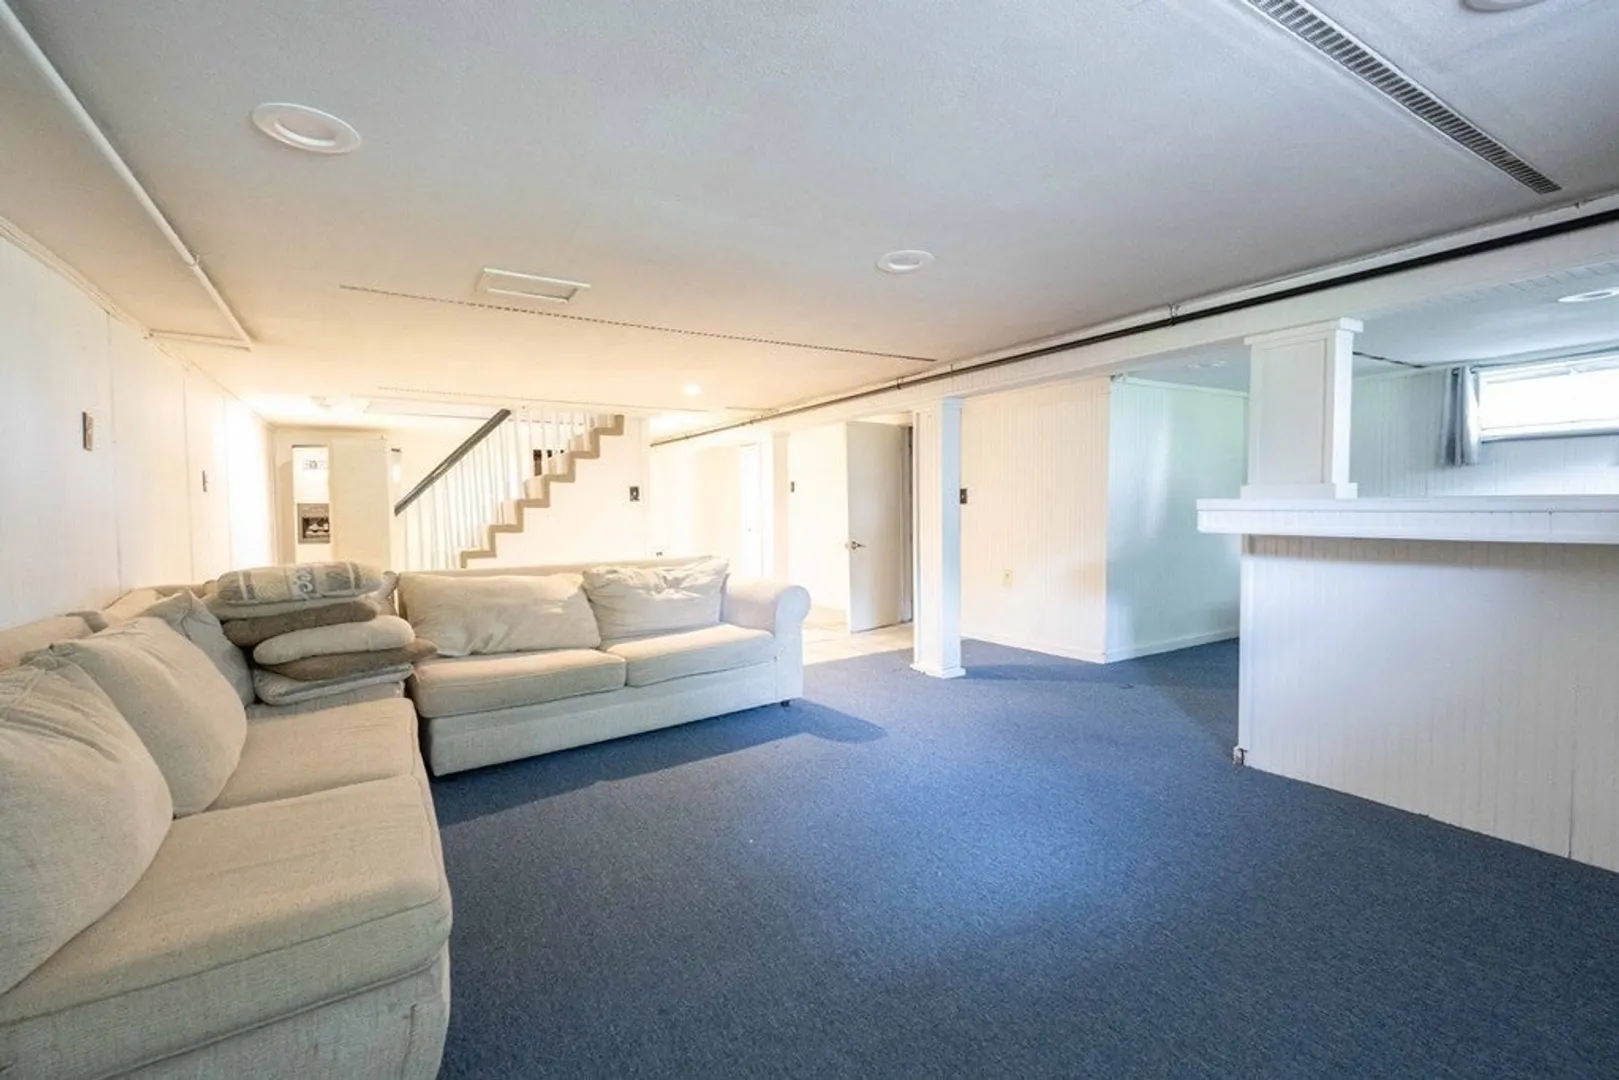
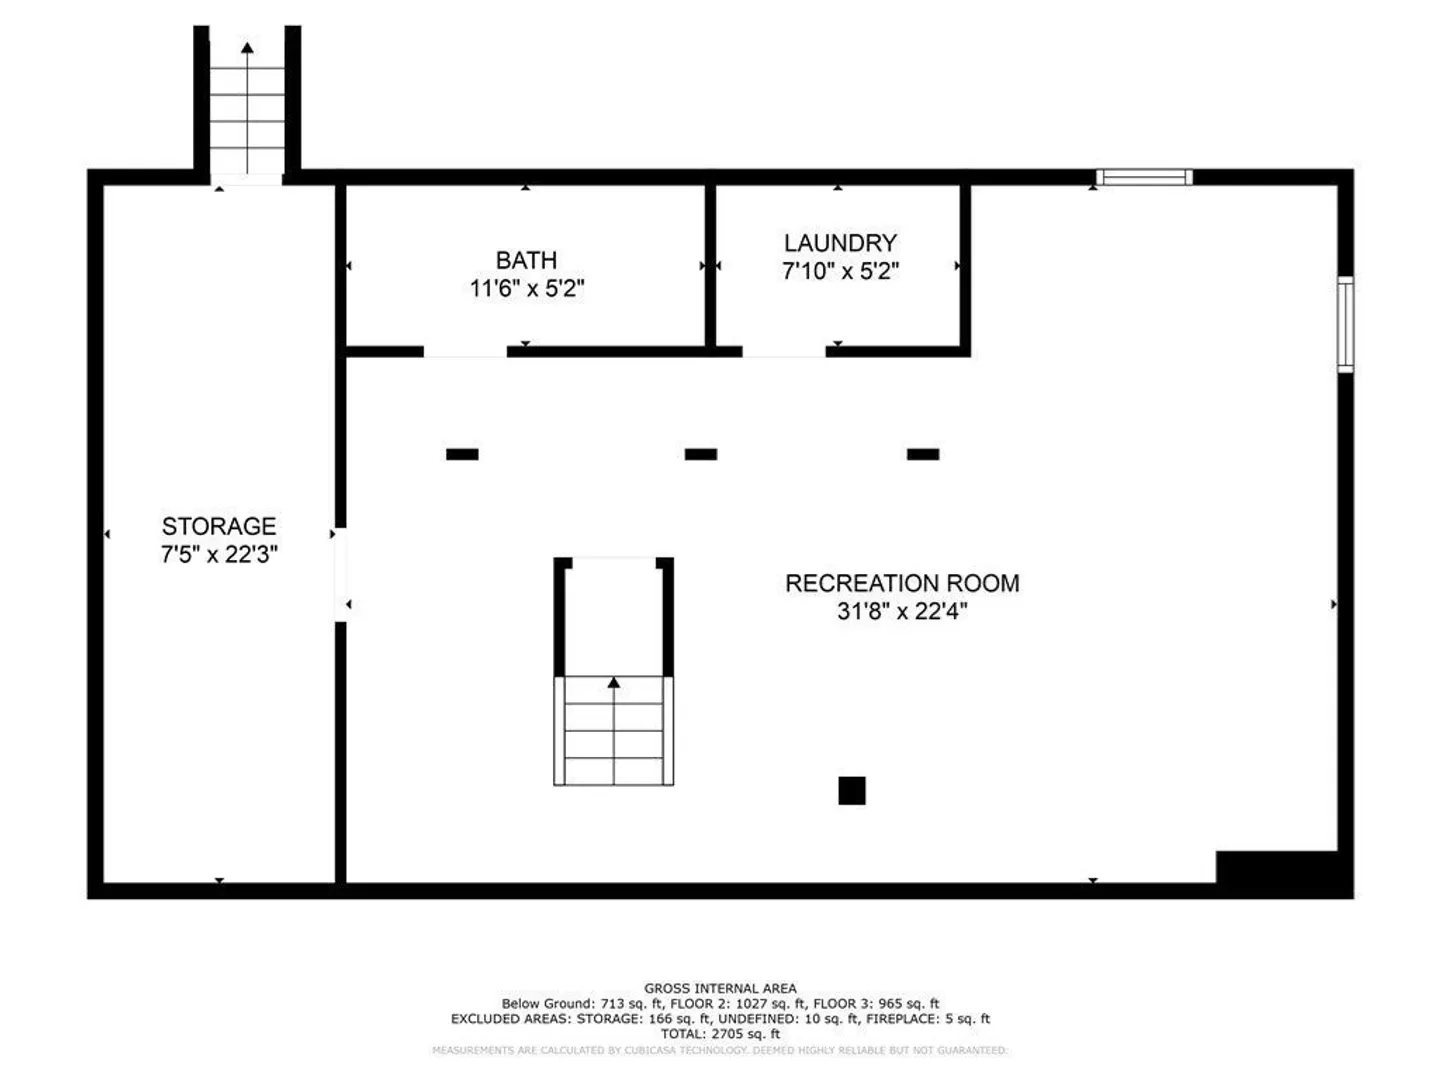
- Basement: Full, Finished, Bulkhead
- Exterior Features: Porch, Deck - Composite, Patio, Balcony, Rain Gutters, Storage, Professional Landscaping, Fenced Yard, Garden
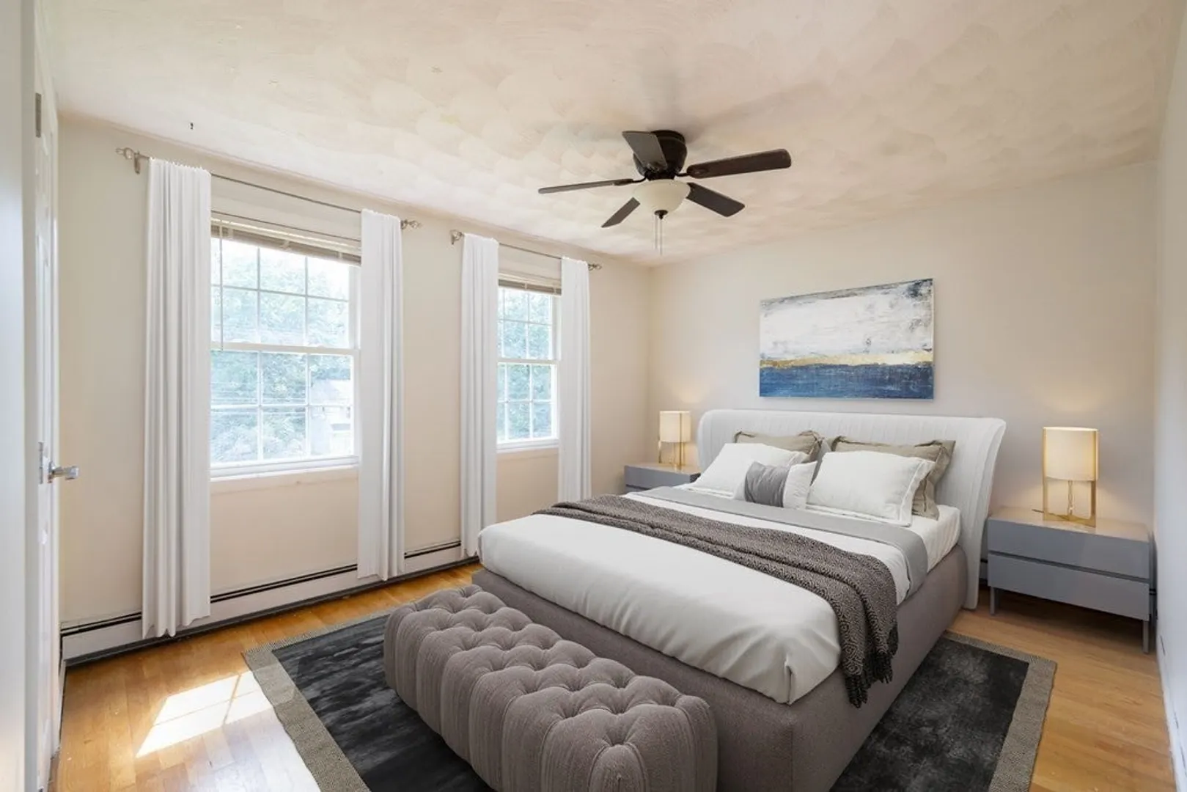
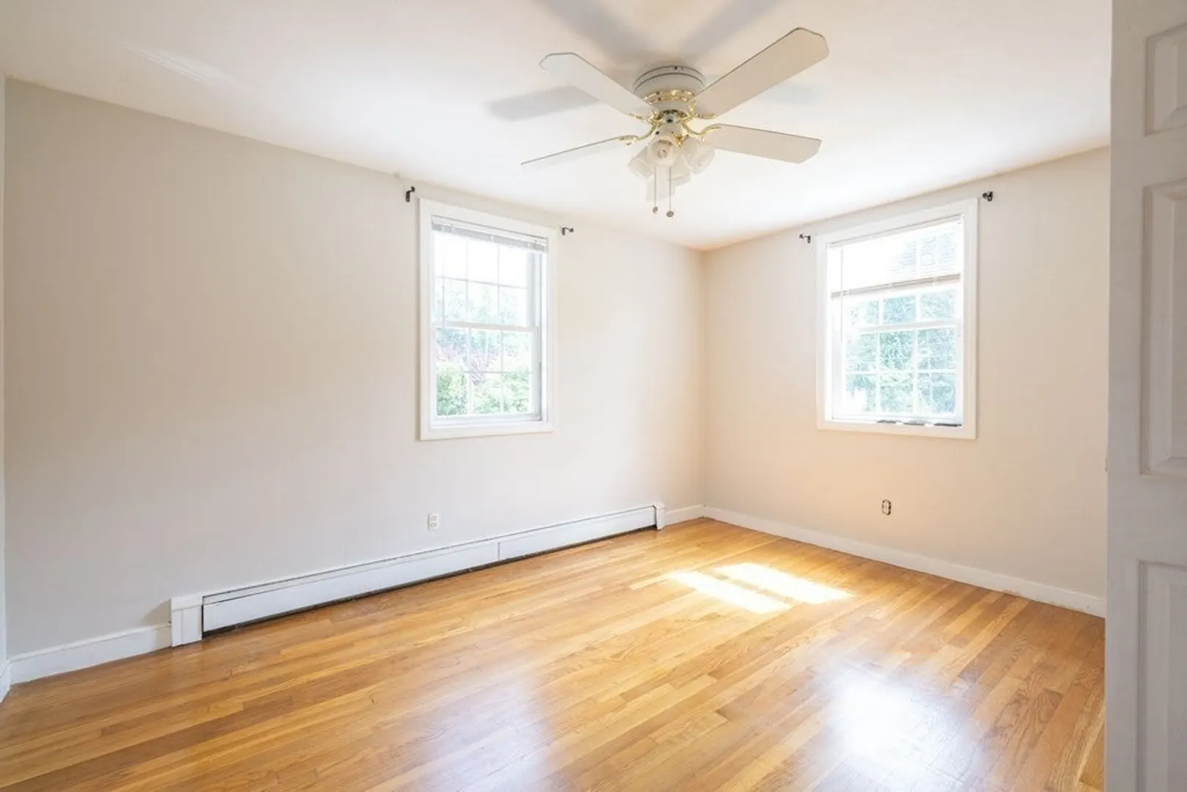
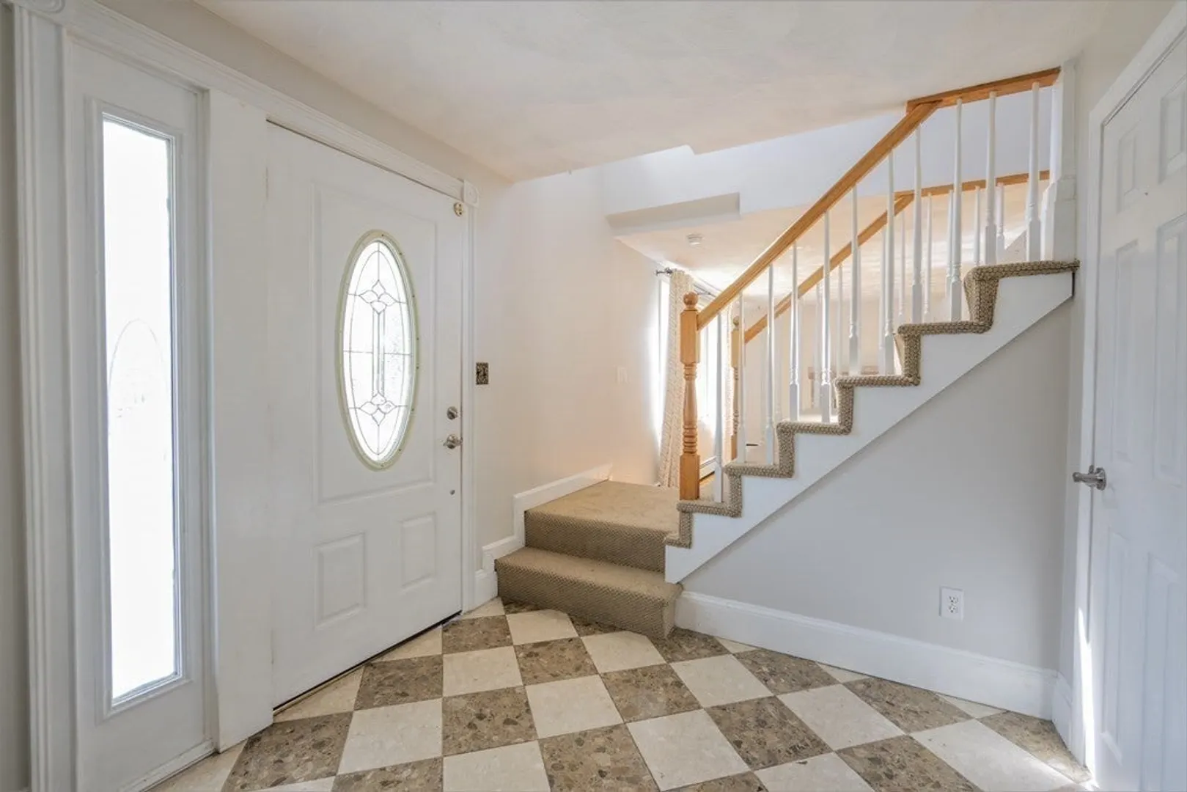
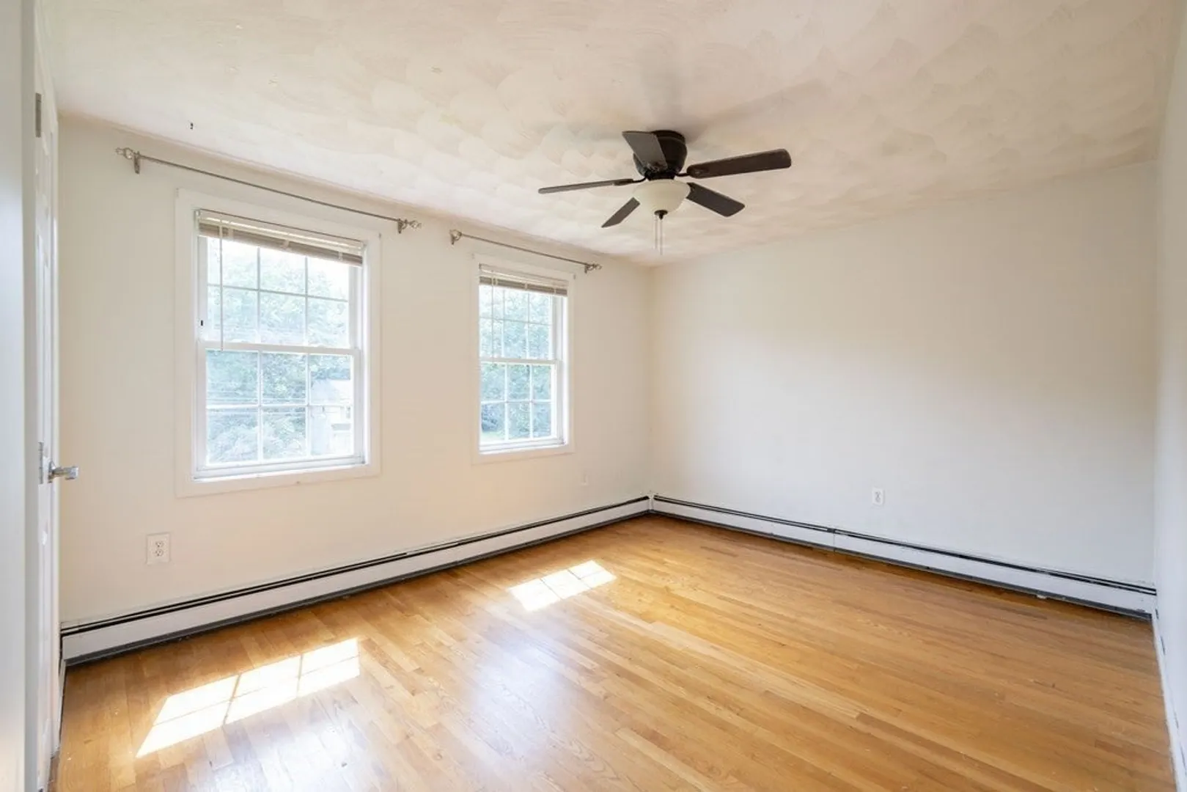
- Flooring: Wood, Tile, Carpet, Flooring - Wall to Wall Carpet
- Interior Features: Play Room
- Road Frontage Type: Public
- Year Built Details: Renovated Since
- Zoning: Ro
-
Amenities
- Community Features: Public Transportation, Shopping, Park, Medical Facility, Highway Access, House of Worship, Public School
- Parking Features: Paved Drive, Off Street
-
Utilities
- Electric: Circuit Breakers
- Water Source: Public
- Sewer: Public Sewer
-
Fees / Taxes
- Assessed Value: $655,800
- Compensation Based On: Net Sale Price
- Tax Year: 2023
- Buyer Agent Compensation: 2%
- Facilitator Compensation: 1%
- Taxes: $6,165
Similar Listings
Sold
41 Photos
Sold
23 Photos
Sold
2 Photos
Sold
35 Photos
Content © 2026 MLS Property Information Network, Inc. The information in this listing was gathered from third party resources including the seller and public records.
Listing information provided courtesy of Cameron Real Estate Group.
MLS Property Information Network, Inc. and its subscribers disclaim any and all representations or warranties as to the accuracy of this information.
