
35 Wyman Street #1
$970,000
3
Beds
2
Baths
1,178
Sqft
- Request Info
- Call
- Save
-
More
- Mortgage Calculator

Property Tools
$970,000
3
Beds
2
Baths
1,178
Living Area
-
Property Description
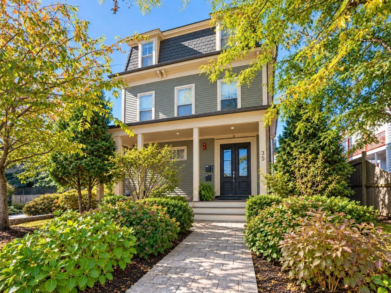
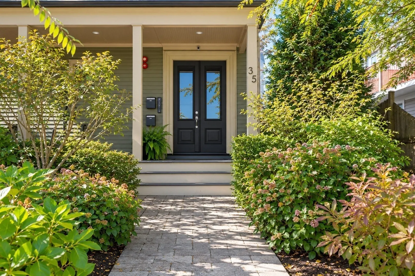
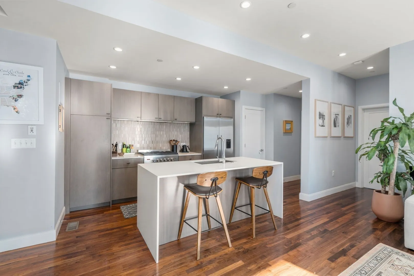
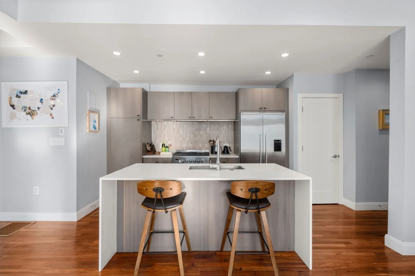
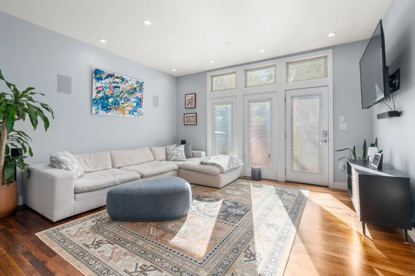
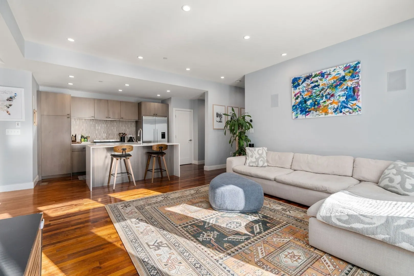
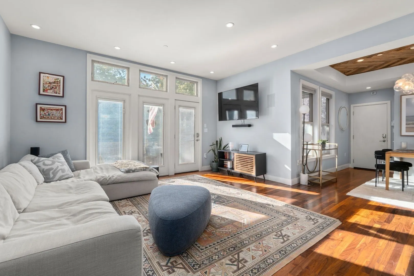
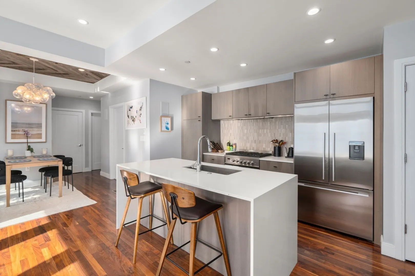
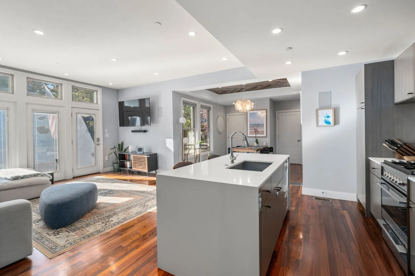
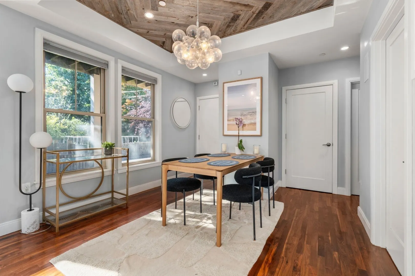
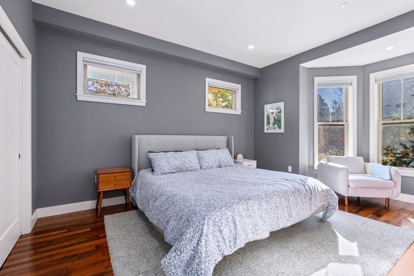
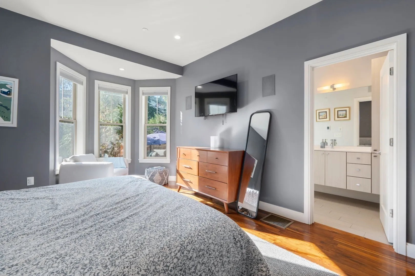
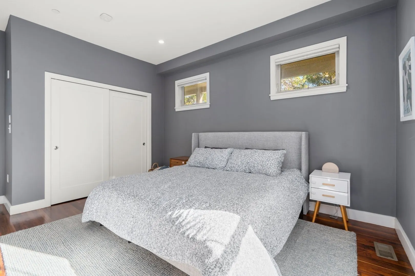
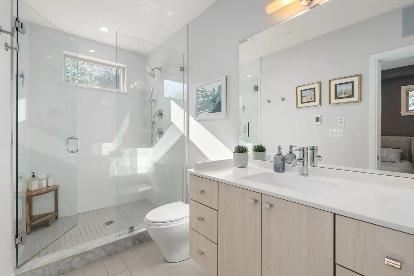
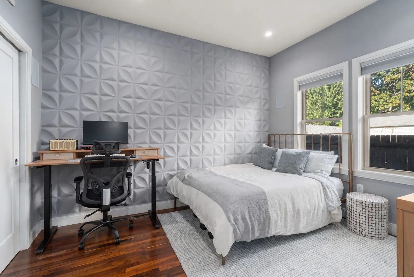
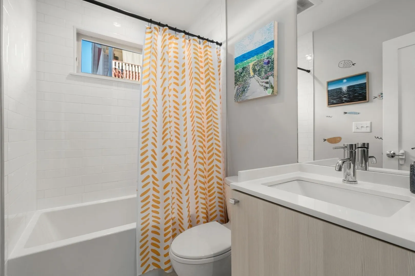
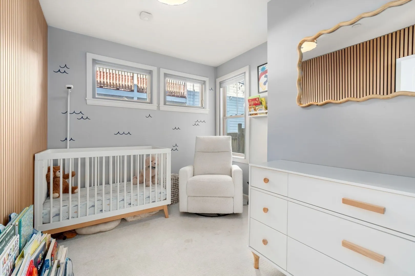
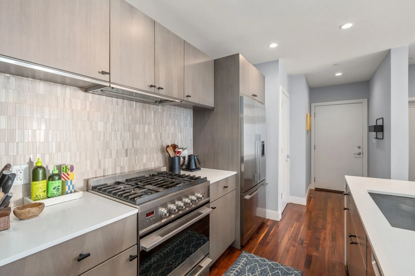
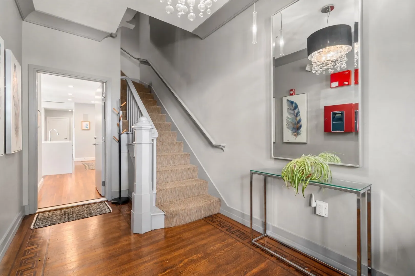
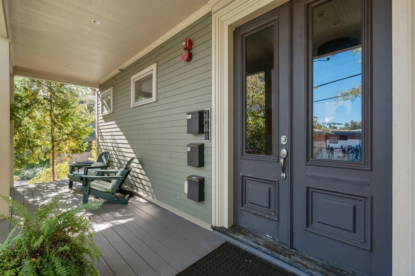
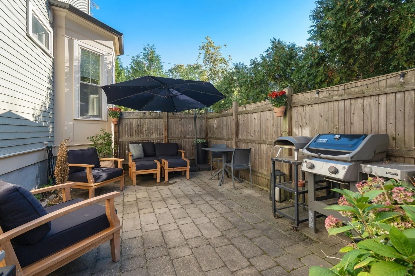
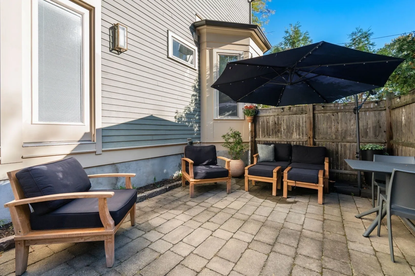
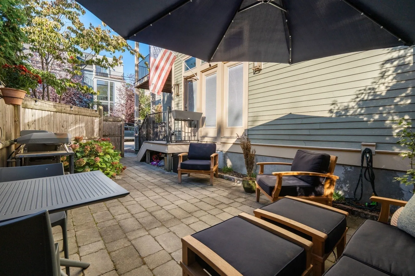
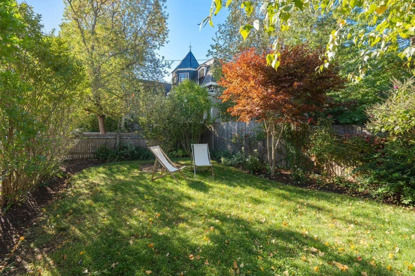
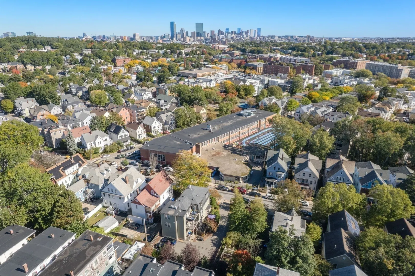
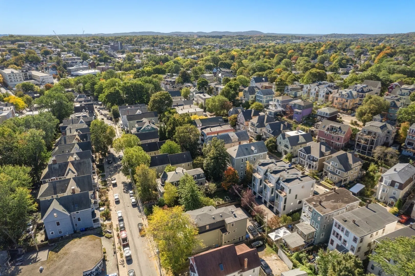
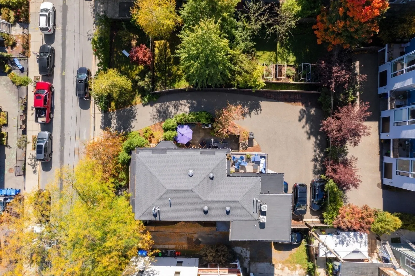
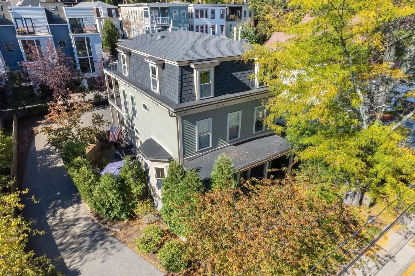
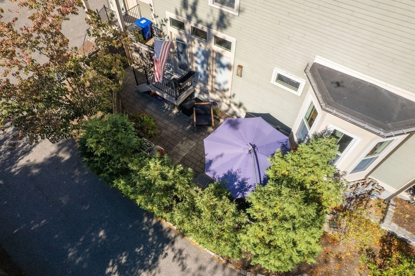
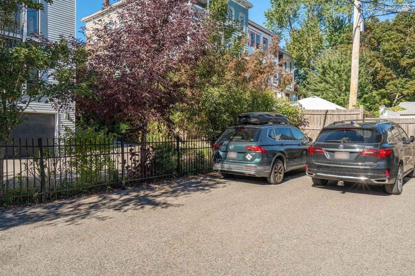
Set in the heart of Jamaica Plain, this beautifully renovated first-floor condo pairs modern design with exceptional private outdoor space. Sun-filled living and dining areas flow seamlessly into a sleek kitchen with quartz countertops, stainless steel appliances, a generous center island, and a pantry, equally suited to everyday living and entertaining. The spacious primary suite offers an en-suite bath with radiant-heated floors, while two additional bedrooms provide flexibility for guests, a home office, or a fitness space. Hardwood floors, recessed lighting, in-unit laundry, central air, and a wired speaker system throughout enhance the home’s comfort and ease. Outside, the exclusive-use yard and patio create a private retreat and true extension of the living space, complemented by a front porch and off-street parking with driveway access. Generous exclusive-use basement storage provides valuable additional space. Stony Brook Orange Line station is nearby, with an approximately 10-minute train ride to Back Bay and easy access to Longwood. The Southwest Corridor, Jamaica Pond, Arnold Arboretum and Franklin Park offer an abundance of green space nearby, while Whole Foods and the shops and restaurants of Centre Street keep everyday essentials and local favorites close at hand. Thoughtfully renovated during the 2016 condominium conversion and beautifully maintained since, this is a rare combination of modern interiors, exclusive outdoor space, and the best of Jamaica Plain. Open houses Saturday & Sunday. Offers due Monday, 10/19 at 2 PM.
-
Highlights
- Area: Jamaica Plain
- Cooling: Central Air
- HOA Fee: $388
- Property Class: Residential
- Stories: 1
- Unit Number: 1
- Status: Active
- Building Name: 35 Wyman Street Condominium
- Heating: Forced Air, Natural Gas, Radiant
- Parking Spots: 2
- Property Type: Condominium
- Total Rooms: 6
- Year Built: 1905
-
Additional Details
- Appliances: Range, Dishwasher, Disposal, Microwave, Refrigerator, Washer, Dryer
- Construction: Frame
- Flooring: Tile, Hardwood
- Pets Allowed: Yes w/ Restrictions
- SqFt Source: Public Record
- Year Built Details: Renovated Since
- Year Converted: 2016
- Basement: Y
- Exterior Features: Porch, Patio - Enclosed, Professional Landscaping
- Interior Features: Wired for Sound
- Roof: Slate, Rubber
- Total Number of Units: 3
- Year Built Source: Public Records
- Zoning: 0102
-
Amenities
- Community Features: Public Transportation, Shopping, Tennis Court(s), Park, Walk/Jog Trails, Golf, Medical Facility, Laundromat, House of Worship, Private School, Public School, T-Station
- Security Features: Other, Security System
- Parking Features: Off Street, Paved, Exclusive Parking
-
Utilities
- Electric: Circuit Breakers
- Water Source: Public
- Sewer: Public Sewer
-
Fees / Taxes
- Assessed Value: $731,000
- HOA Fee Includes: Water, Sewer, Insurance, Security, Maintenance Structure, Maintenance Grounds, Snow Removal
- Taxes: $9,044
- HOA Fee Frequency: Monthly
- Tax Year: 2026
Similar Listings
Sold
28 Photos
Sold
14 Photos
Sold
22 Photos
Sold

17 Photos
Content © 2026 MLS Property Information Network, Inc. The information in this listing was gathered from third party resources including the seller and public records.
Listing information provided courtesy of Cameron Prestige, LLC.
MLS Property Information Network, Inc. and its subscribers disclaim any and all representations or warranties as to the accuracy of this information.