
Sold!
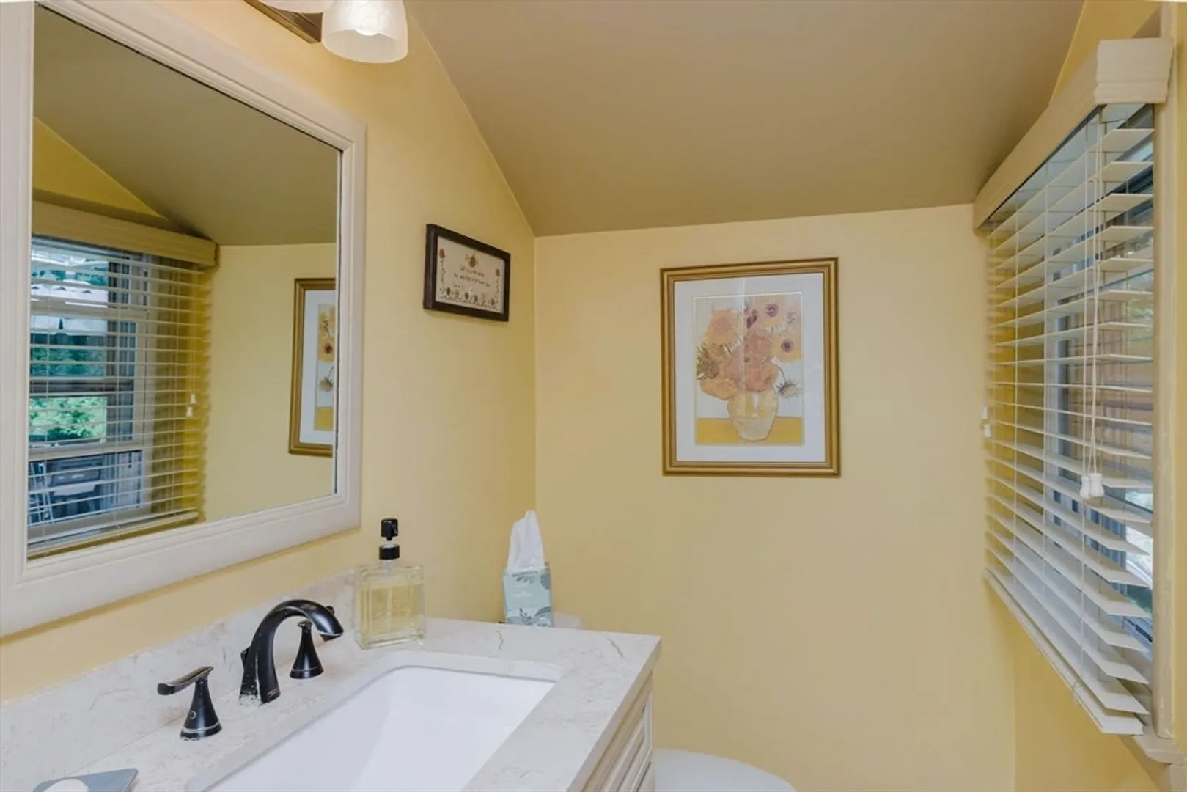
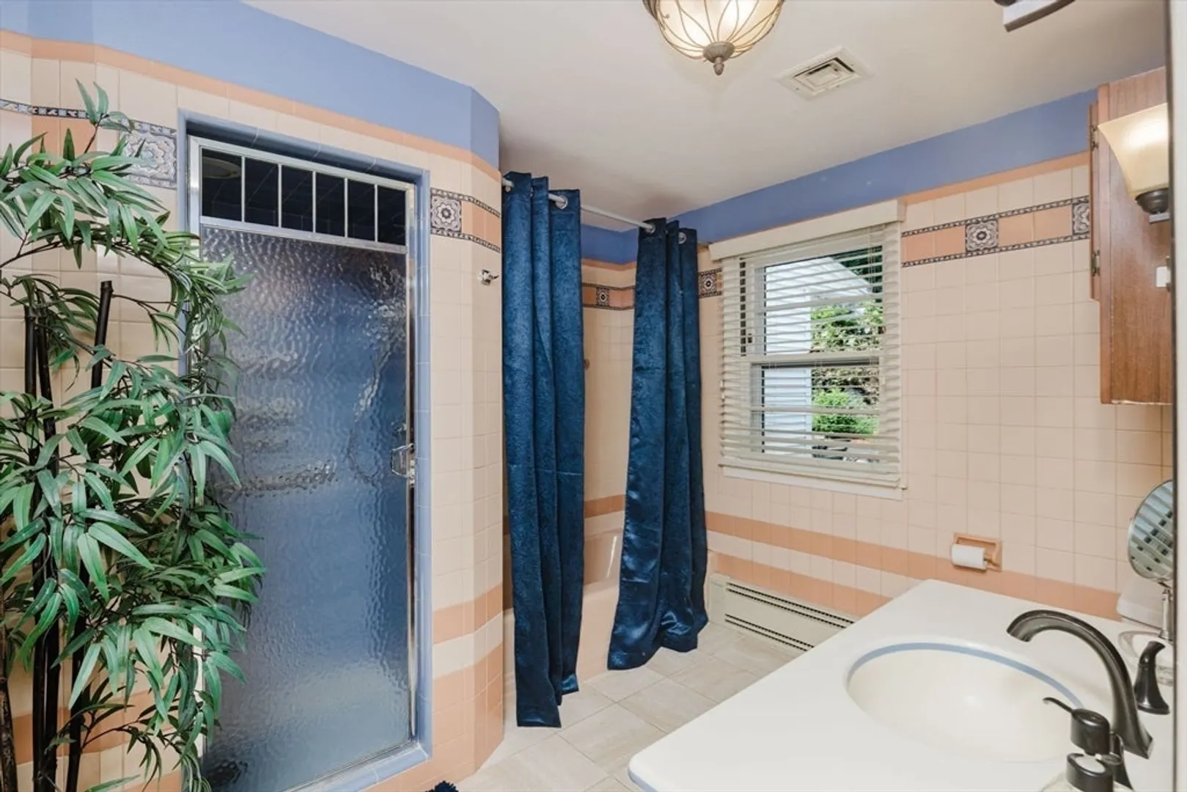
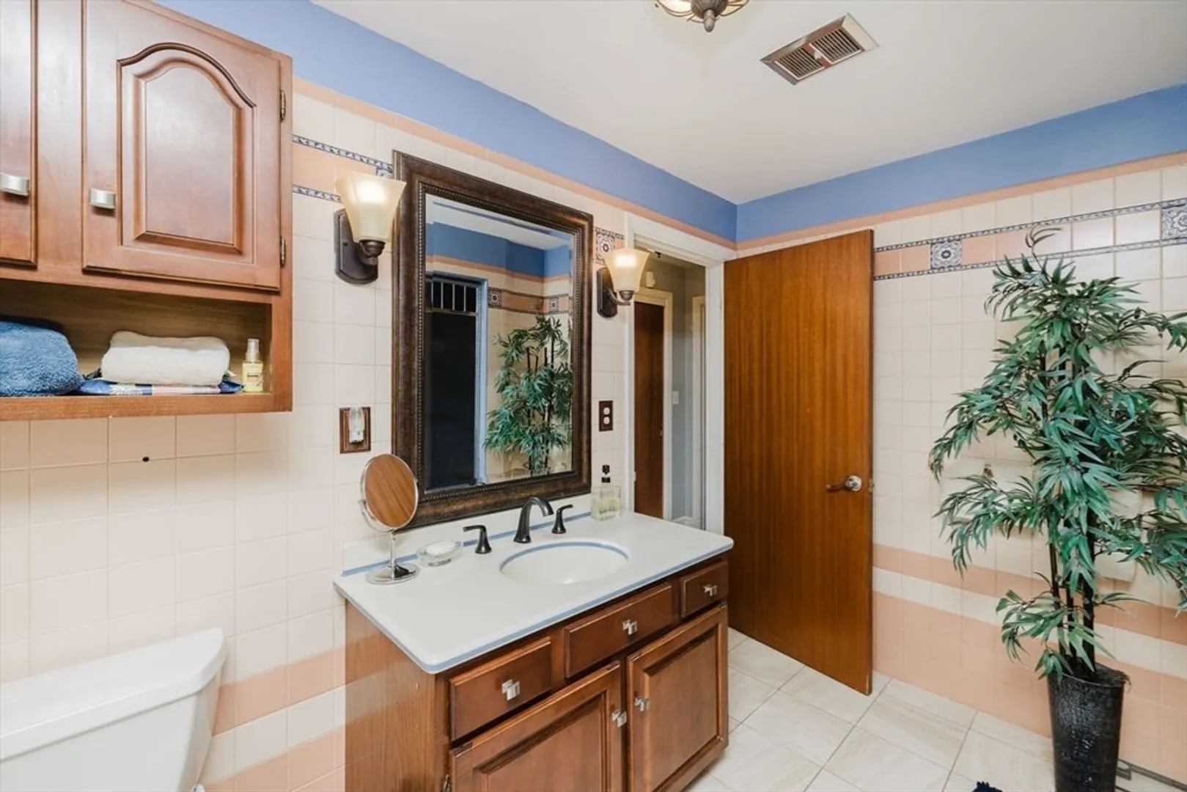
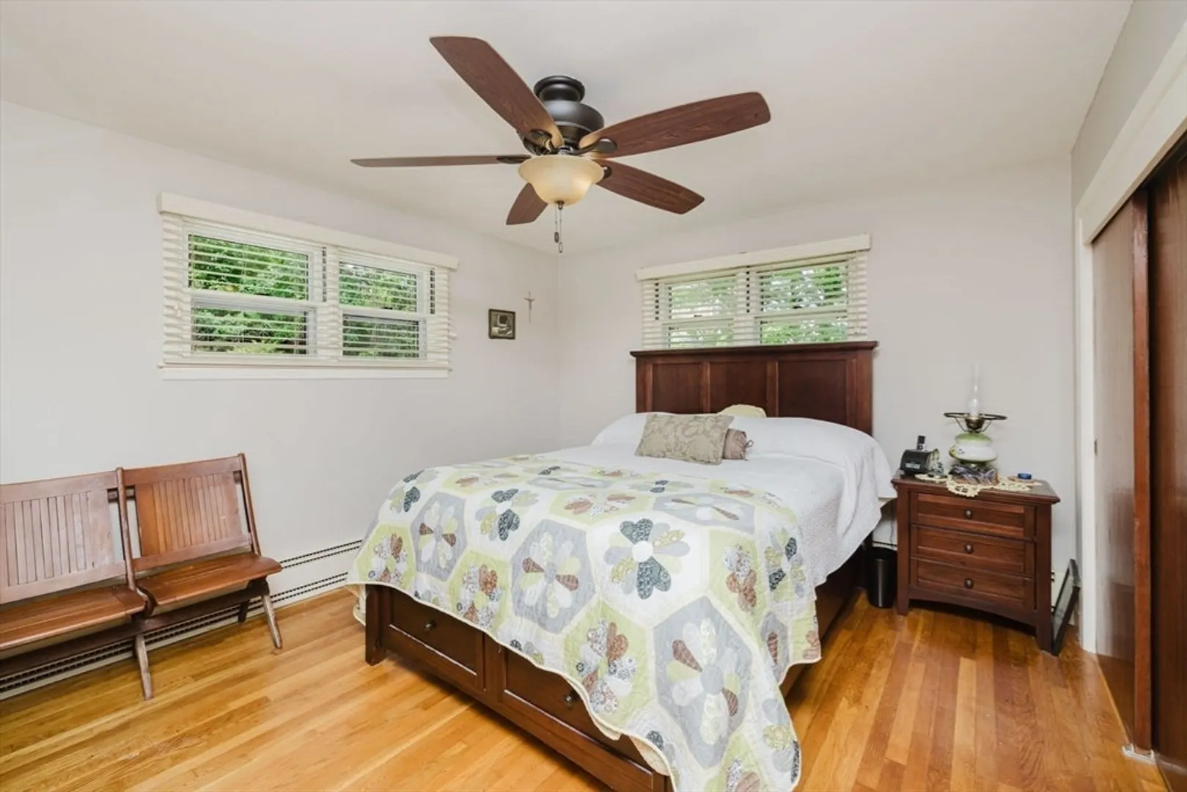
$543,500
2
Beds
1/1
Bath
1,824
Living Area
-
Property Description
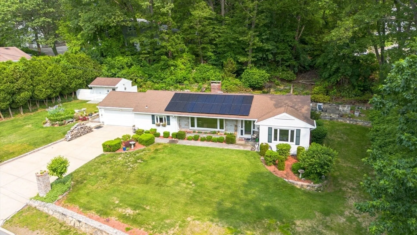
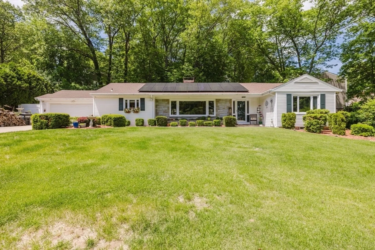
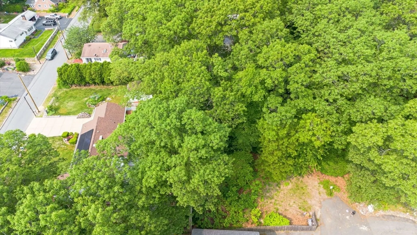
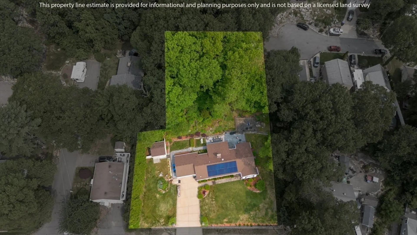
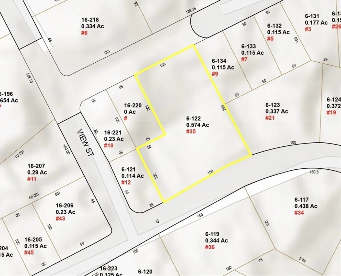
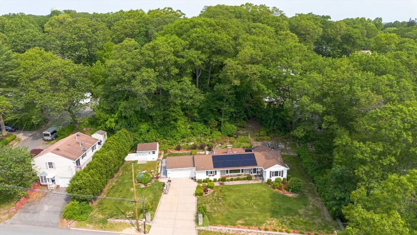
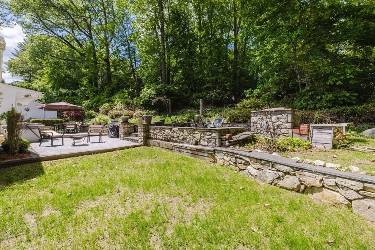
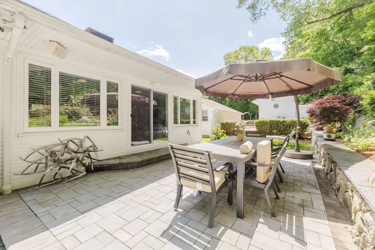
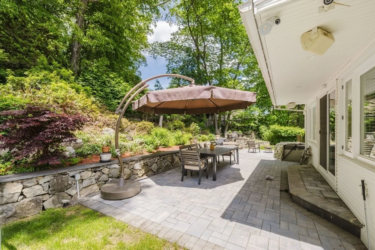
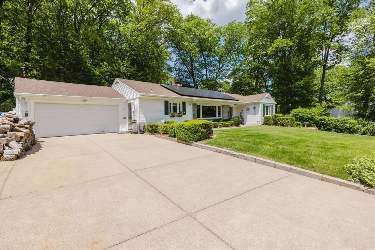
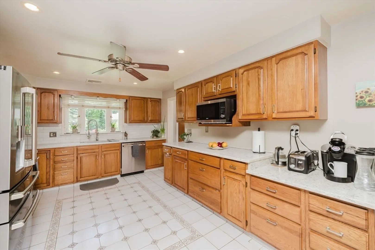
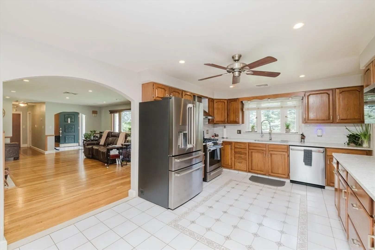
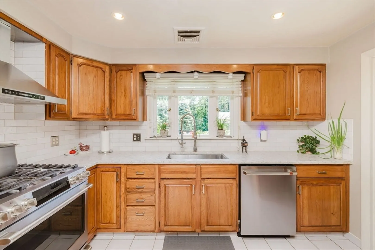
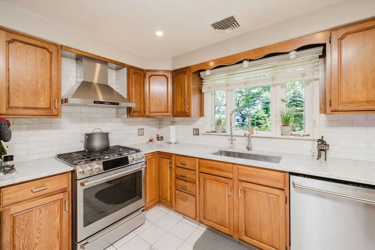
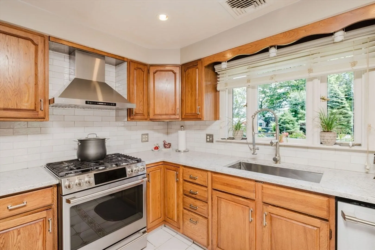
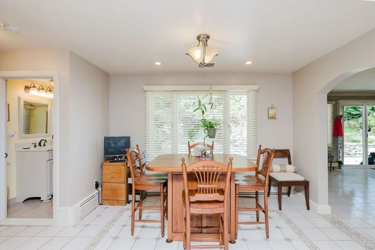
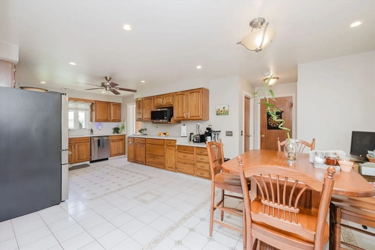
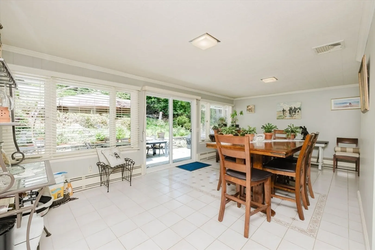
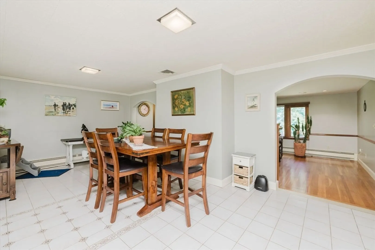
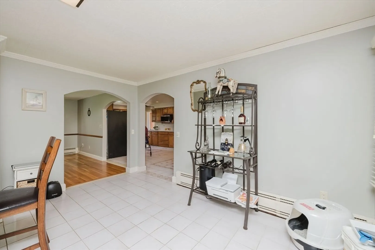
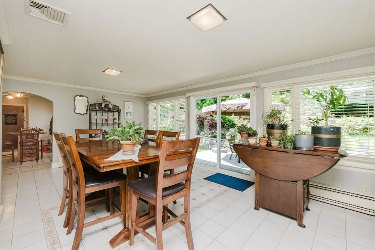
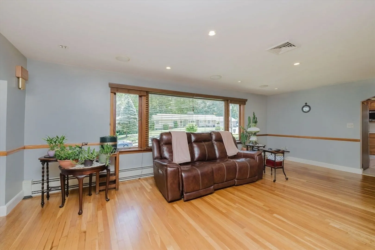
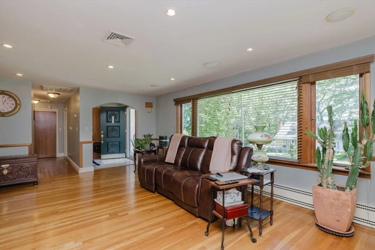
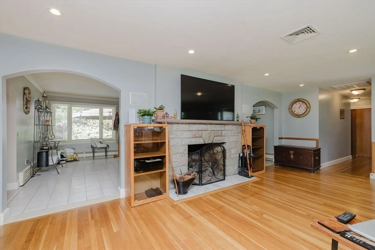
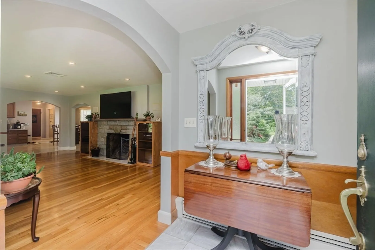
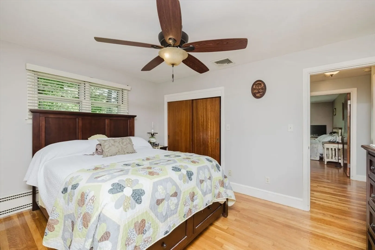
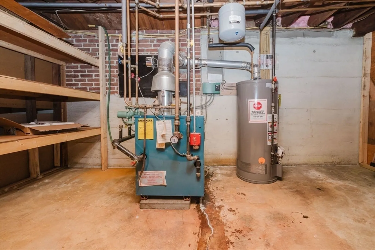
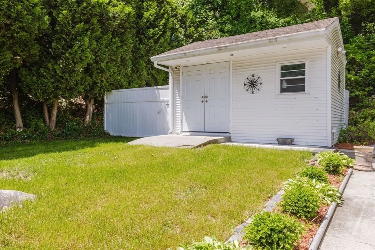
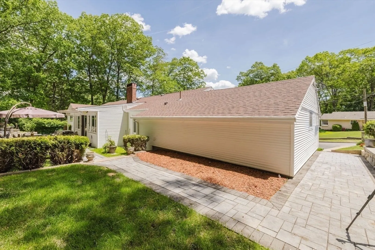
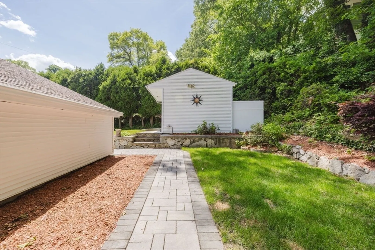
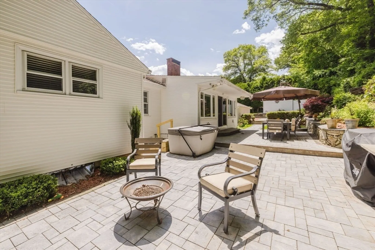
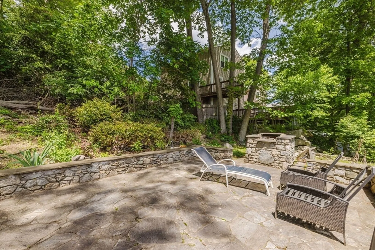
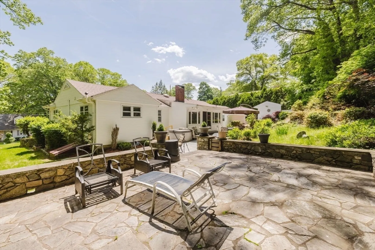
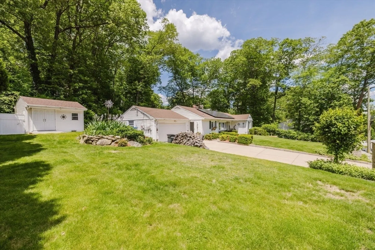
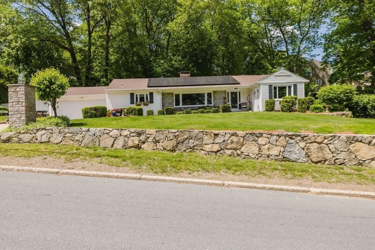
MUST SEE This Spacious One-Level Living on a Private, Wooded over half acre Lot! Enjoy nearly 2,000 sq. ft. of well-designed, single-level living nestled on over half an acre of serene, wooded privacy & more parking on Smith St driveway. Step into a welcoming tile entry foyer with ample closet space for added convenience. The heart of the home features a modern kitchen with stainless steel appliances, quartz countertops, and a spacious pantry closet—ideal for culinary enthusiasts. The open-concept layout is perfect for entertaining, with a bright and airy living room showcasing a fireplace, hardwood flooring, and abundant natural light. A generously sized dining room opens through sliding doors to a beautifully landscaped stone patio, surrounded by lush plantings. New Roof 2014, New Appliances 2024, Full unfinished basement offering abundant storage or future expansion potential, Attached two-car garage, Bonus large Shed for extra storage.
-
Highlights
- Cooling: Central Air
- Parking Spots: 6
- Property Type: Single Family Residence
- Total Rooms: 5
- Status: Closed
- Heating: Baseboard, Natural Gas
- Property Class: Residential
- Style: Ranch
- Year Built: 1952
-
Additional Details
- Appliances: Water Heater, Range, Dishwasher, Refrigerator, Washer, Dryer
- Construction: Frame
- Fireplaces: 1
- Foundation: Concrete Perimeter
- Road Frontage Type: Public
- SqFt Source: Public Record
- Year Built Source: Public Records
- Basement: Full, Interior Entry, Radon Remediation System
- Exterior Features: Patio
- Flooring: Tile, Hardwood
- Lot Features: Wooded
- Roof: Shingle
- Year Built Details: Actual
- Zoning: Rl9
-
Amenities
- Community Features: Public Transportation, Shopping, Park, Walk/Jog Trails, Public School
- Parking Features: Attached, Carport, Garage Door Opener, Garage Faces Side, Off Street, Paved
- Covered Parking Spaces: 2
-
Utilities
- Electric: Circuit Breakers
- Water Source: Public
- Sewer: Public Sewer
-
Fees / Taxes
- Assessed Value: $542,200
- Taxes: $7,079
- Tax Year: 2024
Similar Listings
Sold
33 Photos
Sold
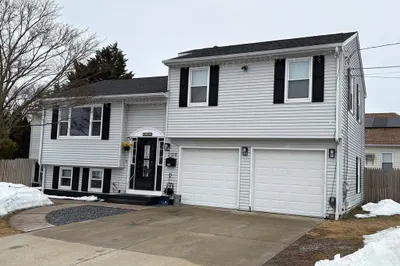
21 Photos
Sold
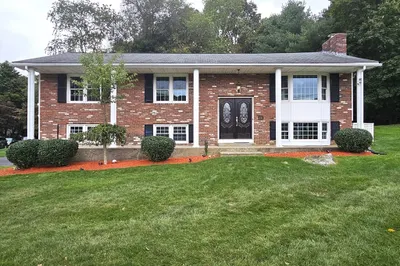
42 Photos
Sold
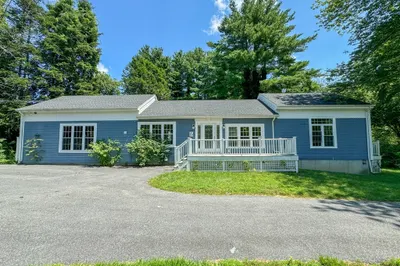
42 Photos
Content © 2026 MLS Property Information Network, Inc. The information in this listing was gathered from third party resources including the seller and public records.
Listing information provided courtesy of Here Realty LLC.
MLS Property Information Network, Inc. and its subscribers disclaim any and all representations or warranties as to the accuracy of this information.
