
Rented!
$5,350/mo
4
Beds
2
Baths
1,450
Living Area
-
Property Description
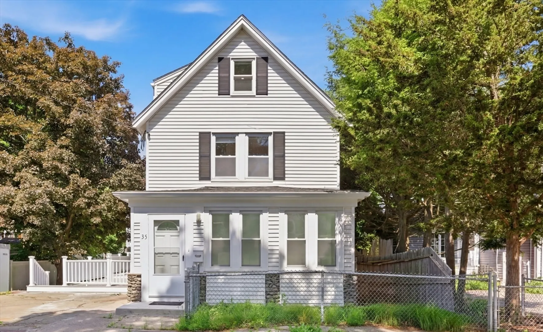
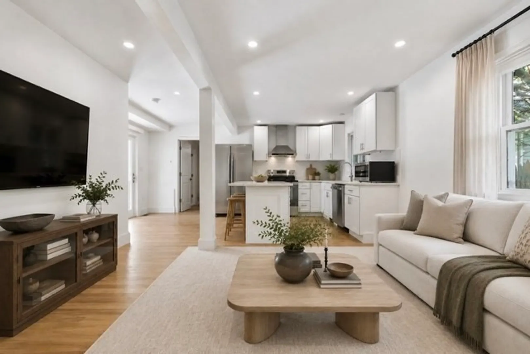
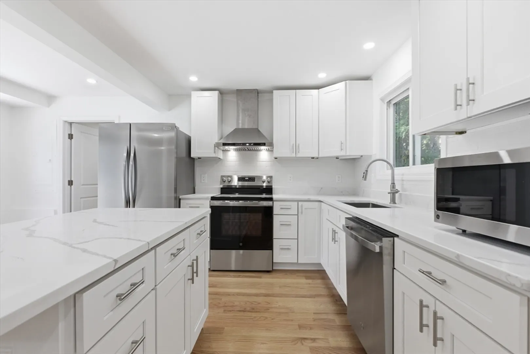
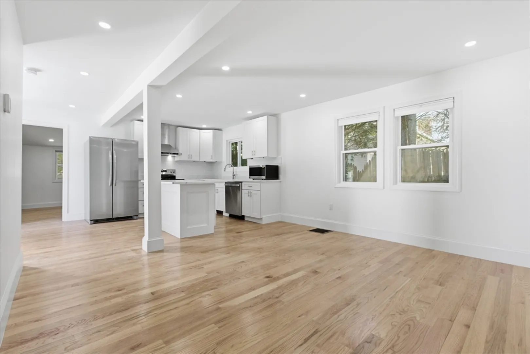
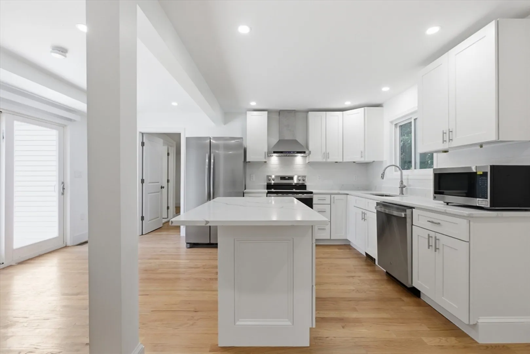
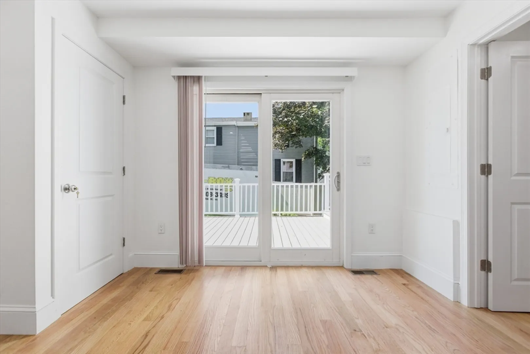
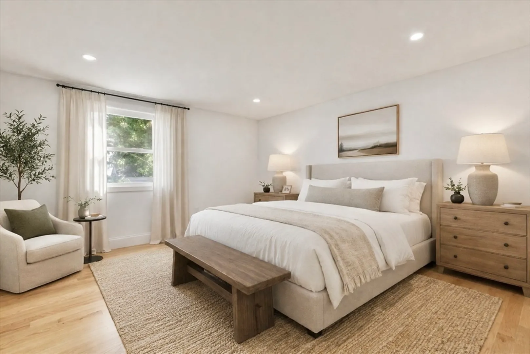
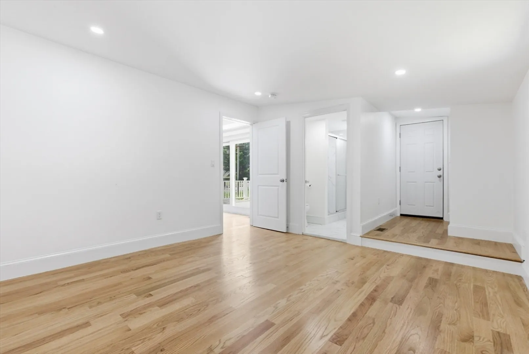
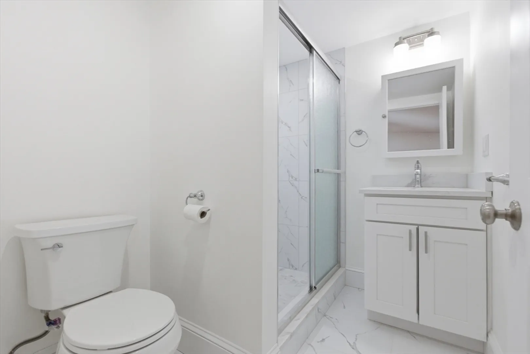
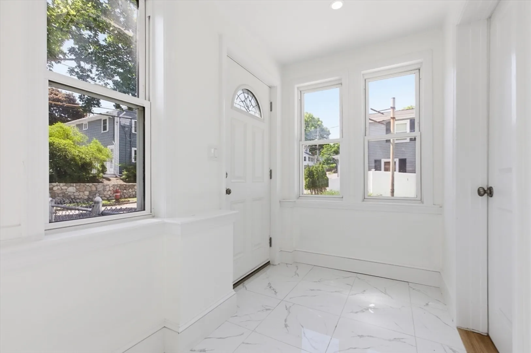
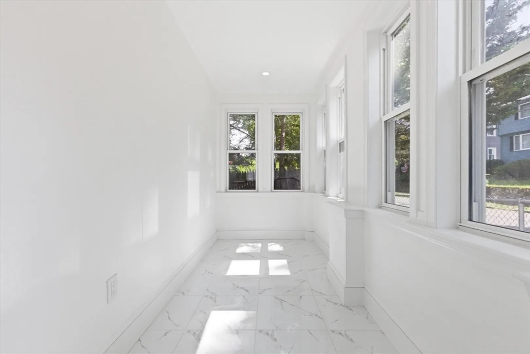
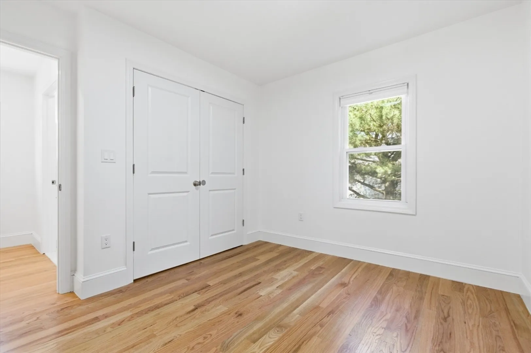
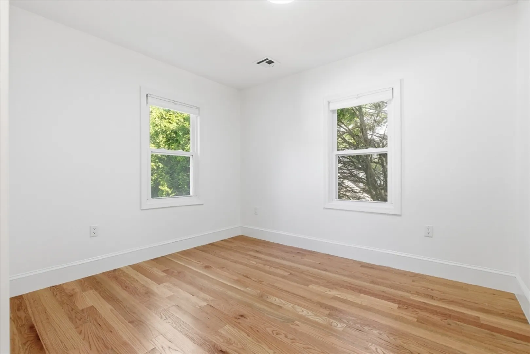
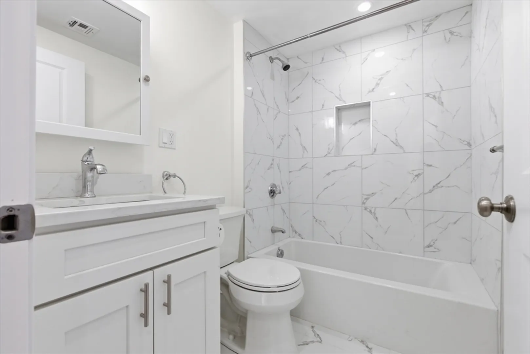
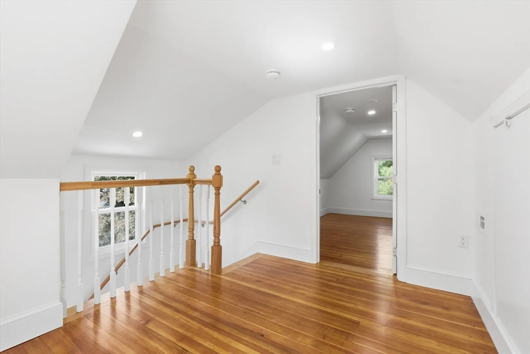
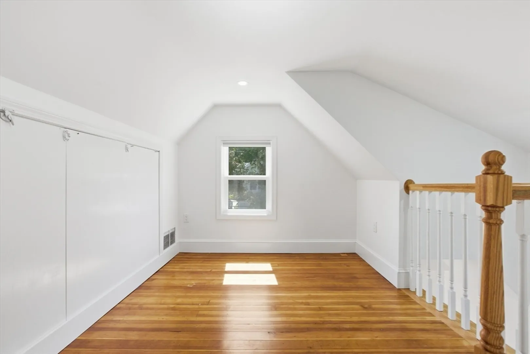
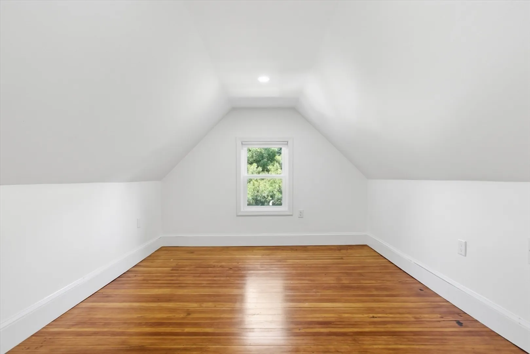
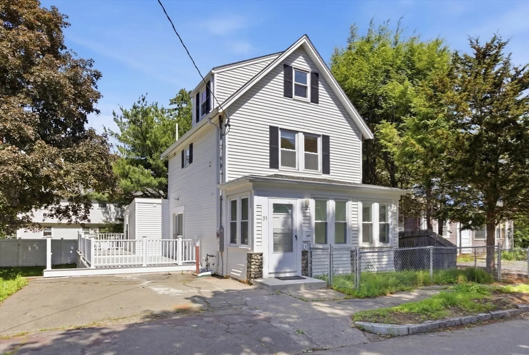
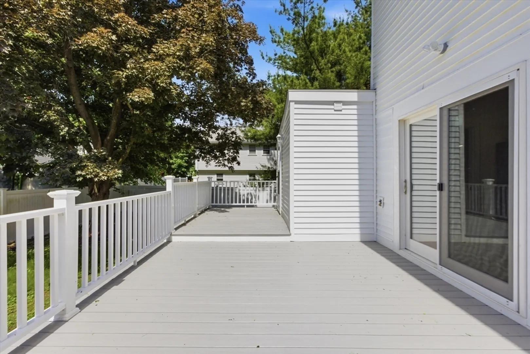
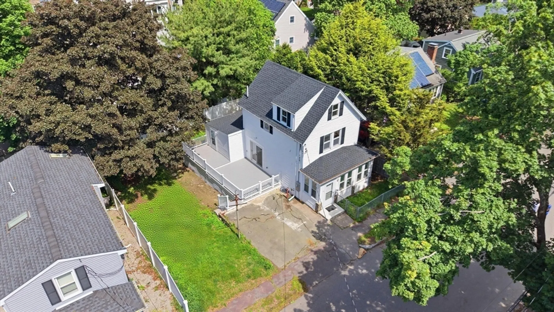
Welcome to 35 Williams St, rarely available SINGLE FAMILY residence in the heart of desirable Arlington Heights! Complete gut renovation in 2026 with luxury finishes throughout. Featuring 4 beds, 2 baths and 2 off-street parking, this exceptional home blends classic character with modern design. Brand new chef's kitchen features stainless steel appliances, gas range, quartz countertops, and hardwood floors throughout. Open concept living on the main level leading to a spacious private deck and backyard. First-floor primary en-suite with access to the private deck. Two additional bedrooms upstairs and additional bath. Finished attic serves as a 4th bedroom with massive bonus space for office or storage. Perfectly situated on a quiet, tree-lined street near Brackett & Dallin schools, shops, parks, and commuter routes! Don't miss this opportunity to live in Arlington.
-
Highlights
- Area: Arlington Heights
- Parking Spots: 2
- Property Type: Single Family Residence
- Year Built: 1905
- Heating: Natural Gas, Forced Air
- Property Class: Residential Lease
- Total Rooms: 9
- Status: Closed
-
Additional Details
- Appliances: Dishwasher, Disposal, Microwave, Range, Refrigerator, Washer, Dryer, Range Hood
- Pets Allowed: Yes w/ Restrictions
- Year Built Details: Actual
- Exterior Features: Deck
- SqFt Source: Other
- Year Built Source: Public Records
-
Amenities
- Community Features: Public Transportation, Shopping, Park, Walk/Jog Trails, Bike Path, Highway Access, T-Station
-
Fees / Taxes
- Rental Fee Includes: Occupancy Only, Laundry Facilities, Parking
Similar Listings
Sold
NEW CONSTRUCTION

37 Photos
Sold
38 Photos
Sold
23 Photos
Sold
19 Photos
Content © 2026 MLS Property Information Network, Inc. The information in this listing was gathered from third party resources including the seller and public records.
Listing information provided courtesy of Serhant.
MLS Property Information Network, Inc. and its subscribers disclaim any and all representations or warranties as to the accuracy of this information.
