
Rented!
$6,300/mo
4
Beds
2
Baths
2,364
Living Area
-
Property Description
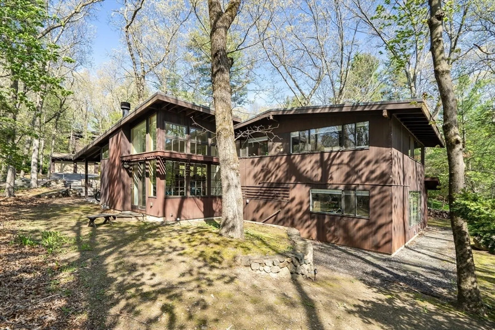
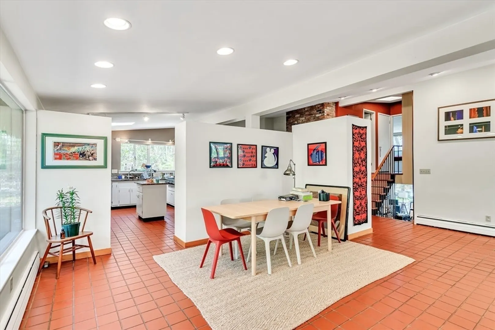
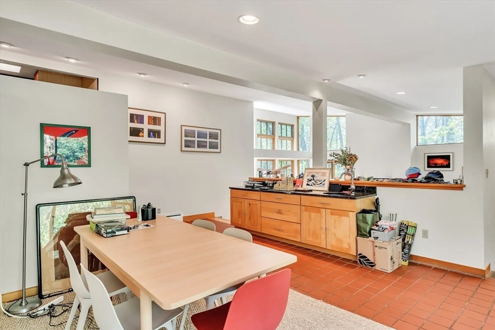
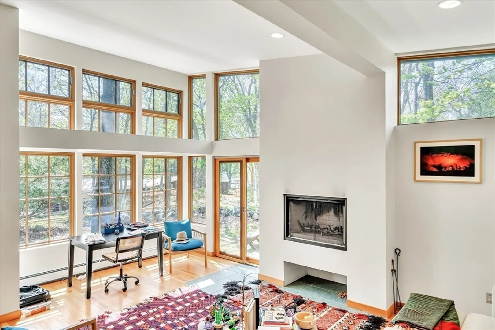
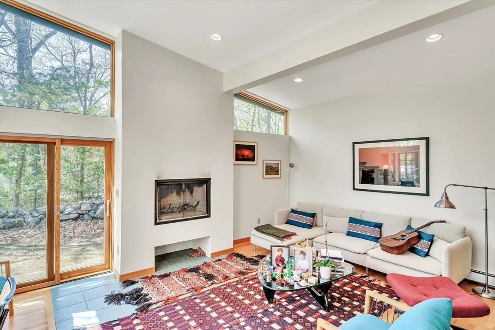
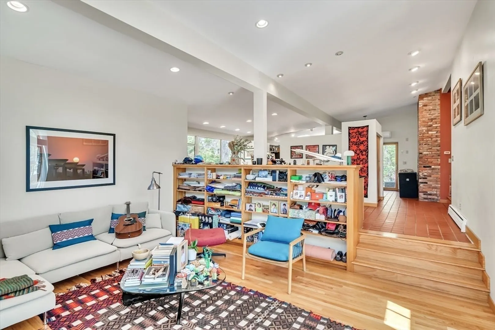
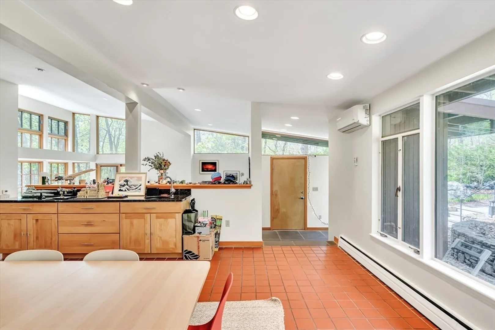
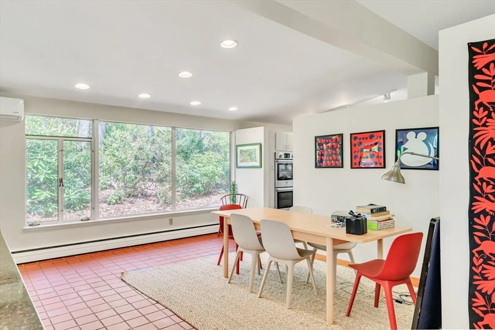
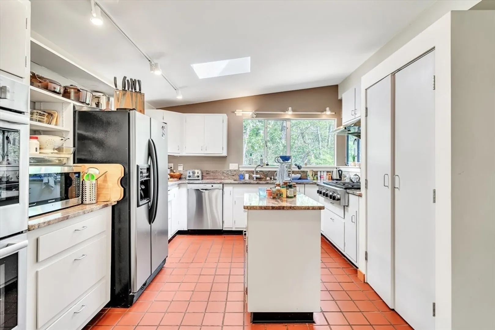
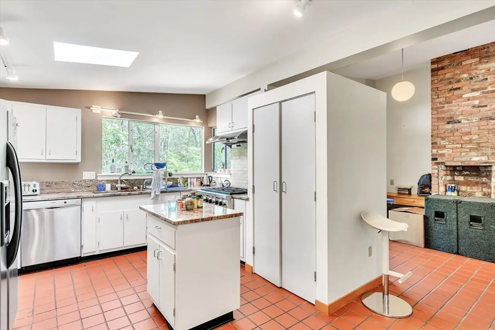
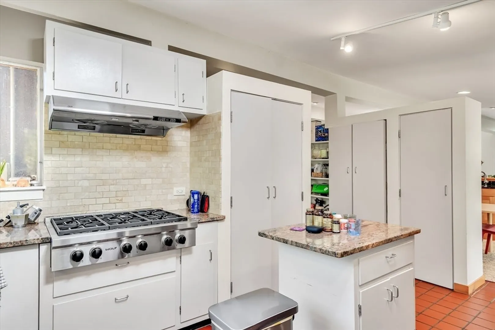
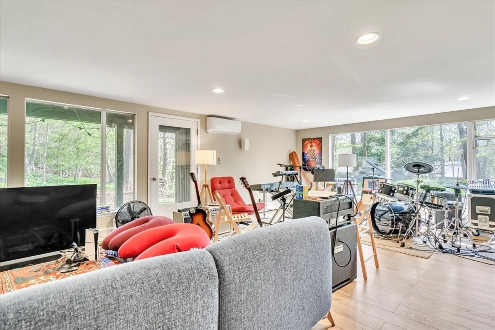
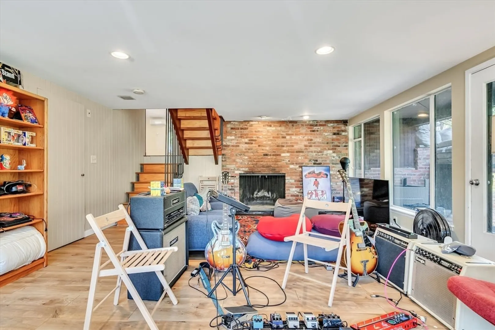
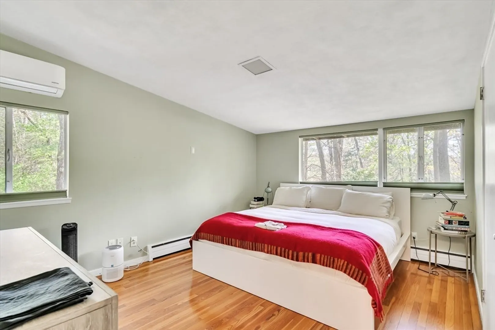
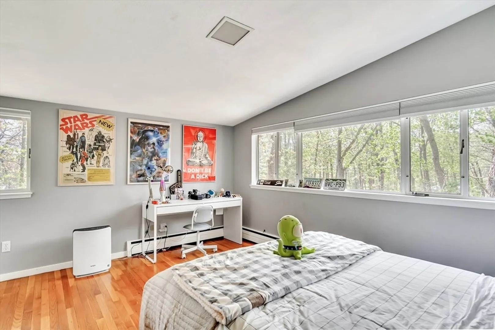
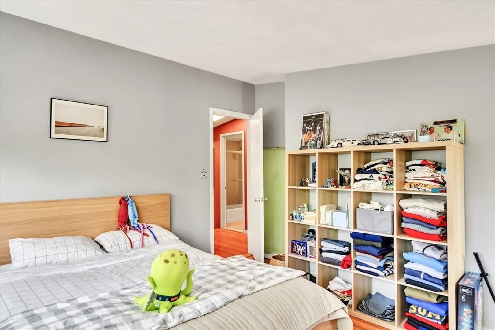
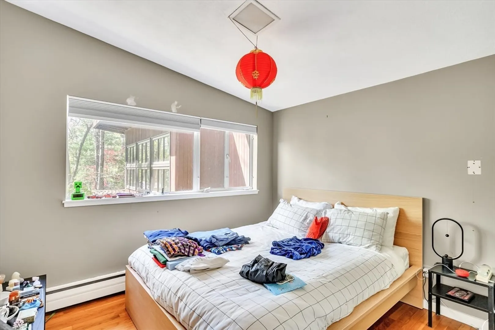
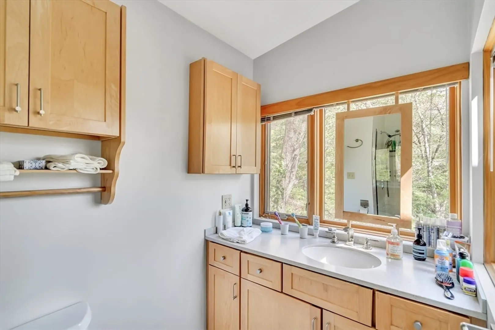
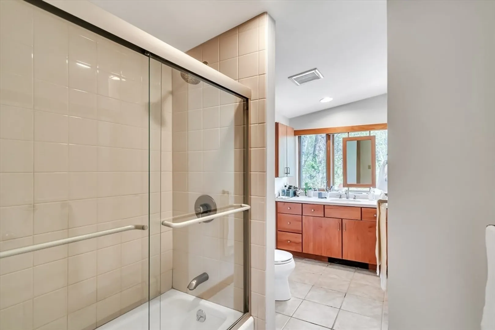
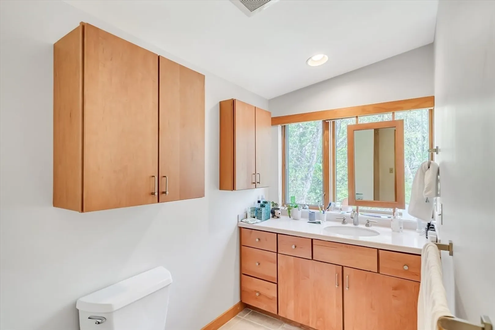
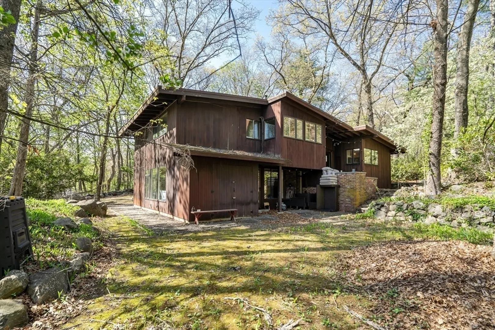
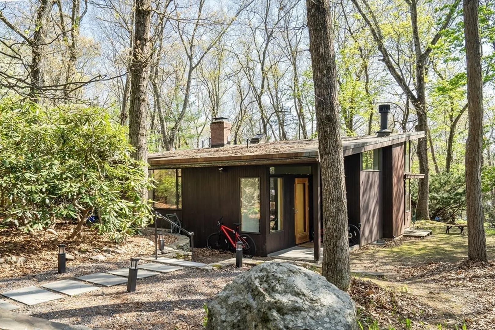
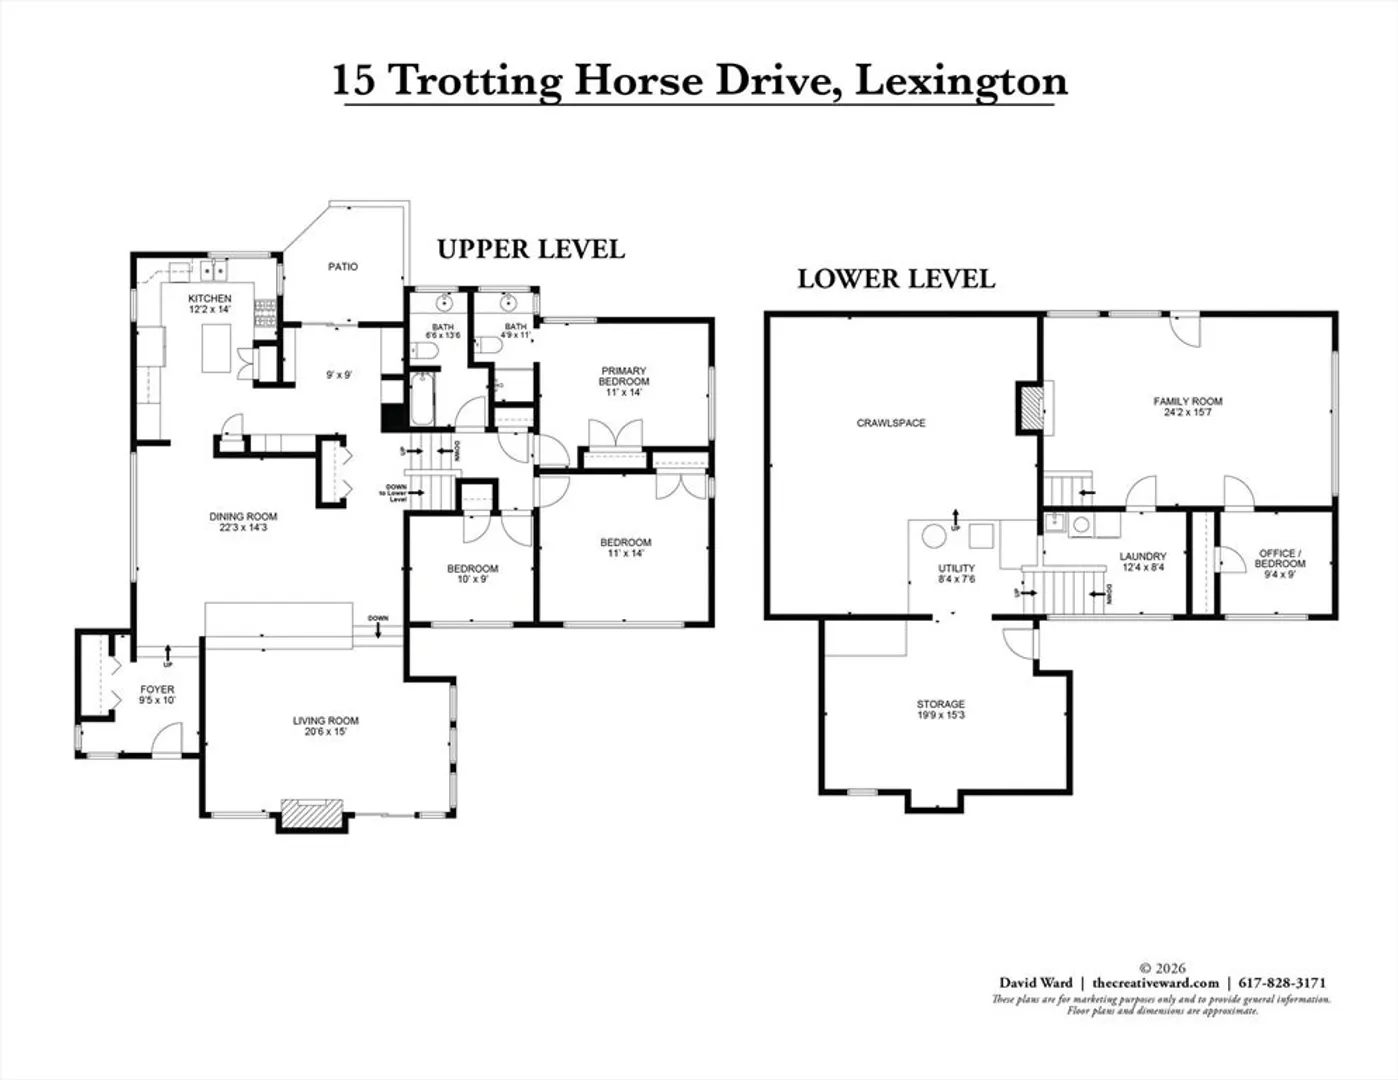
Rarely available for rent in coveted Peacock Farm. Tucked away on a cul-de-sac with serene grounds, this stunning, thoughtfully designed Mid-Century Modern home offers a unique blend of privacy and convenience. Light pours through expansive windows, connecting every room to the lush surroundings outside. The living room makes a dramatic statement with soaring ceilings and built-in bookcases, flowing naturally into a generous dining area with wet bar. The kitchen features chef's stainless appliances, granite countertops, and custom cabinetry. Upstairs, a serene primary suite is joined by two additional bedrooms and a full bath. The walkout lower level adds a spacious family room, a fourth bedroom, and laundry, all opening directly to the yard. Lease includes membership to the association heated inground pool. Bordering trails and conservation area, it's minutes from Wilson Farms, Route 2, Alewife T, and Boston. Move-in ready and waiting.
-
Highlights
- Heating: Natural Gas, Baseboard, Radiant
- Property Class: Residential Lease
- Total Rooms: 8
- Status: Closed
- Parking Spots: 3
- Property Type: Single Family Residence
- Year Built: 1956
-
Additional Details
- Appliances: Oven, Dishwasher, Disposal, Range, Refrigerator, Washer, Dryer, Range Hood
- Exterior Features: Deck - Wood, Patio, Storage, Stone Wall
- Flooring: Flooring - Stone/Ceramic Tile
- Pets Allowed: Yes w/ Restrictions
- Available Date: June 8, 2026
- Fireplaces: 2
- Interior Features: Open Floorplan, Slider, Office
- SqFt Source: Measured
-
Amenities
- Community Features: Public Transportation, Shopping, Pool, Walk/Jog Trails, Conservation Area, Highway Access, Private School, Public School
-
Fees / Taxes
- Rental Fee Includes: Water, Sewer, Trash Collection
Similar Listings
Sold
31 Photos
Sold
42 Photos
Sold
24 Photos
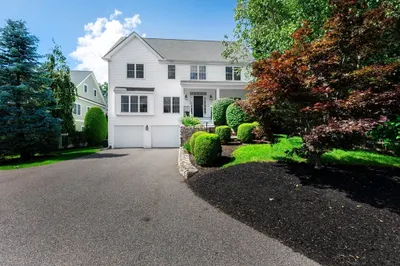
633 Massachusetts Avenue #633
Lexington, MA 02420
$7,500/mo
4
Beds
3/1
Baths
2,634
Sqft
View Details
Sold
32 Photos
Content © 2026 MLS Property Information Network, Inc. The information in this listing was gathered from third party resources including the seller and public records.
Listing information provided courtesy of Commonwealth Standard Realty Advisors.
MLS Property Information Network, Inc. and its subscribers disclaim any and all representations or warranties as to the accuracy of this information.
