
Sold!
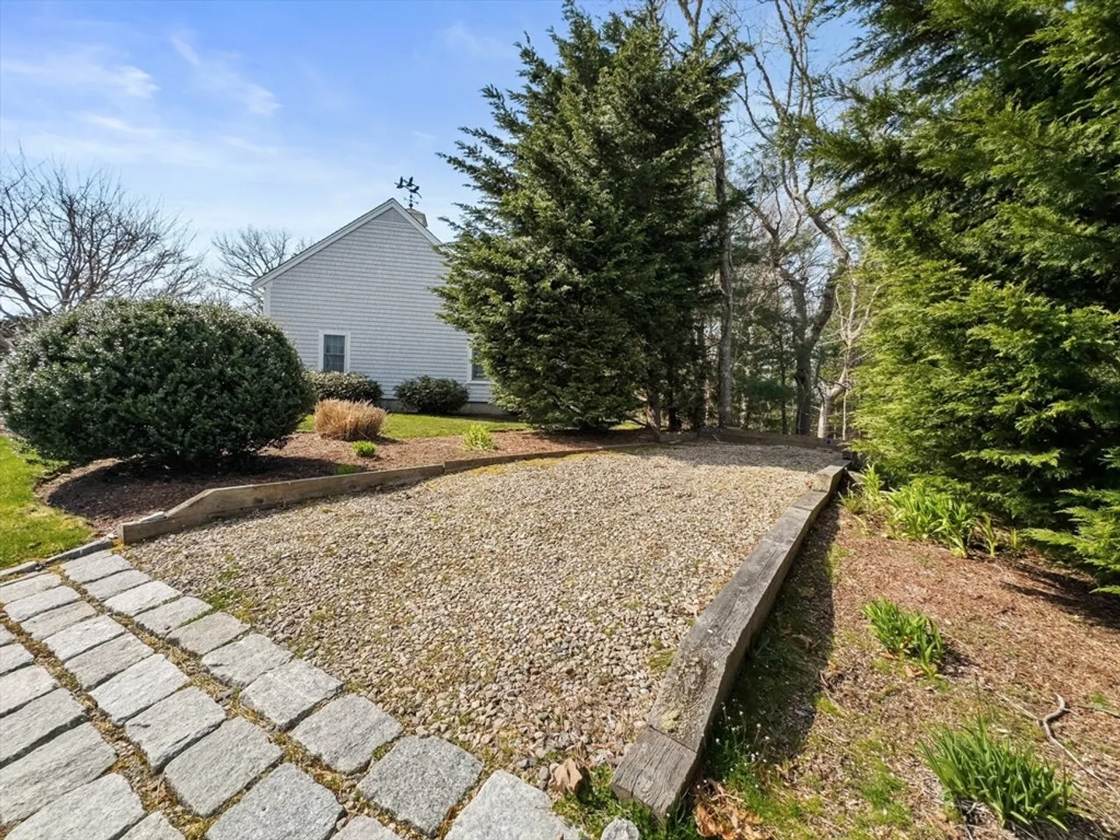
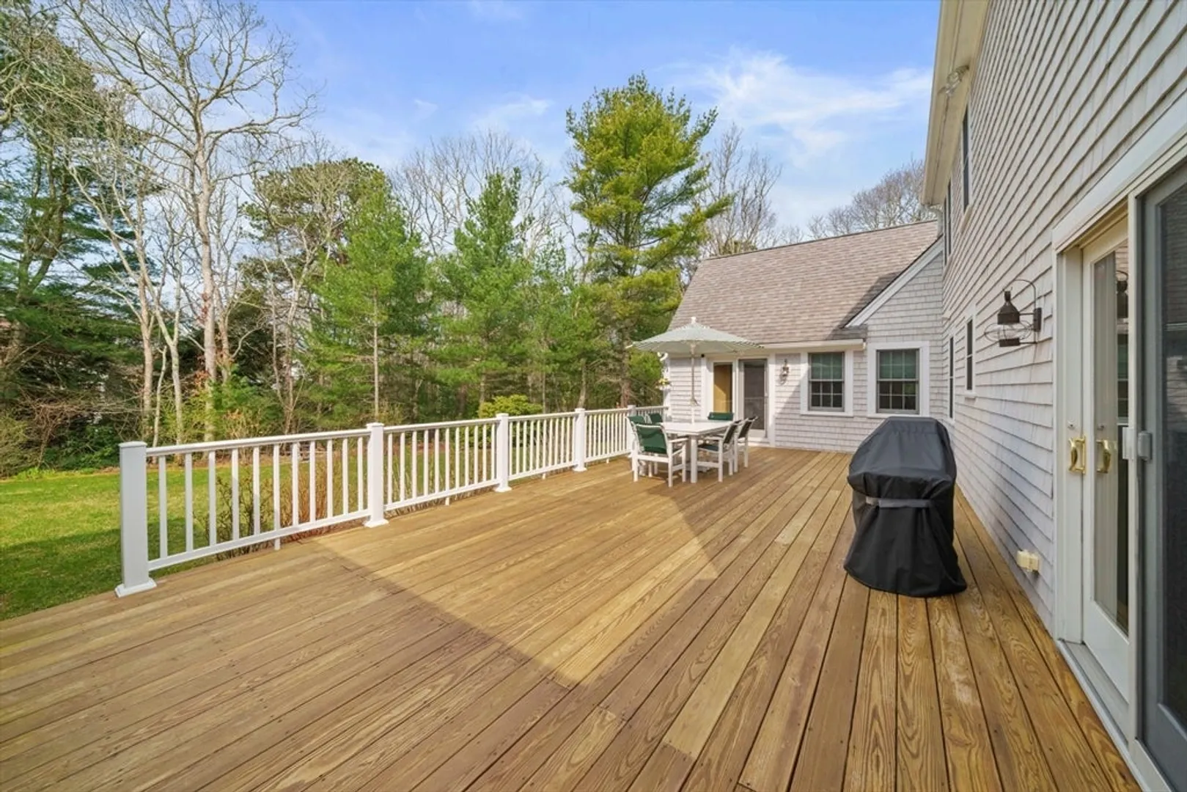
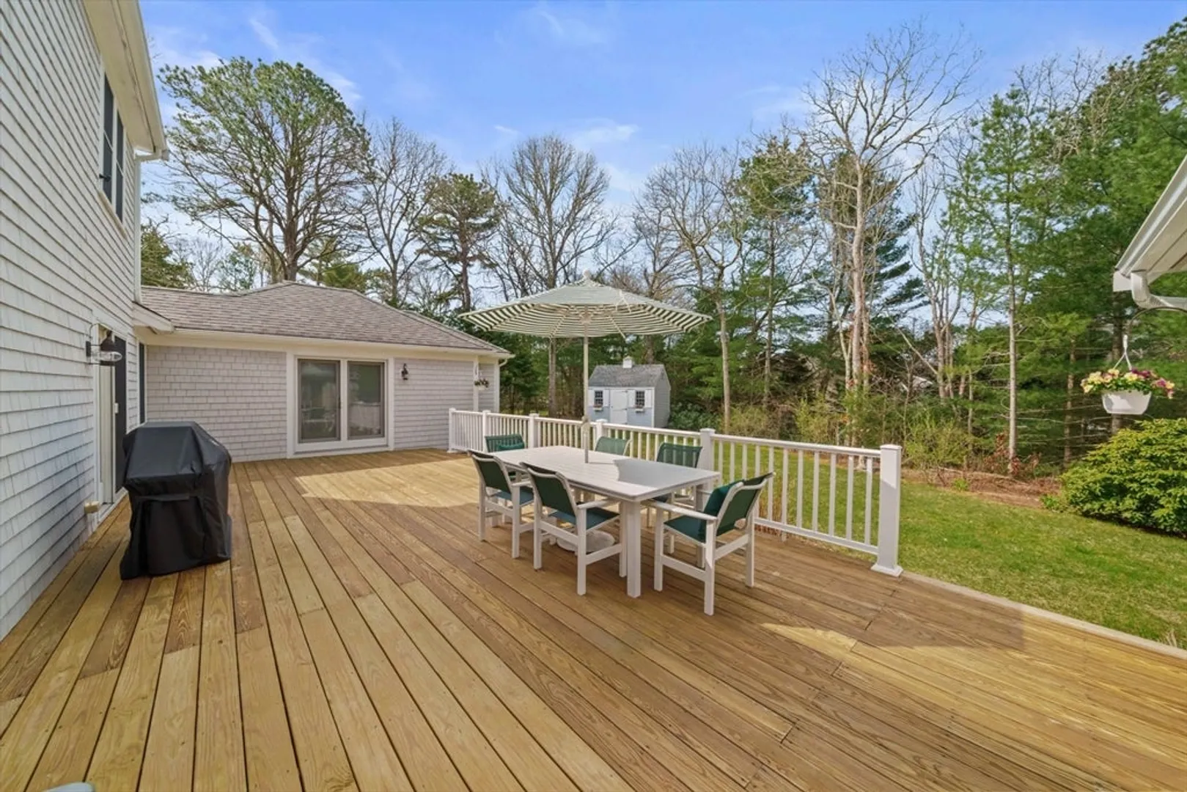
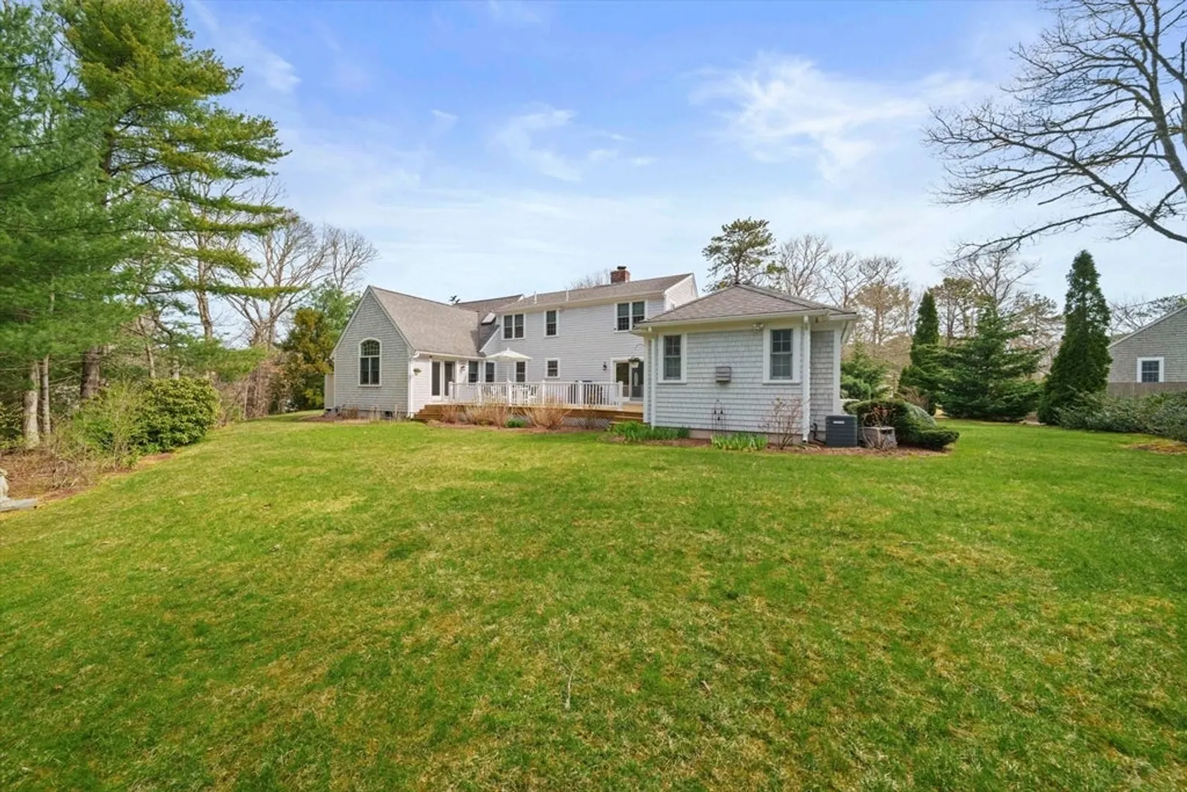
$1,300,000
3
Beds
3
Baths
2,631
Living Area
-
Property Description
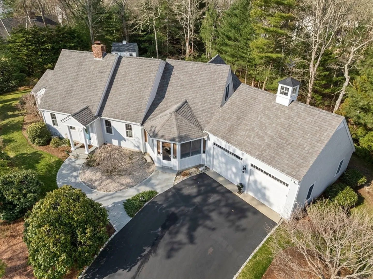
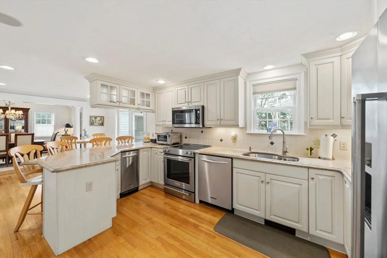
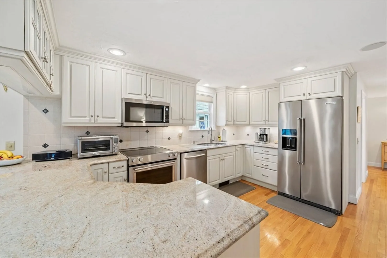
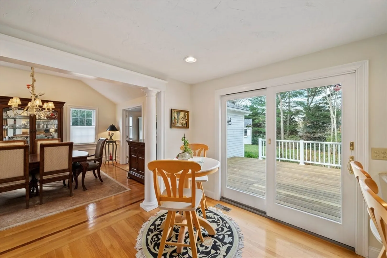
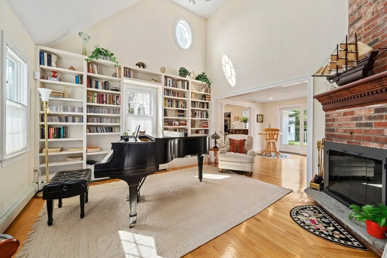
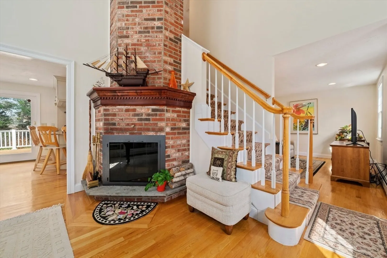
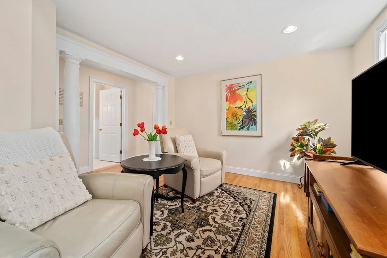
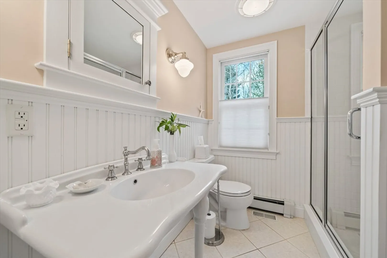
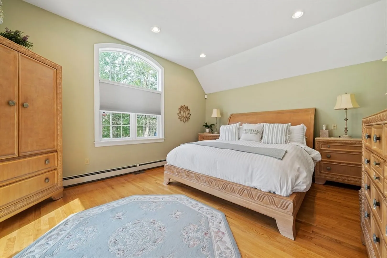
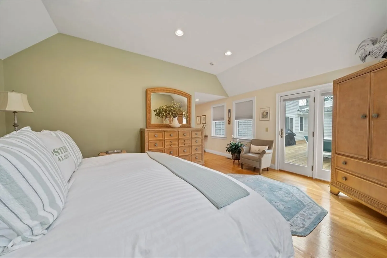
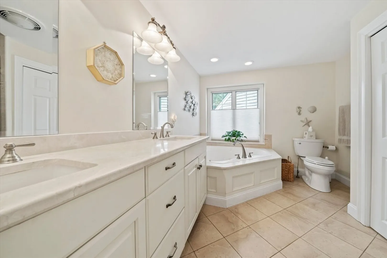
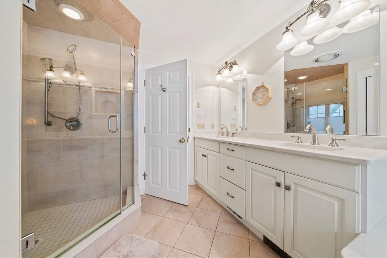
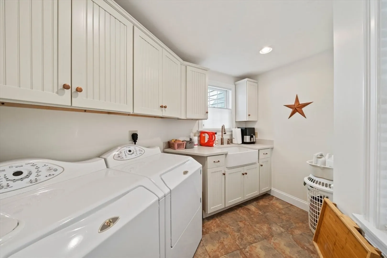
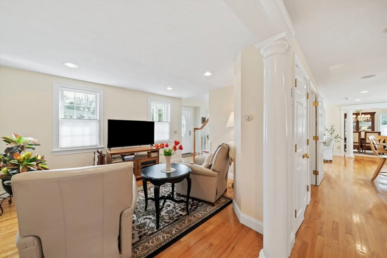
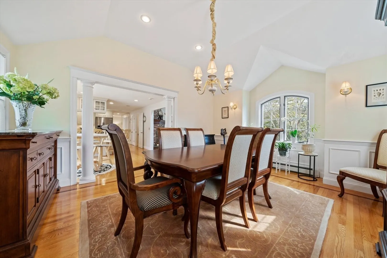
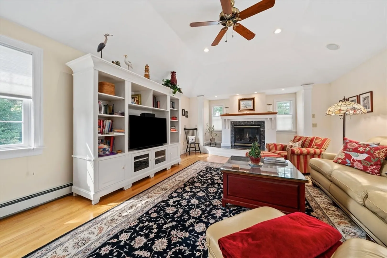
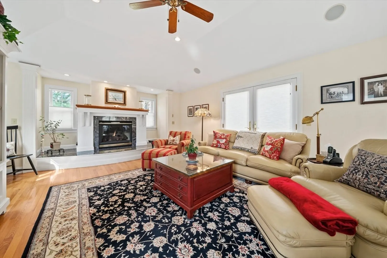
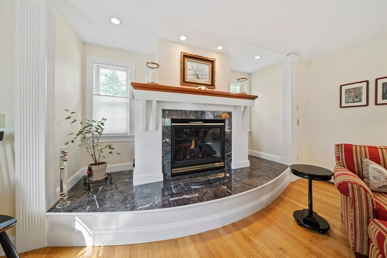
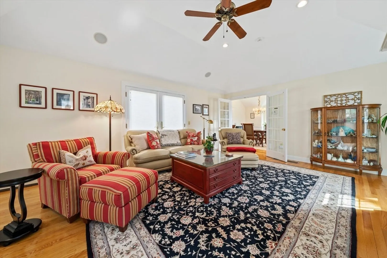
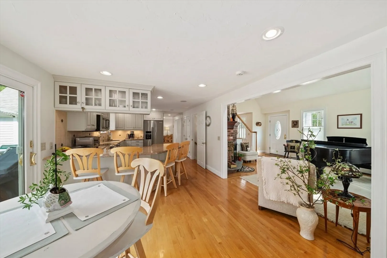
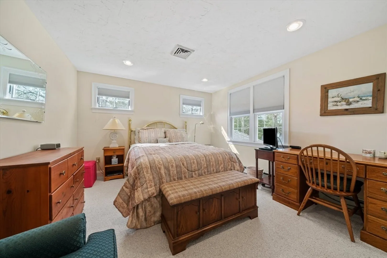
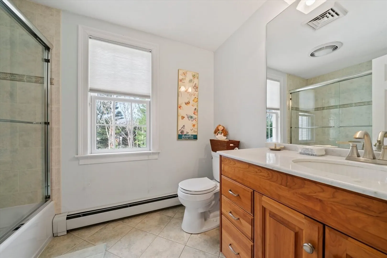
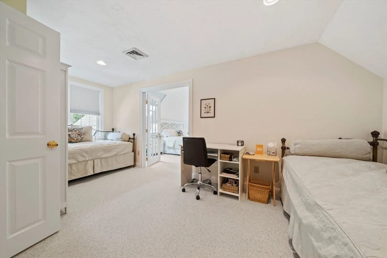
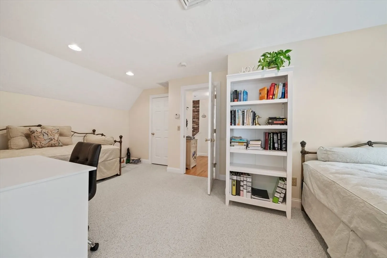
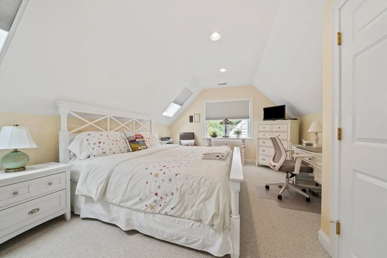
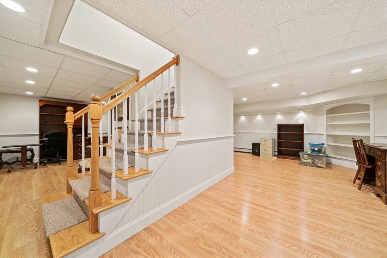
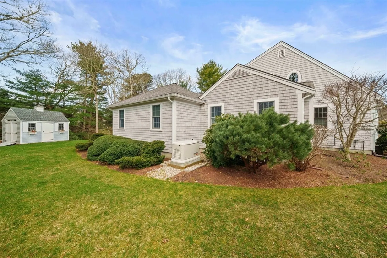
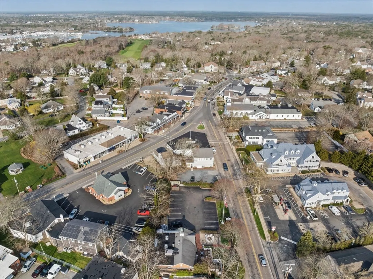
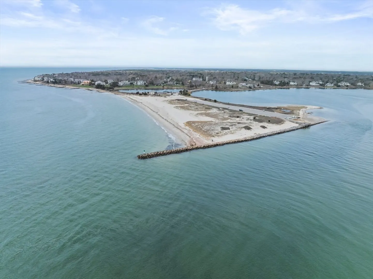
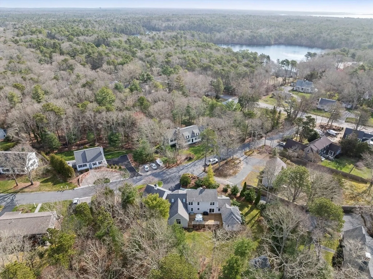
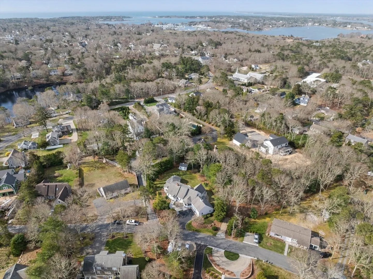
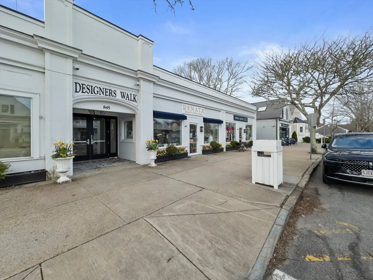
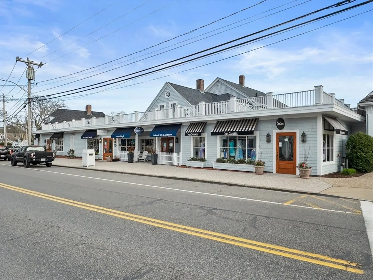
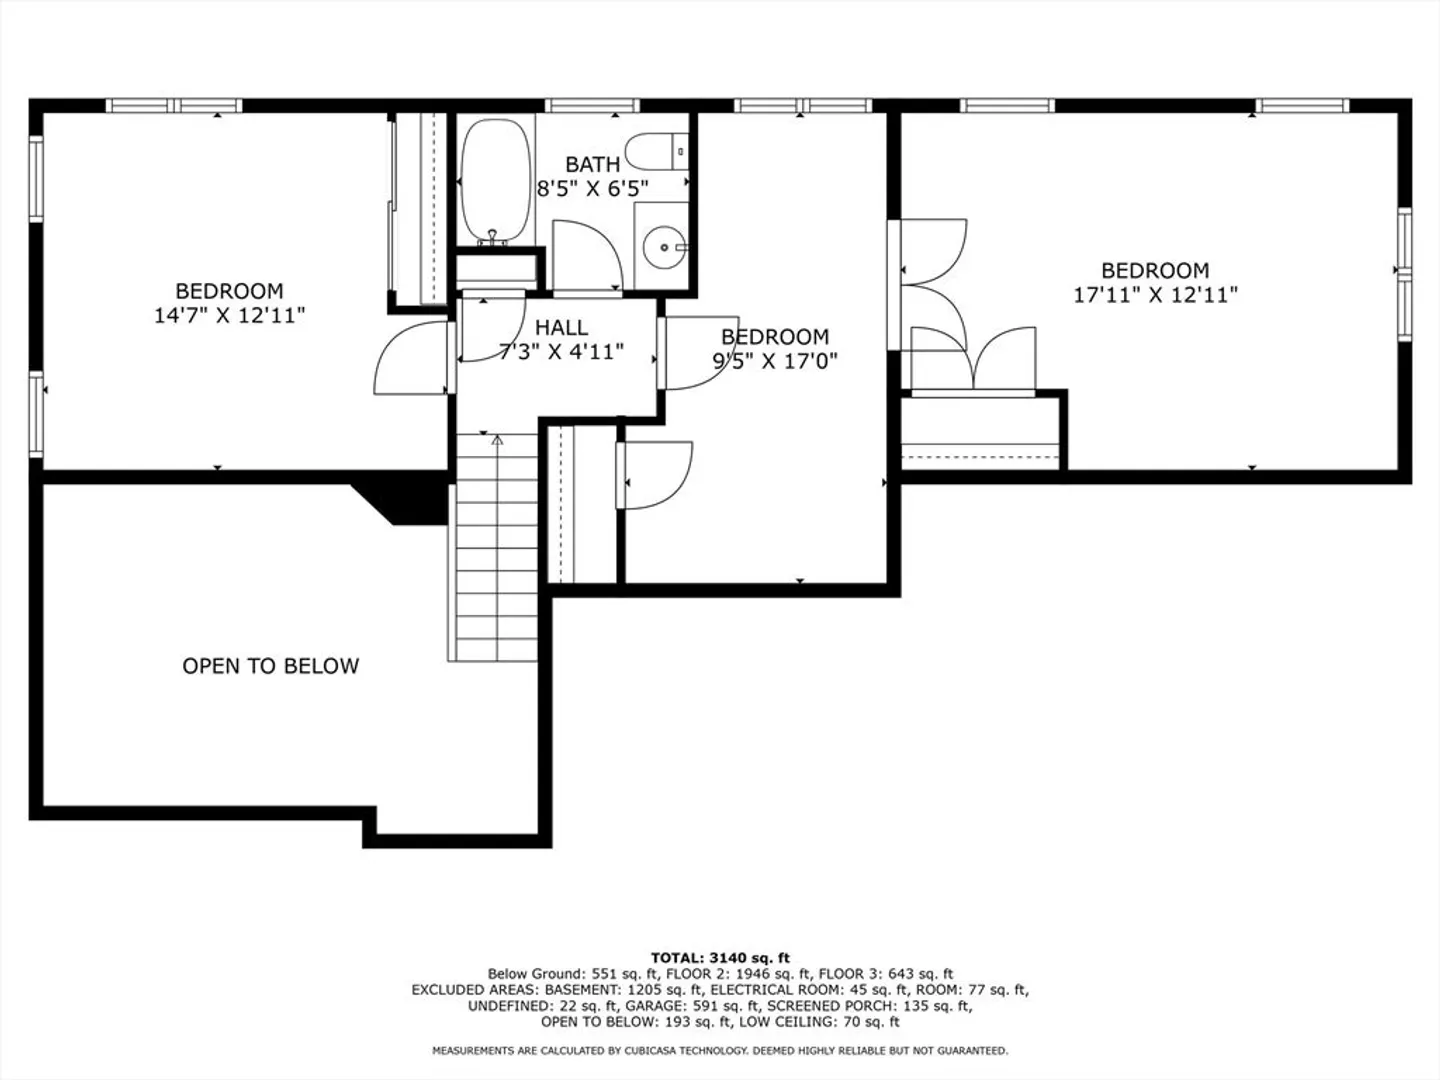
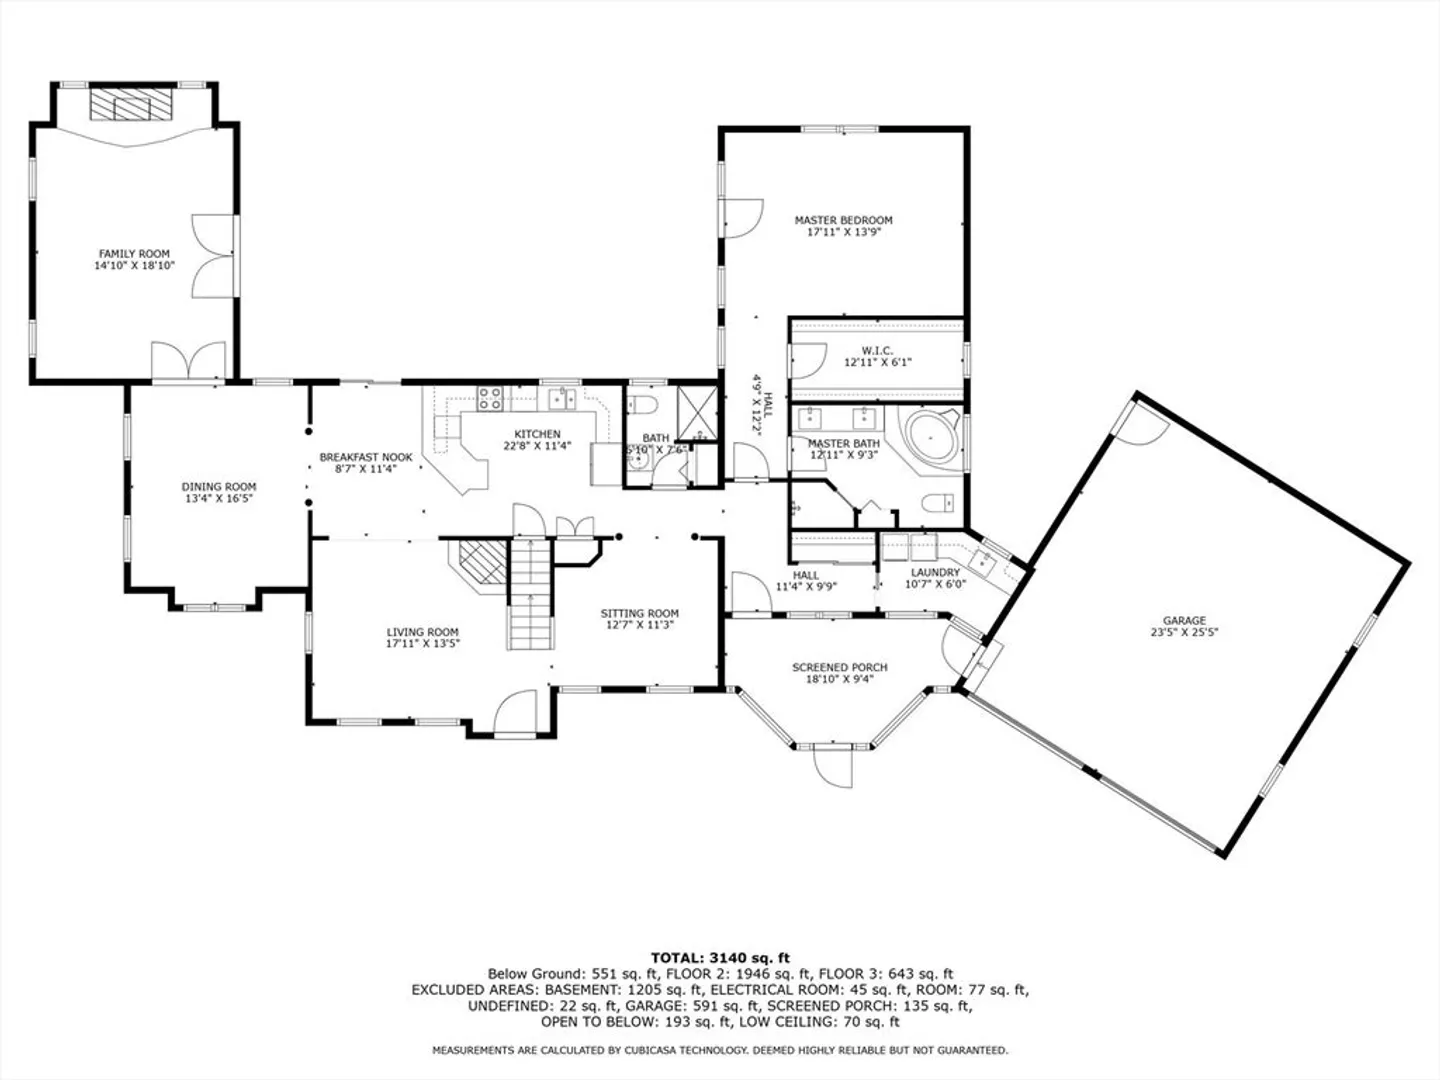
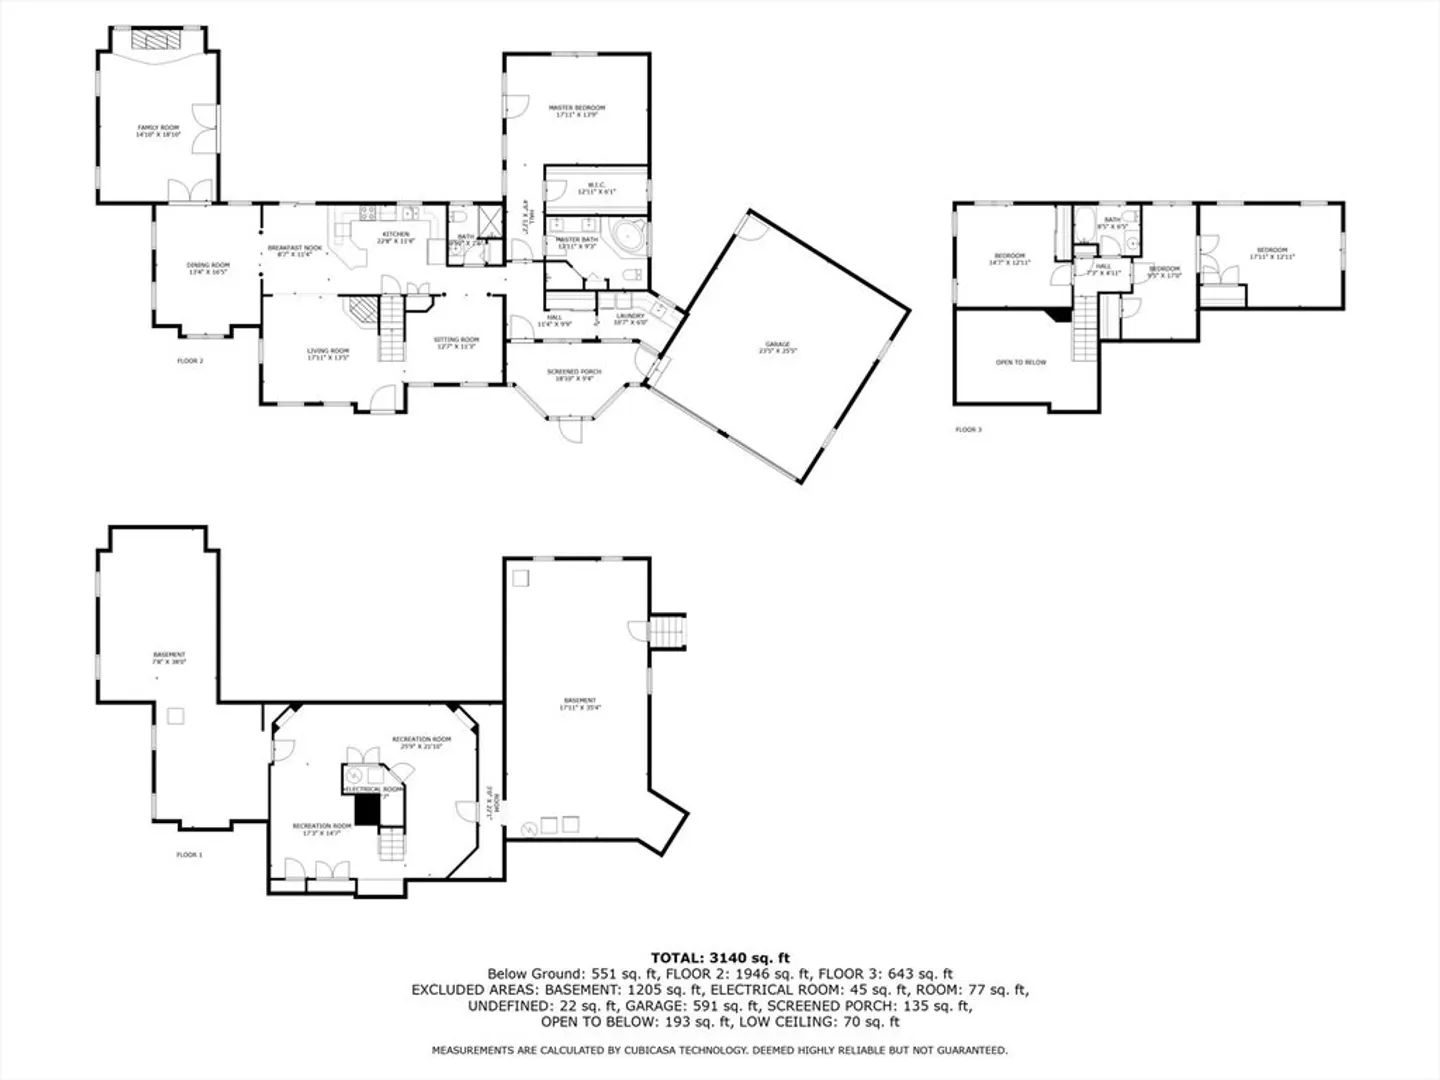
Welcome home to this meticulously maintained & lovingly cared for 3 bedroom / 3 bath Cape style home. This eloquent home is in close proximity to the quaint village of Osterville w/ easy access to all the fun at beautiful Dowses Beach, Joshua's Pond, shopping, restaurants, galleries & so much more. This home has so much to offer, including hardwood floors, central air & vac, first floor master bedroom suite, whole house generator, and a bonus room in the lower level. Once you enter the serenity of the space, you with find two welcoming rooms that lead to the solid granite counter top / stainless steel kitchen with fine custom cabinetry. The dining room offers a classic feel with recessed lighting and dramatic tray ceiling accents. The oversized living room offers a gas fireplace and french doors to a spacious deck for relaxing & enjoying the private backyard. The 2nd floor offers 2 addl' bedrooms, one bedroom is a junior suite. This home offers many more amenities, come fall in love!
-
Highlights
- Area: Osterville
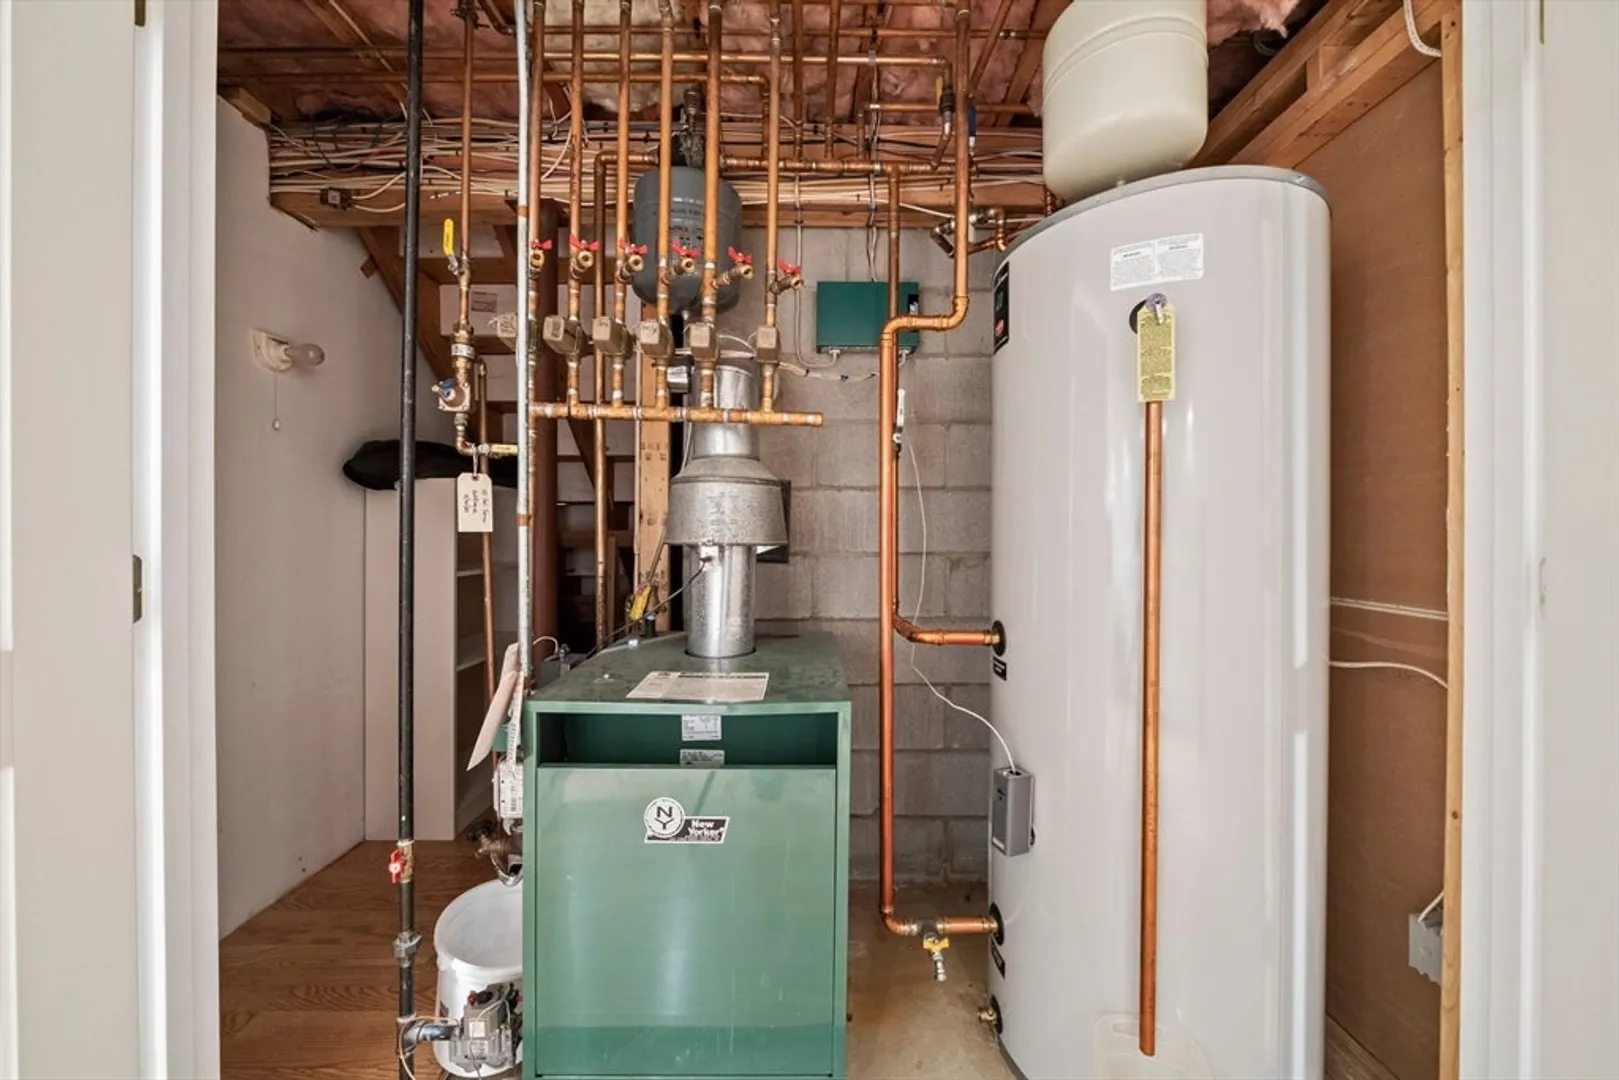
- Heating: Baseboard, Natural Gas, Fireplace(s)
- Property Class: Residential
- Style: Cape
- Year Built: 1980
- Cooling: Central Air
- Parking Spots: 6
- Property Type: Single Family Residence
- Total Rooms: 9
- Status: Closed
-
Additional Details
- Appliances: Water Heater, Range, Dishwasher, Trash Compactor, Microwave, Refrigerator, Freezer, Washer, Dryer, Vacuum System
- Construction: Frame
- Fireplaces: 2
- Foundation: Concrete Perimeter
- Lot Features: Easements, Gentle Sloping
- Roof: Shingle
- Year Built Source: Public Records
- Basement: Full, Partially Finished, Interior Entry, Bulkhead, Concrete
- Exterior Features: Deck - Wood, Rain Gutters, Storage, Professional Landscaping, Sprinkler System, Outdoor Shower
- Flooring: Tile, Hardwood, Flooring - Hardwood, Flooring - Stone/Ceramic Tile
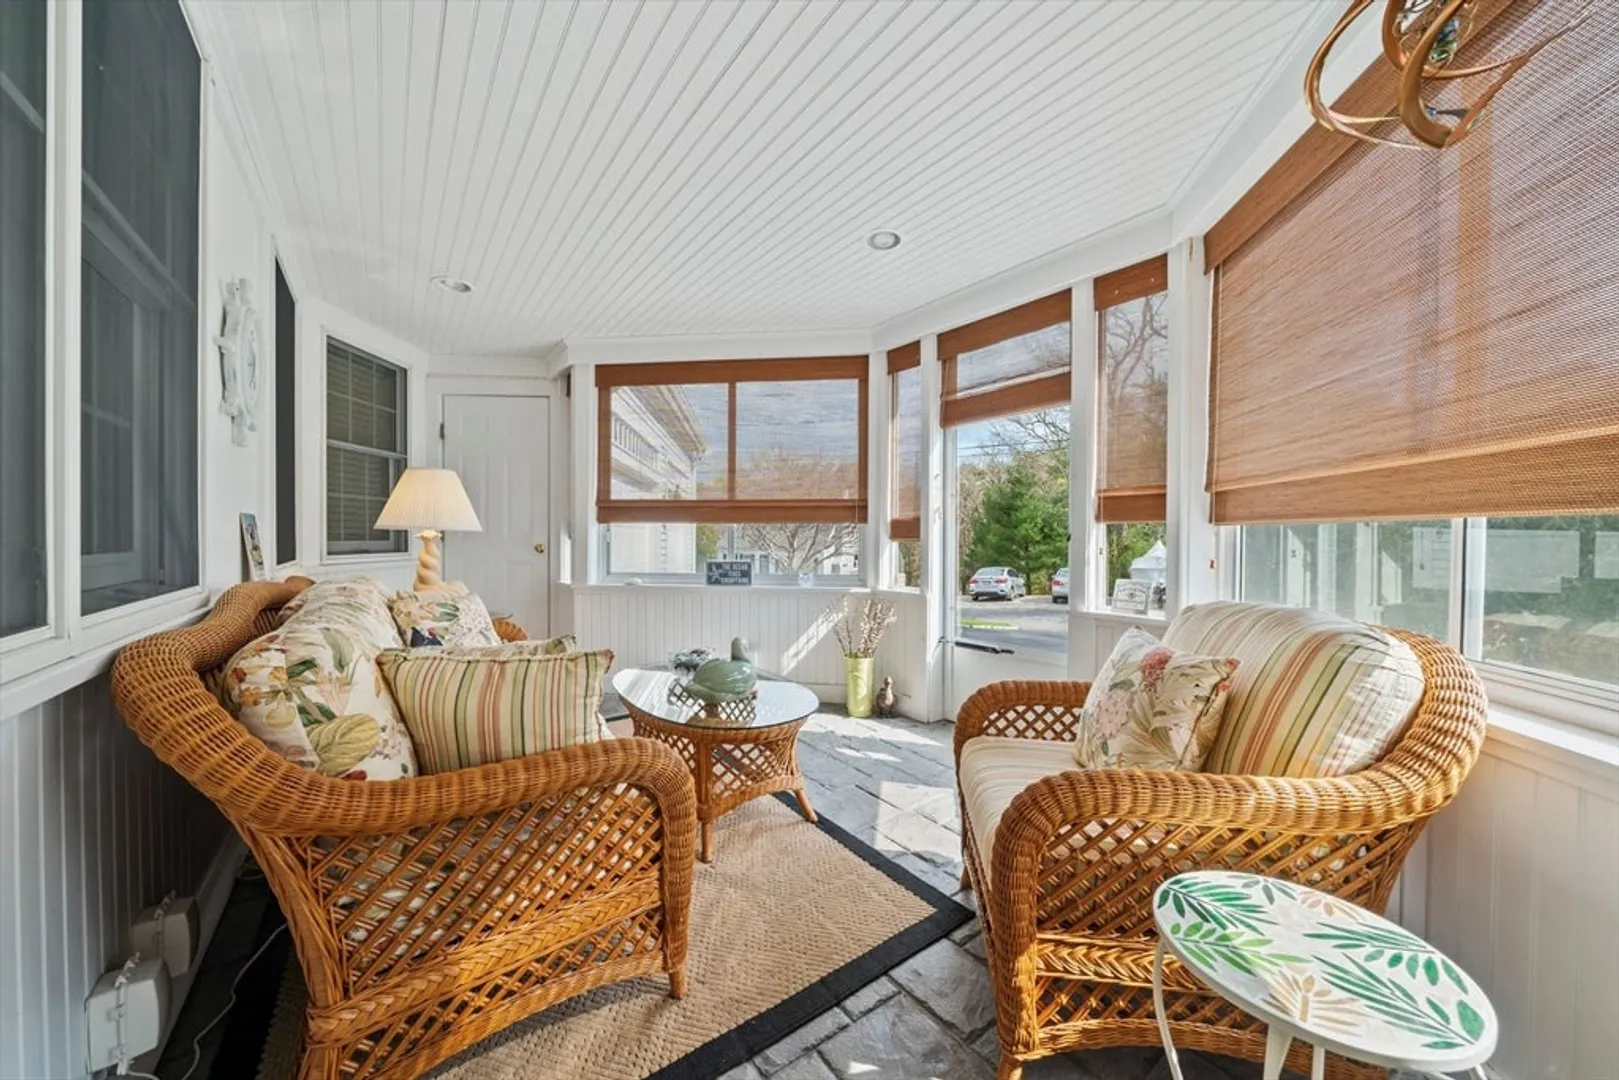
- Interior Features: Cathedral Ceiling(s), Study, Den, Sun Room, Home Office, Central Vacuum, Wired for Sound, Internet Available - Unknown
- Road Frontage Type: Public, Dead End
- Year Built Details: Renovated Since
- Zoning: R
-
Amenities
- Community Features: Shopping, Park, Walk/Jog Trails, Golf, Marina
- Parking Features: Attached, Garage Door Opener, Garage Faces Side, Off Street, Driveway, Stone/Gravel, Paved
- Waterfront Features: Beach Front, Harbor, Lake/Pond, Ocean, 1 to 2 Mile To Beach, Beach Ownership(Public)
- Covered Parking Spaces: 2
- Security Features: Security System
-
Utilities
- Electric: Generator, Circuit Breakers, Generator Connection
- Water Source: Public
- Sewer: Private Sewer
-
Fees / Taxes
- Assessed Value: $990,600
- Compensation Based On: Net Sale Price
- Tax Year: 2024
- Buyer Agent Compensation: 2%
- Facilitator Compensation: 1%
- Taxes: $7,737
Similar Listings
Sold
38 Photos
Sold
16 Photos
Sold
42 Photos
Sold
42 Photos
Content © 2026 MLS Property Information Network, Inc. The information in this listing was gathered from third party resources including the seller and public records.
Listing information provided courtesy of Coldwell Banker Realty - Norwell - Hanover Regional Office.
MLS Property Information Network, Inc. and its subscribers disclaim any and all representations or warranties as to the accuracy of this information.
