
Sold!
$580,000
4
Beds
3
Baths
1,088
Living Area
-
Property Description
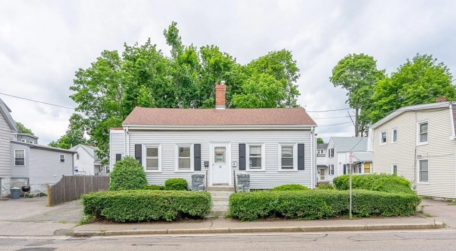
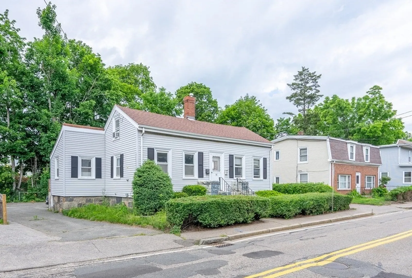
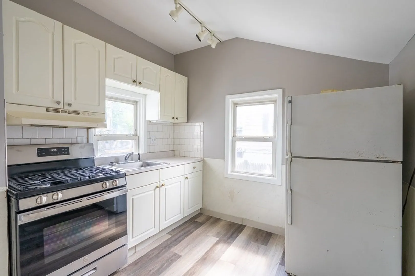
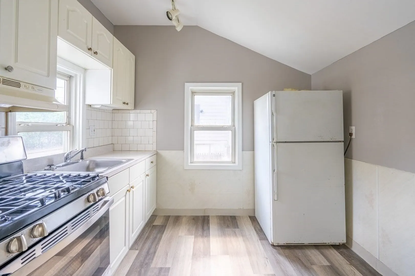
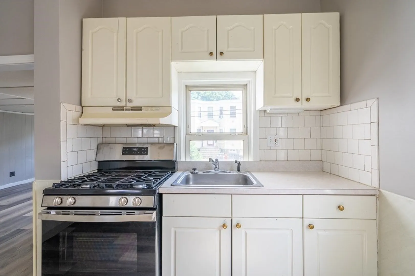
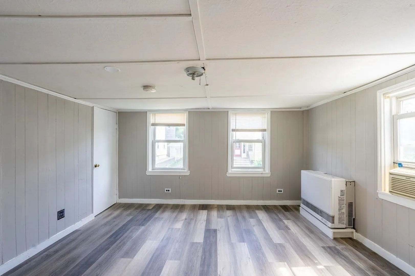
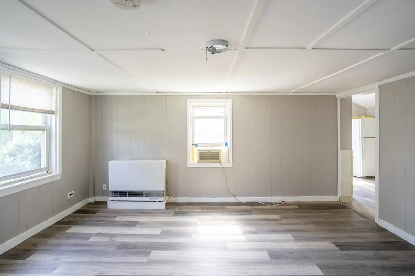
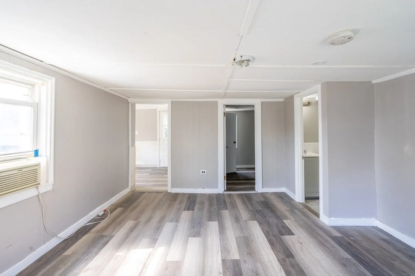
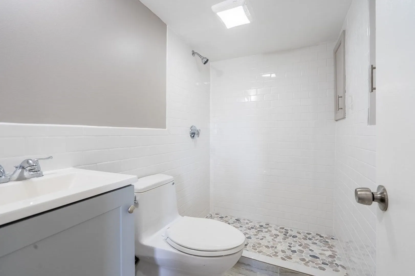
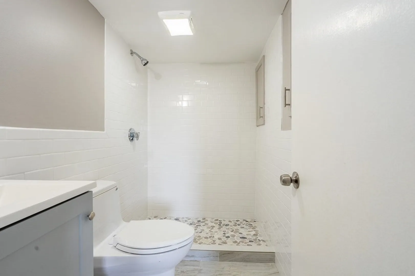
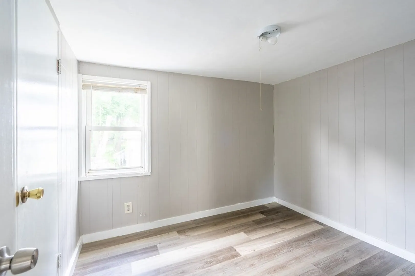
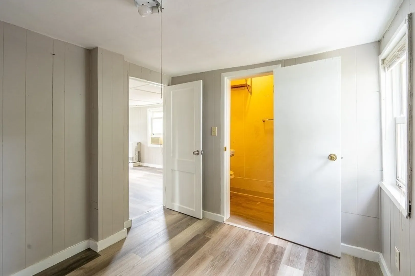
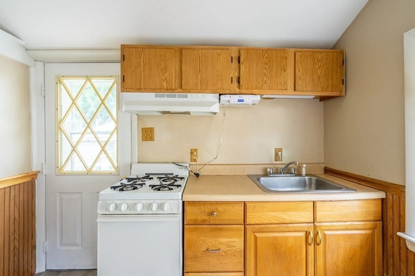
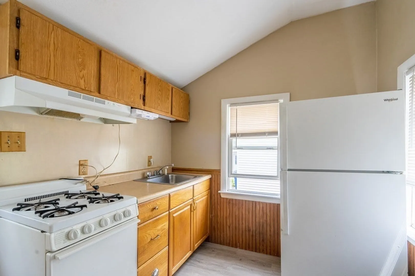
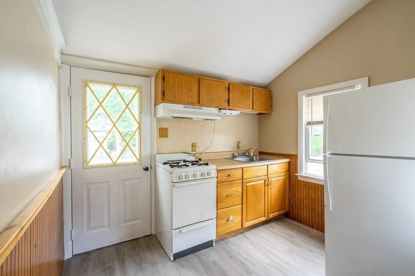
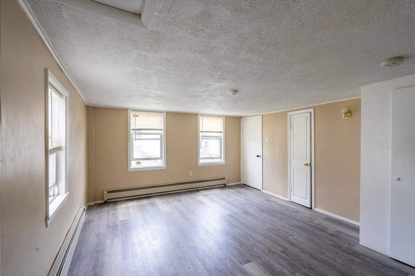
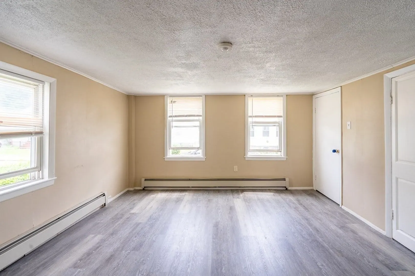
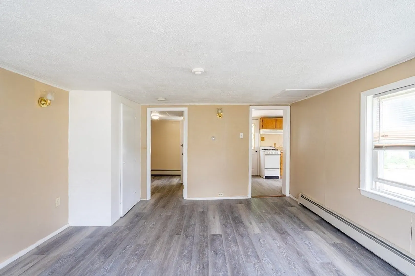
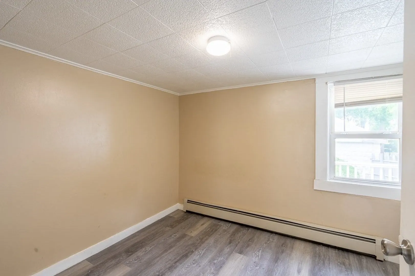
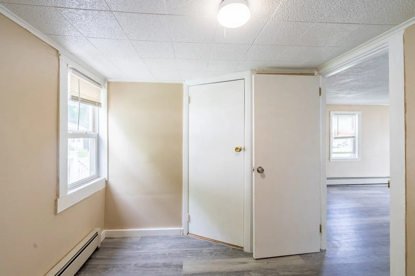
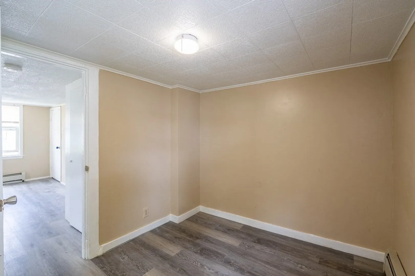
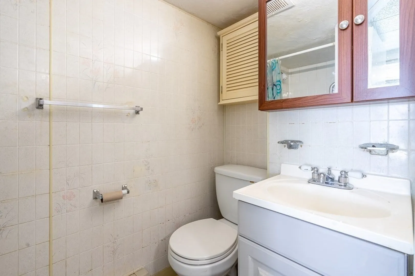
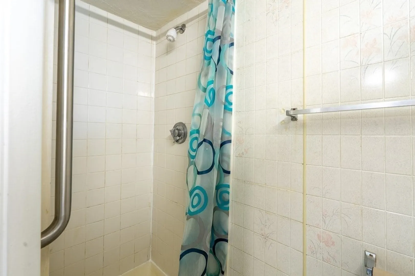
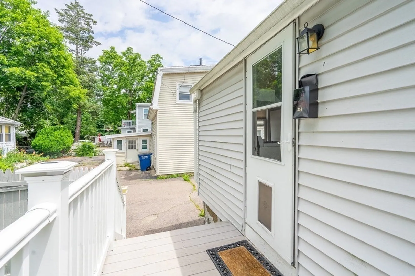
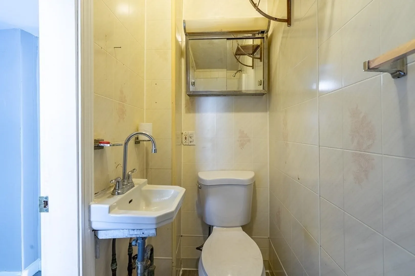
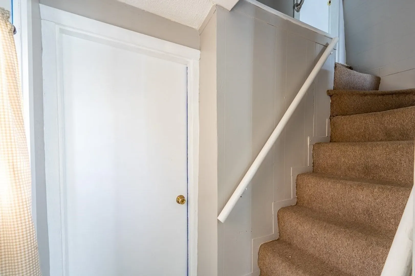
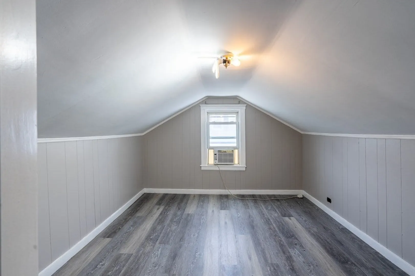
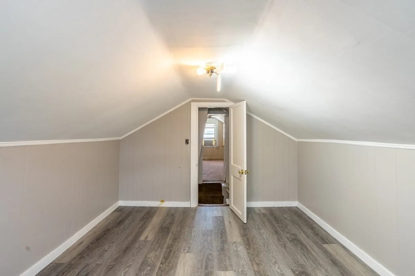
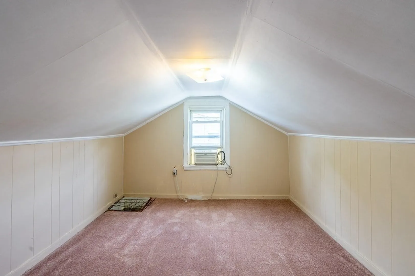
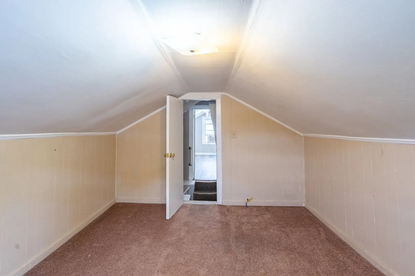
Nestled in Quincy, this charming 1088-square-foot two-family side-by-side home presents a fantastic opportunity. With 4 bedrooms and 3 full bathrooms, it accommodates families comfortably. The highlight is its prime location, allowing effortless walks to the T-station, making city commutes a breeze. The classic New England exterior gives way to well-designed interiors, offering spacious living rooms and kitchens for both relaxation and culinary pursuits. Ideal for investors or those seeking shared yet private living arrangements, this Quincy gem combines space, accessibility, and comfort in one desirable package. Unit L has 3 bedrooms and 2 full bathrooms (2 bedrooms upstairs and 1 master bedroom with a newer full bathroom on the first floor). Unit R has 1 bedroom and 1 bathroom. Open House Sat/Sun 7/11&7/12 11 am - 1 pm
-
Highlights
- Area: Quincy Center
- Heating: Forced Air, Natural Gas, Electric, Hot Water
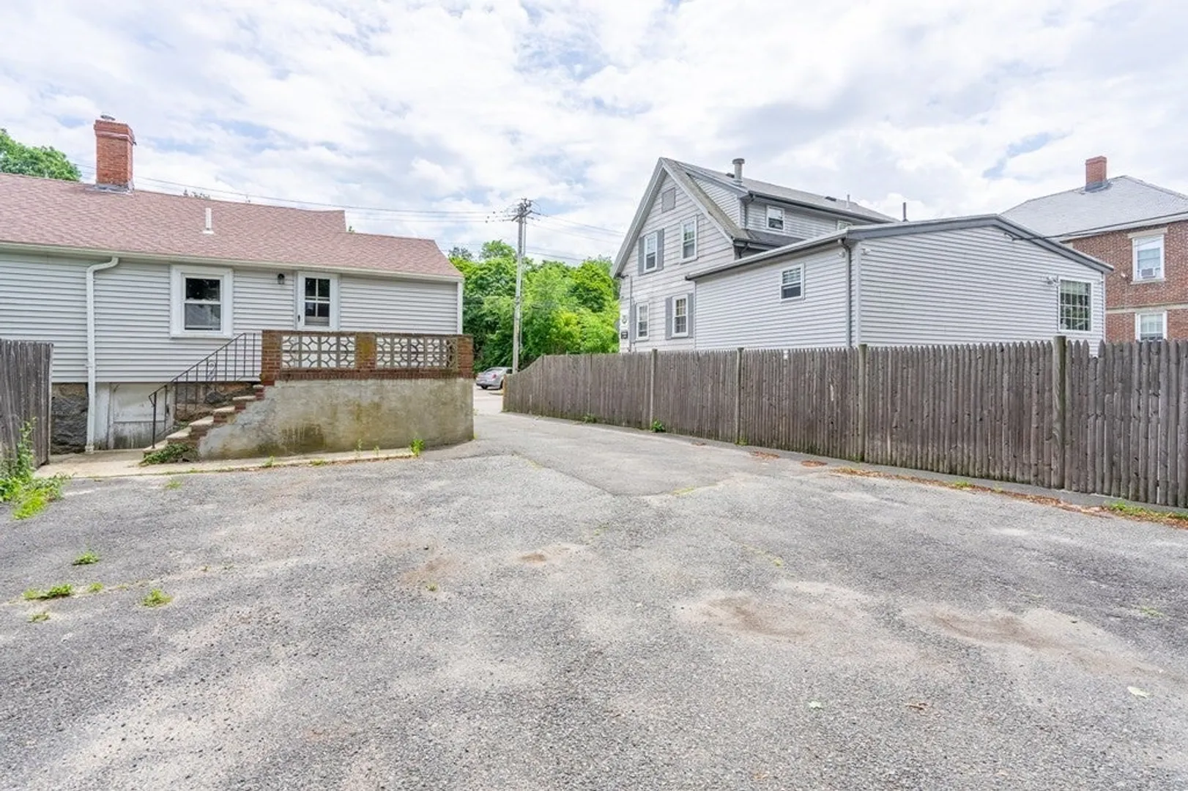
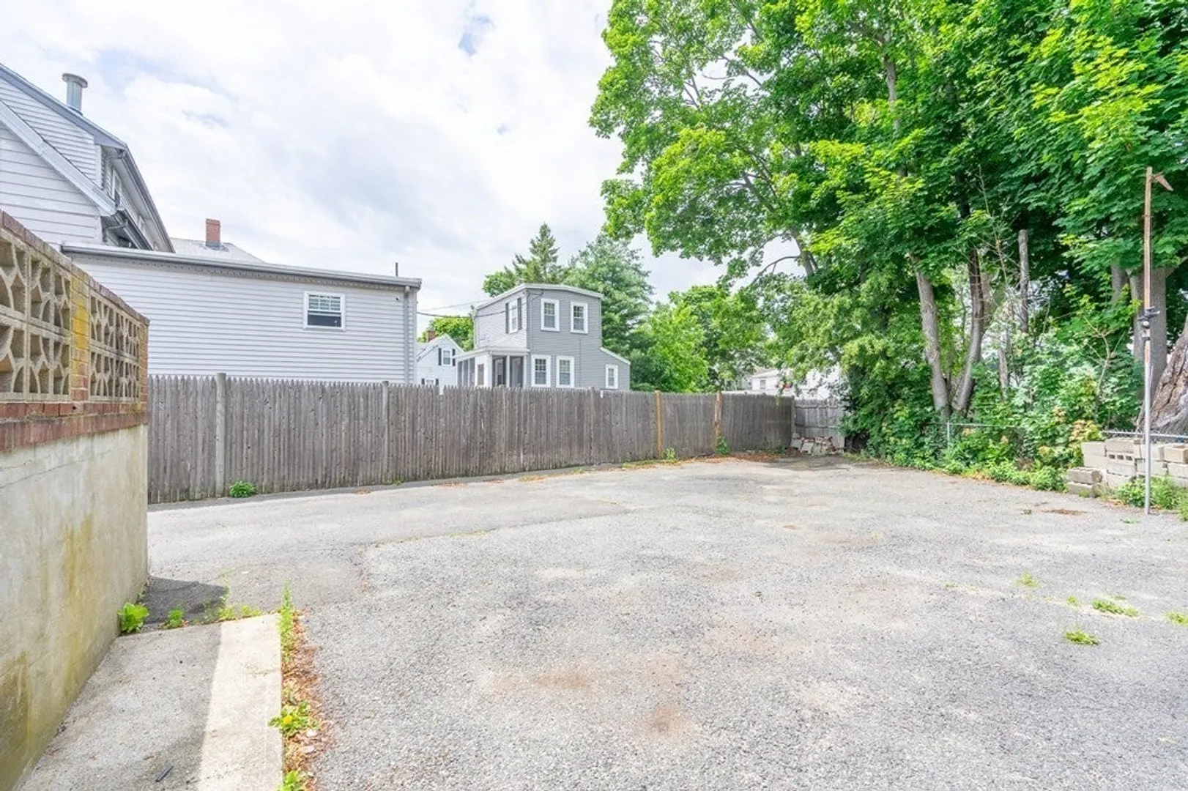
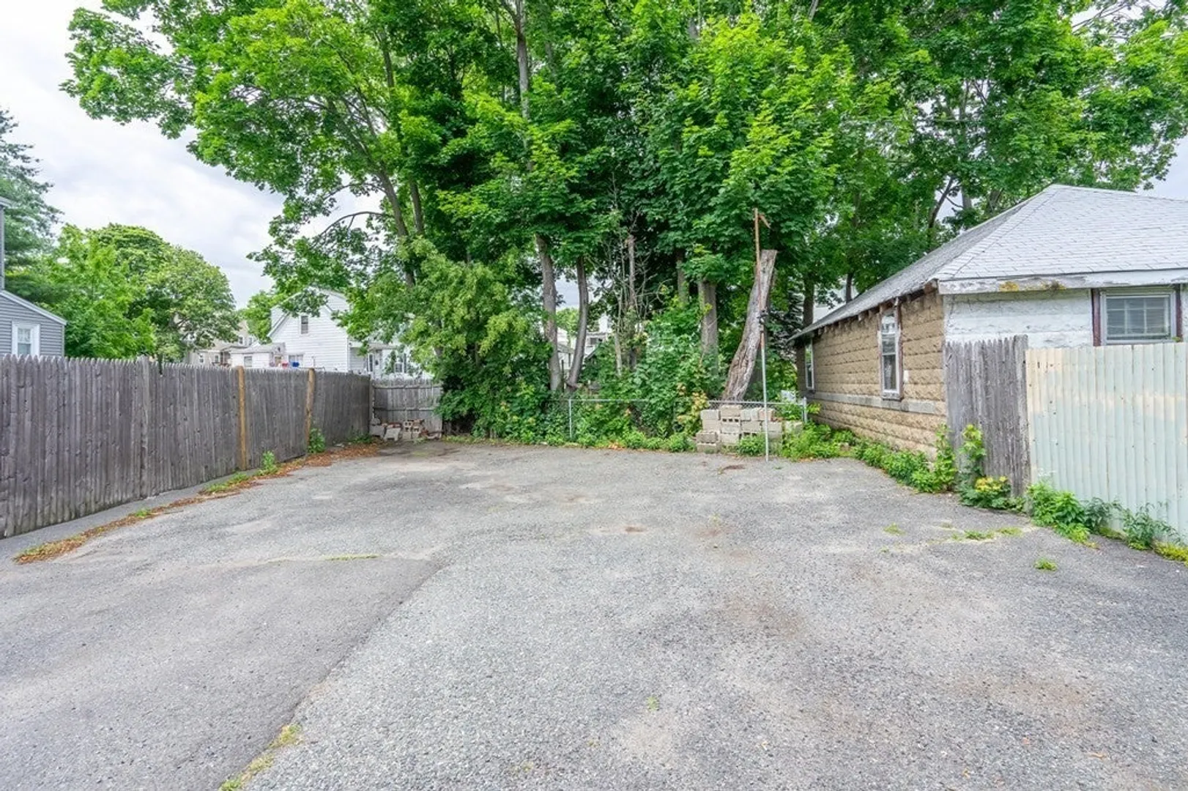
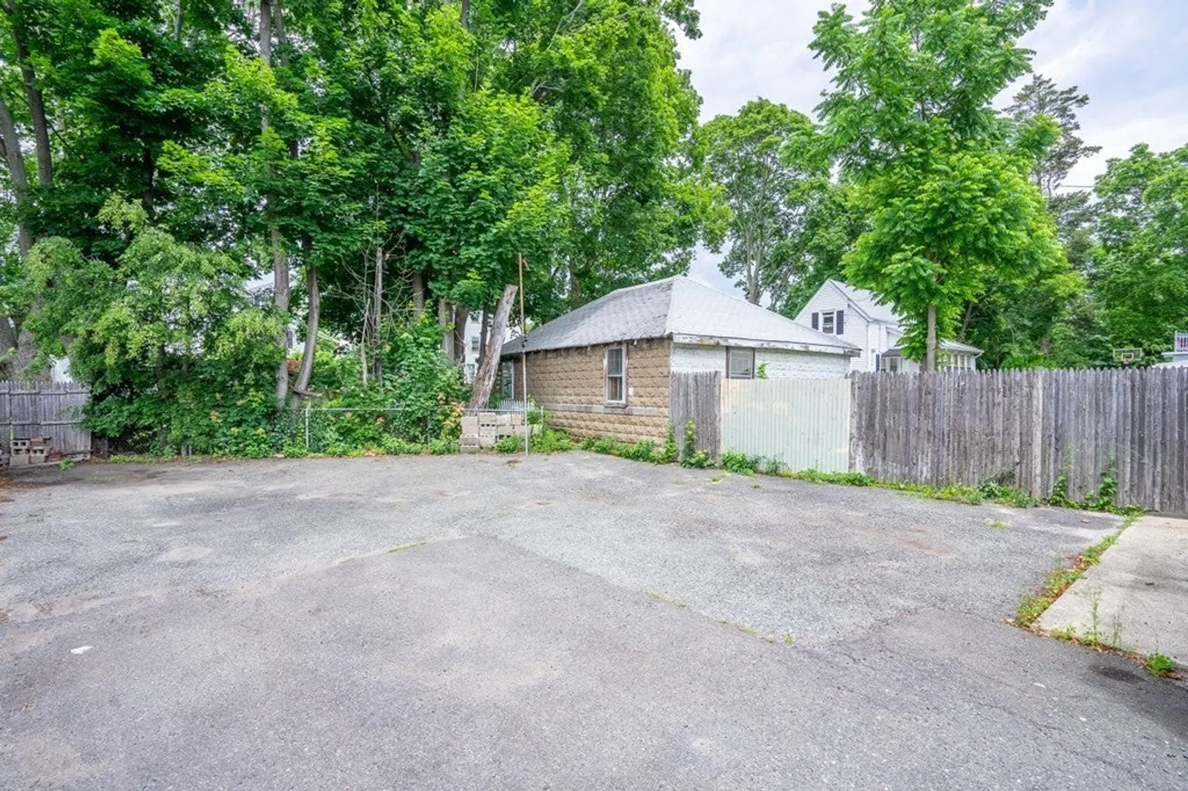
- Parking Spots: 5
- Property Type: 2 Family - 2 Units Side by Side
- Total Rooms: 10
- Status: Closed
- Cooling: Window Unit(s)
- Levels: 3
- Property Class: Residential Income
- Stories: 3
- Year Built: 1900
-
Additional Details
- Appliances: Range, Refrigerator, Washer, Dryer, Disposal, Microwave
- Construction: Frame
- Flooring: Vinyl, Carpet, Tile
- Interior Features: Ceiling Fan(s), Bathroom with Shower Stall, Country Kitchen, Remodeled, Storage, Living Room, Dining Room, Kitchen, Laundry Room
- SqFt Source: Public Record
- Year Built Details: Approximate
- Zoning: Busb
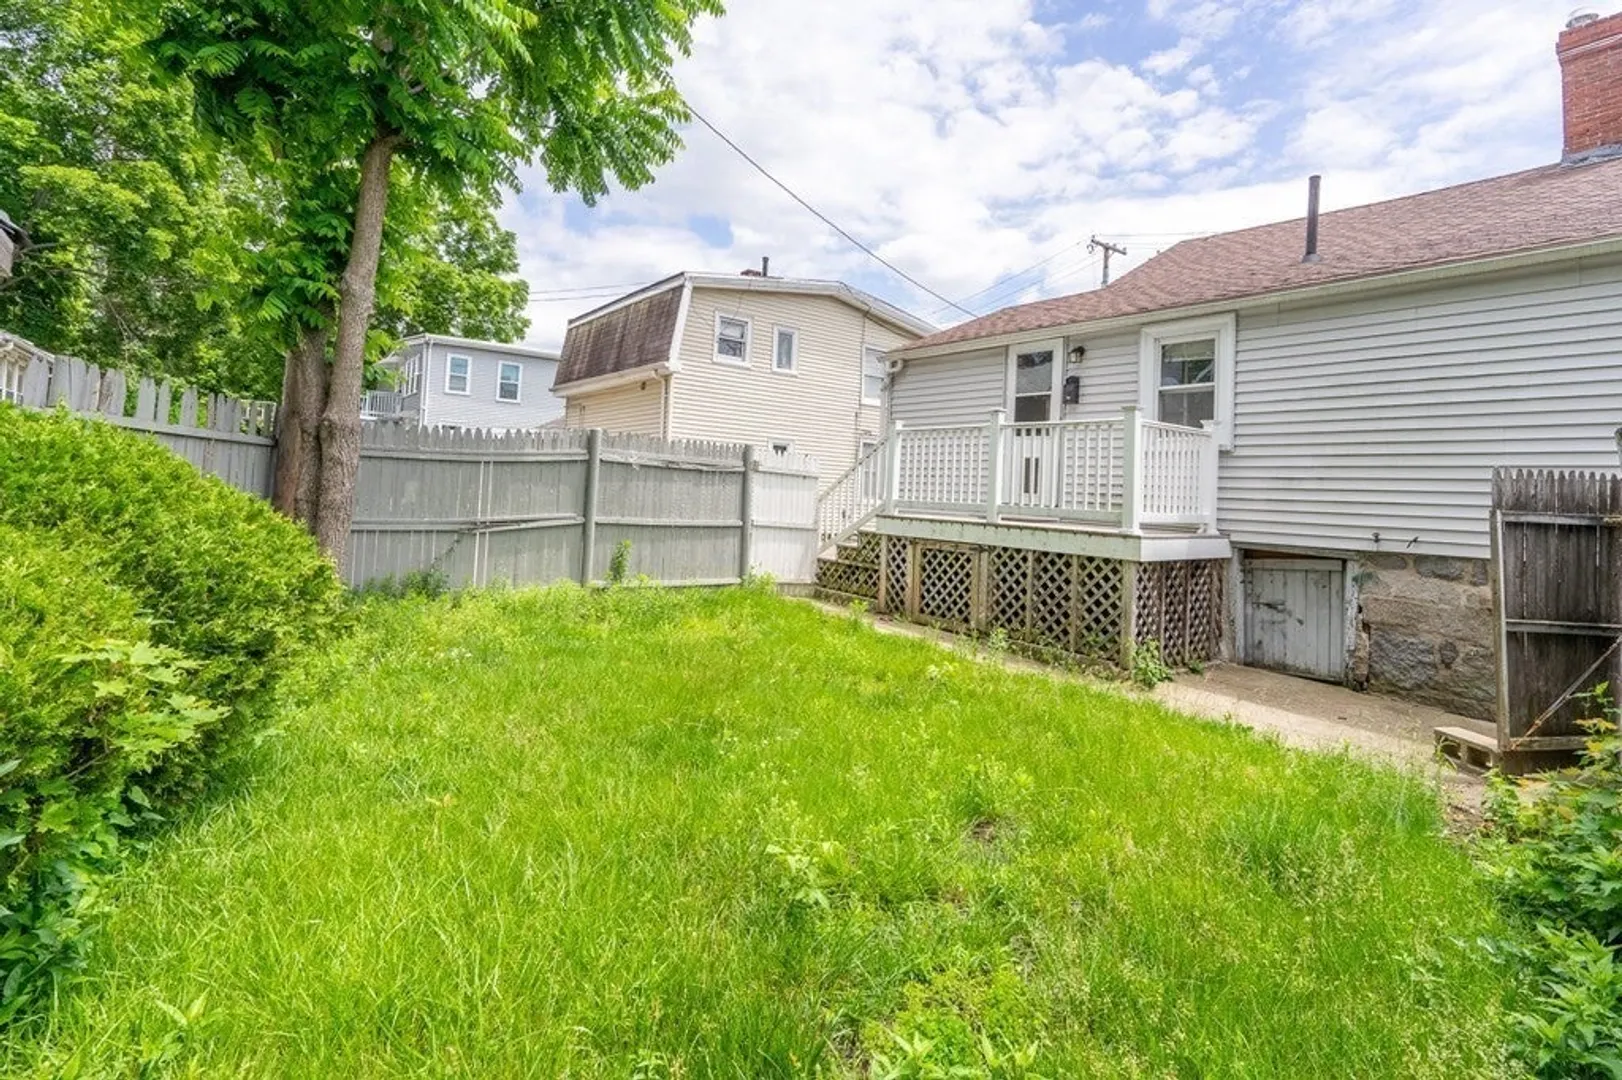
- Basement: Full, Walk-Out Access
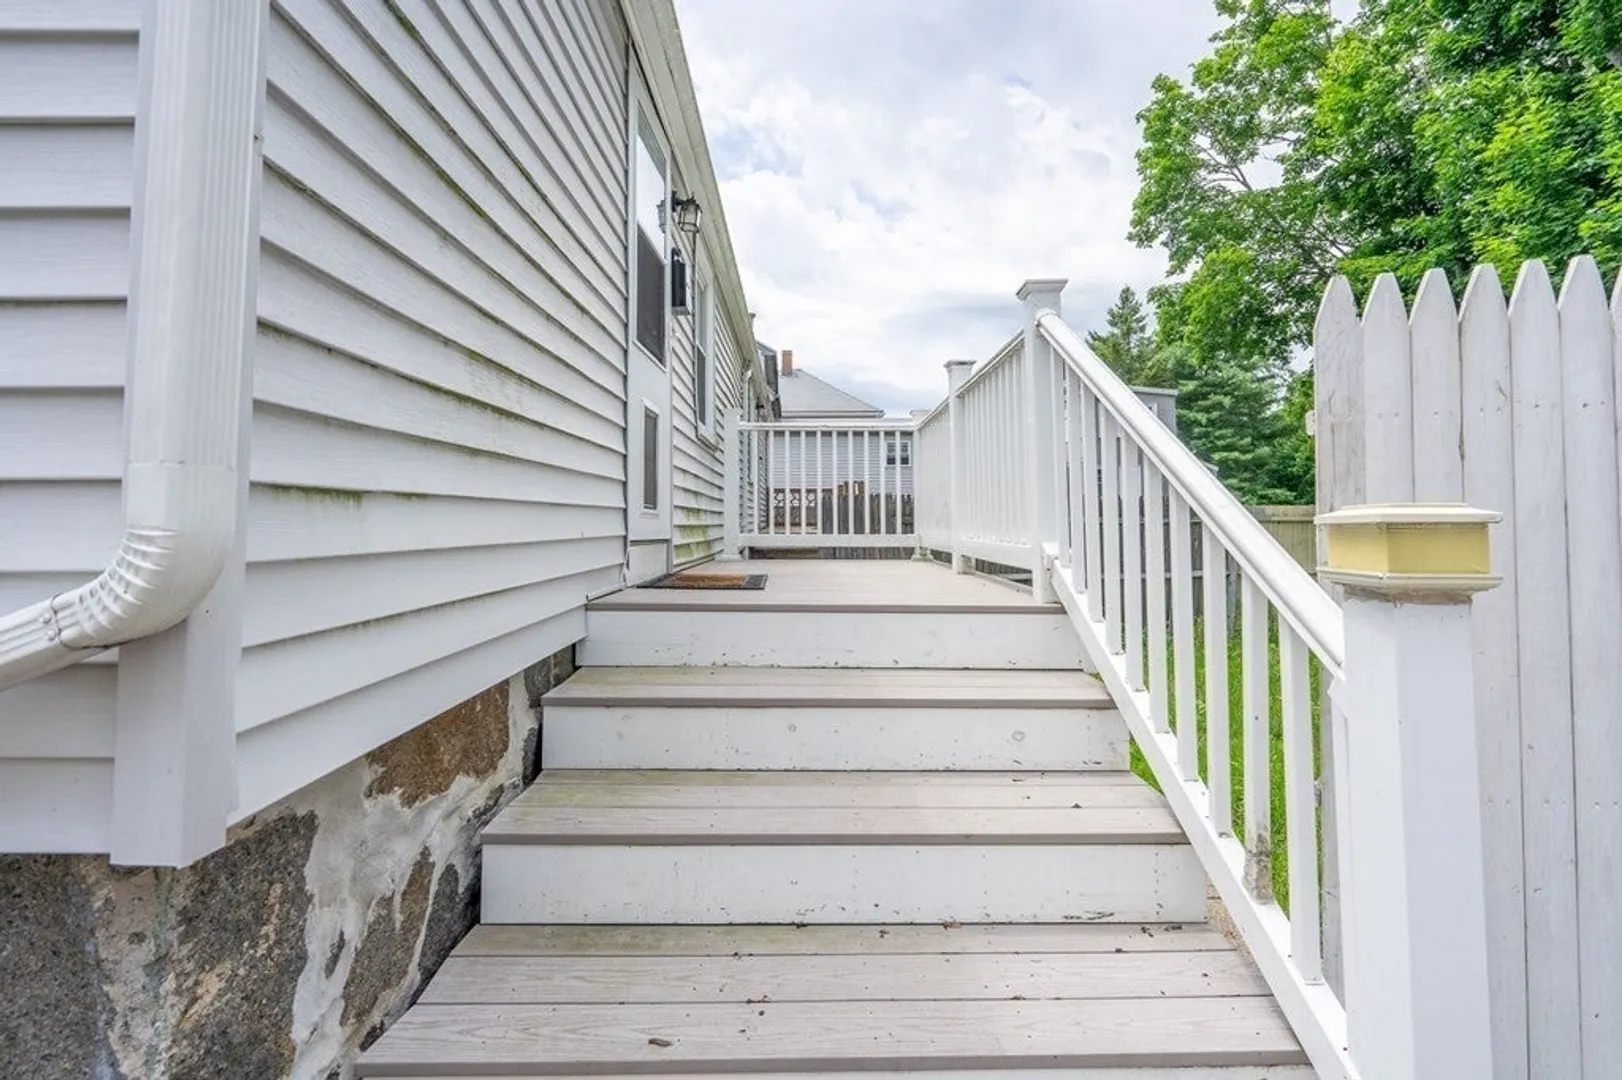
- Exterior Features: Balcony/Deck
- Foundation: Stone, Granite
- Roof: Shingle
- Total Number of Units: 2
- Year Built Source: Public Records
-
Amenities
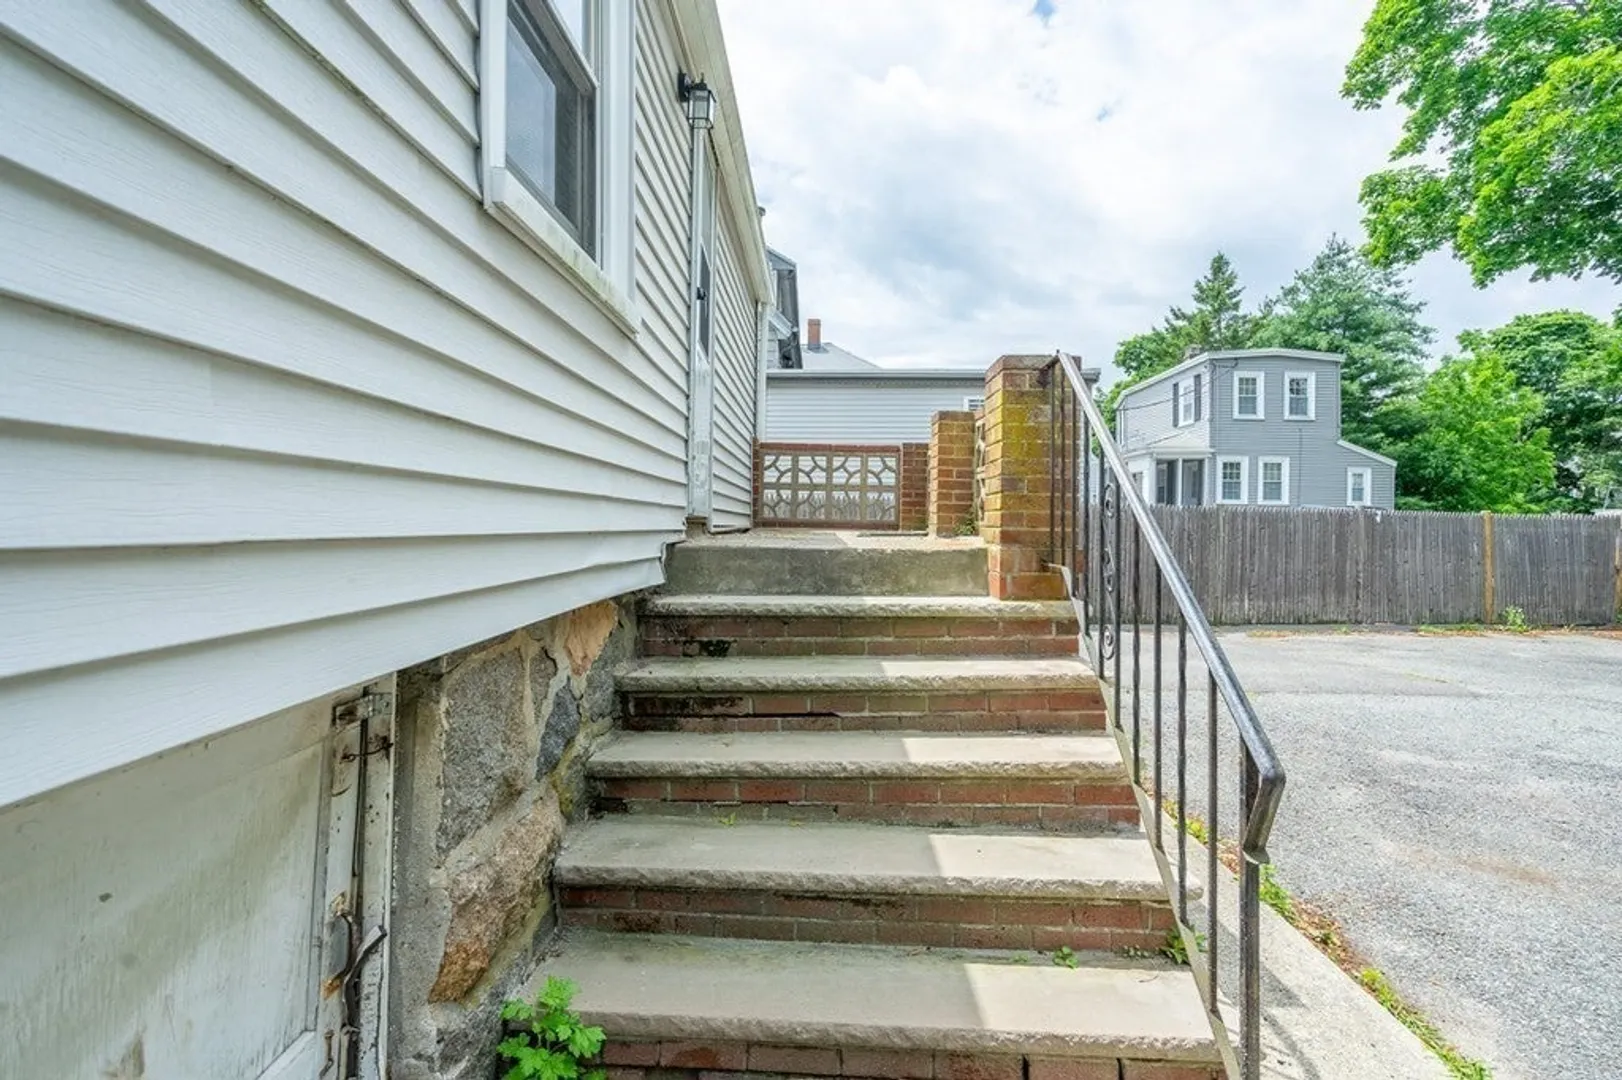
- Parking Features: Paved Drive, Off Street, Unpaved
-
Utilities
- Electric: 110 Volts, 100 Amp Service
- Water Source: Public
- Sewer: Public Sewer
-
Fees / Taxes
- Assessed Value: $510,900
- Tax Year: 2026
- Total Rent: $1,750
- Rental Fee Includes: Unit 1(Water), Unit 2(Water)
- Taxes: $6,018
Similar Listings
Sold
1 Photo
Sold
37 Photos
Sold
26 Photos
Sold
30 Photos
Content © 2026 MLS Property Information Network, Inc. The information in this listing was gathered from third party resources including the seller and public records.
Listing information provided courtesy of Redfin Corp..
MLS Property Information Network, Inc. and its subscribers disclaim any and all representations or warranties as to the accuracy of this information.
