
Sold!
$1,119,995
3
Beds
2/1
Baths
1,916
Living Area
-
Property Description
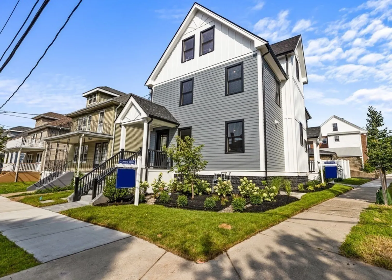
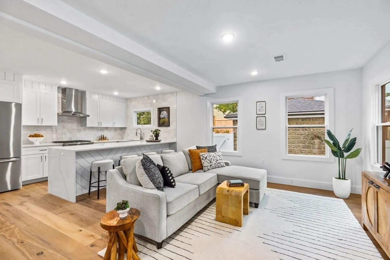
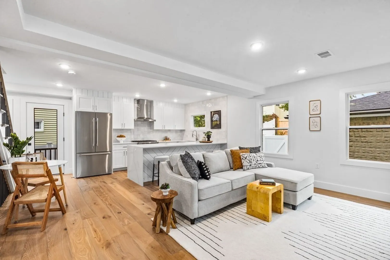
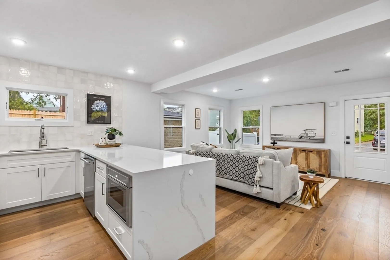
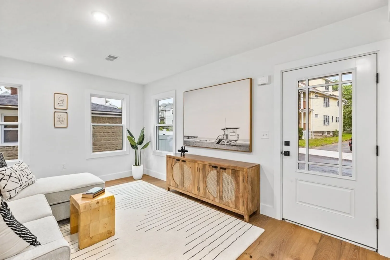
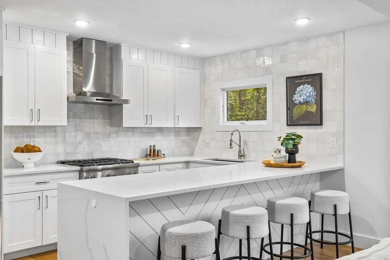
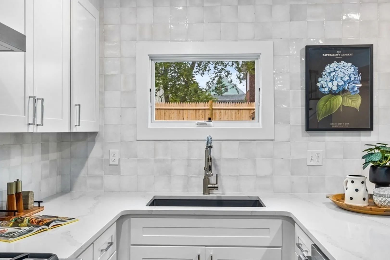
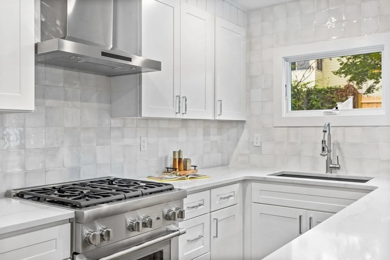
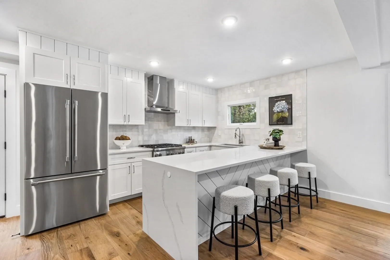
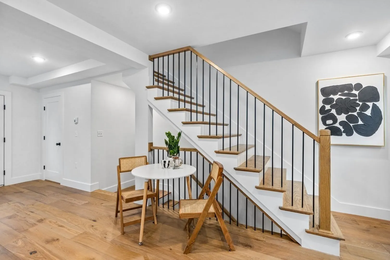
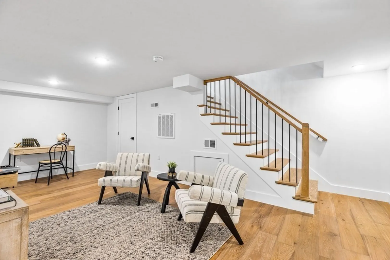
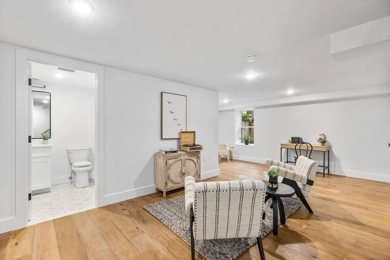
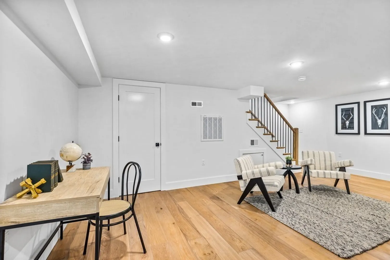
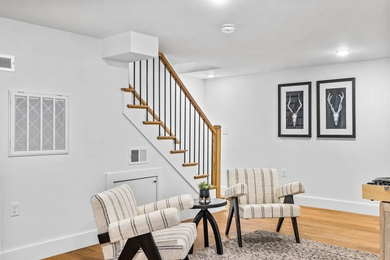
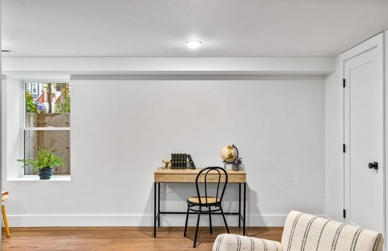
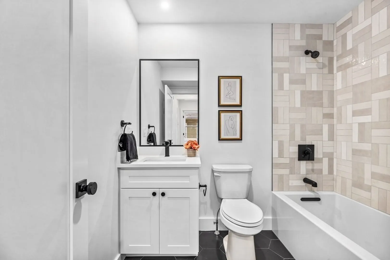
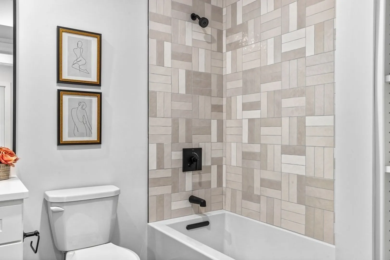
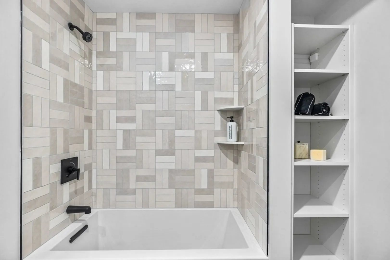
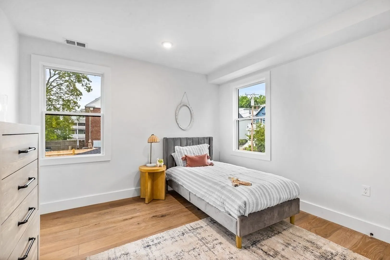
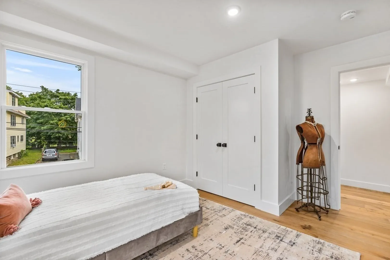
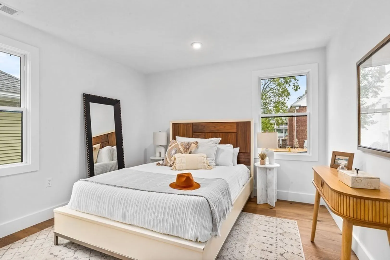
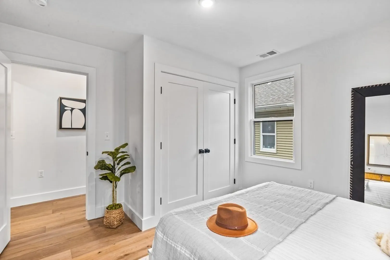
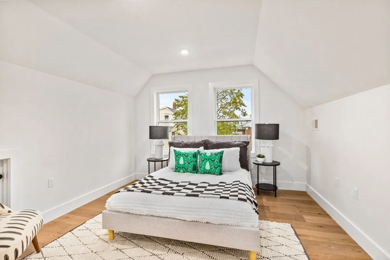
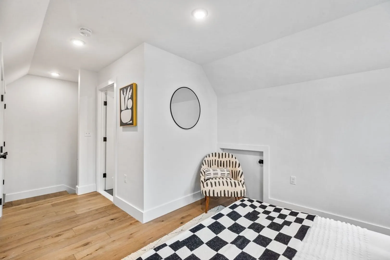
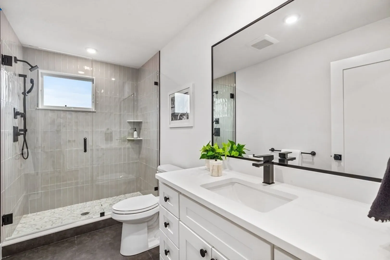
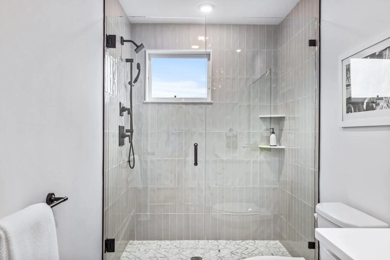
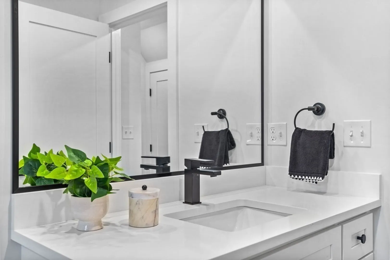
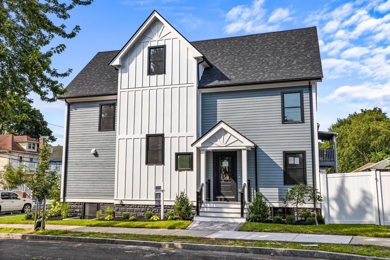
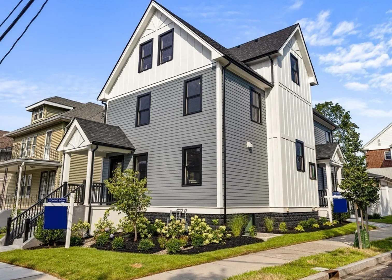
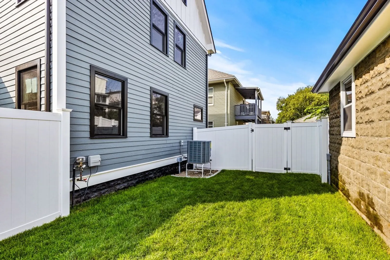
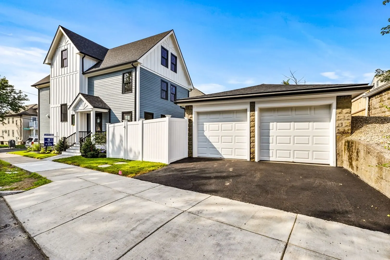
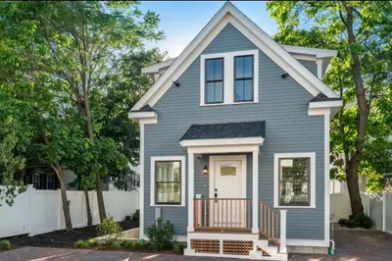
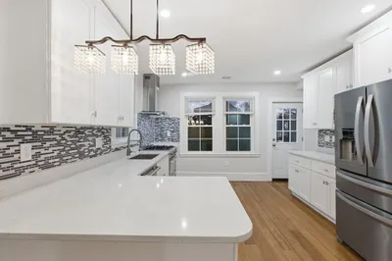
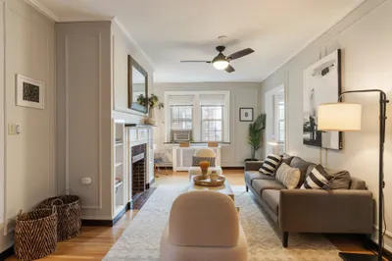
This stunning gut rehab townhouse offers an unparalleled living experience with four floors of luxury. Step inside and be amazed by the abundance of space, natural light, and exquisite craftsmanship. Enjoy an open concept design that seamlessly connects the living, dining, and kitchen areas, creating a welcoming and inviting atmosphere for gatherings with family and friends. The wide oak engineered flooring adds a touch of elegance and durability, perfect for both everyday living and hosting memorable occasions. The upper floors boast 3 spacious bedrooms and spa-like bathrooms, while the lower level offers a versatile space that can be transformed into a home office, entertainment room, or a peaceful retreat away from the daily hustle. With a garage parking spot and public transportation close by, commuting to surrounding areas is a breeze. Relax in your exclusive fenced-in backyard and have easy access to all the area has to offer, including parks, schools, shops, and restaurants.
-
Highlights
- Area: East Arlington
- Heating: Central
- Property Class: Residential
- Total Rooms: 6
- Year Built: 1920
- Cooling: Central Air
- HOA Fee: $170
- Property Type: Condominium
- Unit Number: 35
- Status: Closed
-
Additional Details
- Appliances: Utility Connections for Gas Range
- Construction: Frame
- Flooring: Wood, Tile, Engineered Hardwood
- Total Number of Units: 2
- Year Built Source: Public Records
- Zoning: R2
- Basement: Y
- Exterior Features: Porch, Fenced Yard
- Pets Allowed: Yes
- Year Built Details: Actual, Approximate
- Year Converted: 2023
-
Amenities
- Covered Parking Spaces: 1
- Parking Features: Detached
-
Utilities
- Sewer: Public Sewer
- Water Source: Public
-
Fees / Taxes
- Buyer Agent Compensation: 2%
- Facilitator Compensation: 2%
- HOA Fee Frequency: Monthly
- Tax Year: 21
- Compensation Based On: Net Sale Price
- HOA: Yes
- HOA Fee Includes: Insurance, Reserve Funds
Similar Listings
Sold

21 Photos
Sold

56 Photos
Sold

16 Photos
Sold
42 Photos
Content © 2026 MLS Property Information Network, Inc. The information in this listing was gathered from third party resources including the seller and public records.
Listing information provided courtesy of Unlimited Sotheby's International Realty.
MLS Property Information Network, Inc. and its subscribers disclaim any and all representations or warranties as to the accuracy of this information.
