
Sold!
$500,000
3
Beds
2
Baths
1,552
Living Area
-
Property Description
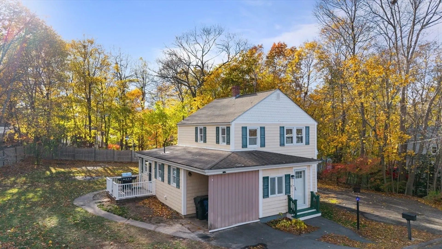
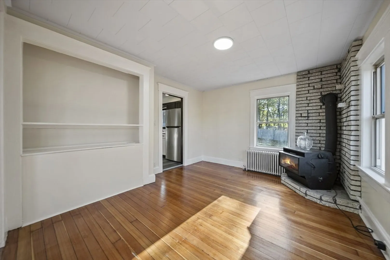
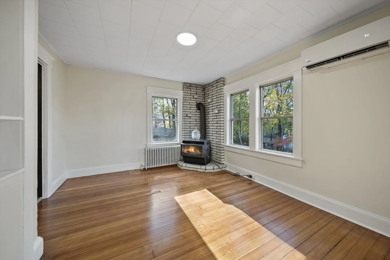
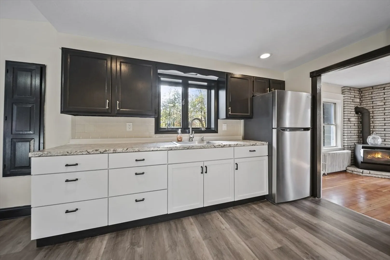
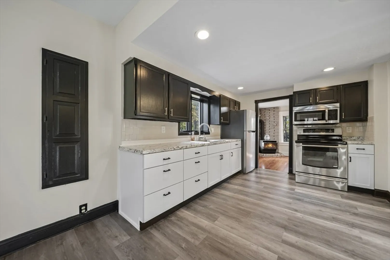
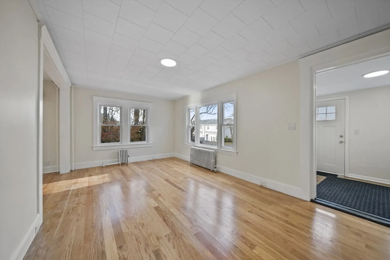
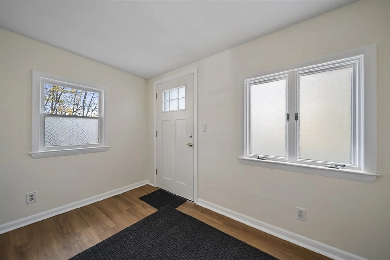
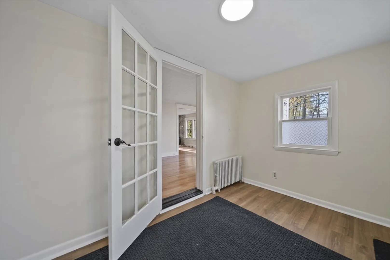
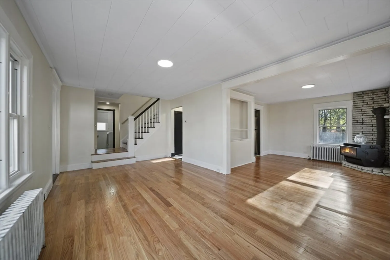
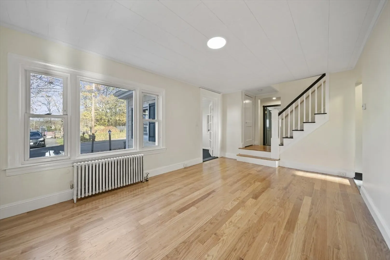
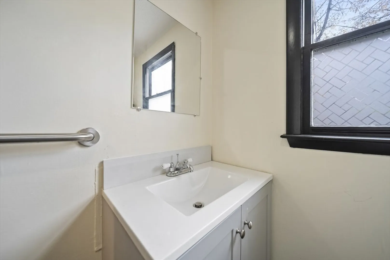
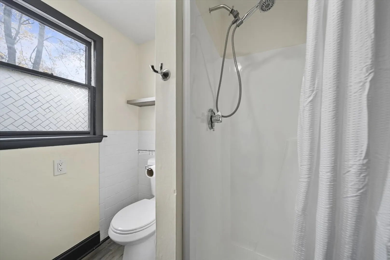
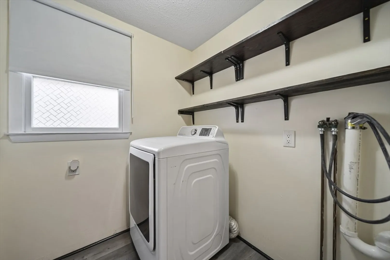
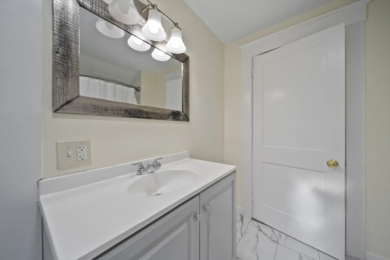
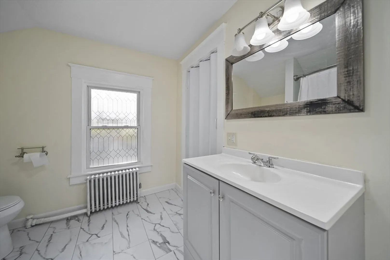
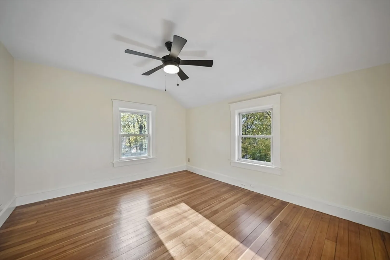
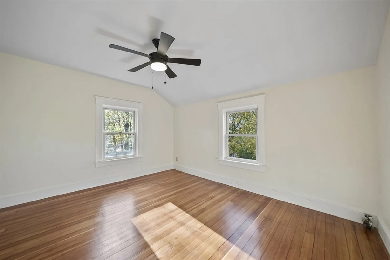
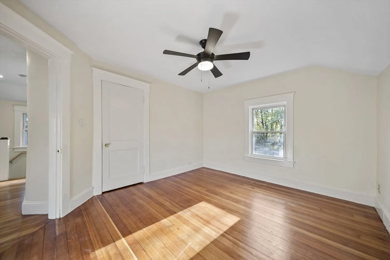
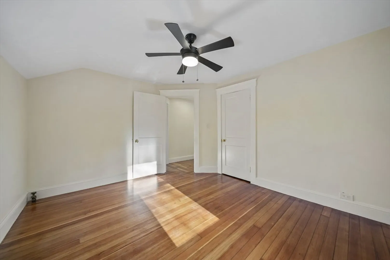
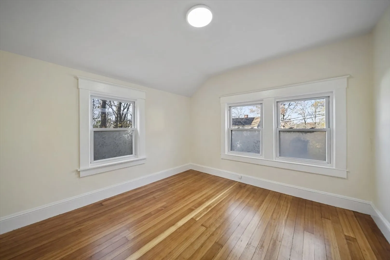
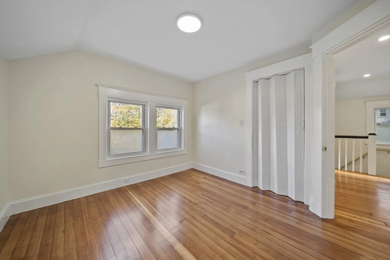
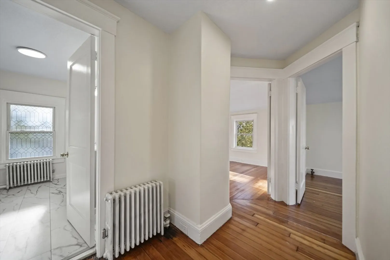
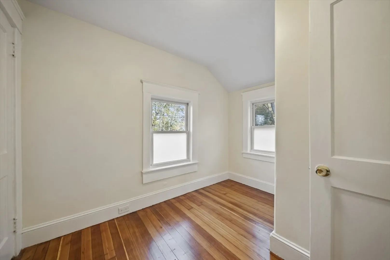
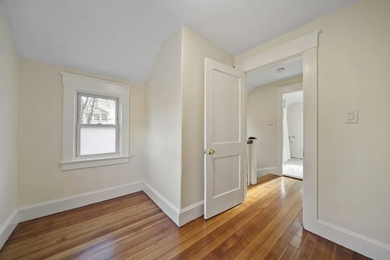
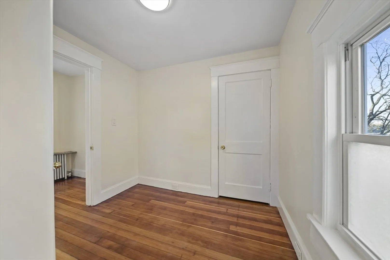
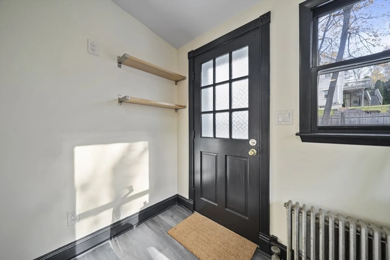
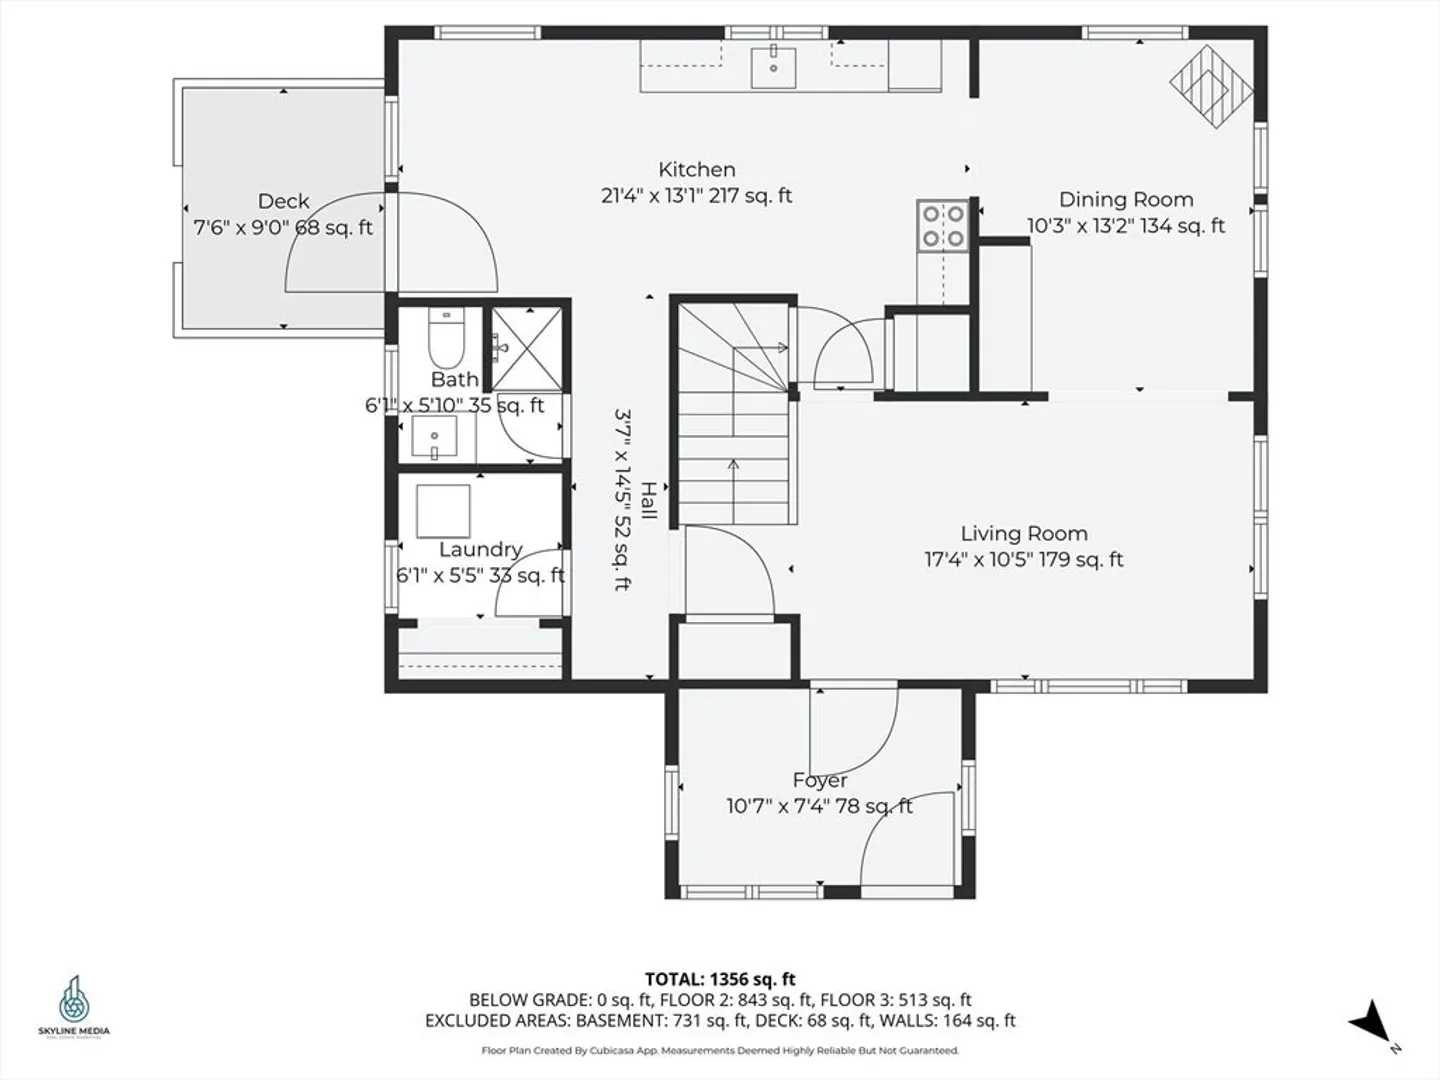
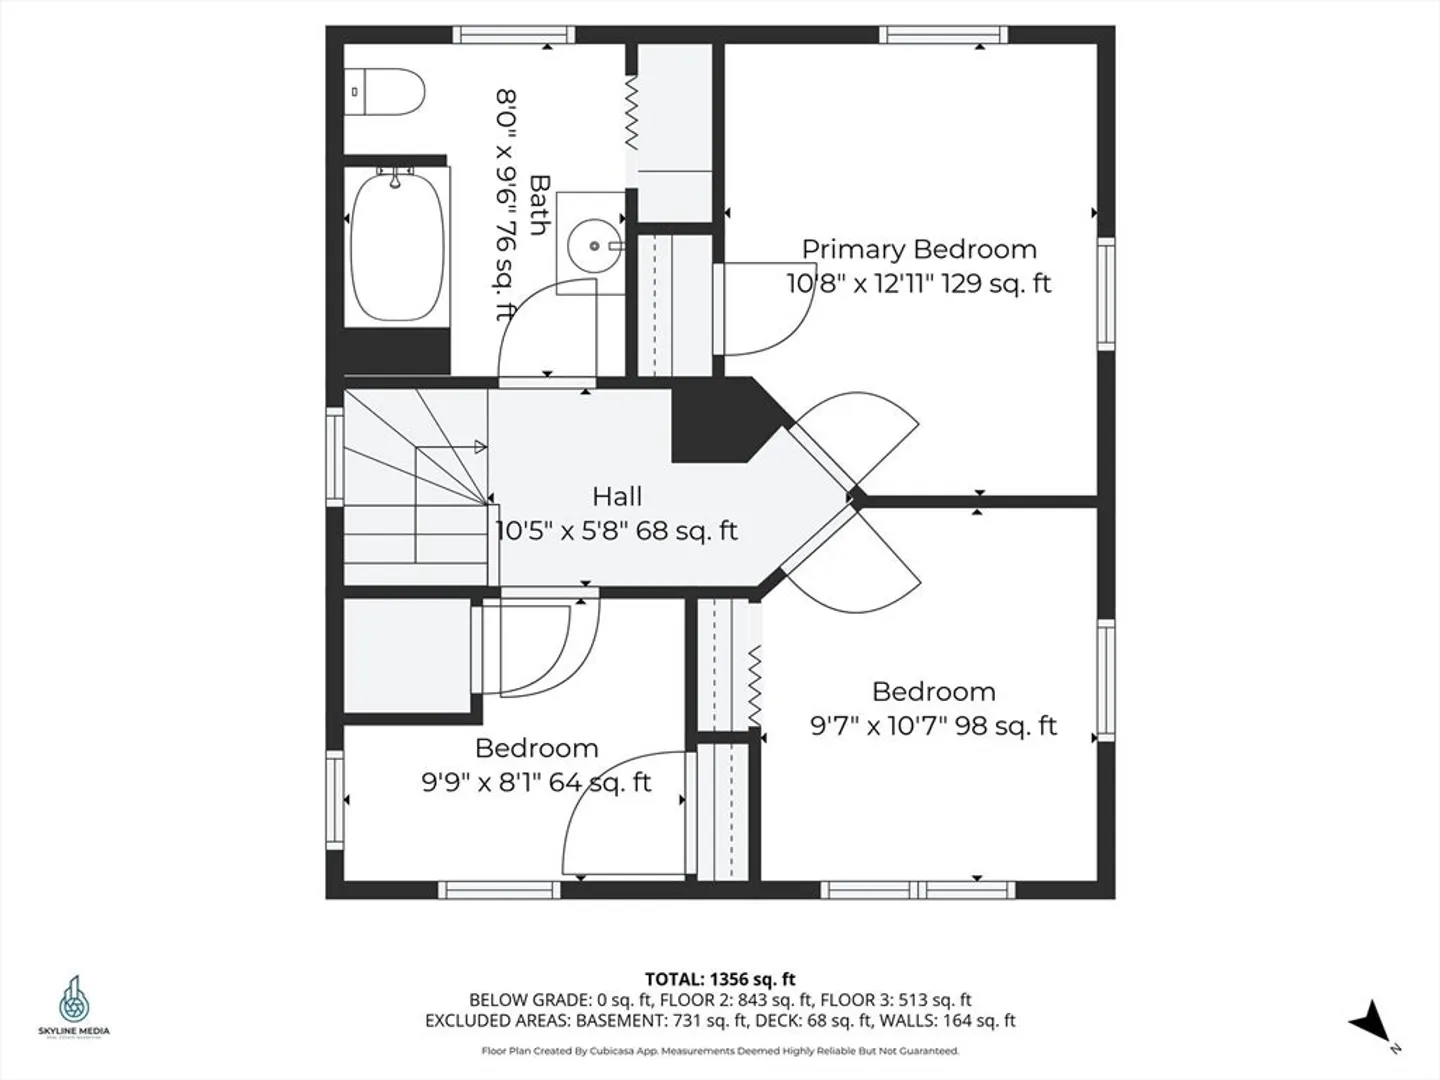
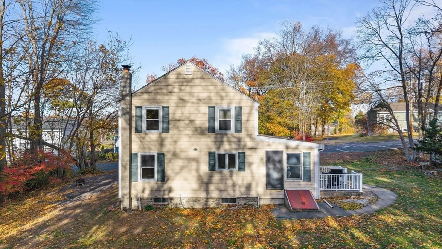
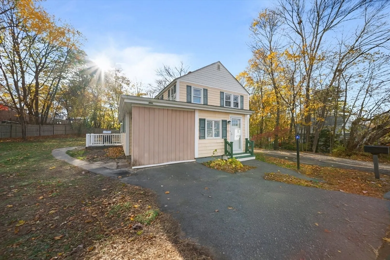
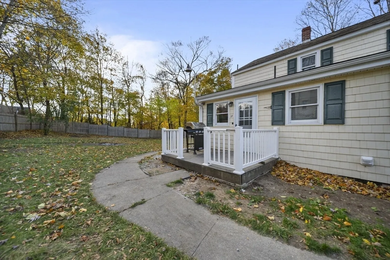
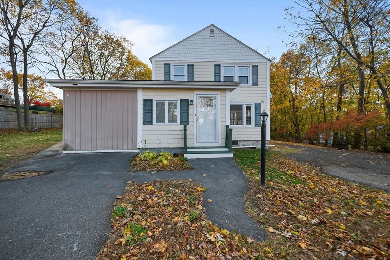
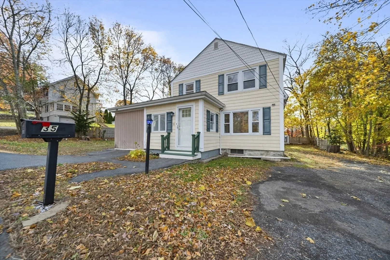
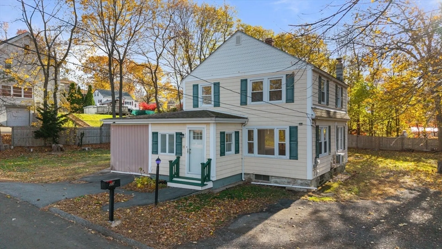
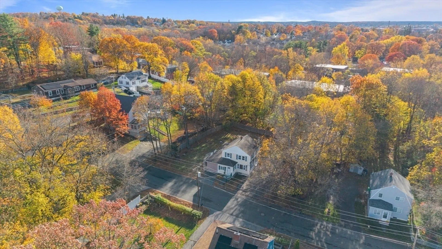
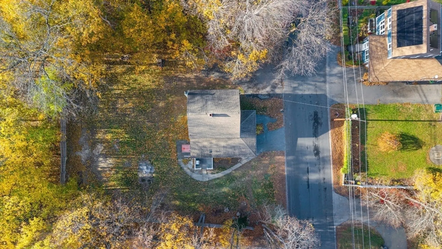
Welcome to 35 Thissell Avenue. A freshly updated mudroom leads into tasteful finishes throughout. This New Englander-style home shows its character in the formal dining room with classic built-ins, gleaming hardwood floors, and a wood-burning fireplace. The kitchen offers fresh finishes and durable vinyl flooring that continues into the first-floor laundry and 3/4 bath for everyday convenience. Upstairs, three well appointed bedrooms feature refinished hardwood and a remodeled full bath, creating a warm, comfortable retreat. With a freshly painted interior and updated baths, the home feels truly move-in-ready. Outside, an expansive backyard and deck are ideal for grilling, gatherings, and easy outdoor living
-
Highlights
- Cooling: Heat Pump, Ductless
- Parking Spots: 4
- Property Type: Single Family Residence
- Total Rooms: 7
- Status: Closed
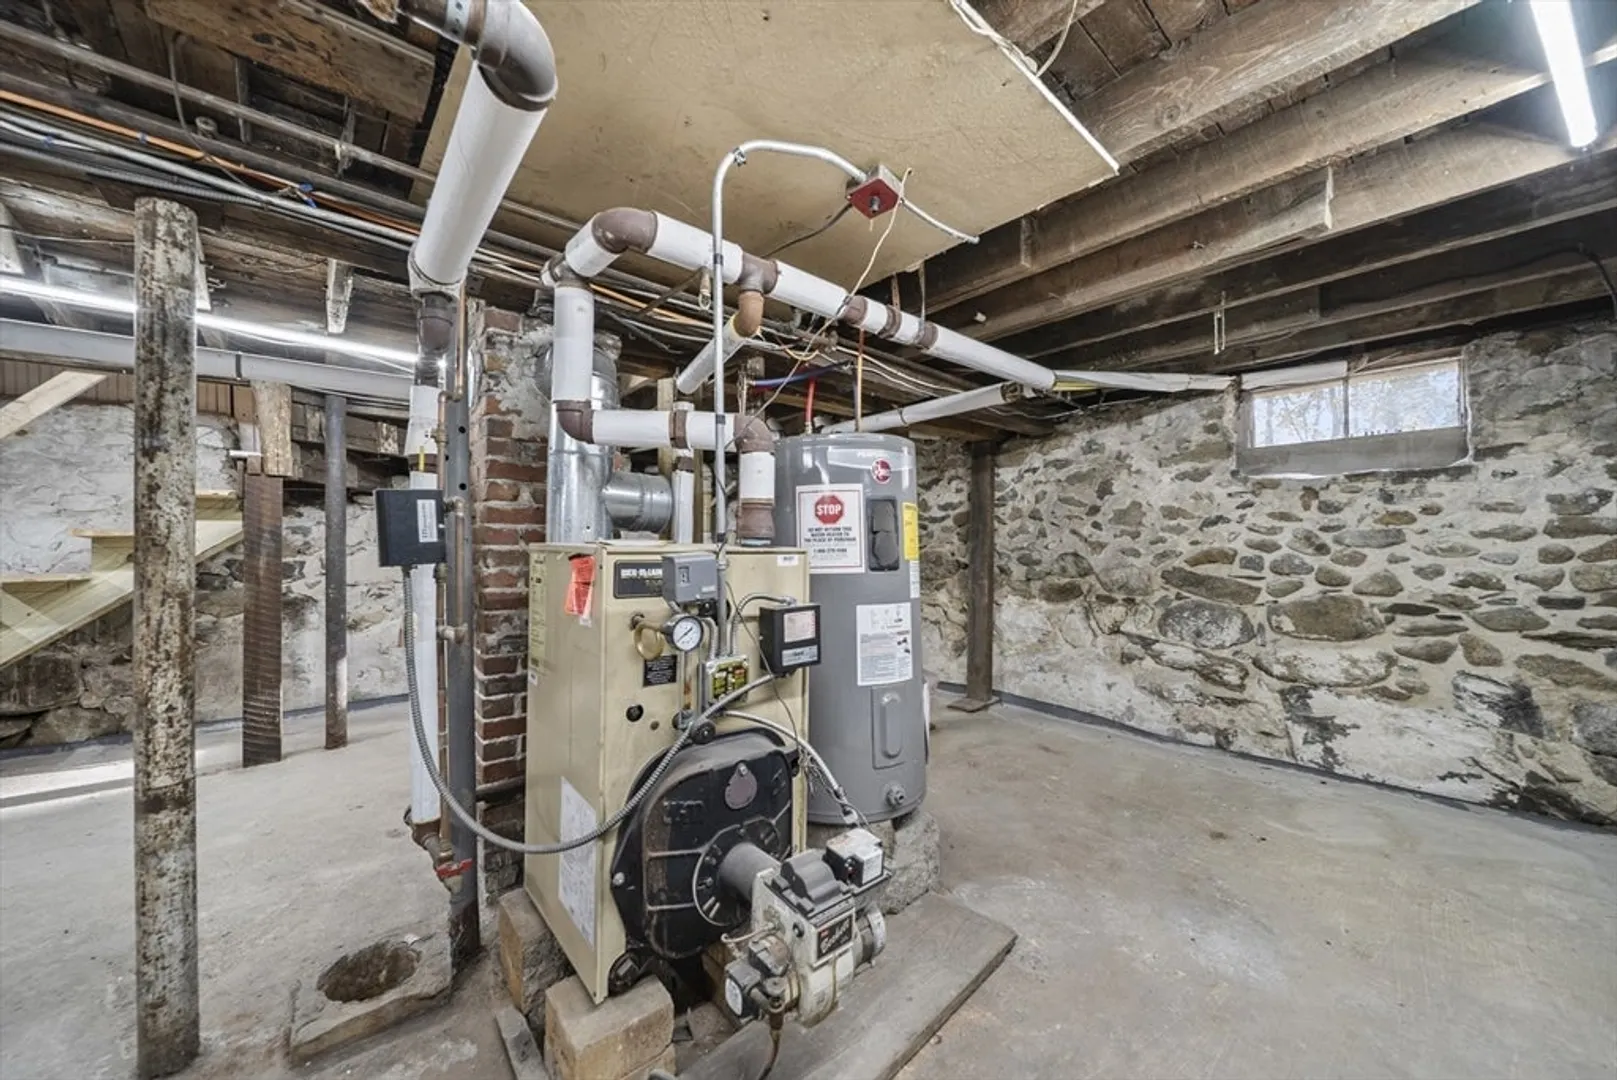
- Heating: Hot Water, Steam, Heat Pump, Oil, Wood, Wood Stove, Ductless
- Property Class: Residential
- Style: Colonial
- Year Built: 1900
-
Additional Details
- Appliances: Water Heater, Range, Microwave, Dryer
- Construction: Frame
- Fireplaces: 1
- Foundation: Concrete Perimeter, Stone
- Road Frontage Type: Public
- SqFt Source: Public Record
- Year Built Source: Public Records
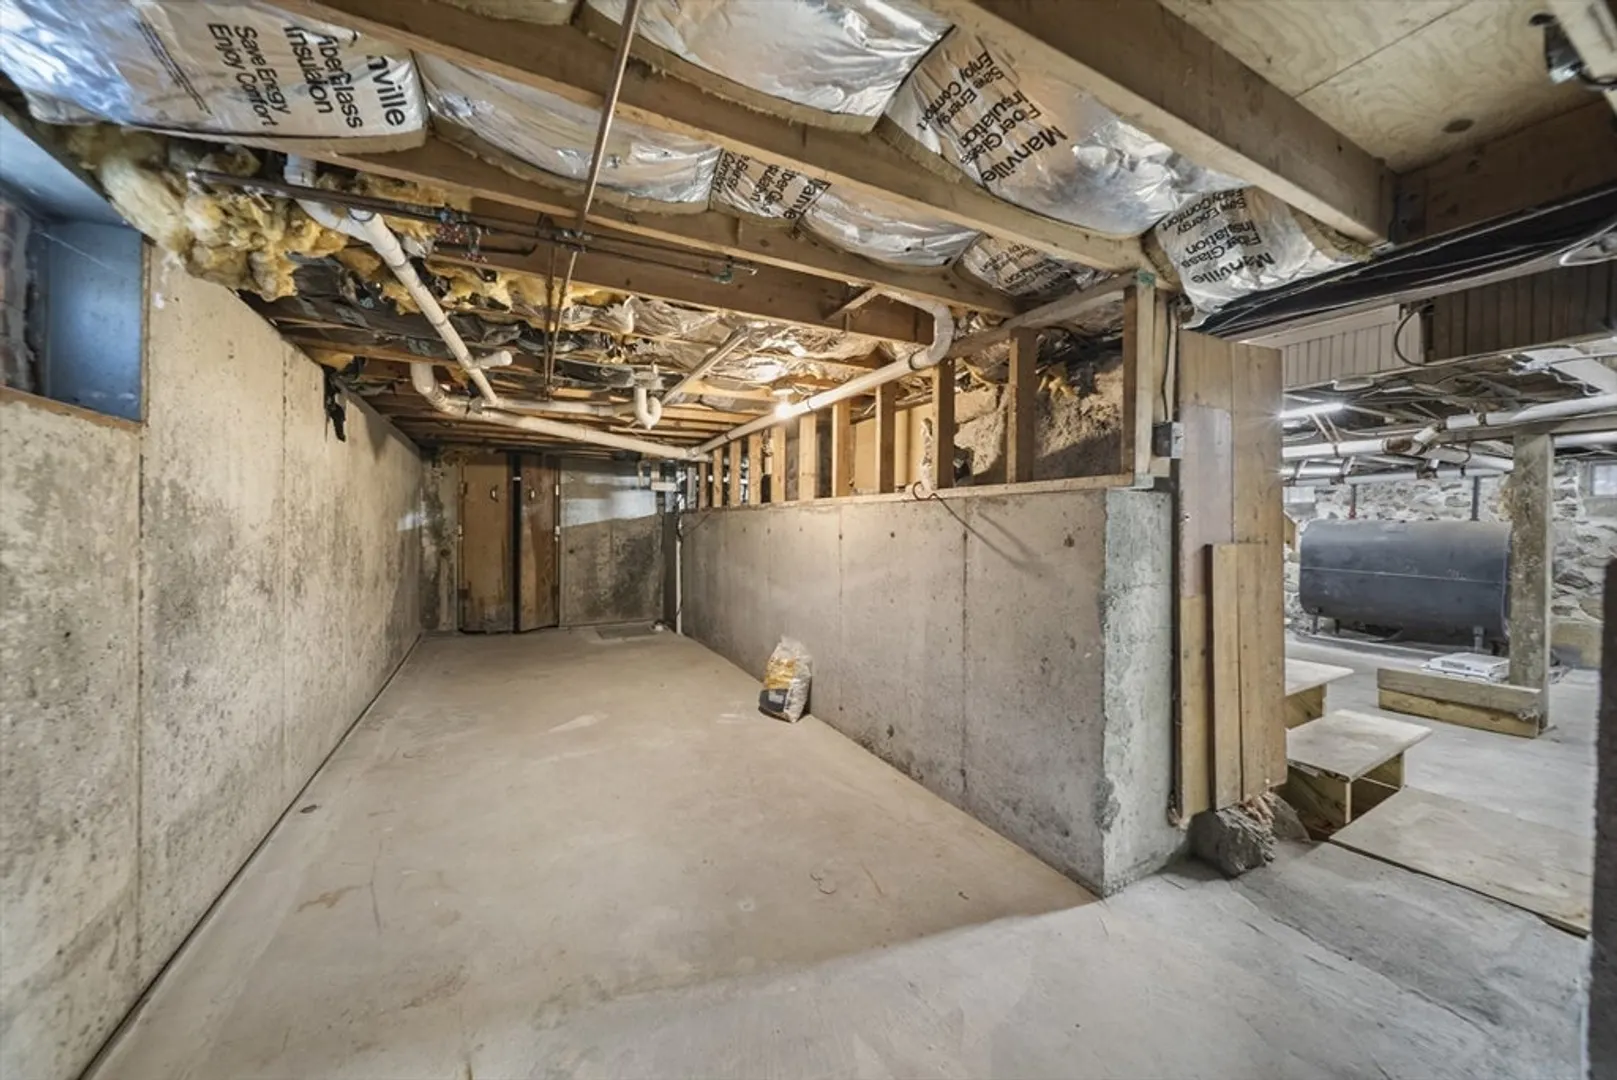
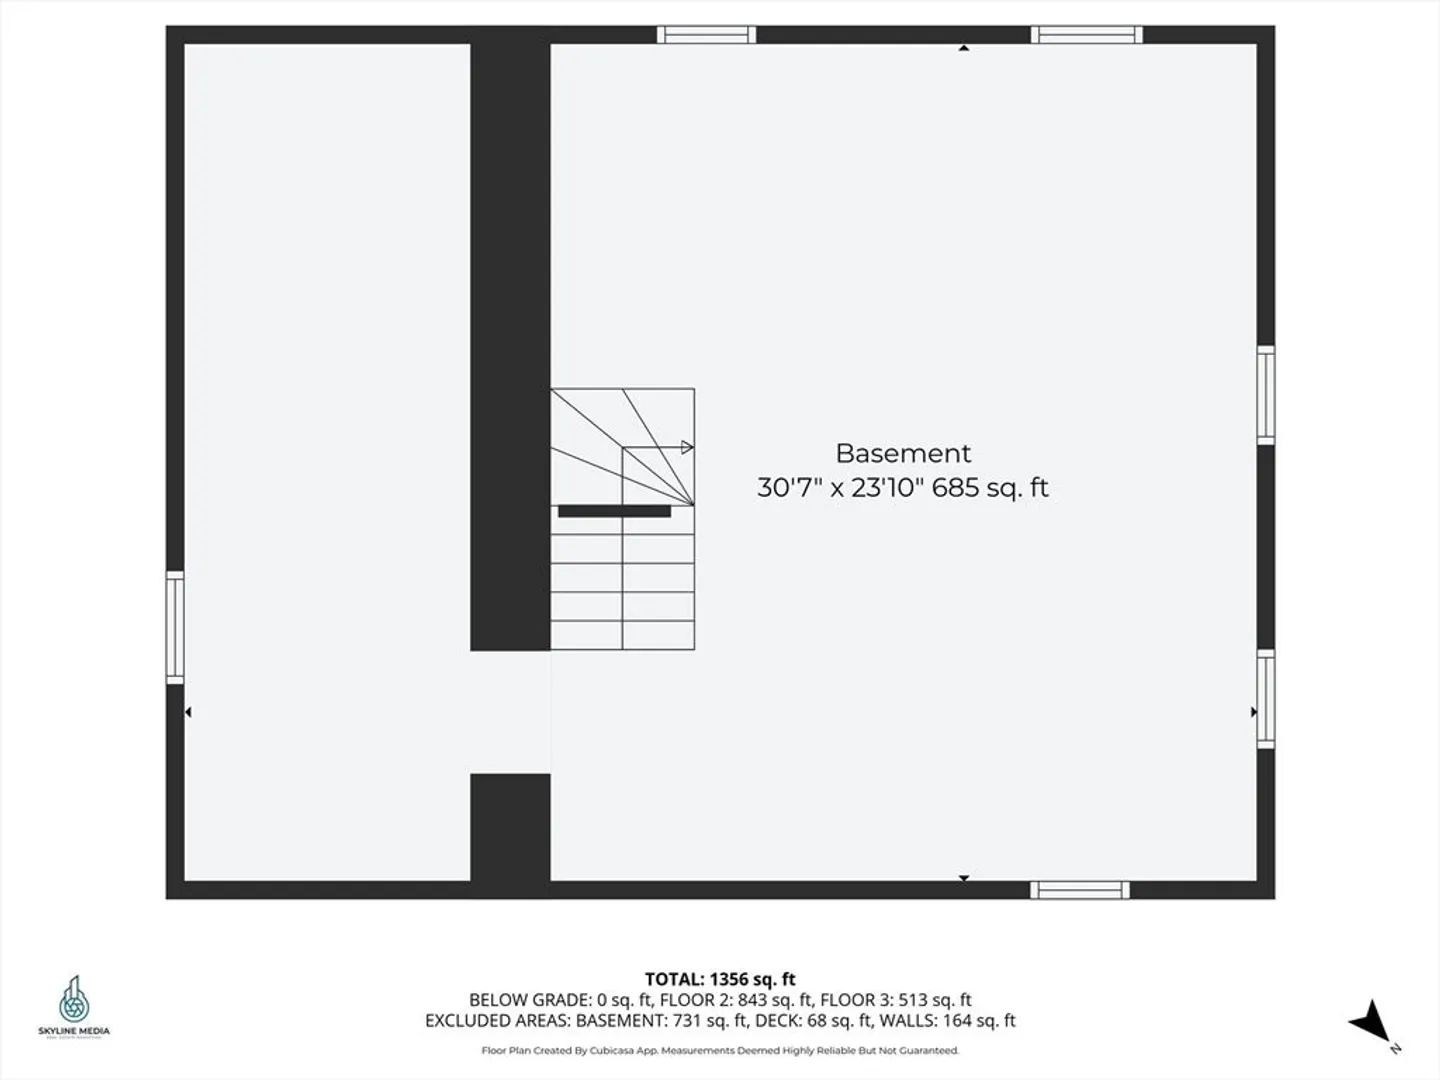
- Basement: Full, Interior Entry, Bulkhead, Concrete, Unfinished
- Exterior Features: Patio, Rain Gutters, Fenced Yard
- Flooring: Vinyl, Hardwood
- Lot Features: Level
- Roof: Shingle
- Year Built Details: Actual
- Zoning: R3
-
Utilities
- Electric: Circuit Breakers
- Water Source: Public
- Sewer: Public Sewer
-
Fees / Taxes
- Assessed Value: $459,300
- Taxes: $4,648
- Tax Year: 2025
Similar Listings
Sold
41 Photos
Sold
29 Photos
Sold
32 Photos
Sold
31 Photos
Content © 2026 MLS Property Information Network, Inc. The information in this listing was gathered from third party resources including the seller and public records.
Listing information provided courtesy of Keller Williams Realty - Merrimack.
MLS Property Information Network, Inc. and its subscribers disclaim any and all representations or warranties as to the accuracy of this information.
