
Sold!
$1,260,000
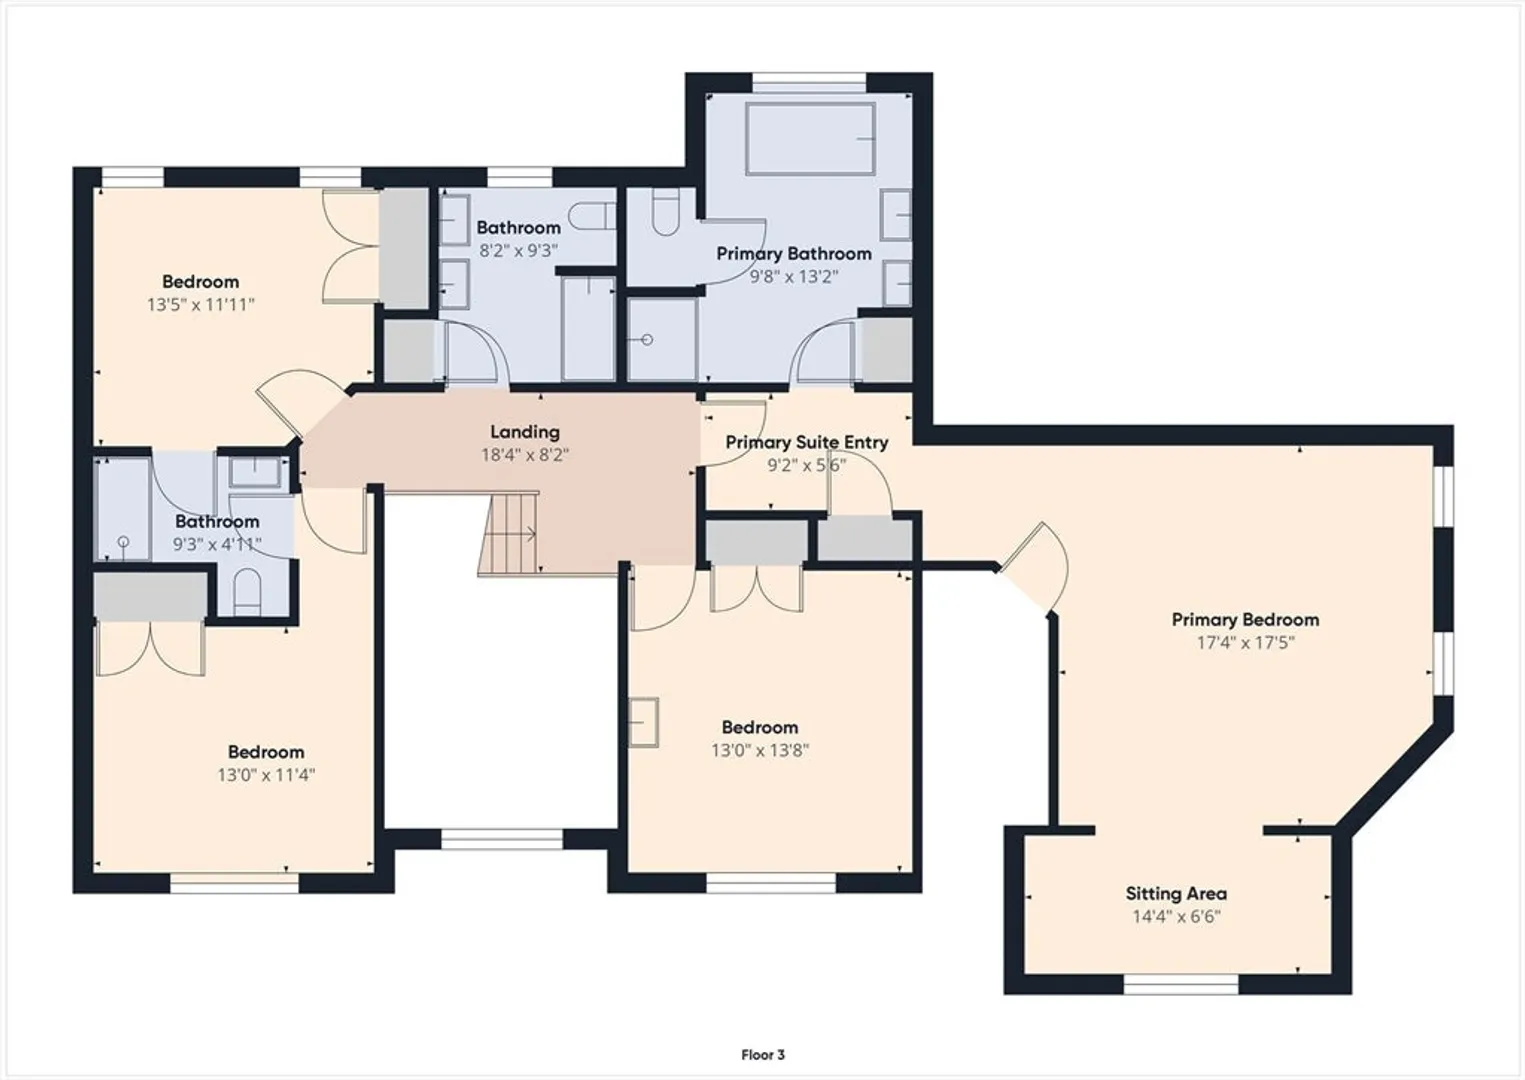
4
Beds
3/1
Baths
4,360
Living Area
-
Property Description
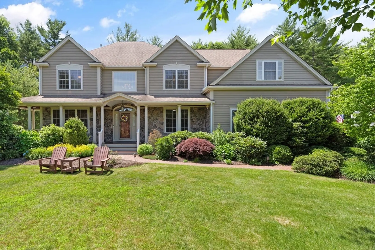
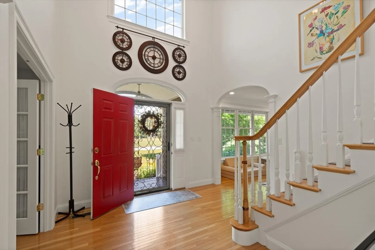
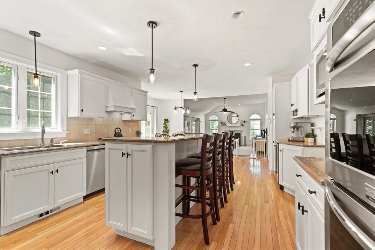
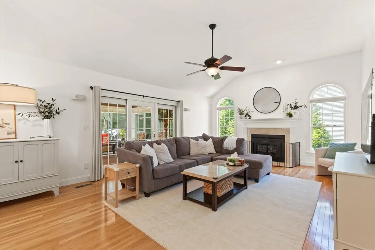
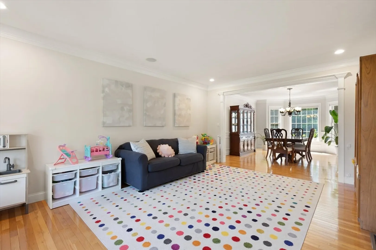
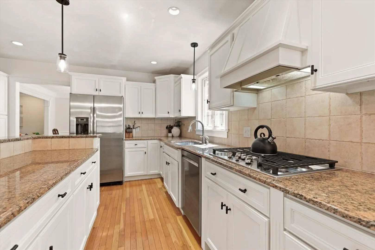
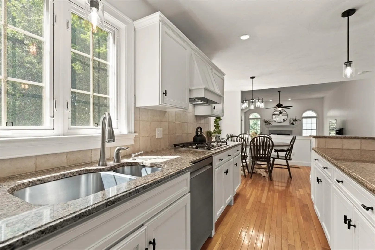
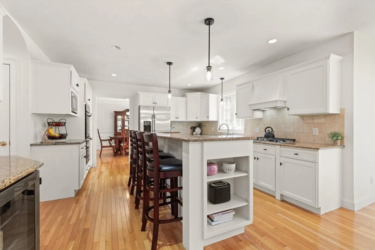
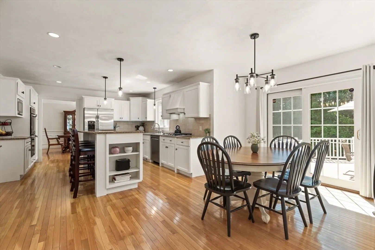
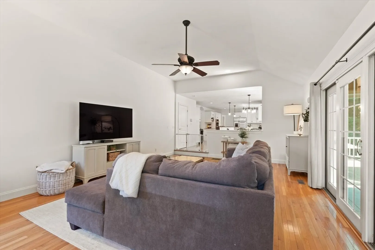
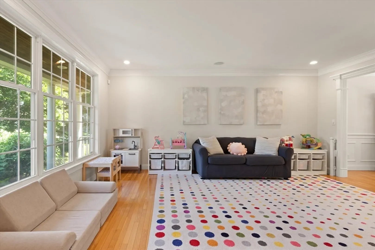
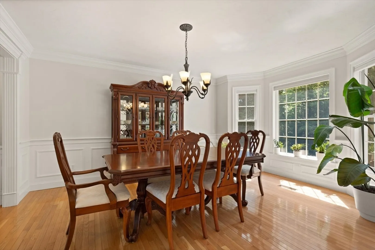
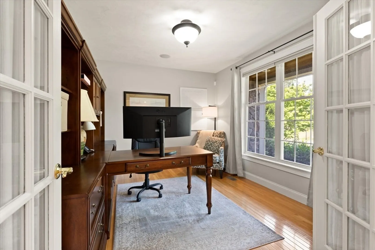
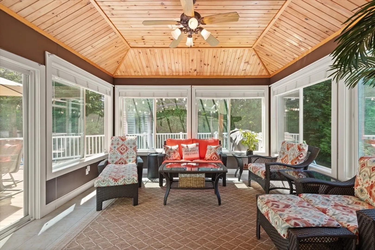
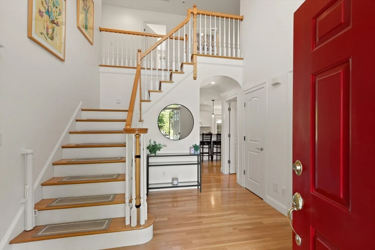
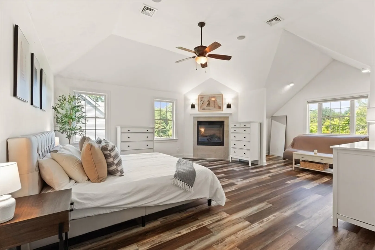
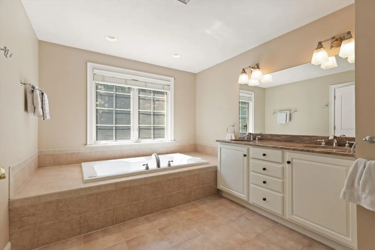
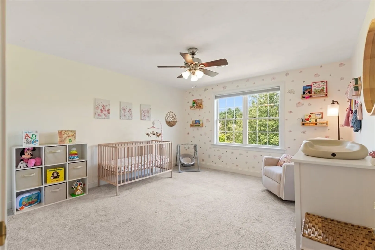
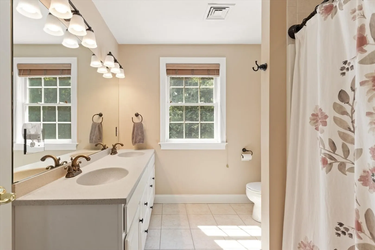
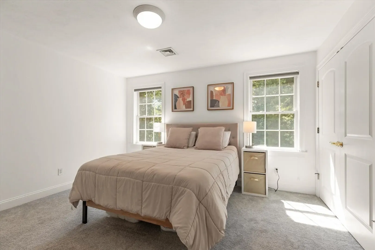
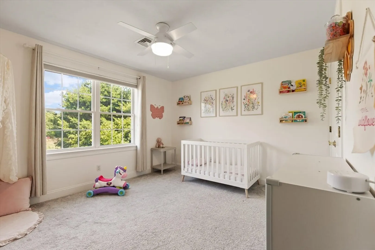
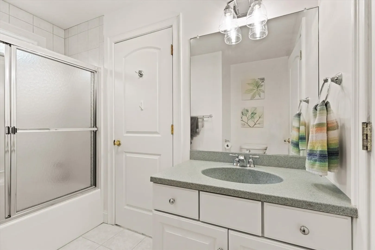
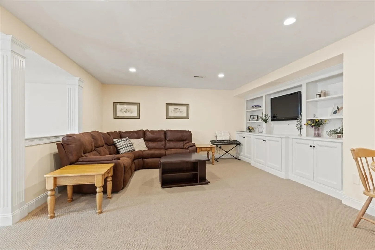
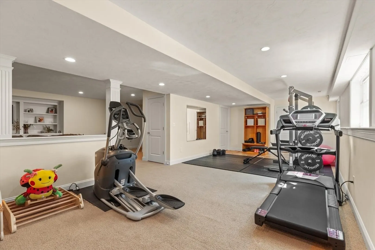
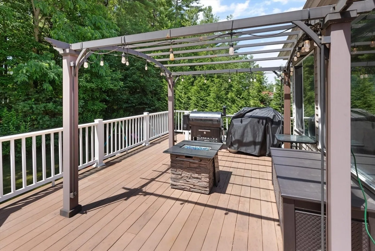
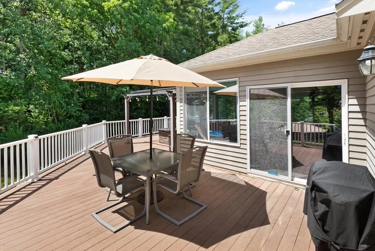
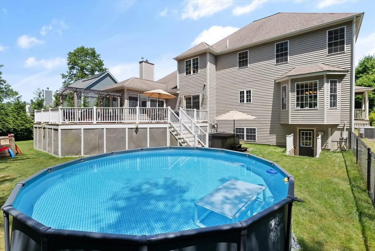
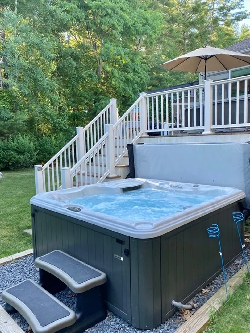
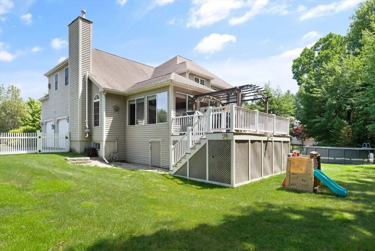
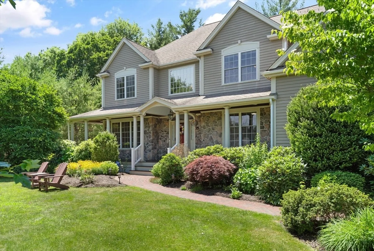
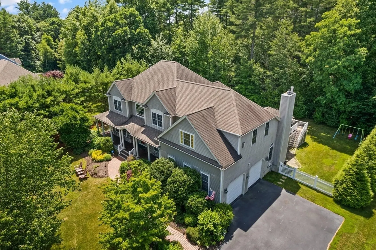
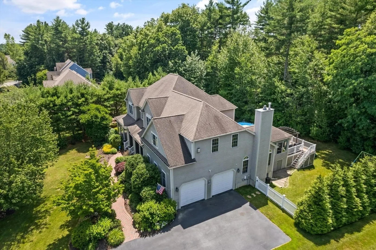
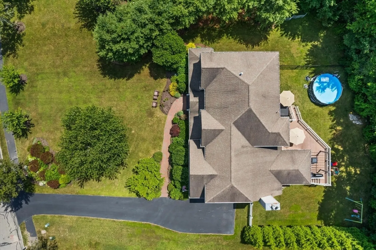
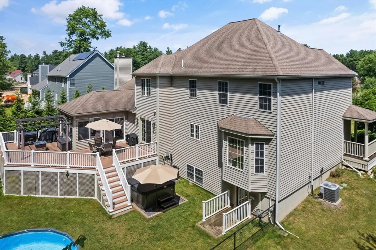
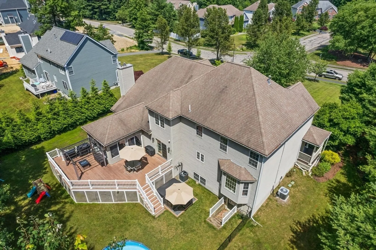
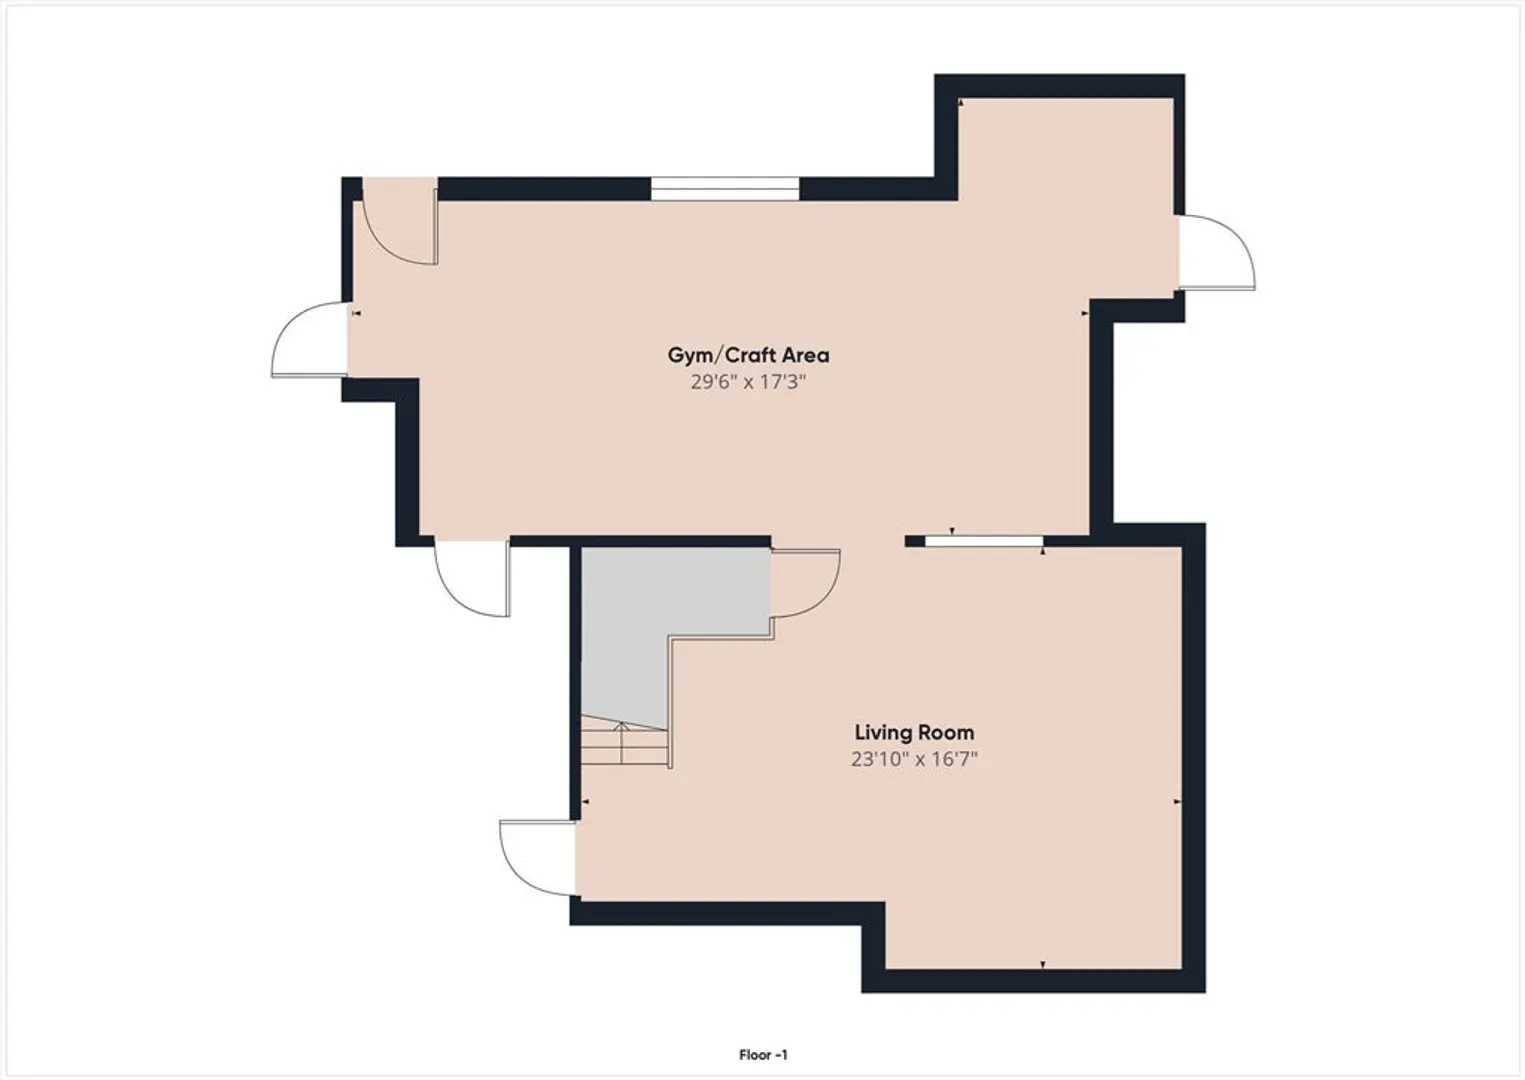
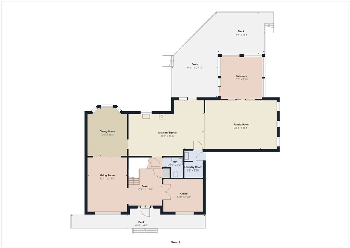
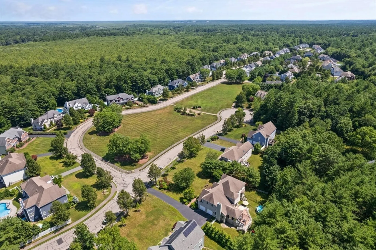
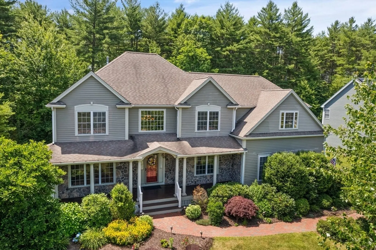
PERFECT HOME, SETTING, NEIGHBORHOOD. You step out onto your mahogany deck as the sun crests the treetops, causing the dew on the front lawn to sparkle. You see neighbors jogging with their dogs and you casually wave as you sip your coffee. This is no dream; it’s your reality. Custom-built colonial with all of the upgrades including stone facade, brick walkway, and stunning HARDWOOD FLOORS. A grand foyer leads to your PRIVATE OFFICE and a front-to-back living/dining room that makes a great entertaining space. Your spacious kitchen with stainless appliances, DOUBLE OVENS, and large island opens to the family room w/ FP and vaulted ceiling. Cozy sunroom for reading leads to an expansive deck that overlooks your level, fenced yard. A hot tub sits below; the ultimate relaxation machine. Oversized main suite with WALK-IN CLOSET. 3 additional generous bedrooms, and additional full and jack-and-jill baths. Lux WALK-OUT lower level with custom cabinetry and millwork. A home of true distinction.
-
Highlights
- Area: North Easton
- Has View: Yes
- HOA Fee: $600
- Property Class: Residential
- Style: Colonial
- Year Built: 2002
- Cooling: Central Air
- Heating: Forced Air, Natural Gas
- Parking Spots: 2
- Property Type: Single Family Residence
- Total Rooms: 9
- Status: Closed
-
Additional Details
- Appliances: Oven, Dishwasher, Microwave, Range, Refrigerator, Washer, Dryer, Wine Refrigerator, Vacuum System, Range Hood, Other
- Construction: Conventional (2x4-2x6)
- Exterior Features: Porch, Deck - Composite, Rain Gutters, Hot Tub/Spa, Professional Landscaping, Sprinkler System, Decorative Lighting, Screens, Fenced Yard
- Flooring: Tile, Carpet, Hardwood, Vinyl / VCT, Flooring - Stone/Ceramic Tile, Flooring - Hardwood, Flooring - Wall to Wall Carpet
- Foundation Area: 2048
- Lot Features: Cul-De-Sac, Gentle Sloping, Level
- Roof: Shingle
- Year Built Details: Unknown/Mixed
- Zoning: R
- Basement: Full, Partially Finished, Walk-Out Access, Interior Entry, Concrete
- Exclusions: Garage Freezer. Primary Bedroom Refrigerator.
- Fireplaces: 2
- Foundation: Concrete Perimeter
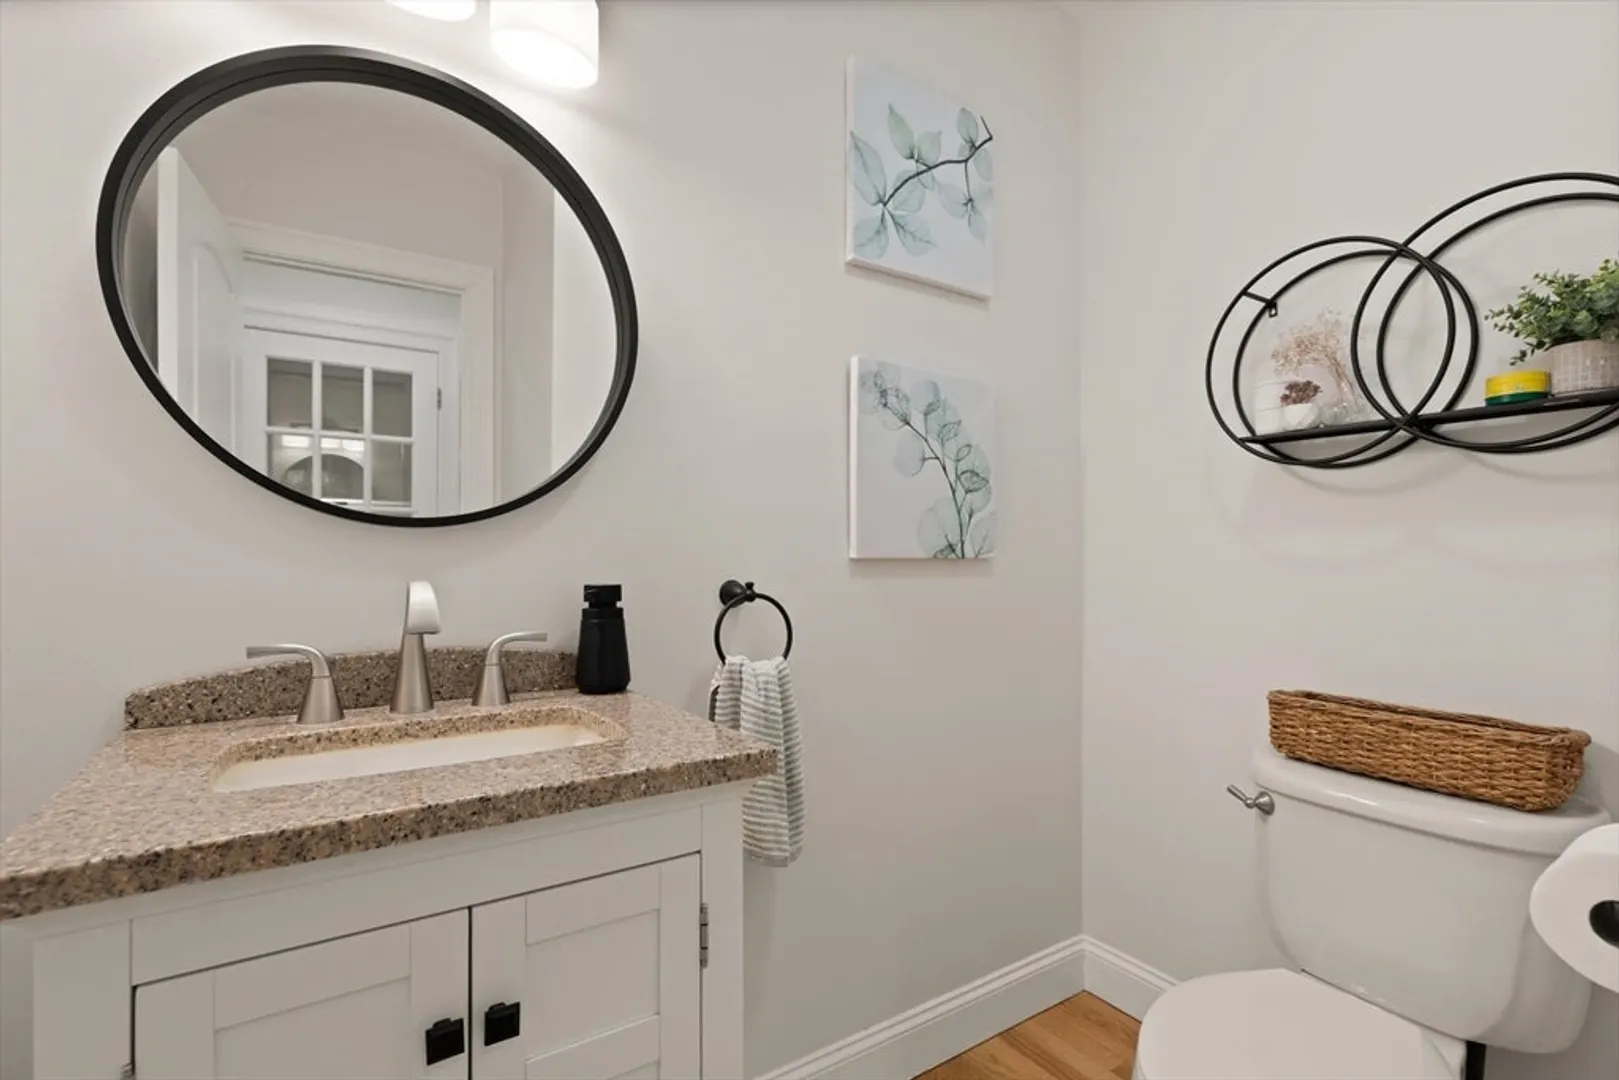
- Interior Features: Bathroom - Full, Bathroom - With Tub & Shower, Countertops - Stone/Granite/Solid, High Speed Internet Hookup, Open Floorplan, Recessed Lighting, Closet/Cabinets - Custom Built, Ceiling Fan(s), Vaulted Ceiling(s), Slider, Decorative Molding, Bathroom, Home Office, Exercise Room, Play Room, Sun Room, Central Vacuum, Finish - Sheetrock, Wired for Sound, Internet Available - Broadband
- Road Frontage Type: Public
- View: Scenic View(s)
- Year Built Source: Public Records
-
Amenities
- Community Features: Shopping, Pool, Tennis Court(s), Park, Walk/Jog Trails, Stable(s), Golf, Medical Facility, Bike Path, Conservation Area, Highway Access, House of Worship, Public School, T-Station, University, Sidewalks
- Parking Features: Attached, Garage Door Opener, Storage, Insulated, Paved Drive, Off Street, Paved
- Covered Parking Spaces: 2
- Security Features: Security System
-
Utilities
- Electric: 110 Volts, 220 Volts, Circuit Breakers, 200+ Amp Service
- Water Source: Public
- Sewer: Private Sewer
-
Fees / Taxes
- Assessed Value: $1,130,500
- Compensation Based On: Net Sale Price
- HOA: Yes
- Tax Year: 2024
- Buyer Agent Compensation: 2.25%%
- Facilitator Compensation: 1.00%%
- HOA Fee Frequency: Annually
- Taxes: $15,092
Similar Listings
Sold
39 Photos
Sold
41 Photos
Sold
42 Photos
Sold
40 Photos
Content © 2026 MLS Property Information Network, Inc. The information in this listing was gathered from third party resources including the seller and public records.
Listing information provided courtesy of RE/MAX Platinum.
MLS Property Information Network, Inc. and its subscribers disclaim any and all representations or warranties as to the accuracy of this information.
