
Sold!
$530,000
3
Beds
1
Bath
1,070
Living Area
-
Property Description
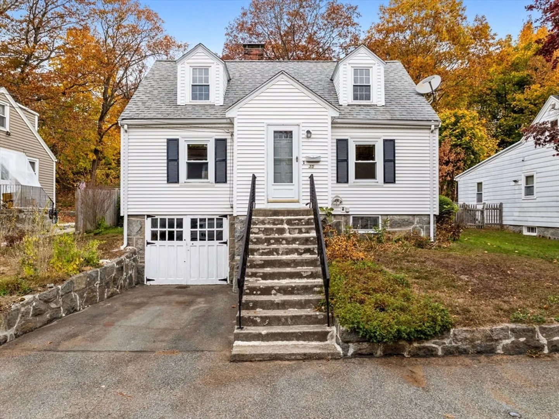
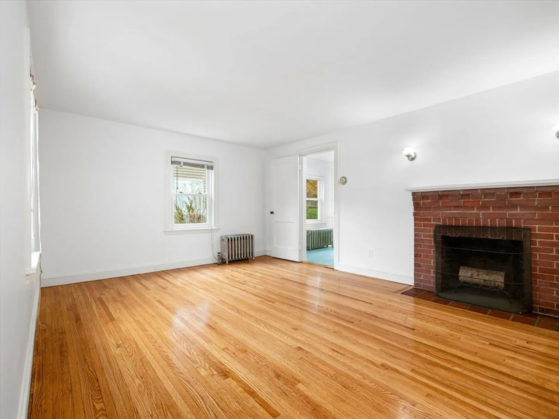
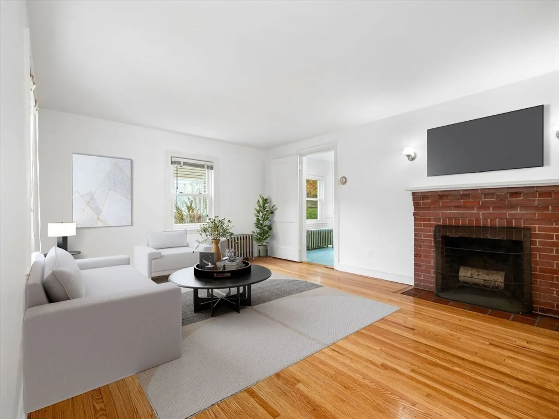
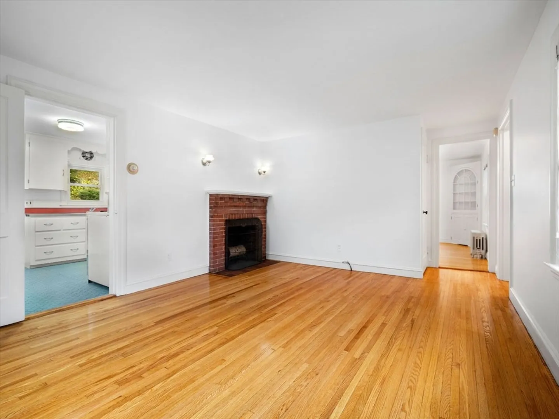
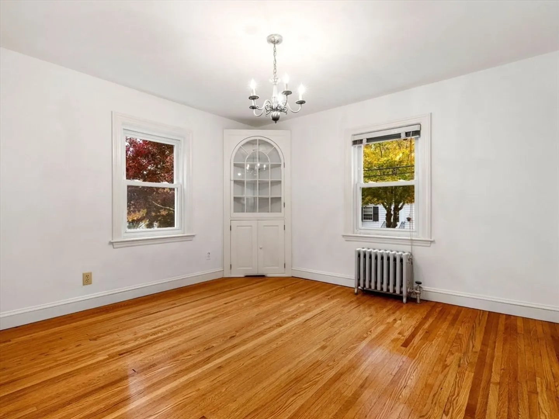
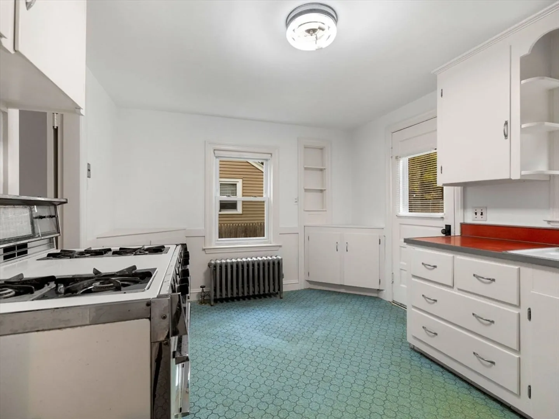
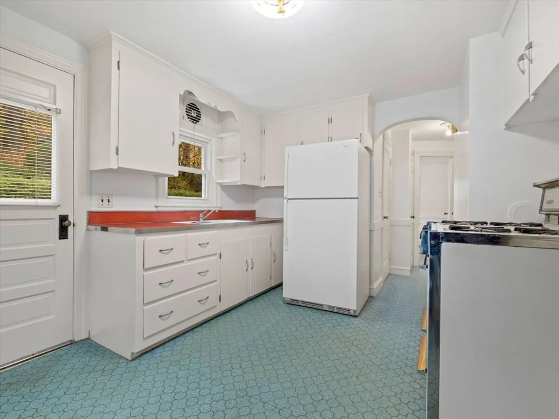
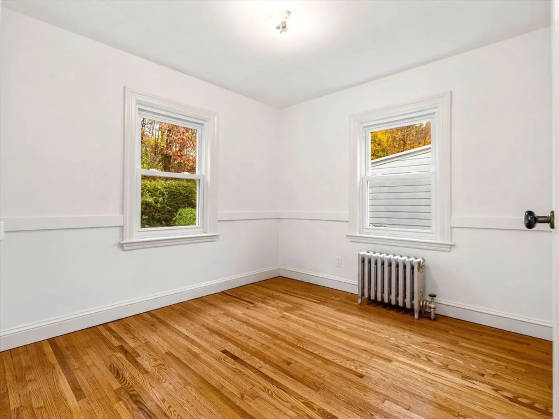
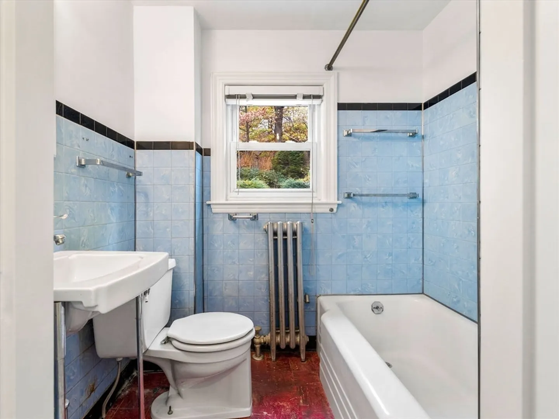
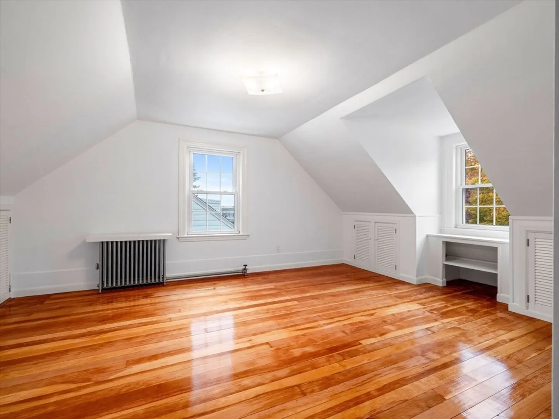
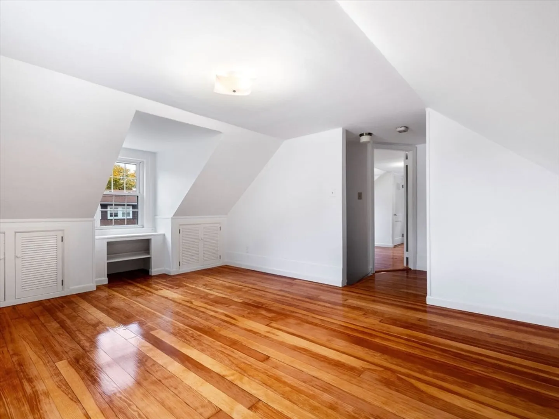
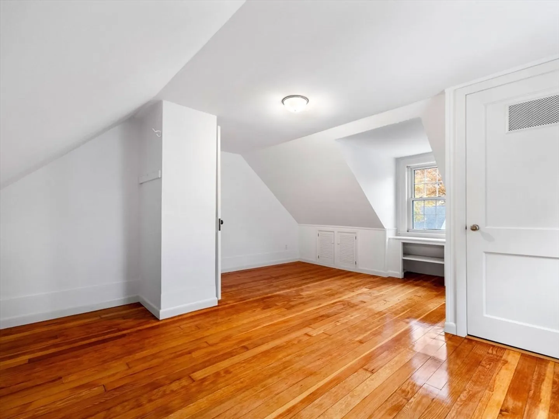
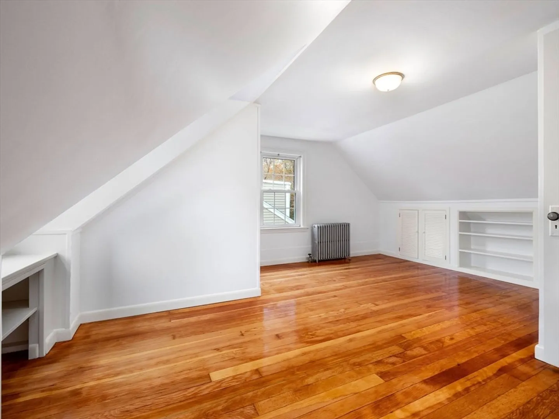
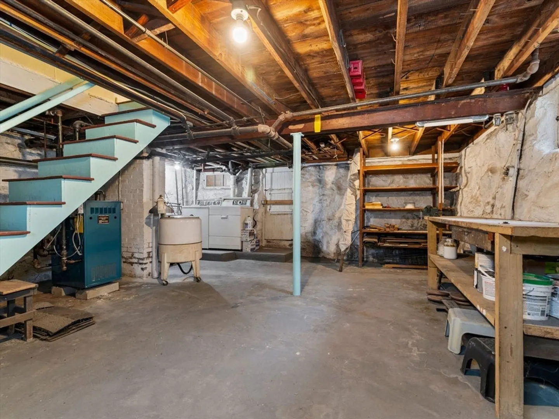
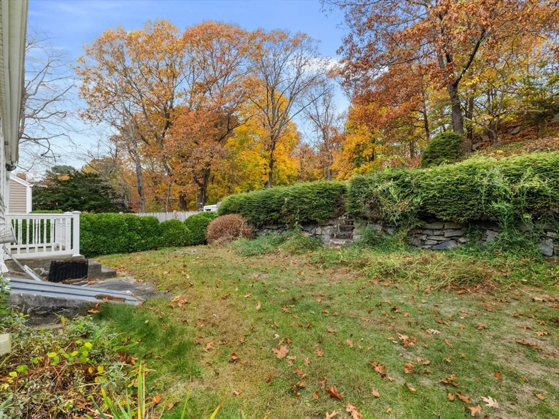
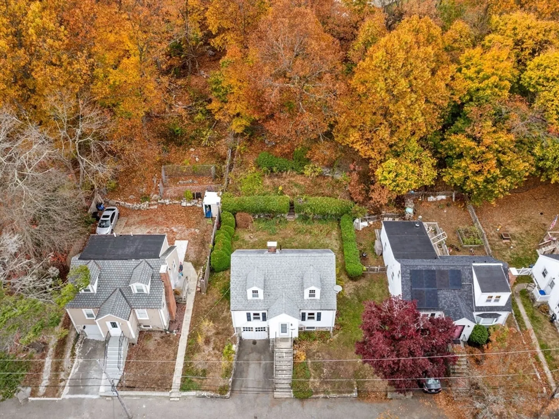
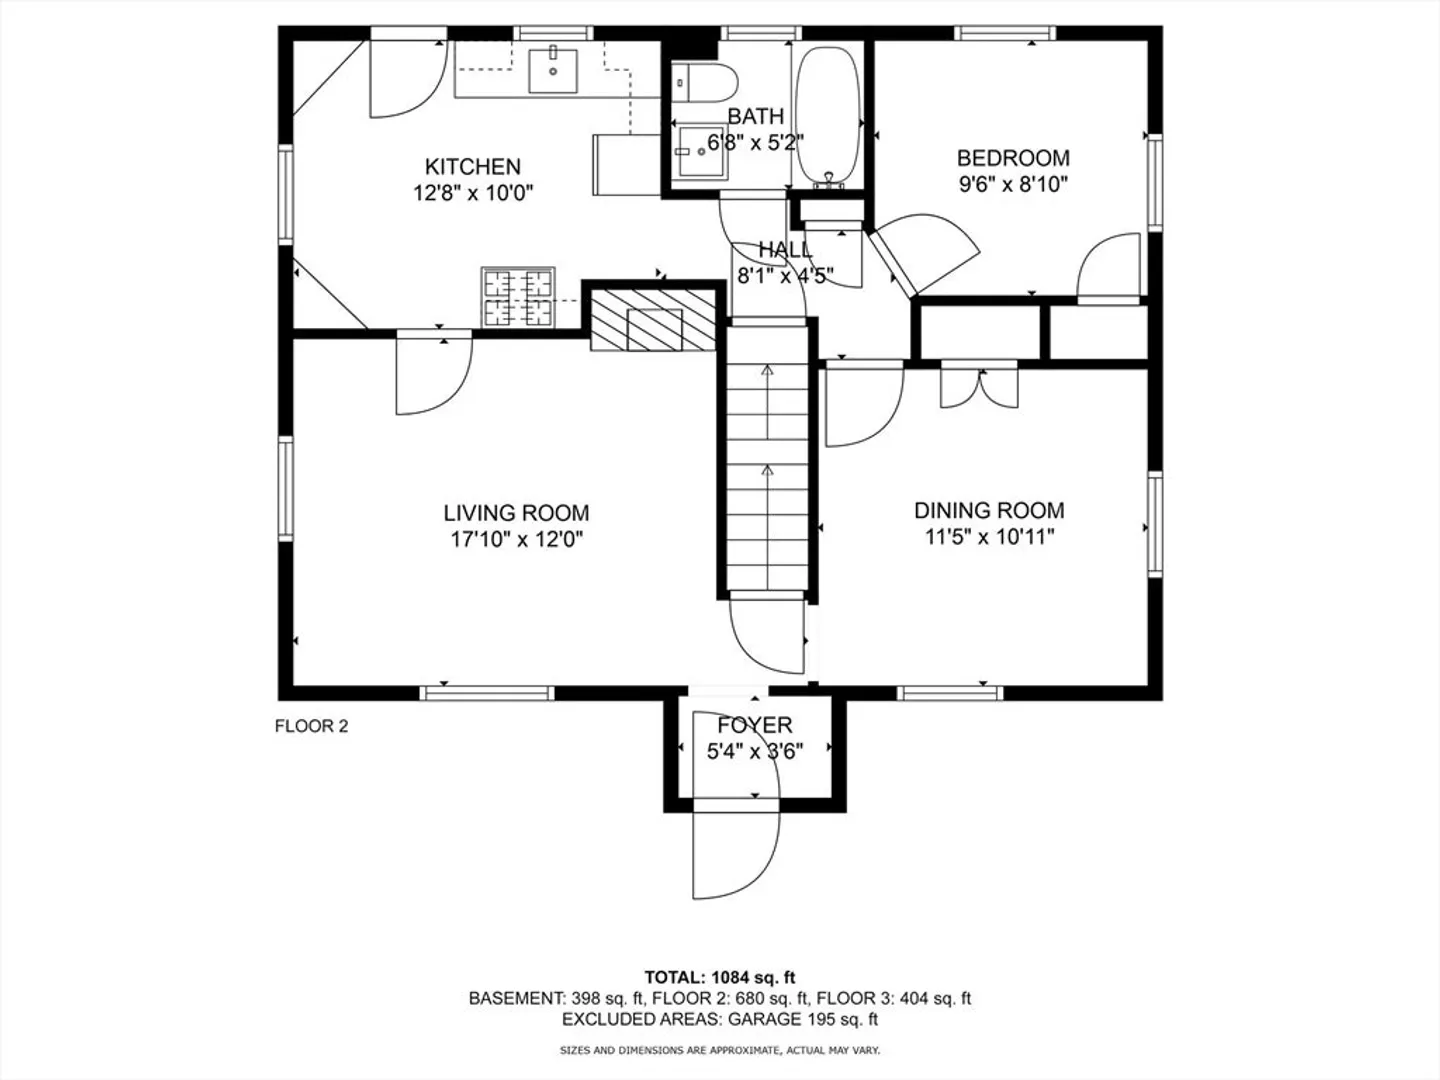
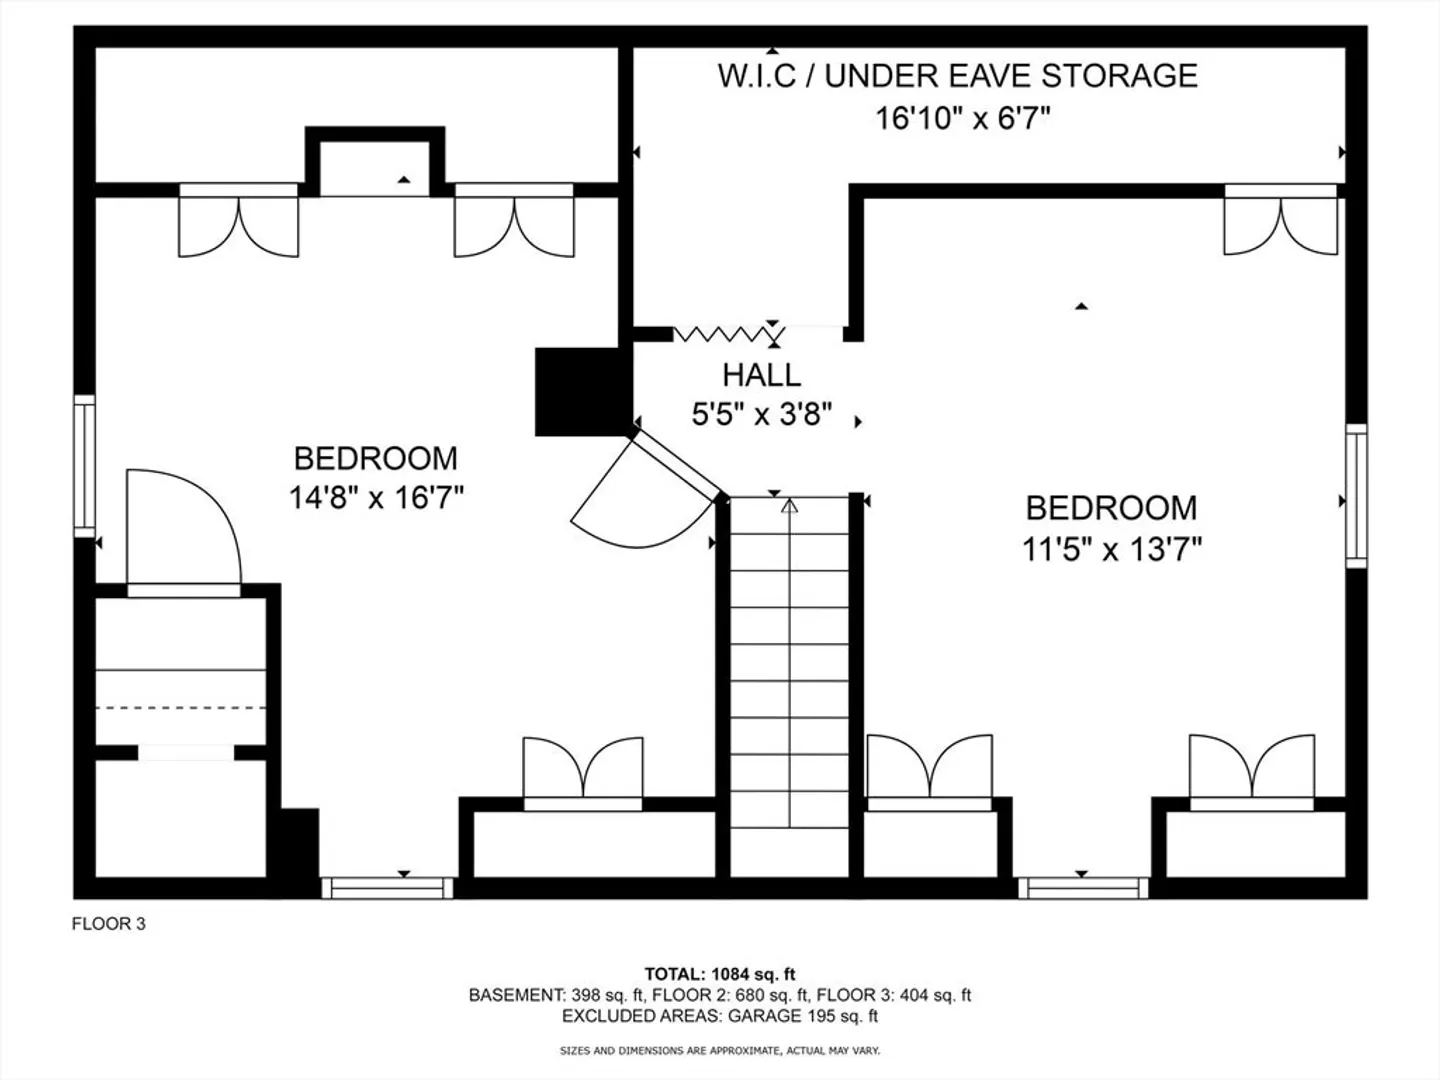
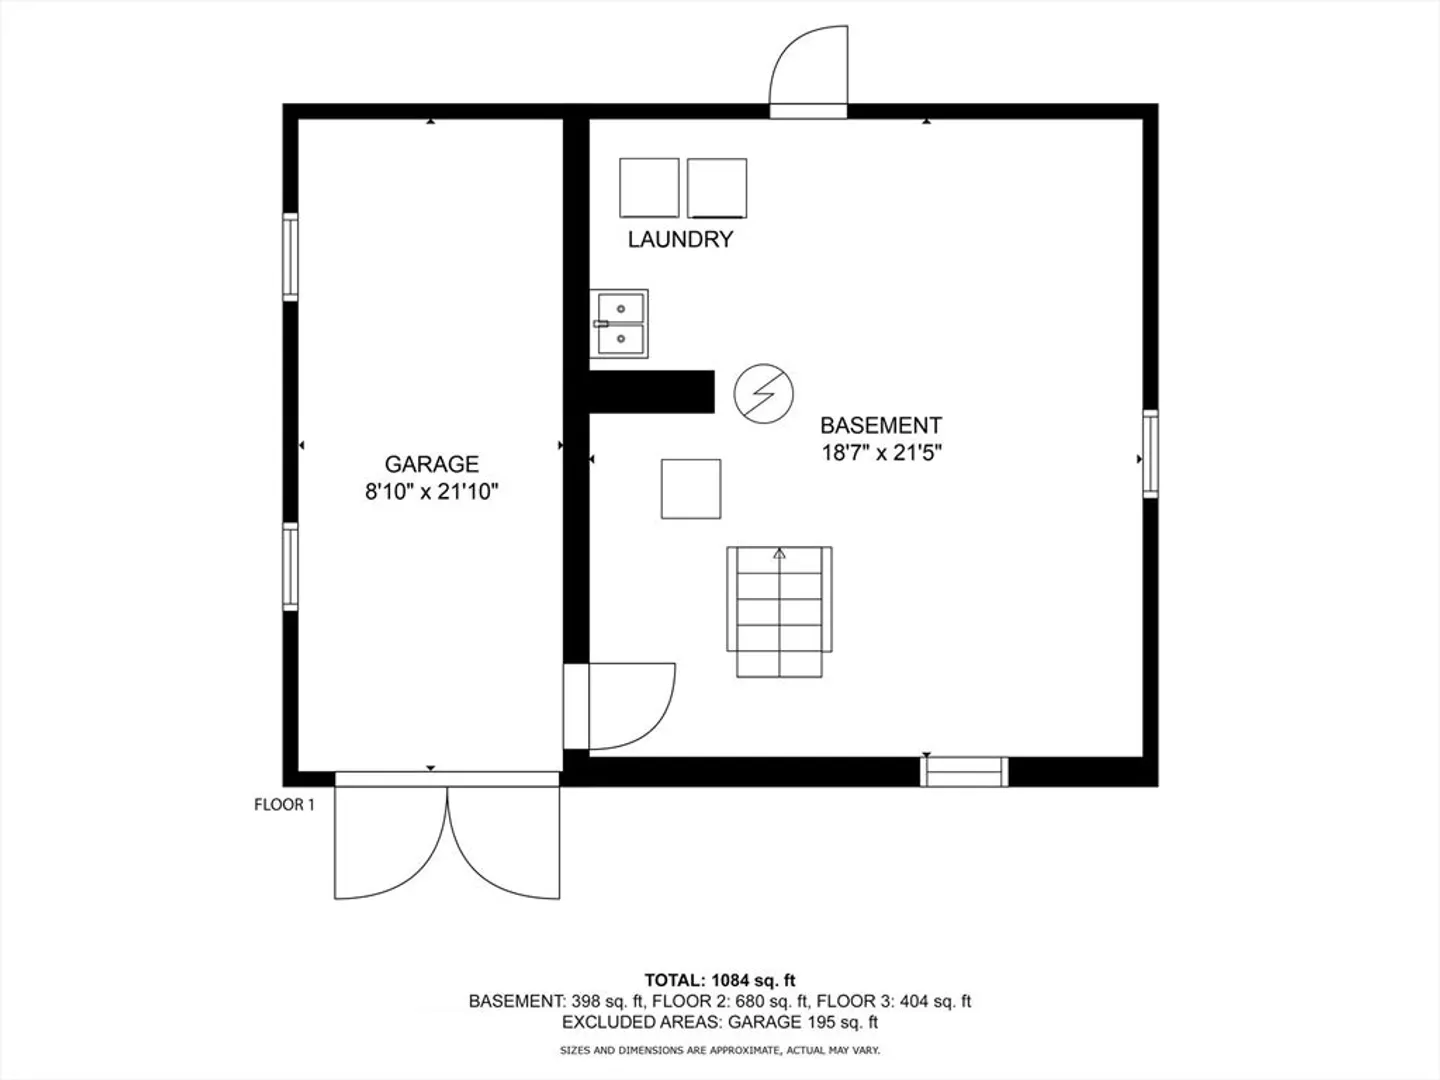
Nestled on a quiet street in the charming North Commons neighborhood, this delightful Cape-style home is move-in ready with great opportunity for making it your own. This home features a bright and inviting living space perfect for relaxing or entertaining, a bonus room that can be used as an additional bedroom, home office, or flex room, a dining room with built-in cabinetry, and a full bath. The second floor offers two spacious bedrooms with large storage spaces and closets. The attached garage and basement provide ample storage and laundry area, while the large, terraced backyard is a true gardener's dream—ideal for cultivating multiple gardening spaces or creating your own outdoor oasis. Freshly painted with recently refinished hardwood floors, this property has so much to offer in a sought-after location.
-
Highlights
- Heating: Steam
- Property Class: Residential
- Style: Cape
- Year Built: 1945
- Parking Spots: 2
- Property Type: Single Family Residence
- Total Rooms: 6
- Status: Closed
-
Additional Details
- Appliances: Gas Water Heater, Refrigerator
- Fireplaces: 1
- Foundation: Other
- Lot Features: Gentle Sloping
- SqFt Source: Public Record
- Year Built Source: Public Records
- Basement: Full, Interior Entry, Garage Access, Bulkhead
- Flooring: Wood, Vinyl
- Interior Features: Bathroom
- Road Frontage Type: Public
- Year Built Details: Actual
- Zoning: Resb
-
Amenities
- Community Features: Public Transportation, Shopping, Park, Laundromat, Highway Access, Public School
- Parking Features: Attached, Off Street
- Covered Parking Spaces: 1
-
Utilities
- Sewer: Public Sewer
- Water Source: Public
-
Fees / Taxes
- Assessed Value: $489,900
- Taxes: $5,521
- Tax Year: 2024
Similar Listings
Sold
26 Photos
Sold
42 Photos
Sold
16 Photos
Sold
31 Photos
Content © 2026 MLS Property Information Network, Inc. The information in this listing was gathered from third party resources including the seller and public records.
Listing information provided courtesy of RE/MAX Real Estate Center.
MLS Property Information Network, Inc. and its subscribers disclaim any and all representations or warranties as to the accuracy of this information.
