
10 Keyes Street
$569,000
3
Beds
2
Baths
1,296
Sqft
- Request Info
- Call
- Save
-
More
- Mortgage Calculator

Property Tools
$569,000
3
Beds
2
Baths
1,296
Living Area
-
Property Description
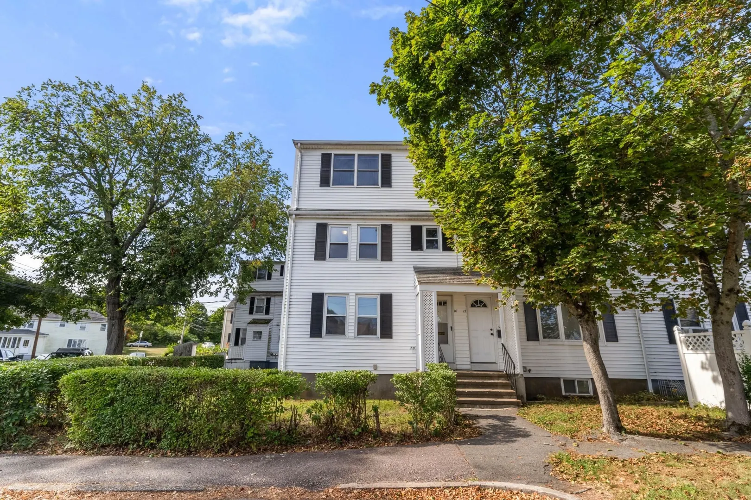
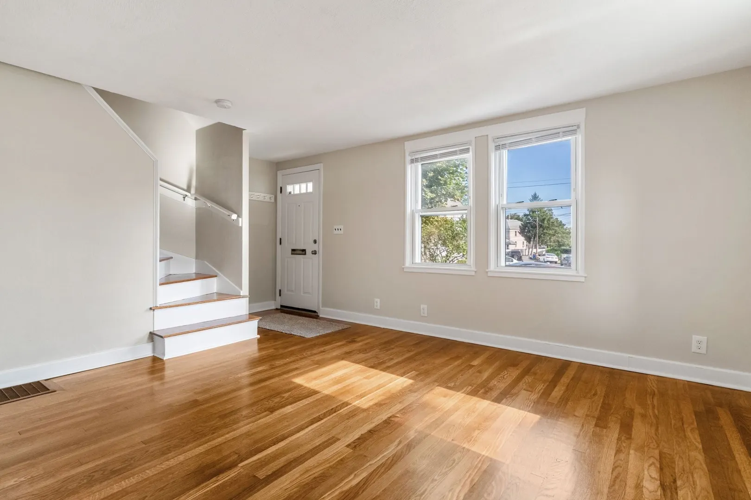
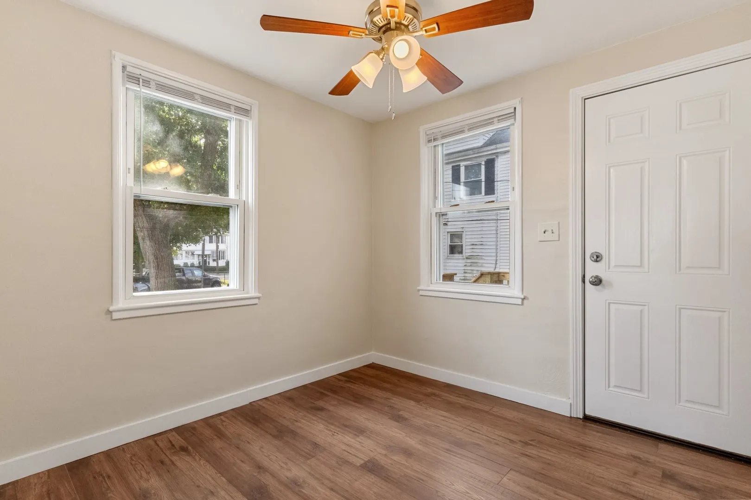
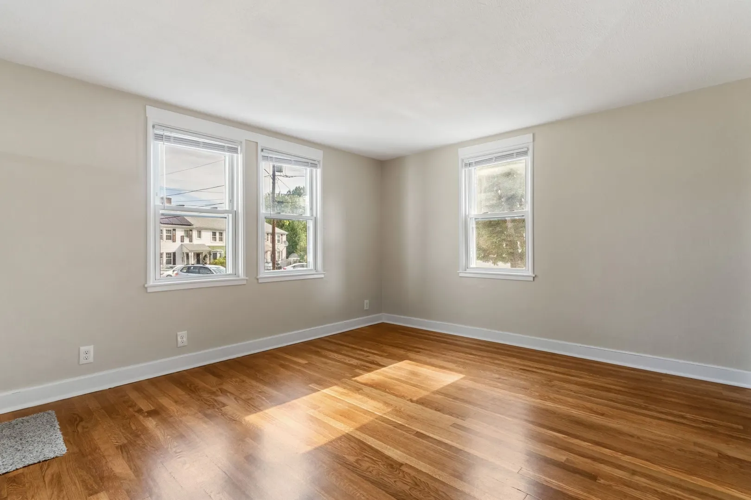
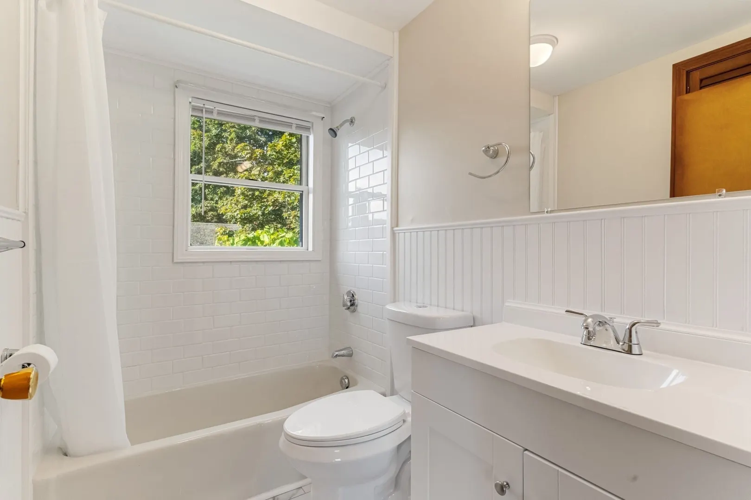
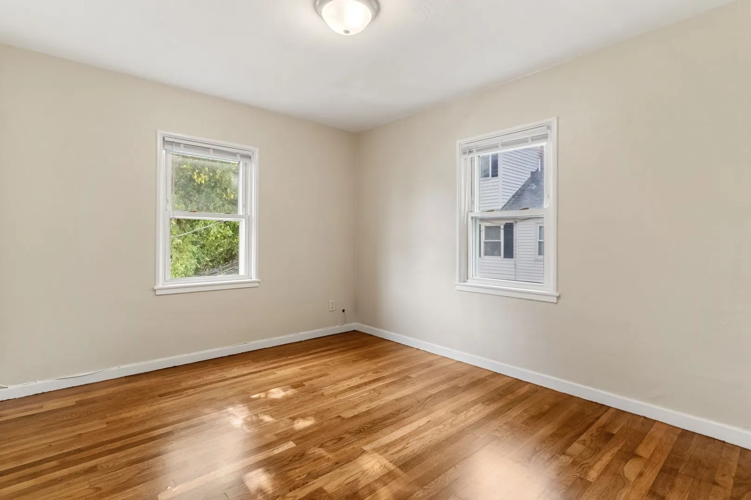
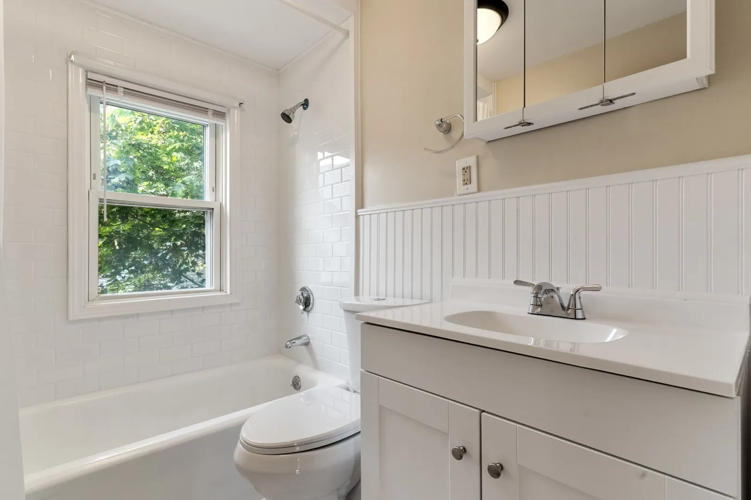
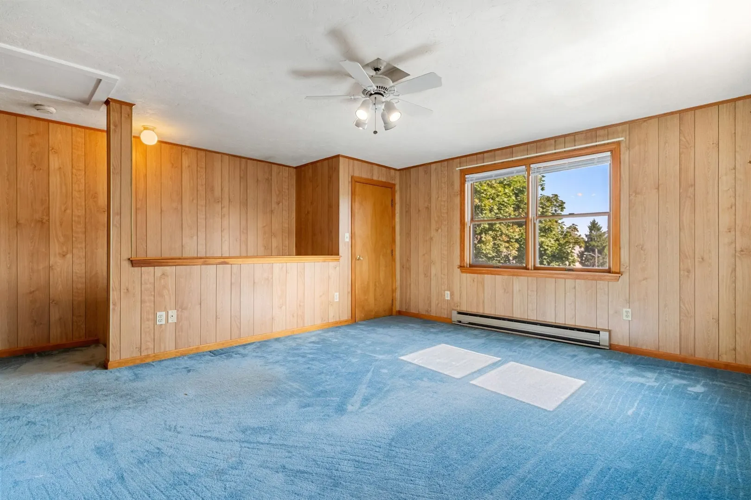
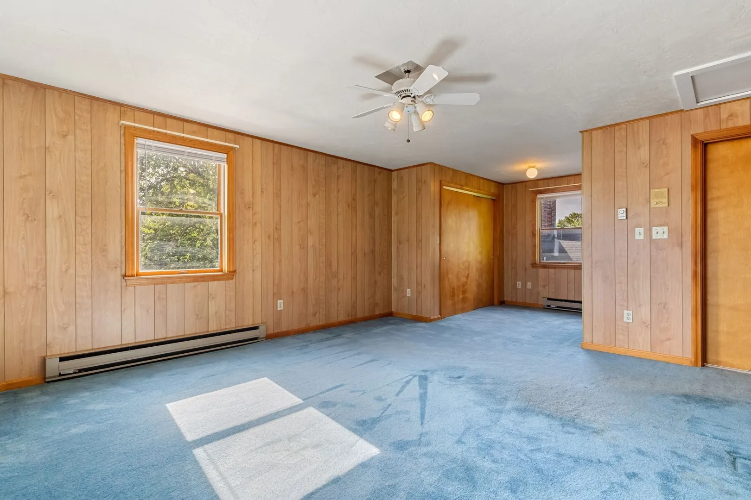
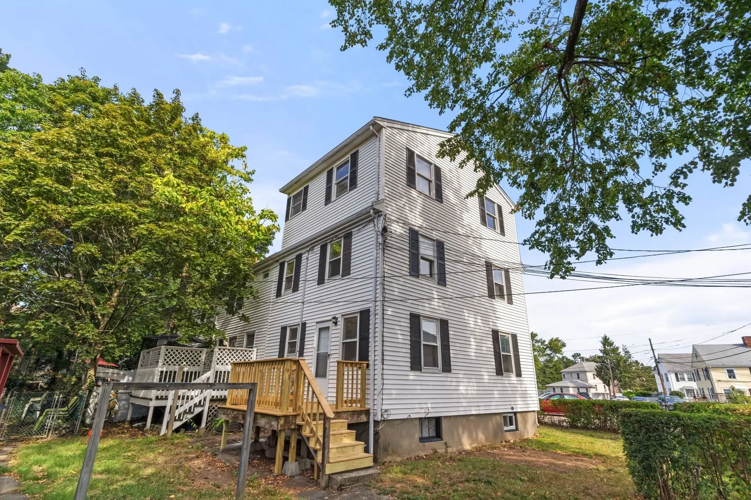
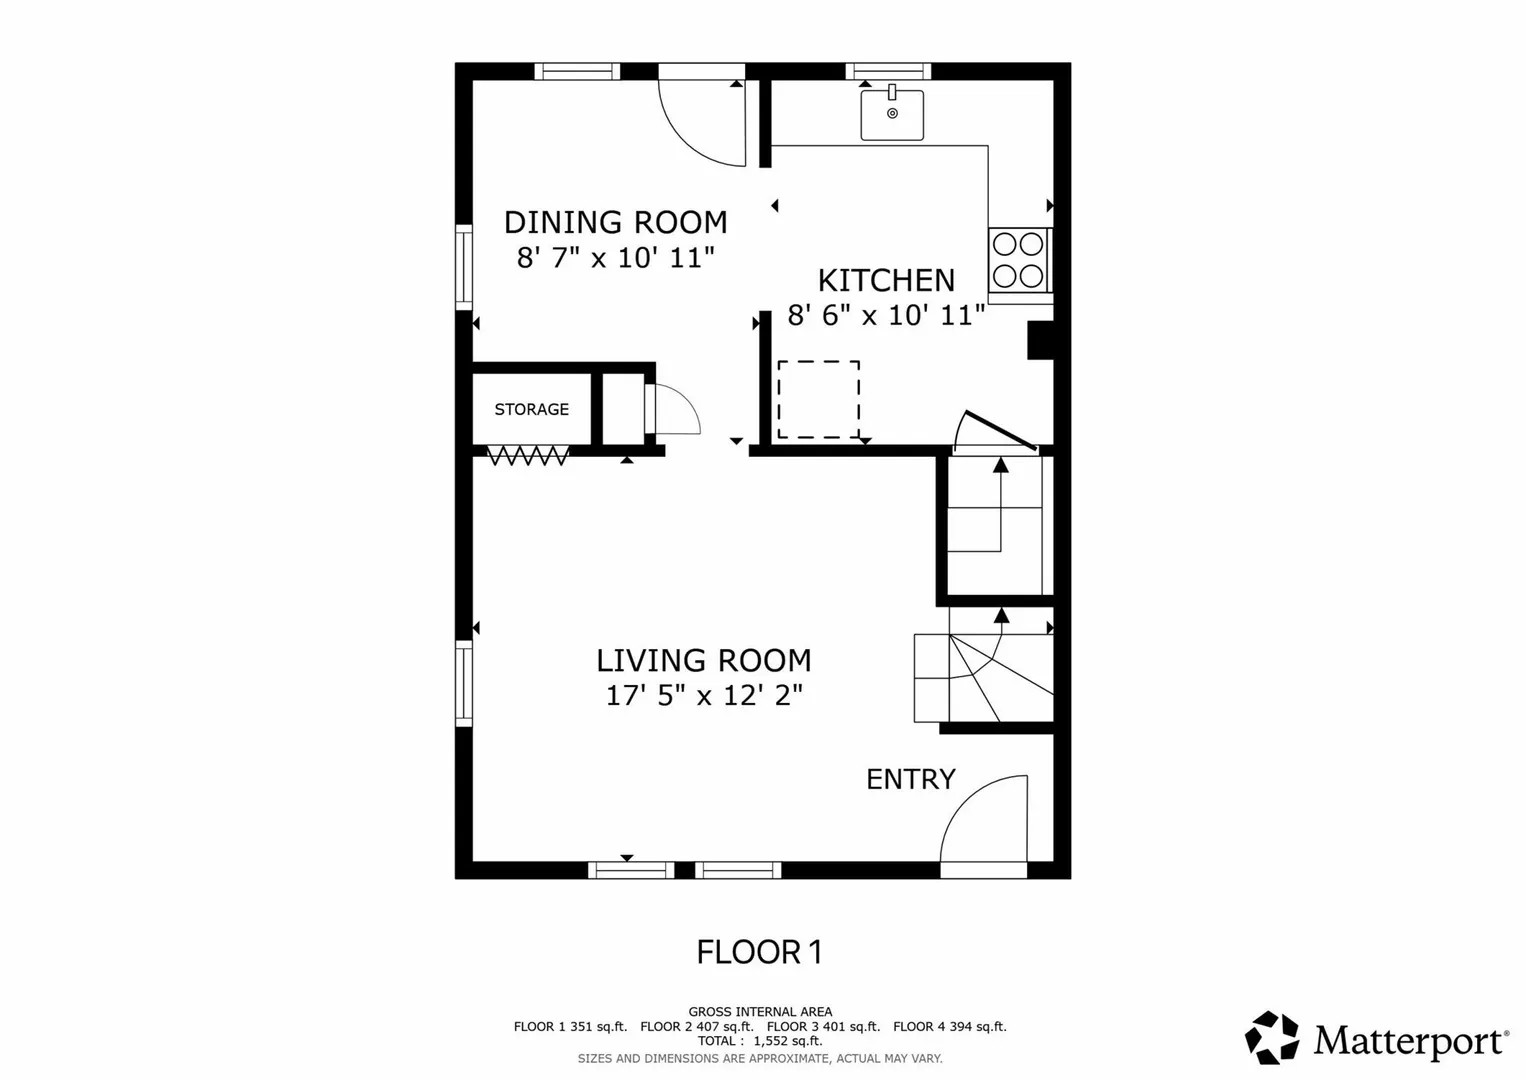
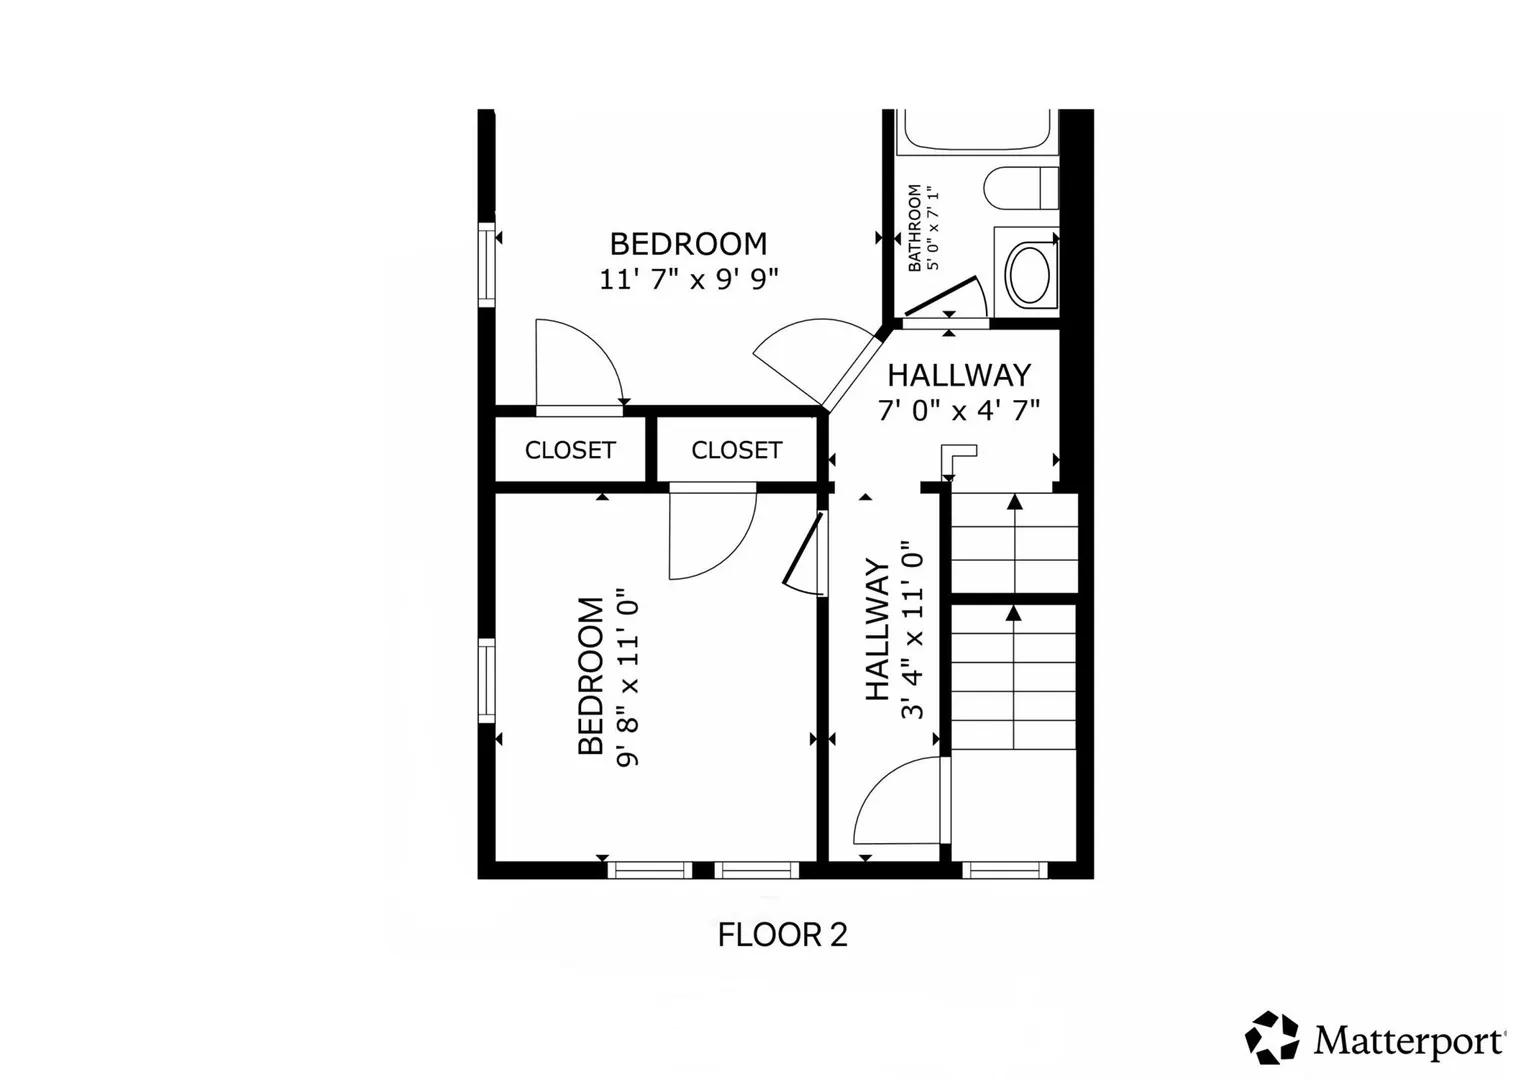
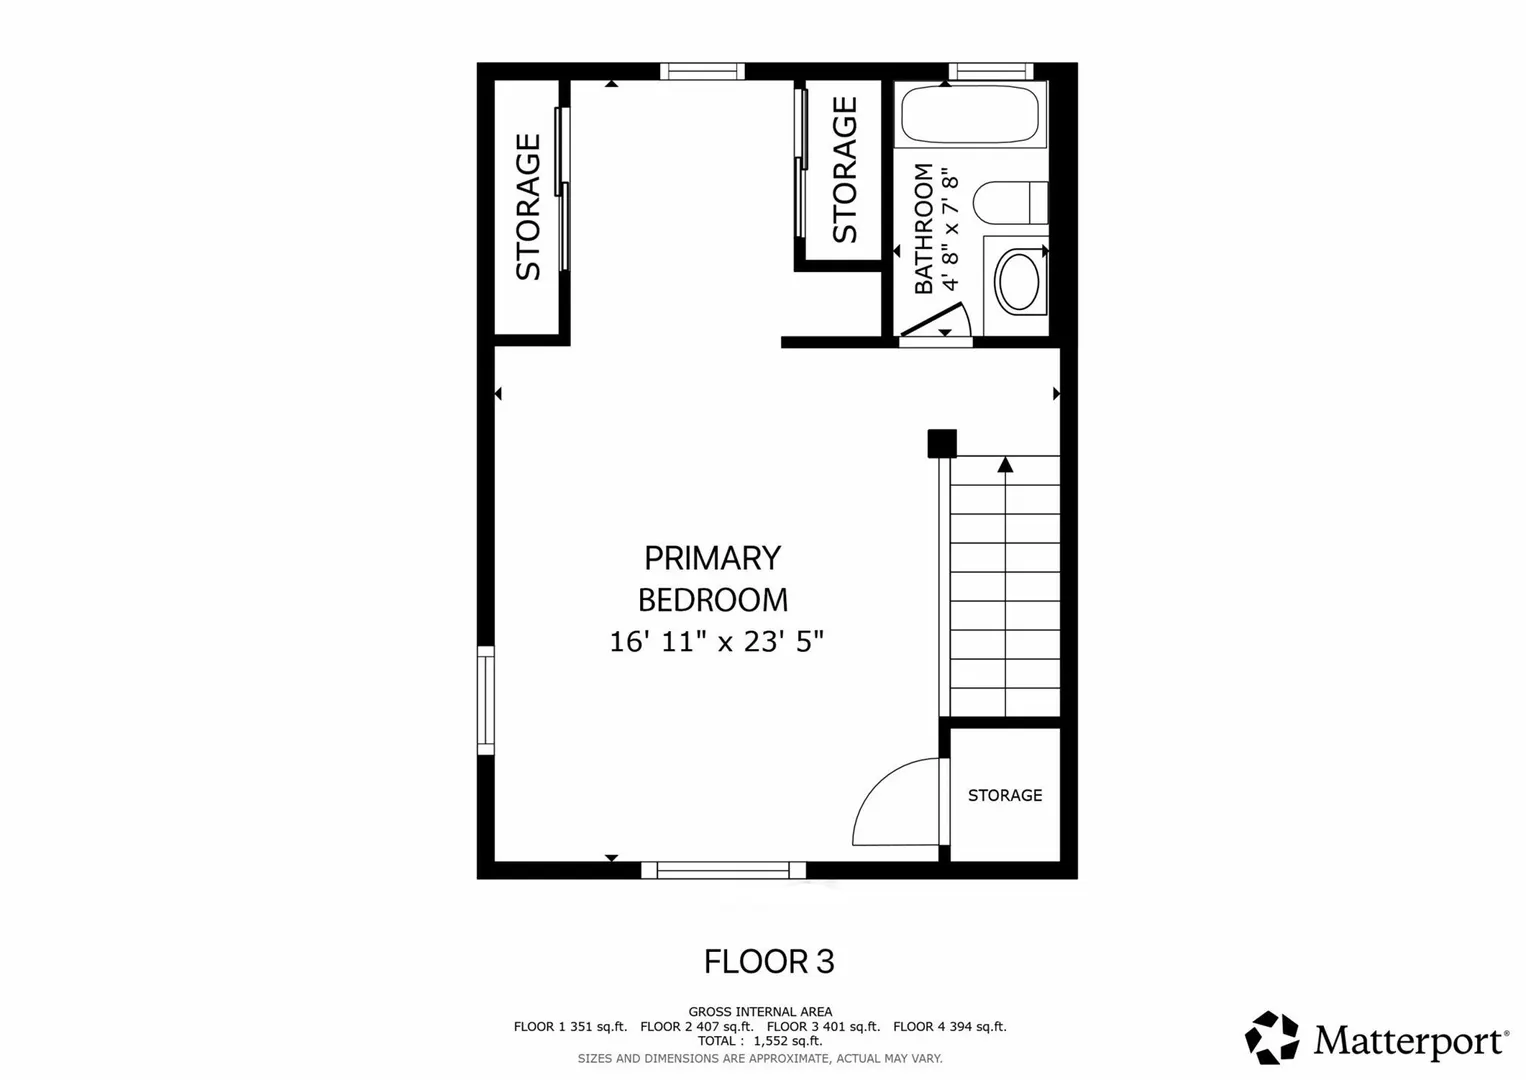
Welcome home to this beautiful and spacious attached single-family residence featuring 3 bedrooms, 2 full bathrooms and no condo fee! Filled with natural light, this inviting home offers a comfortable layout with plenty of space for everyday living and entertaining. Enjoy the brand-new deck, perfect for morning coffee. Two dedicated parking spaces add everyday convenience. Ideally located within a mile of the revitalized Quincy Center and the MBTA train station, offering easy access to Boston and all that the city has to offer. A wonderful combination of space, comfort, outdoor living, parking, and commuter convenience.
-
Highlights
- Cooling: Window Unit(s)
- Parking Spots: 2
- Property Type: Single Family Residence
- Total Rooms: 5
- Status: Active
- Heating: Gravity, Electric Baseboard, Natural Gas
- Property Class: Residential
- Style: Other (See Remarks)
- Year Built: 1943
-
Additional Details
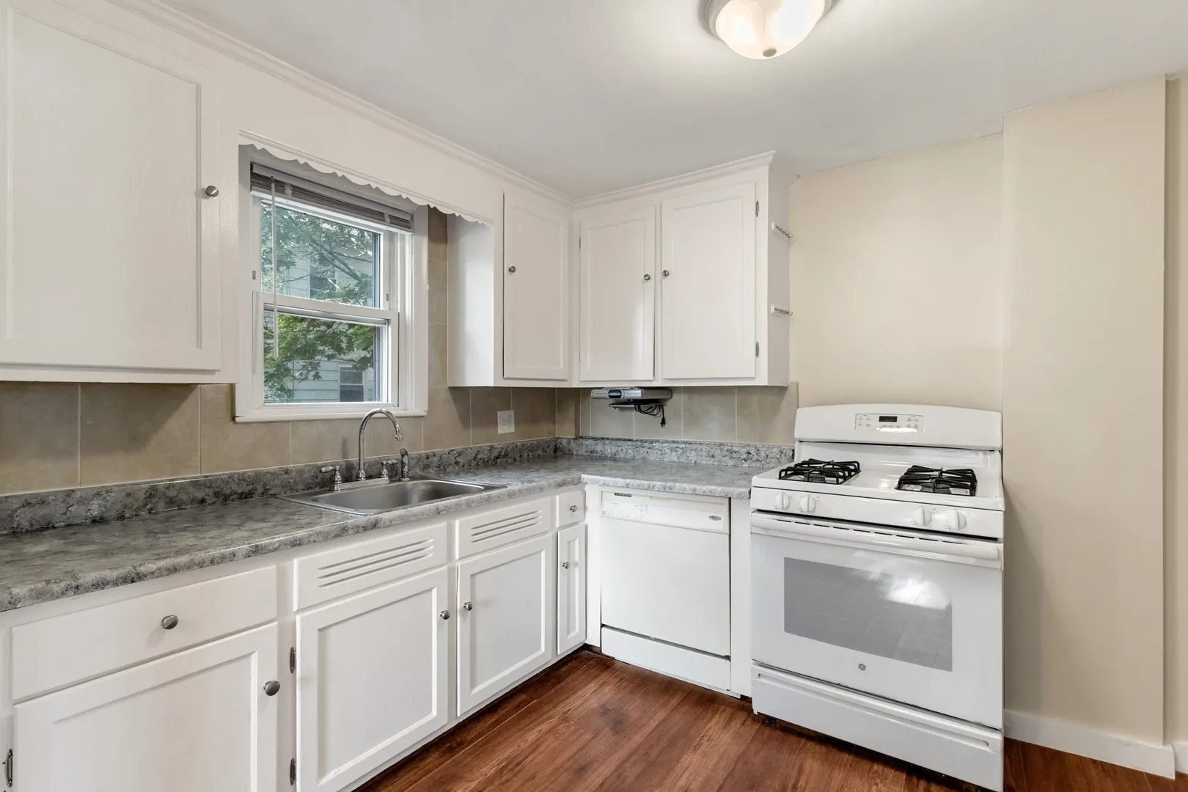
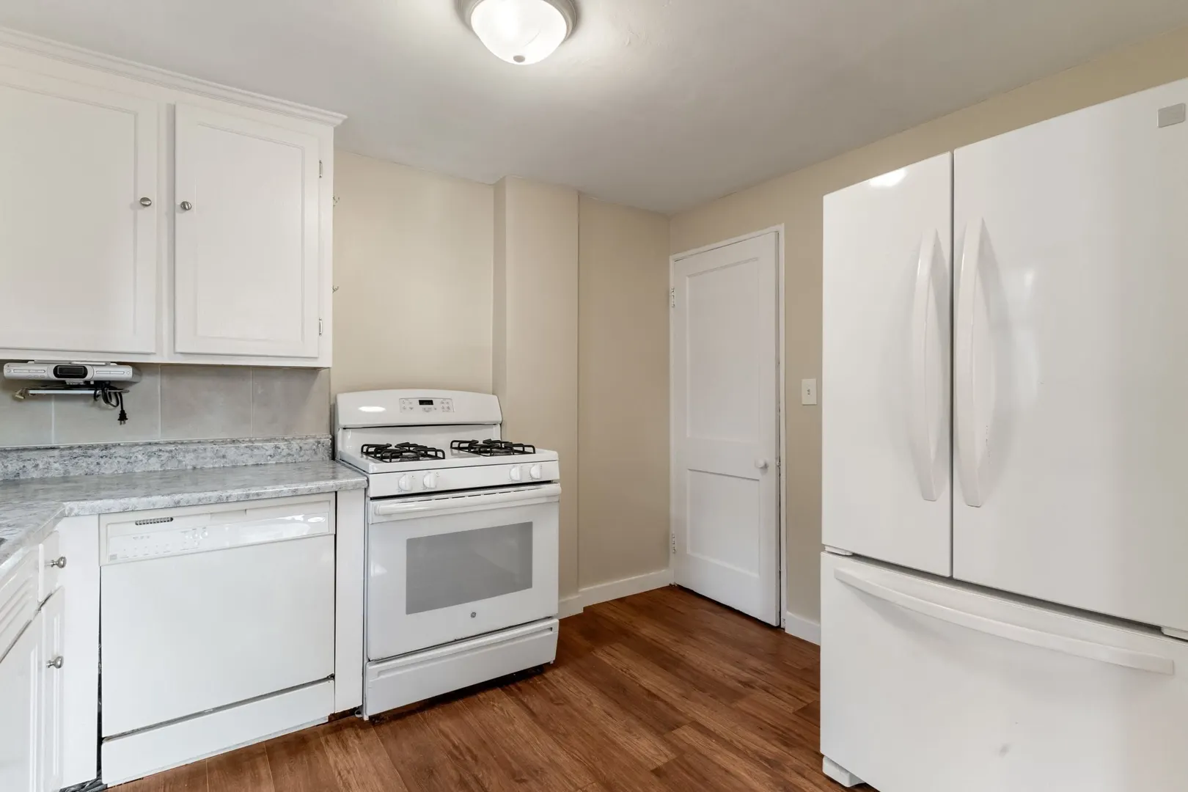
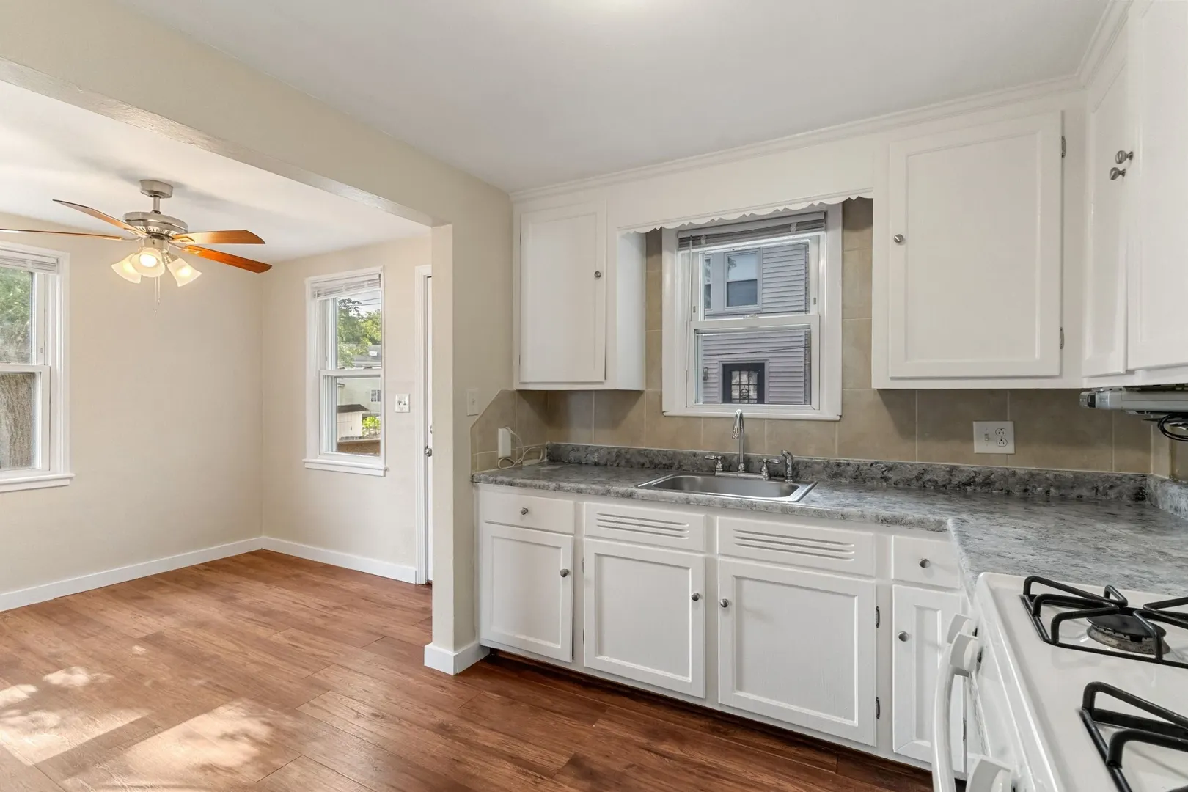
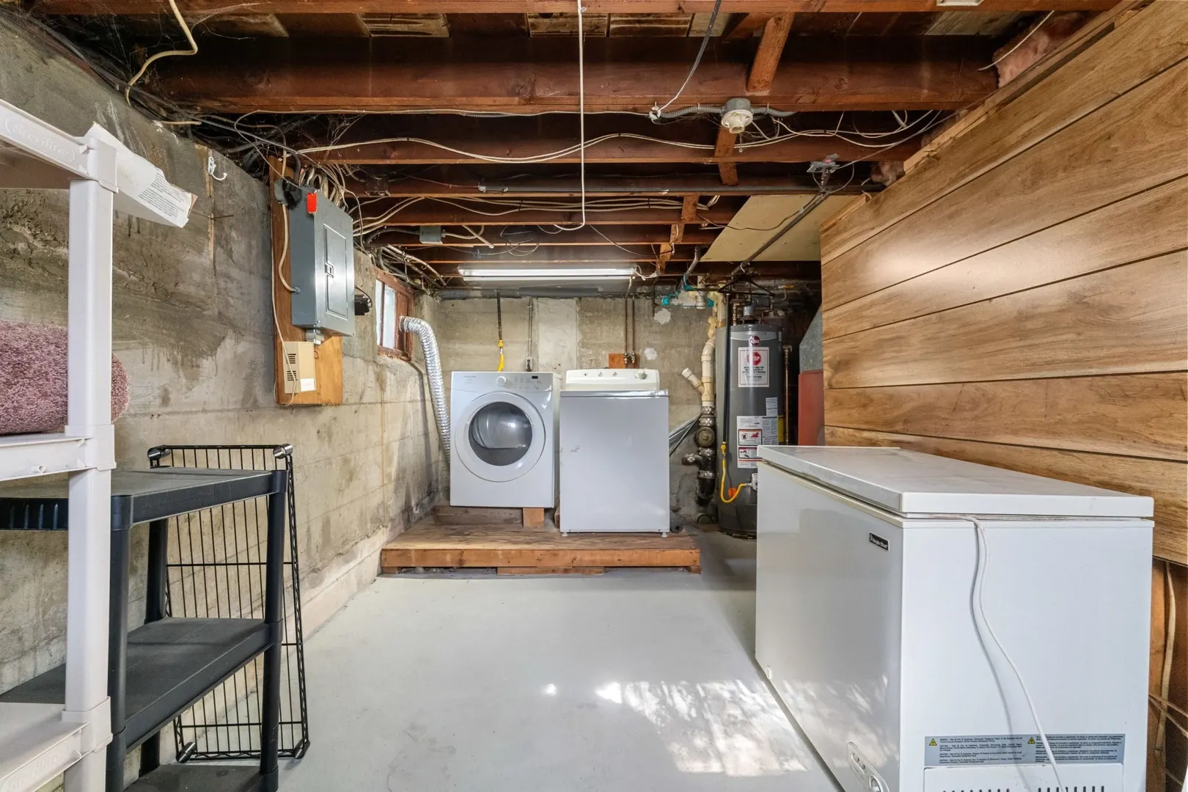
- Appliances: Range, Dishwasher, Refrigerator, Washer, Dryer
- Construction: Frame
- Foundation: Concrete Perimeter
- Road Frontage Type: Public
- SqFt Source: Public Record
- Year Built Source: Public Records
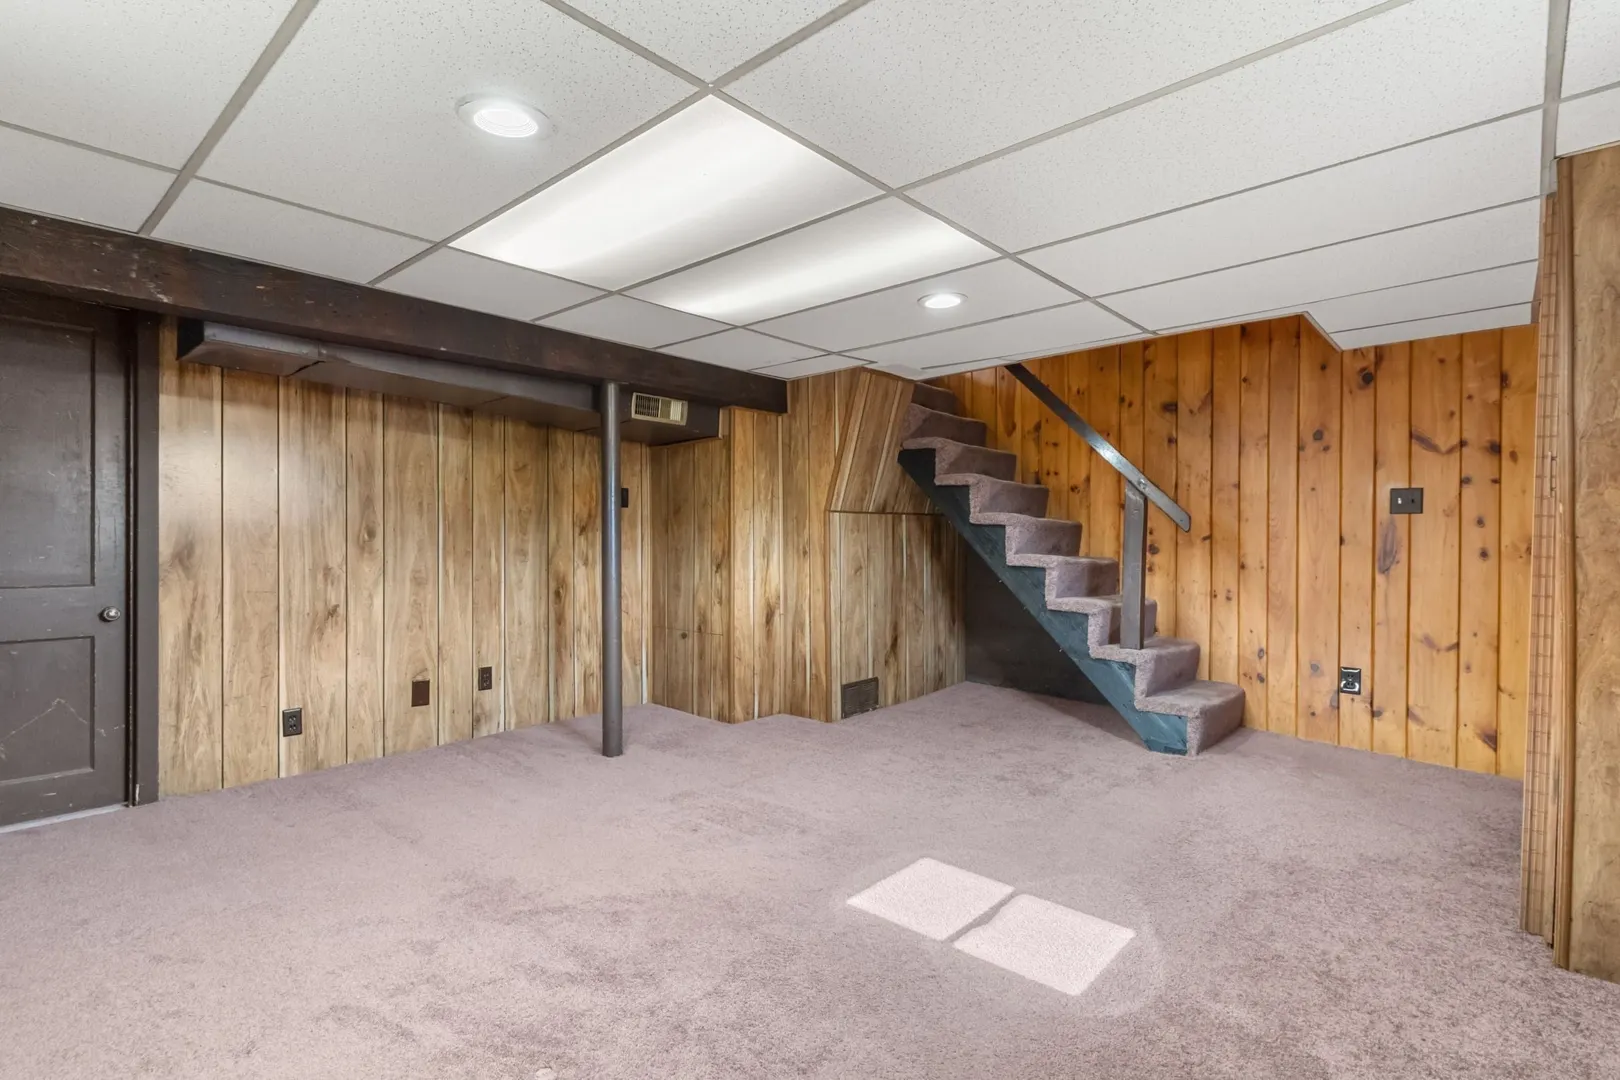
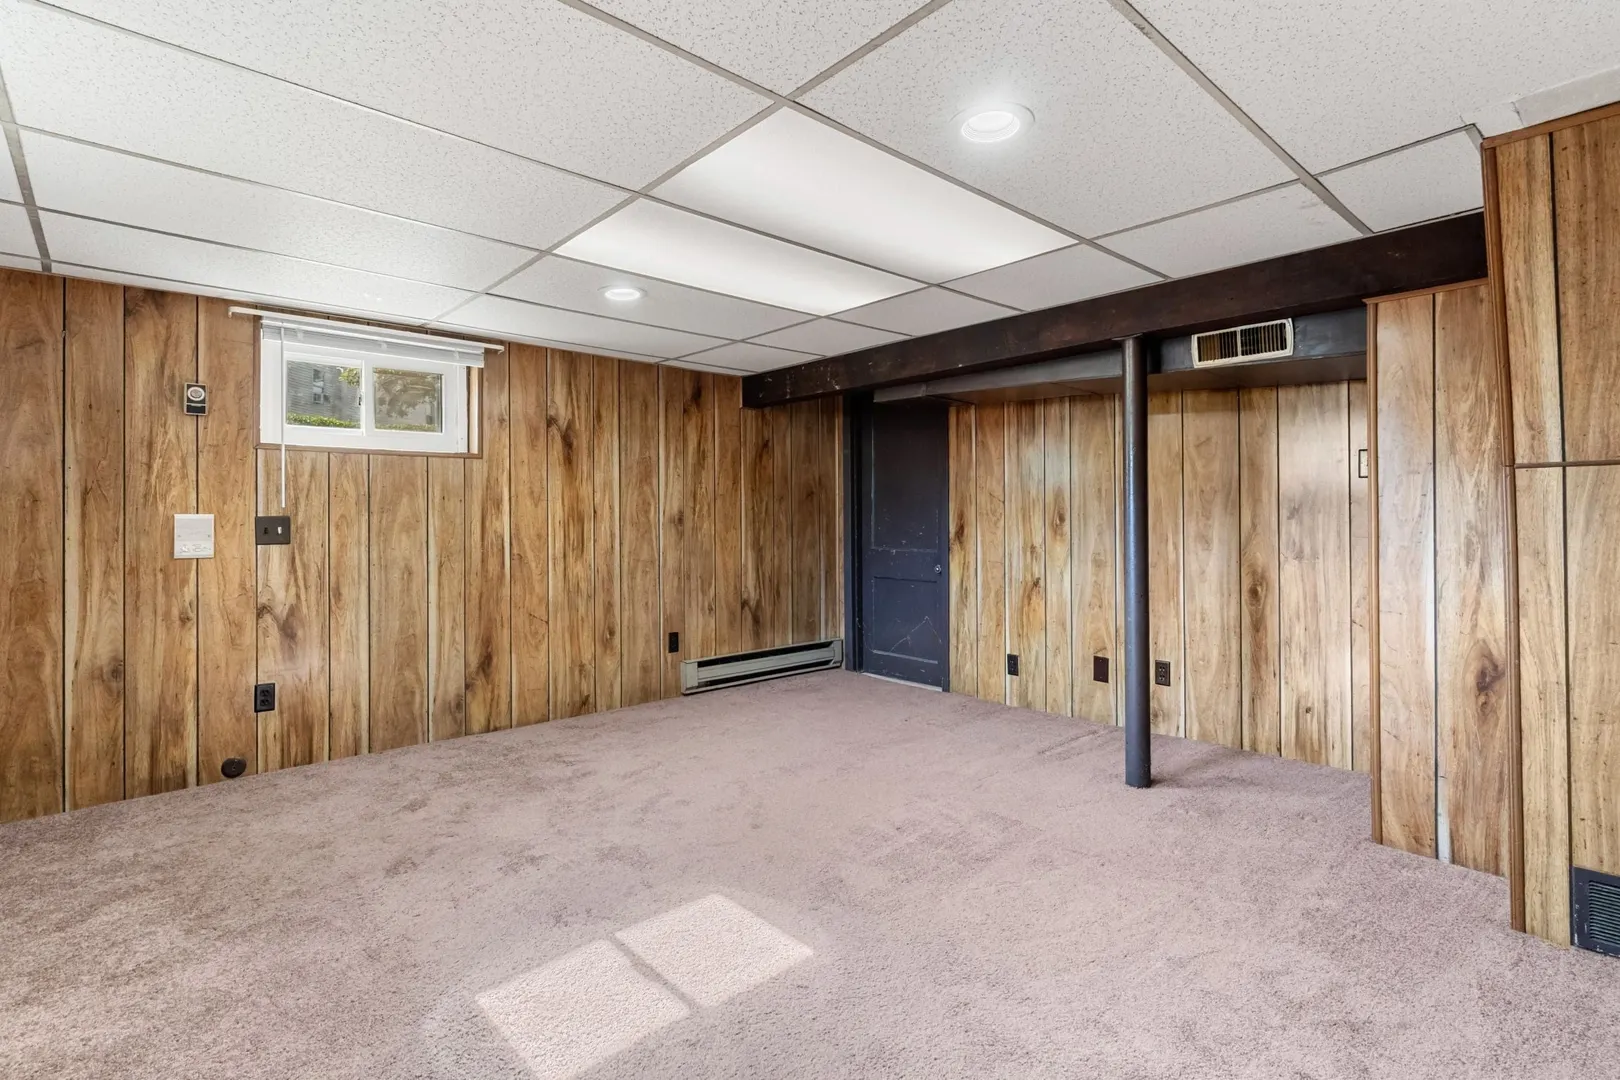
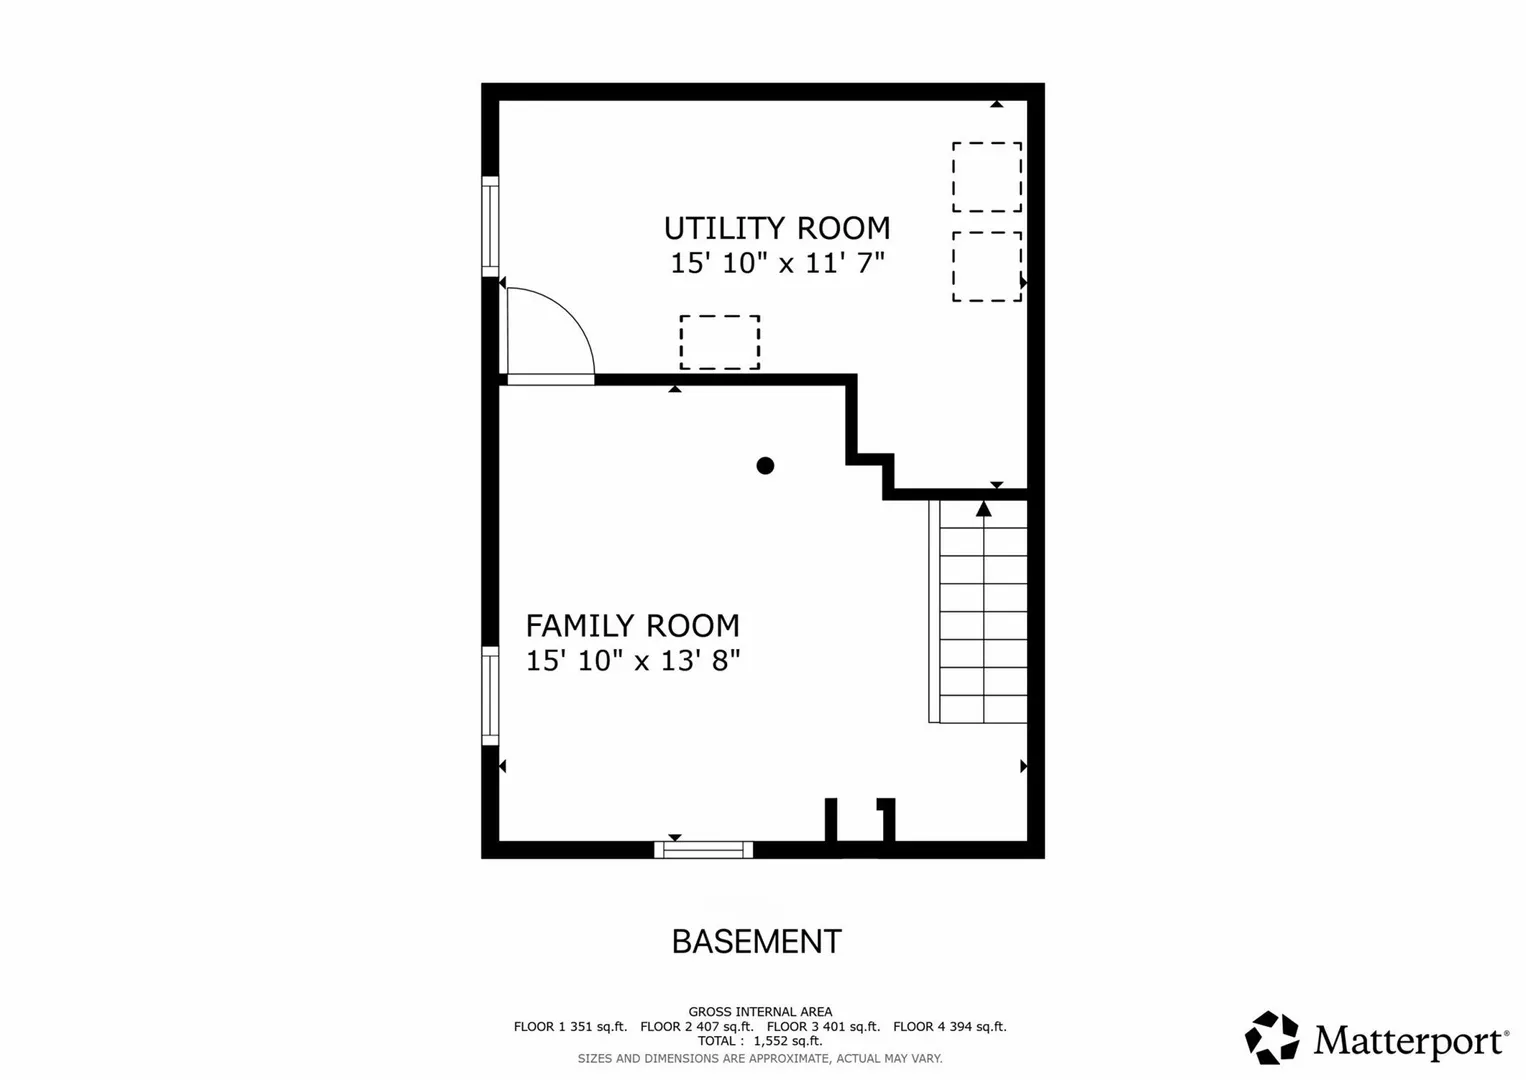
- Basement: Full
- Flooring: Hardwood
- Lot Features: Level
- Roof: Shingle
- Year Built Details: Approximate
- Zoning: ResB
-
Amenities
- Community Features: Public Transportation, Public School
- Parking Features: Assigned
-
Utilities
- Electric: 200+ Amp Service
- Water Source: Public
- Sewer: Public Sewer
-
Fees / Taxes
- Assessed Value: $469,700
- Taxes: $5,533
- Tax Year: 2026
Similar Listings
Sold
22 Photos
Sold
18 Photos
Sold
21 Photos
Sold
19 Photos
Content © 2026 MLS Property Information Network, Inc. The information in this listing was gathered from third party resources including the seller and public records.
Listing information provided courtesy of Gibson Sotheby's International Realty.
MLS Property Information Network, Inc. and its subscribers disclaim any and all representations or warranties as to the accuracy of this information.