
35 Summer St #35
$4,800/mo
3
Beds
2/1
Baths
2,333
Sqft
- Request Info
- Call
- Save
-
More
- Mortgage Calculator

Property Tools
$4,800/mo
3
Beds
2/1
Baths
2,333
Living Area
-
Property Description
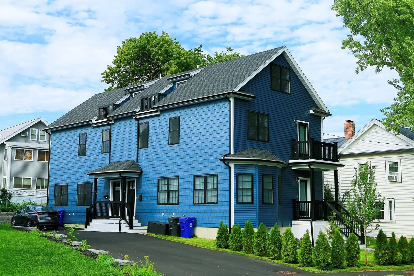
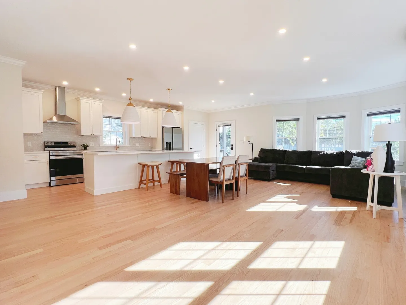
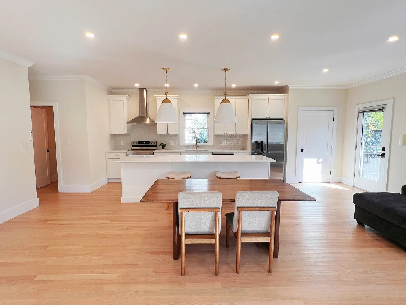
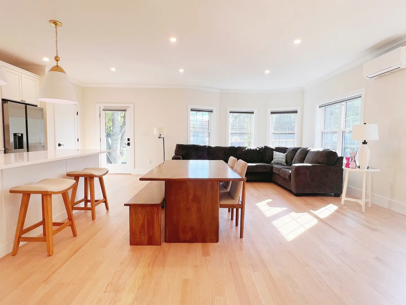
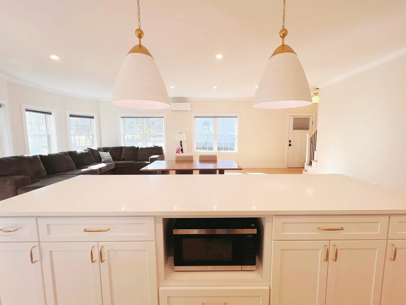
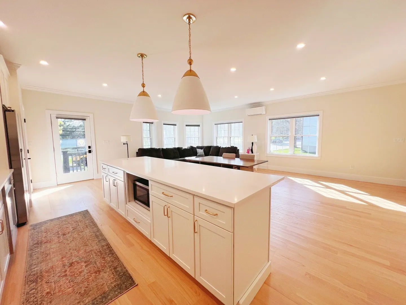
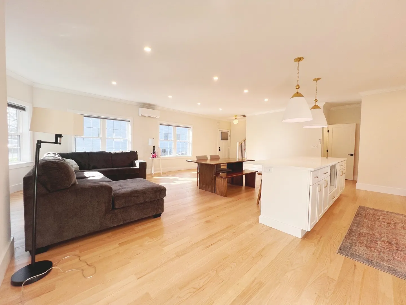
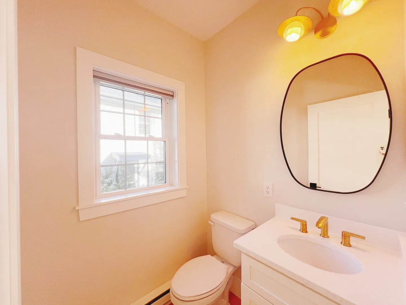
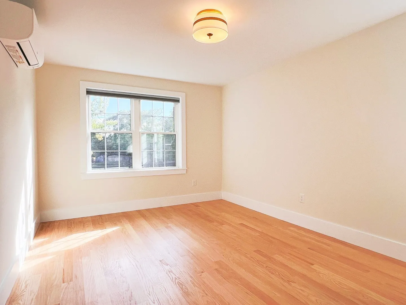
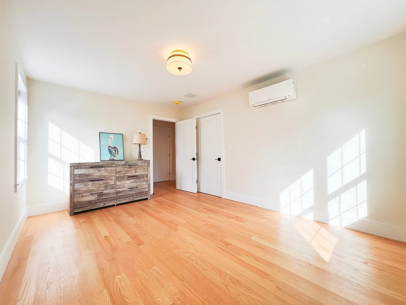
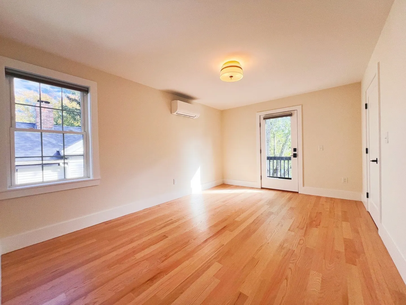
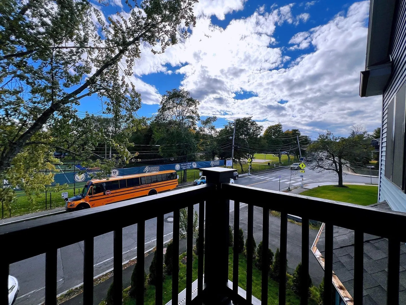
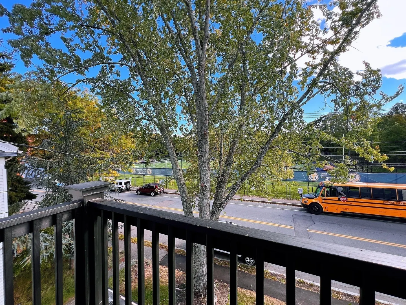
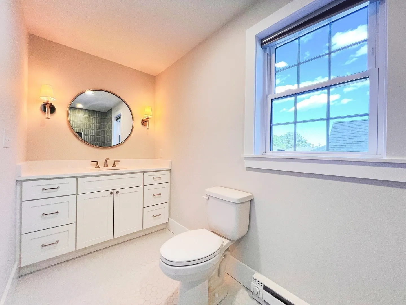
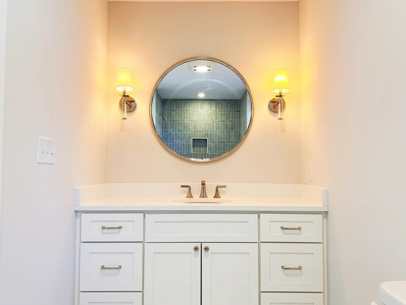
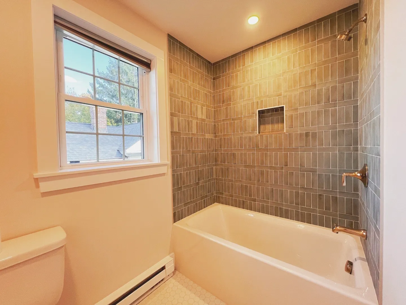
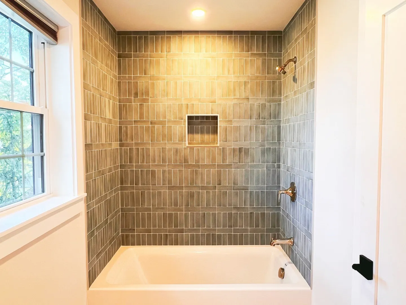
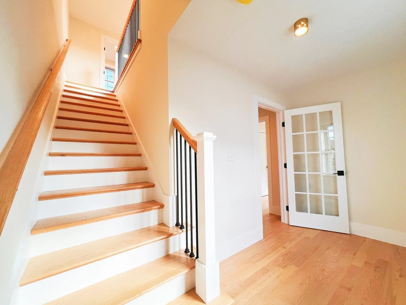
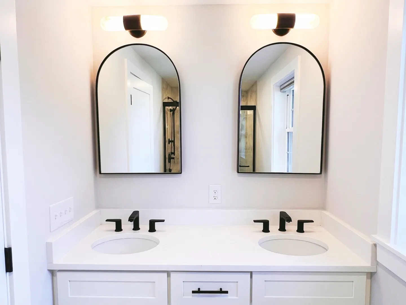
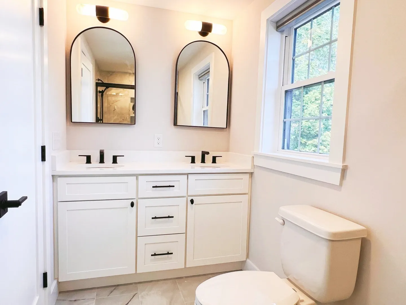
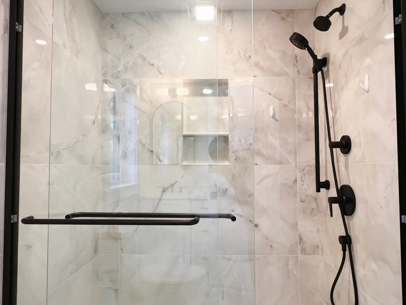
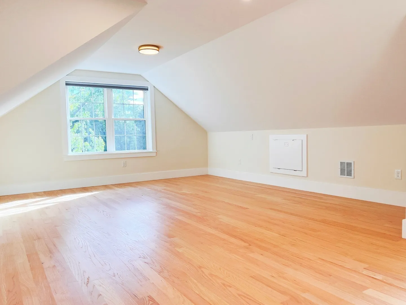
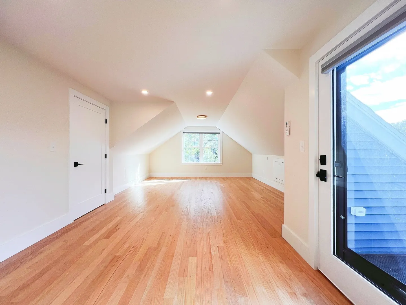
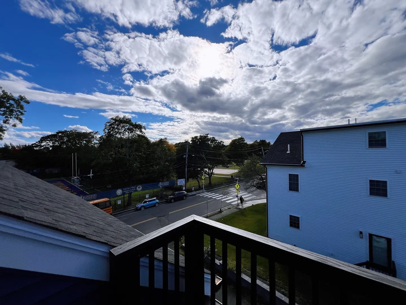
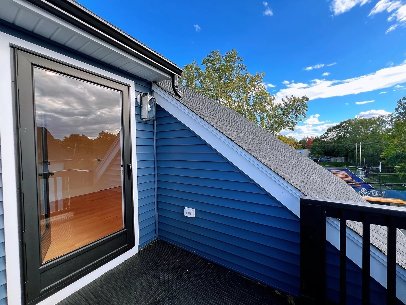
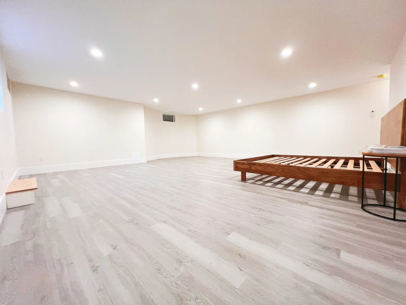
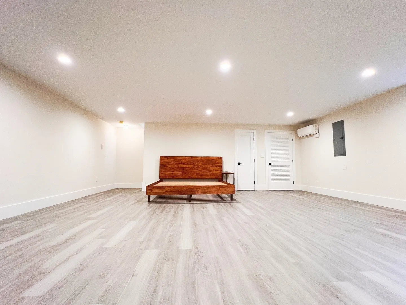
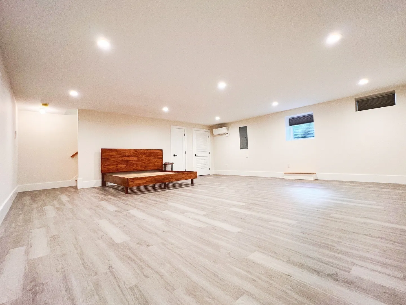
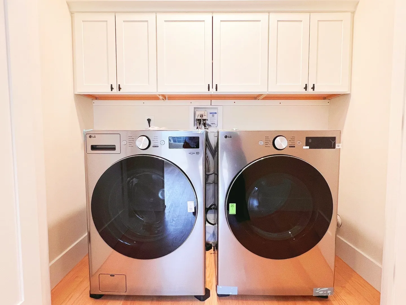
Available 11/1! Beautifully designed, energy-efficient 3-bedroom, 2.5-bath newer-construction townhome offering modern style, abundant natural light, and flexible living space. The open-concept main level features a sleek kitchen with generous island, white cabinetry, stainless steel appliances, recessed lighting, and natural-finish hardwood floors, flowing seamlessly into the living and dining areas. The second floor includes two spacious bedrooms, one with a private balcony, a full bath, and dedicated laundry. The top-floor primary suite offers cathedral ceilings, a private balcony, and an ensuite bath with double vanity and walk-in shower. A finished lower level provides ideal space for a home office, gym, media room, or playroom. Additional highlights include outdoor yard space and two off-street parking spaces. Convenient Arlington location with easy access to local shops, dining, parks, and commuting routes. Available 11/1; well-qualified applicants preferred.
-
Highlights
- Heating: Electric Baseboard
- Property Class: Residential Lease
- Total Rooms: 5
- Year Built: 2026
- Parking Spots: 2
- Property Type: Condominium
- Unit Number: 35
- Status: Active
-
Additional Details
- Appliances: Disposal, ENERGY STAR Qualified Refrigerator, ENERGY STAR Qualified Dryer, ENERGY STAR Qualified Dishwasher, ENERGY STAR Qualified Washer, Range
- Exterior Features: Balcony, Sprinkler System
- SqFt Source: Measured
- Year Built Source: Builder
- Available Date: November 1, 2026
- Pets Allowed: Yes w/ Restrictions
- Year Built Details: Actual
-
Amenities
- Community Features: Public Transportation, Park, Public School
-
Fees / Taxes
- Rental Fee Includes: Water
Similar Listings
Sold
50 Photos
Sold
21 Photos
Sold
36 Photos
Sold
42 Photos
Content © 2026 MLS Property Information Network, Inc. The information in this listing was gathered from third party resources including the seller and public records.
Listing information provided courtesy of Phoenix Real Estate Partners, LLC.
MLS Property Information Network, Inc. and its subscribers disclaim any and all representations or warranties as to the accuracy of this information.