
Rented!
$5,700/mo
3
Beds
2/1
Baths
2,298
Living Area
-
Property Description
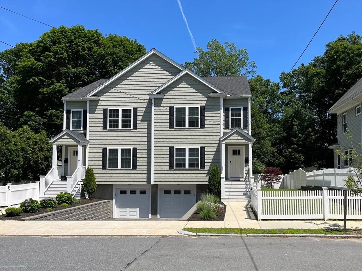
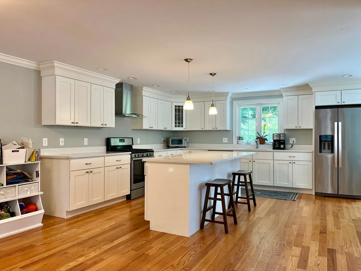
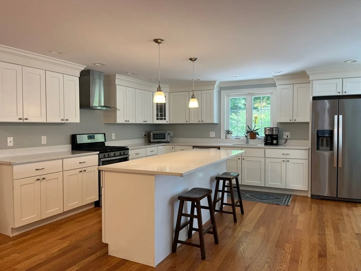
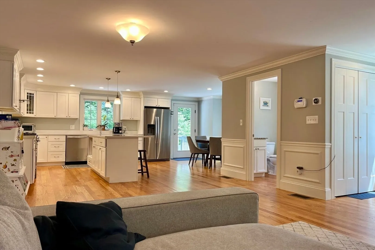
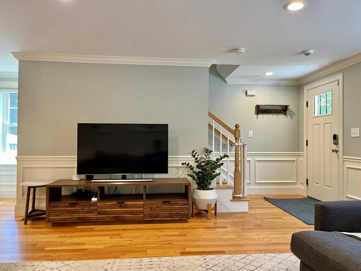
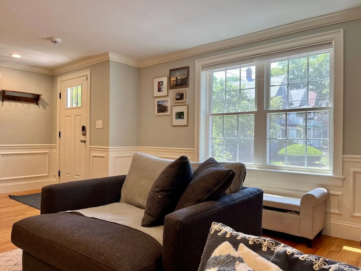
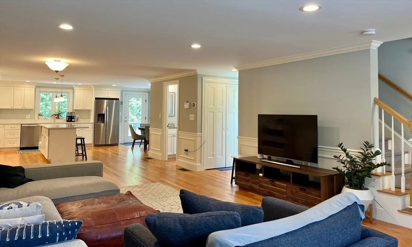
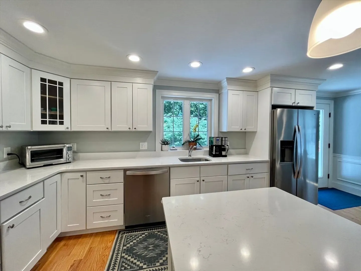
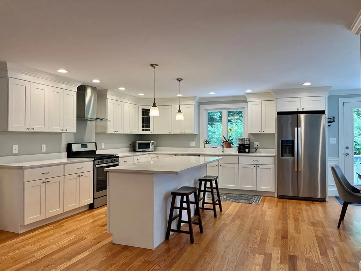
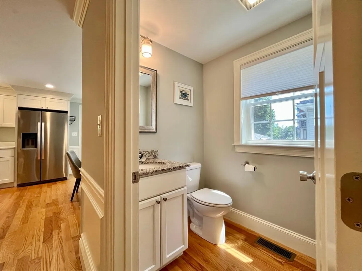
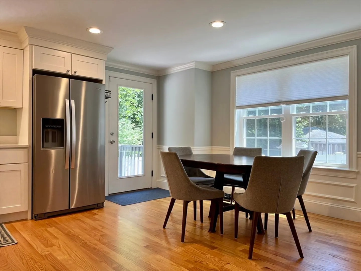
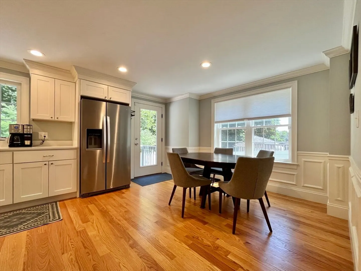
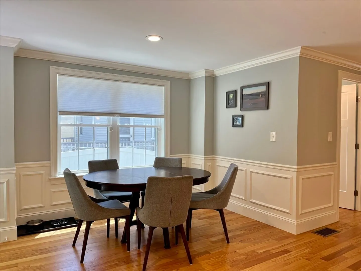
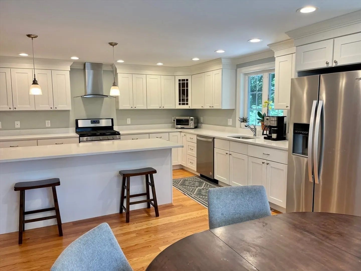
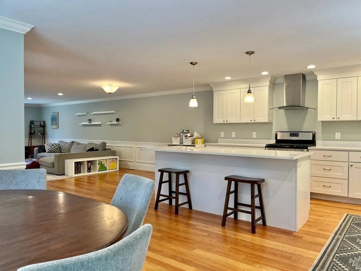
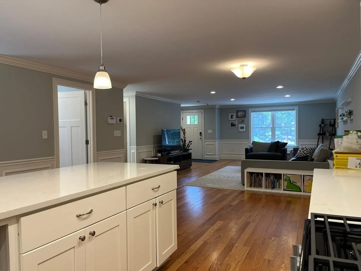
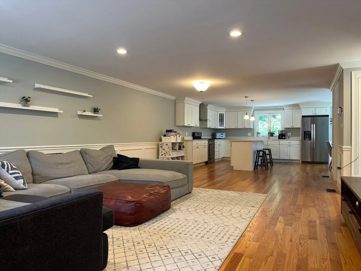
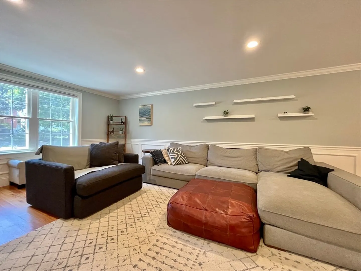
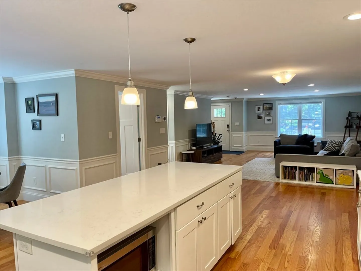
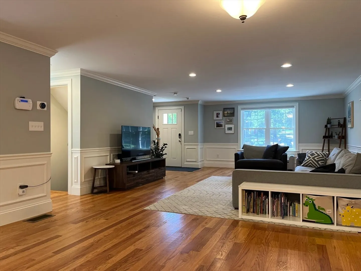
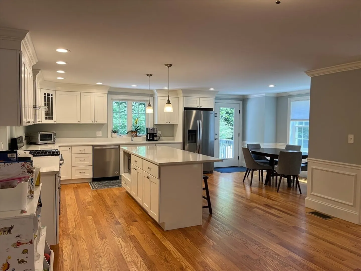
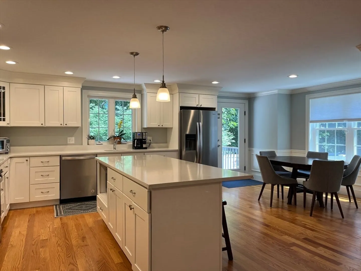
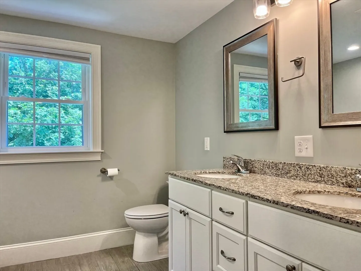
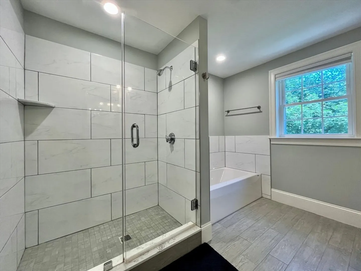
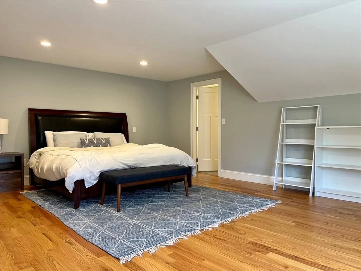
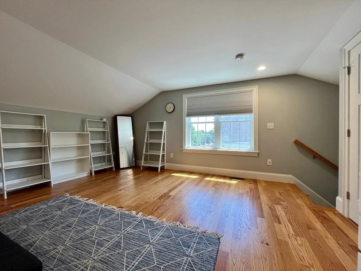
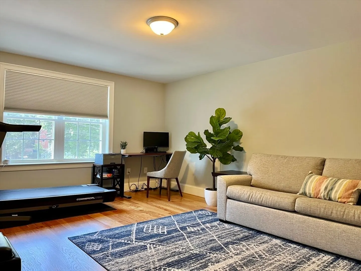
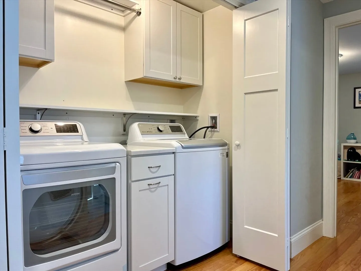
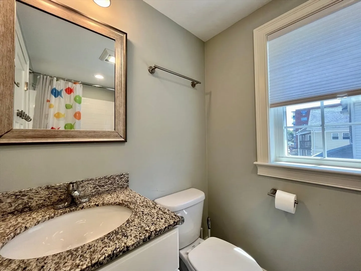
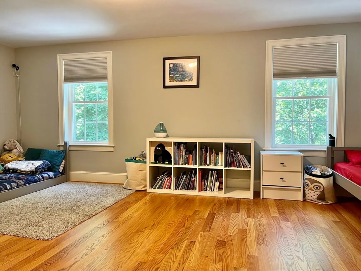
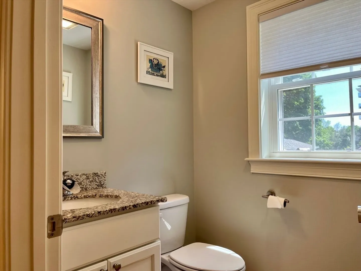
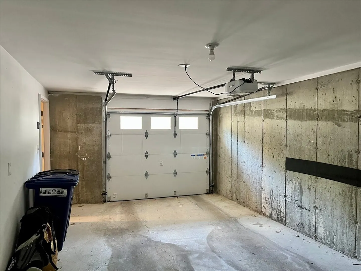
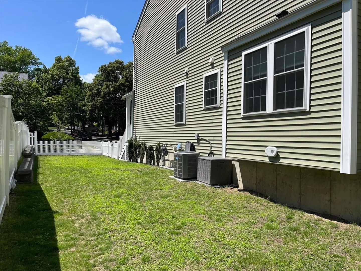
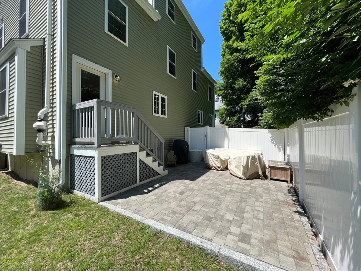
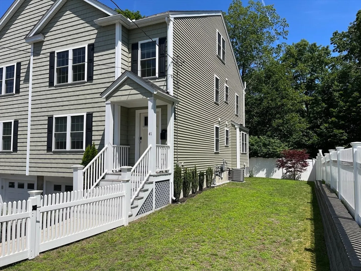
This 2019 new construction 3-bedroom, 2.5-bath Colonial-style townhome near Arlington Center feels and lives like a single-family home. The open-concept first floor is ideal for entertaining yet offers flexible separate seating areas. Built with meticulous attention to detail, the home features a white-cabinet kitchen with granite countertops, stainless steel appliances, hardwood floors throughout, and elegant architectural moldings and panels. The third-floor primary suite is accessed through French doors on the second level and includes a spacious bedroom with a huge walk-in closet and a luxurious master bath with double sinks, separate Jacuzzi tub, and tiled shower. Additional amenities include a gas HVAC system, central air conditioning, second-floor laundry, a 2-car garage, and deeded outdoor space. Public transportation is right at the end of the street, with the bike path and Arlington Center just minutes away.
-
Highlights
- Heating: Natural Gas
- Property Class: Residential Lease
- Total Rooms: 6
- Year Built: 2018
- Parking Spots: 3
- Property Type: Attached (Townhouse/Rowhouse/Duplex)
- Unit Number: 41
- Status: Closed
-
Additional Details
- Available Date: July 1, 2026
- Pets Allowed: Yes w/ Restrictions
- Year Built Details: Actual
- Exterior Features: Fenced Yard
- SqFt Source: Field Card
-
Amenities
- Community Features: Public Transportation, Park, Walk/Jog Trails, Bike Path, Highway Access
- Covered Parking Spaces: 2
-
Fees / Taxes
- Rental Fee Includes: Trash Collection, Extra Storage, Laundry Facilities, Parking
Similar Listings
Sold
39 Photos
Sold
23 Photos
Sold
34 Photos
Sold
35 Photos
Content © 2026 MLS Property Information Network, Inc. The information in this listing was gathered from third party resources including the seller and public records.
Listing information provided courtesy of Gibson Sotheby's International Realty.
MLS Property Information Network, Inc. and its subscribers disclaim any and all representations or warranties as to the accuracy of this information.
