
Sold!
$625,000
4
Beds
1/1
Bath
1,560
Living Area
-
Property Description
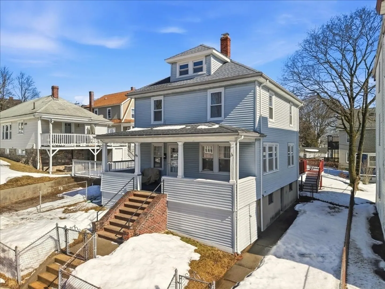
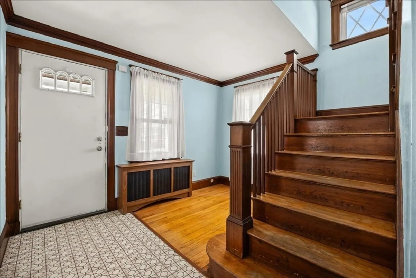
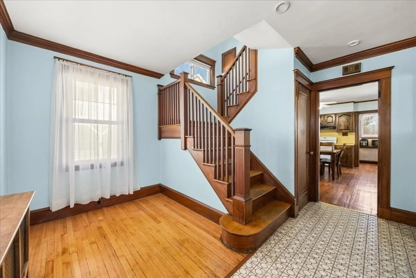
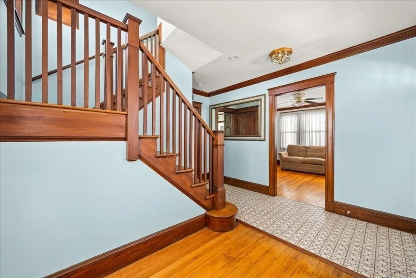
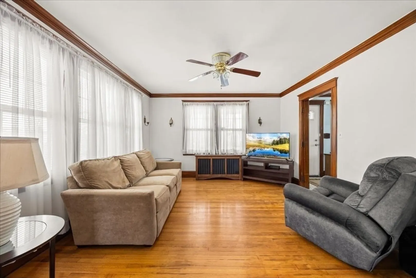
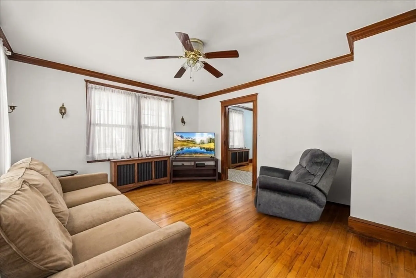
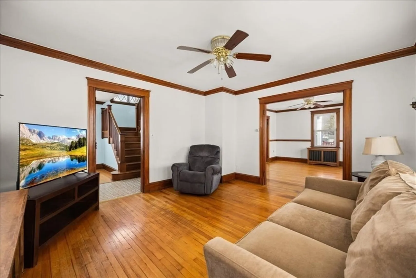
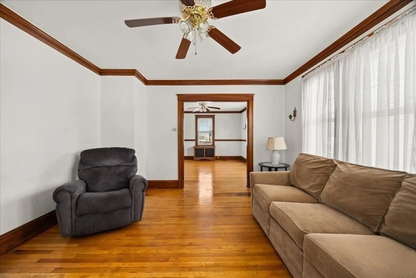
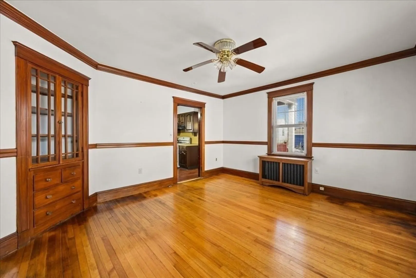
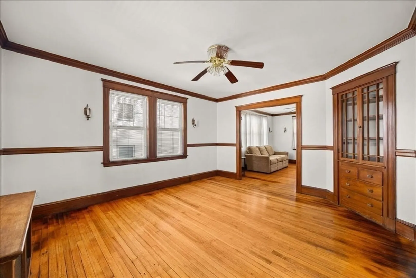
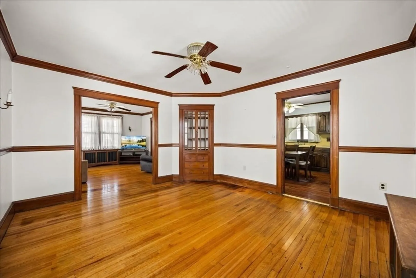
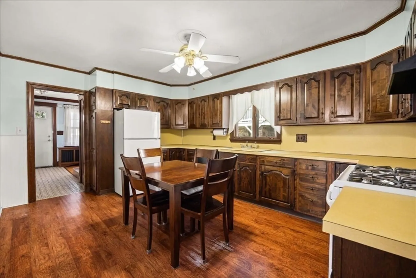
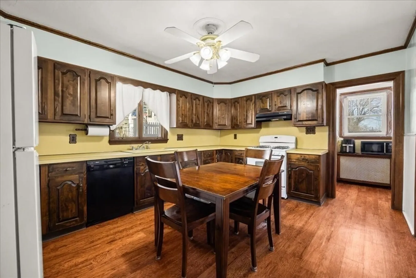
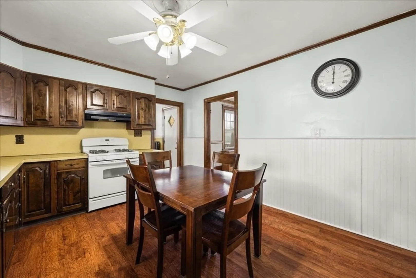
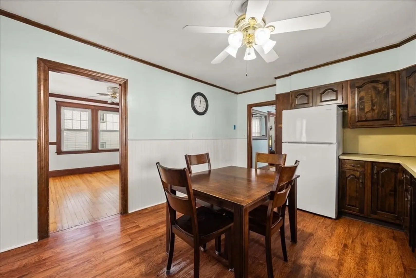
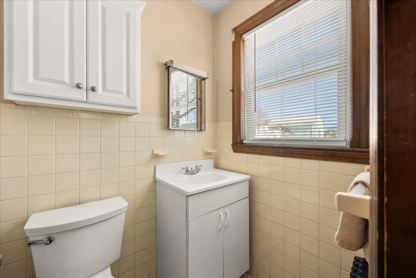
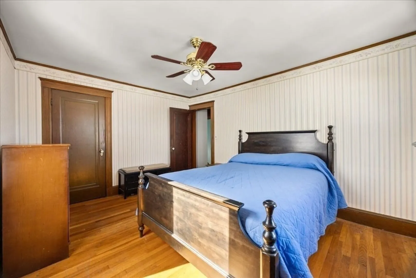
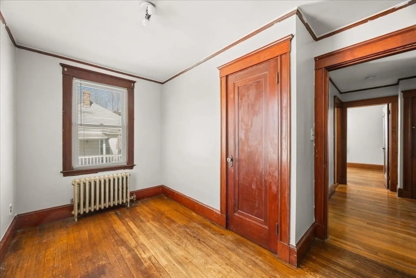
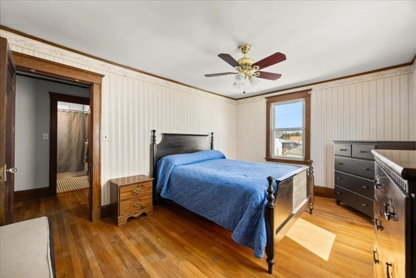
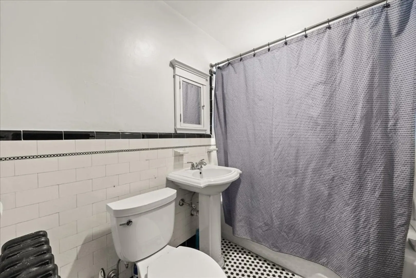
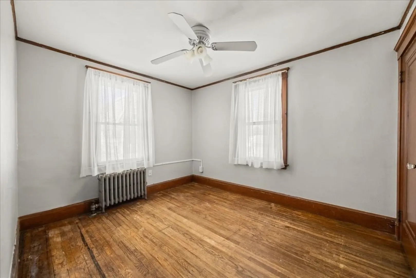
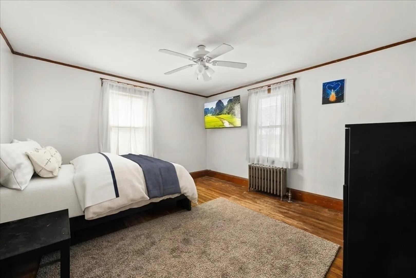
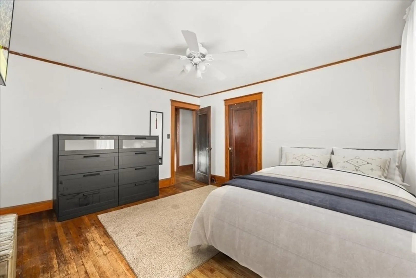
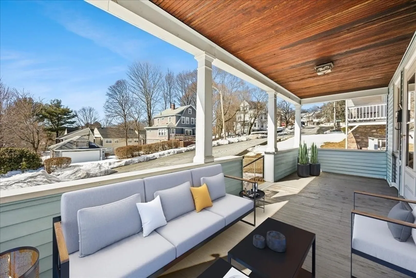
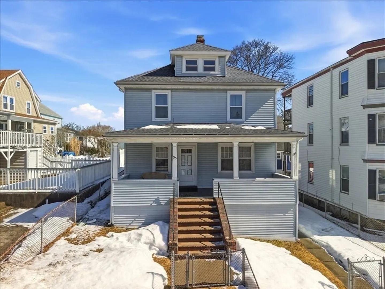
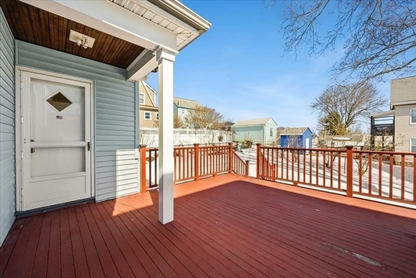
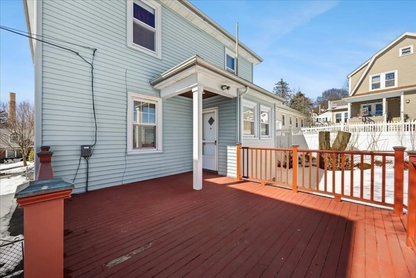
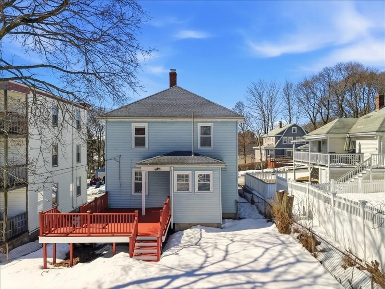
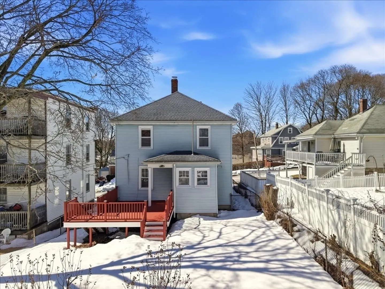
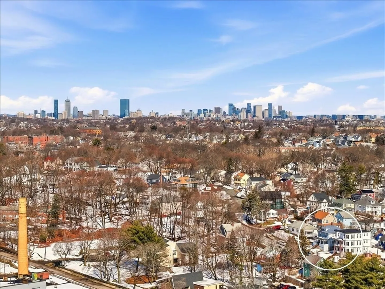
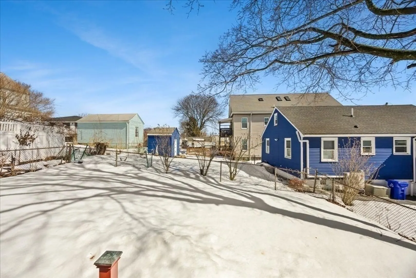
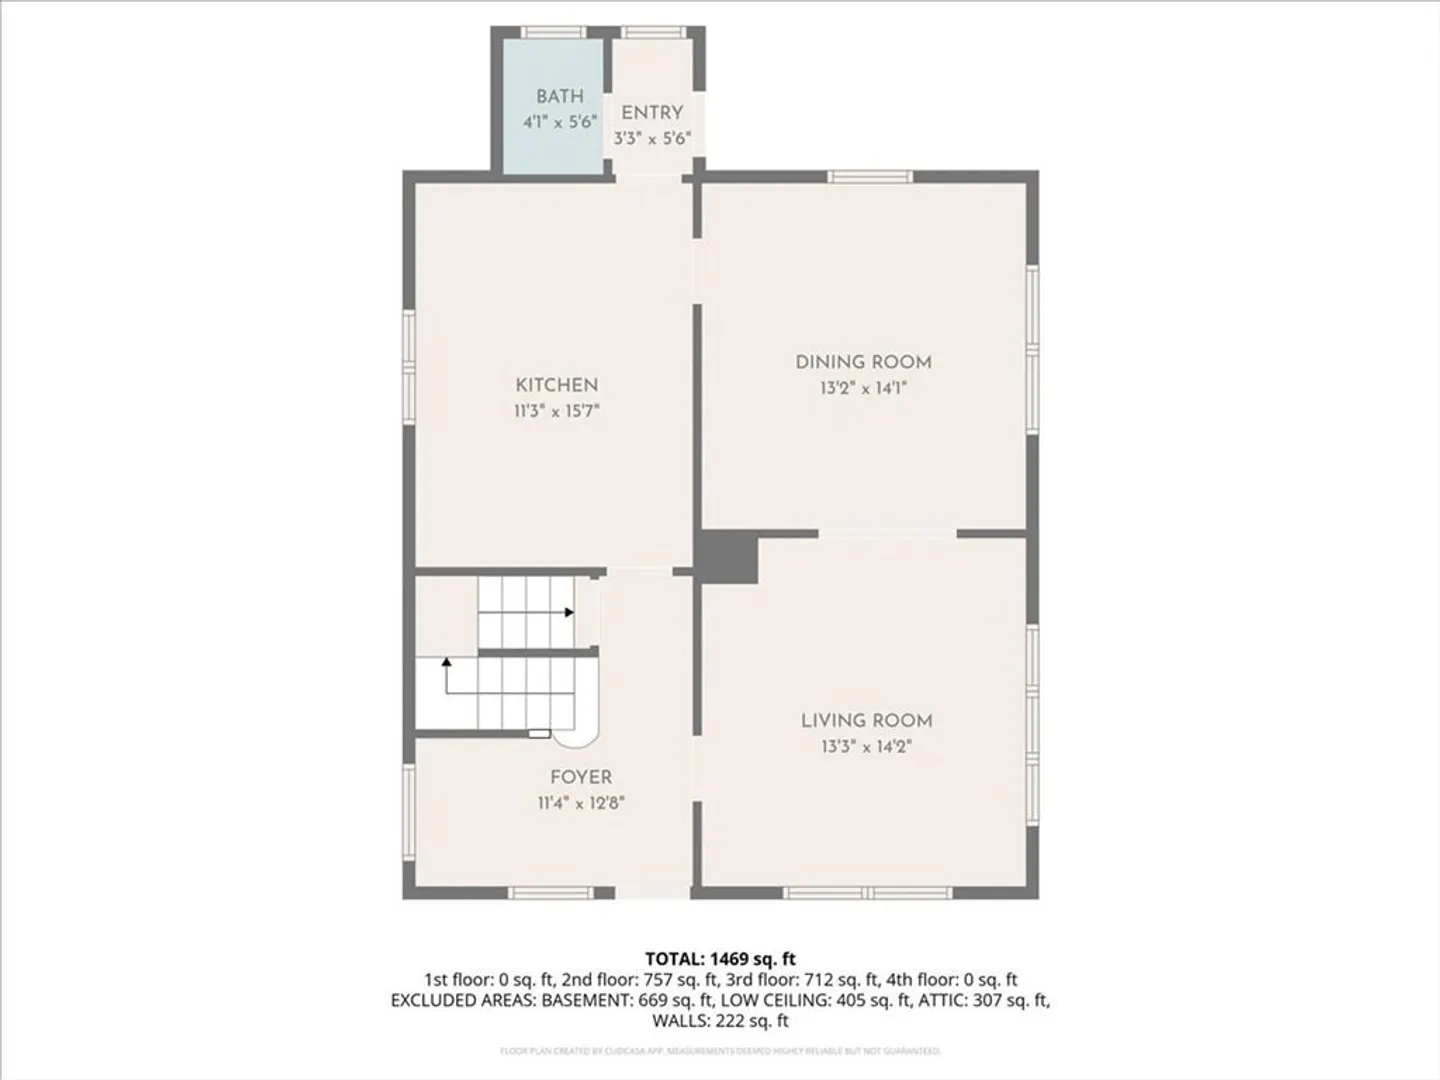
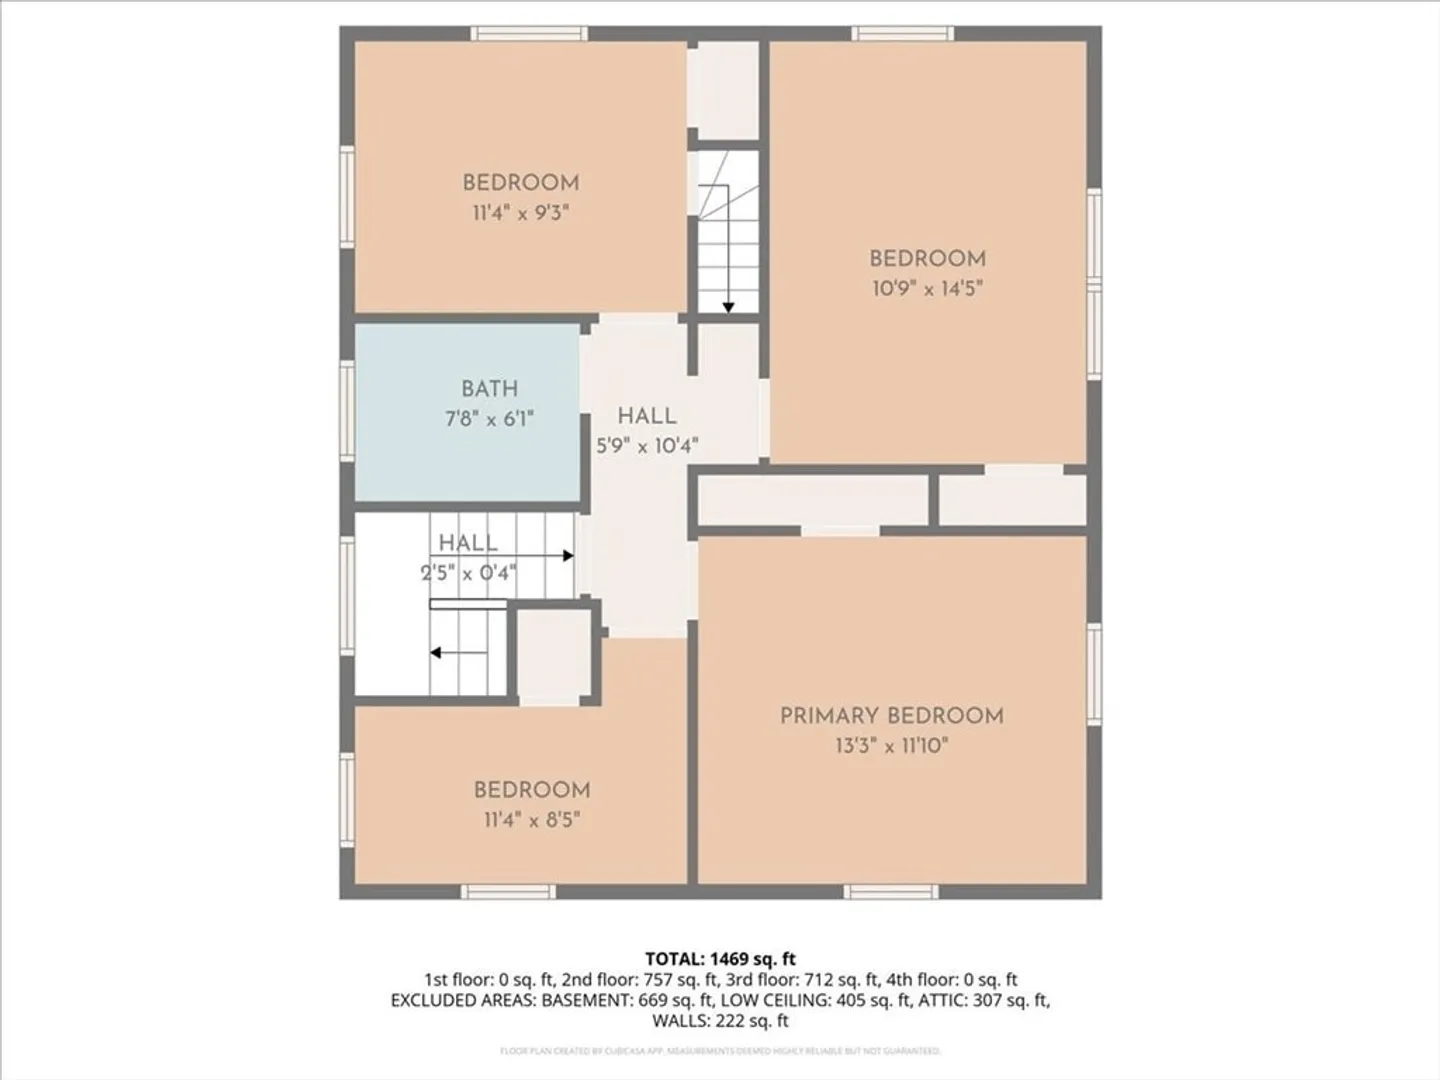
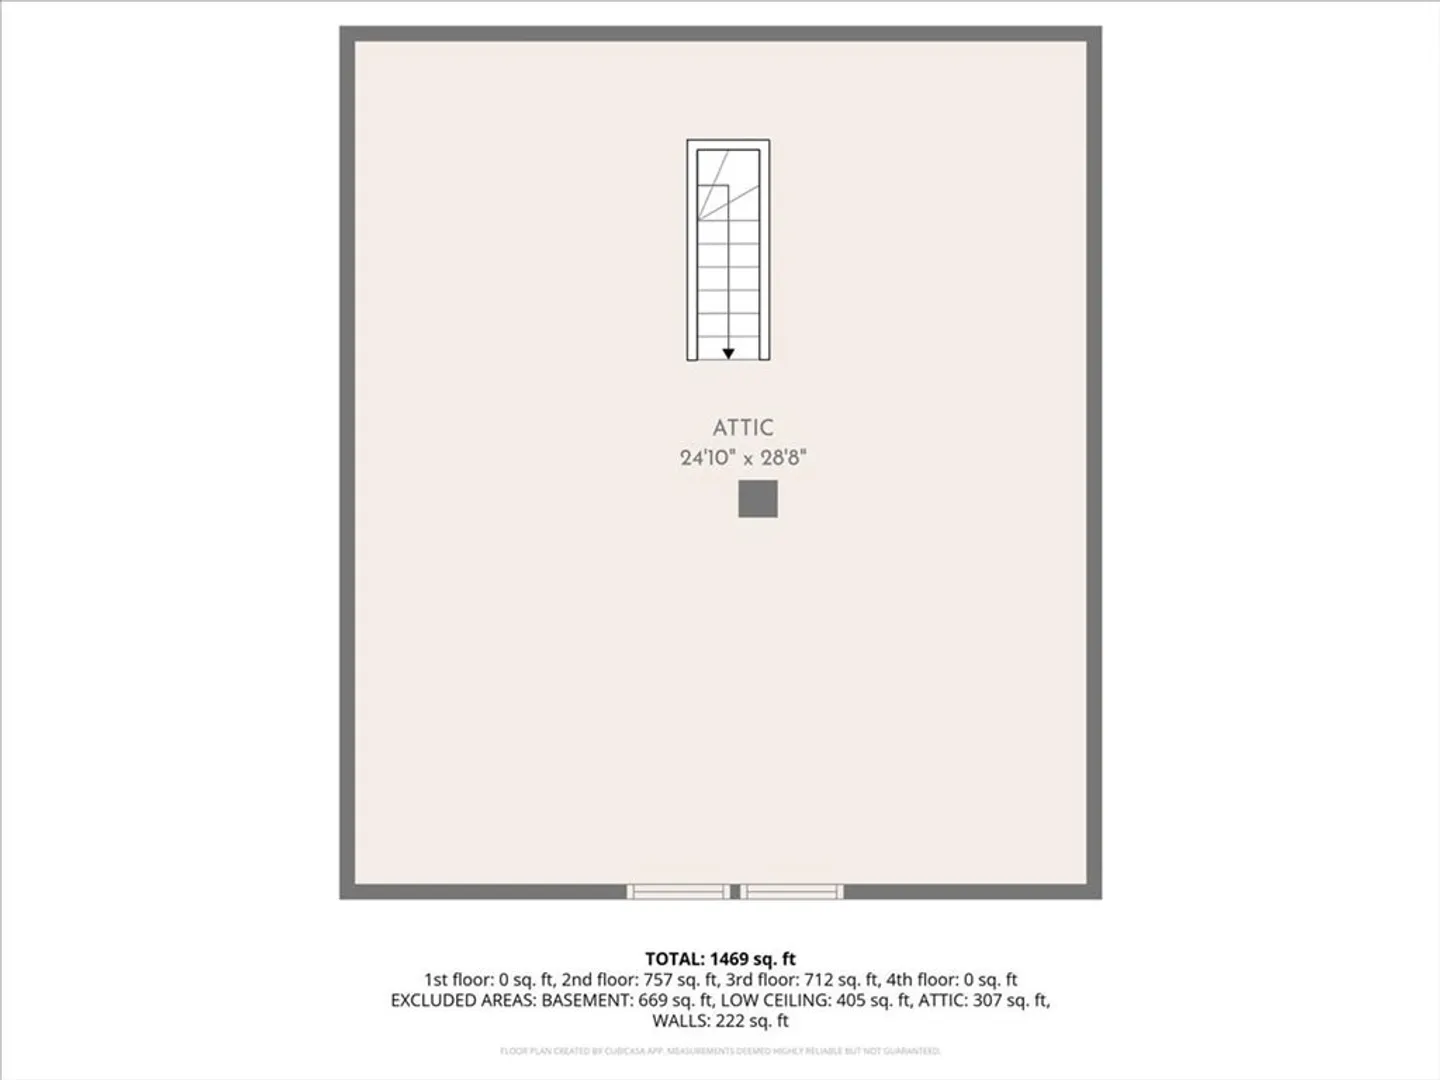
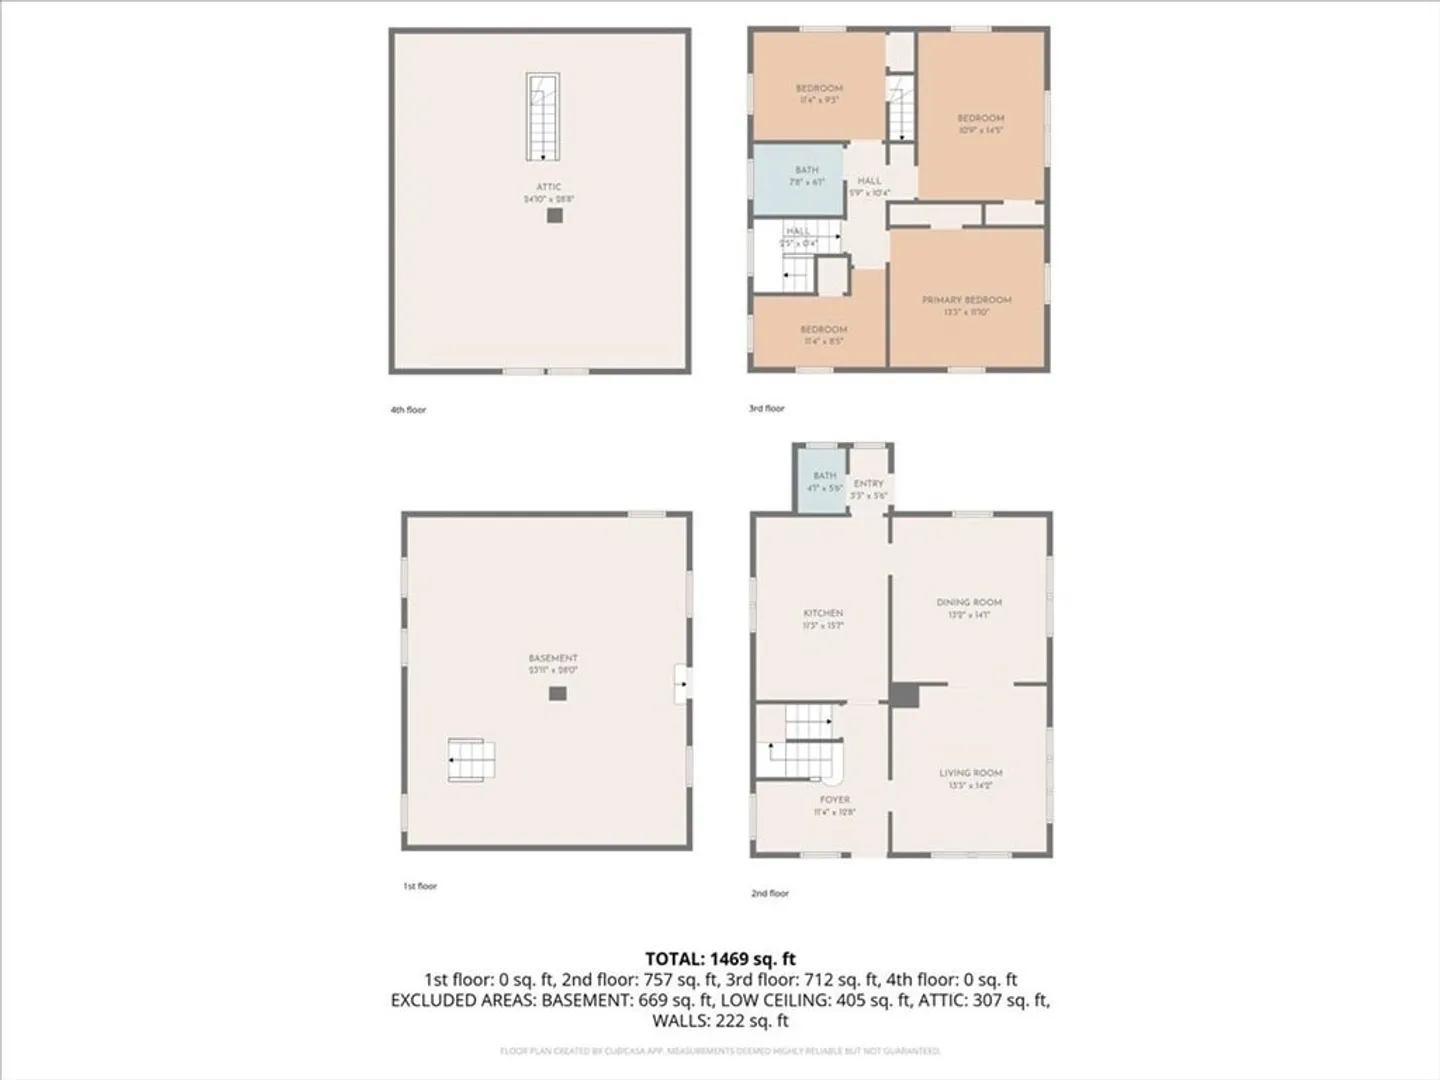
Great house at an even better price! Welcome to Standard St take a short walk to shops & amenities in Lower Mills. The Central Ave T stop in Milton is ½ mile away lending seamless travel to all points in Boston and beyond. Arrive to this stately Georgian Colonial and be greeted by a fenced in yard with a large farmers porch. Step inside to the well appointed front foyer then enter a large front living room that leads to a formal dining room. Take in the spacious rooms hard wood floors & decorative wood work. The eat in kitchen is located in the rear of the home with tons of cabinet space/ counters and also features a ½ bath leading to a large back deck overlooking the fenced in yard perfect for entertaining and relaxing. The second floor boasts four ample bedrooms with hardwood flooring, built in cabinets,& an updated full bath room. Roof replaced, 2016 and a new boiler, 2022. The walk up attic and full basement are both great for storage and offer potential to expand living space.
-
Highlights
- Cooling: Window Unit(s)
- Parking Spots: 2
- Property Type: Single Family Residence
- Total Rooms: 7
- Status: Closed
- Heating: Steam, Natural Gas
- Property Class: Residential
- Style: Colonial
- Year Built: 1931
-
Additional Details
- Appliances: Gas Water Heater, Range
- Construction: Frame
- Flooring: Wood, Tile, Flooring - Hardwood, Flooring - Stone/Ceramic Tile
- Interior Features: Crown Molding, Entrance Foyer
- Roof: Shingle
- Year Built Details: Finished, Never Occupied
- Zoning: R1
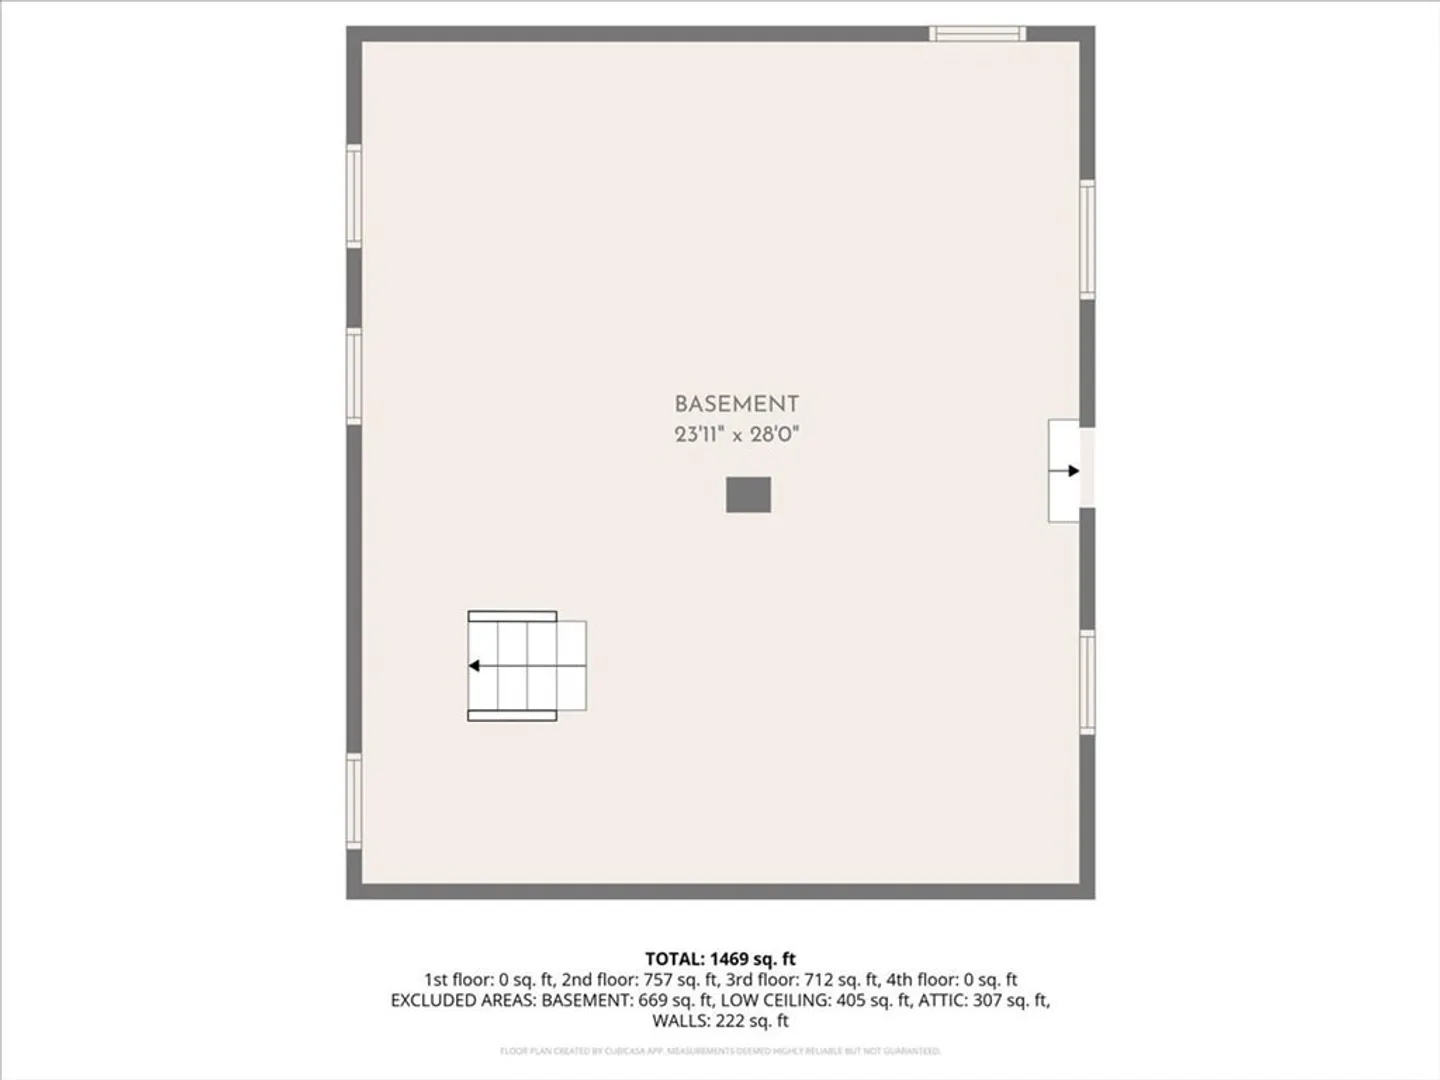
- Basement: Full, Concrete
- Exterior Features: Porch, Deck - Wood
- Foundation: Concrete Perimeter, Stone, Granite
- Road Frontage Type: Public
- SqFt Source: Public Record
- Year Built Source: Public Records
-
Amenities
- Community Features: Public Transportation, Shopping, Medical Facility, Laundromat, Highway Access
- Parking Features: Paved Drive
-
Utilities
- Electric: Circuit Breakers
- Water Source: Public
- Sewer: Public Sewer
-
Fees / Taxes
- Assessed Value: $522,900
- Taxes: $6,055
- Tax Year: 2025
Similar Listings
Sold
35 Photos
Sold
39 Photos
Sold
27 Photos
Sold
32 Photos
Content © 2026 MLS Property Information Network, Inc. The information in this listing was gathered from third party resources including the seller and public records.
Listing information provided courtesy of RE/MAX Synergy.
MLS Property Information Network, Inc. and its subscribers disclaim any and all representations or warranties as to the accuracy of this information.
