
Sold!
$300,000
2
Beds
1
Bath
791
Living Area
-
Property Description
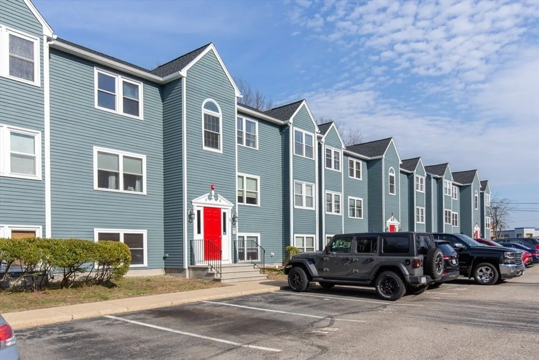
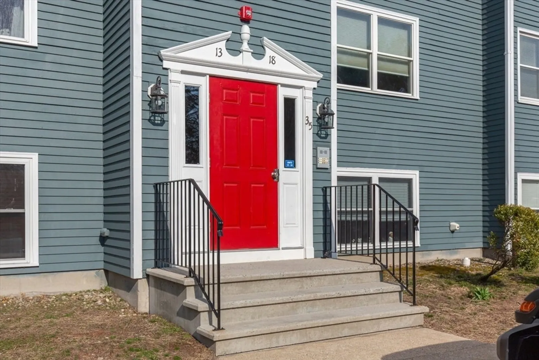
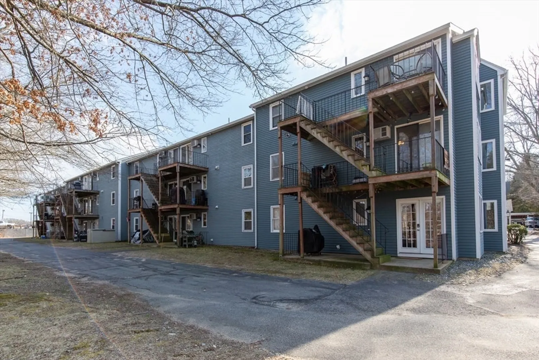
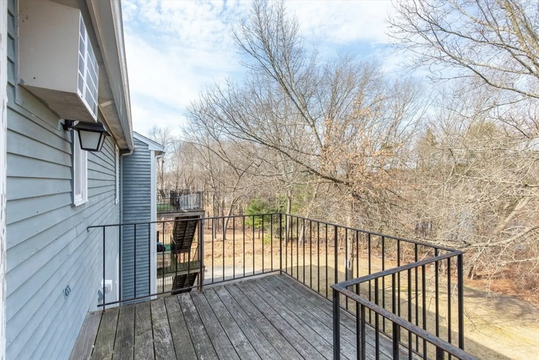
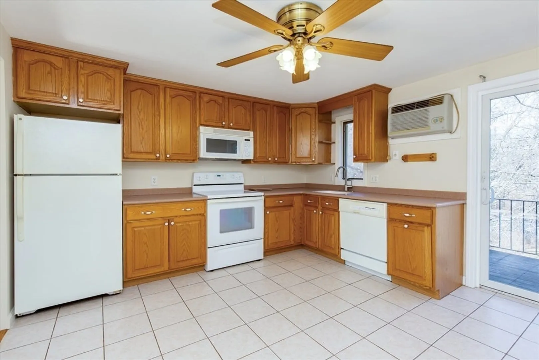
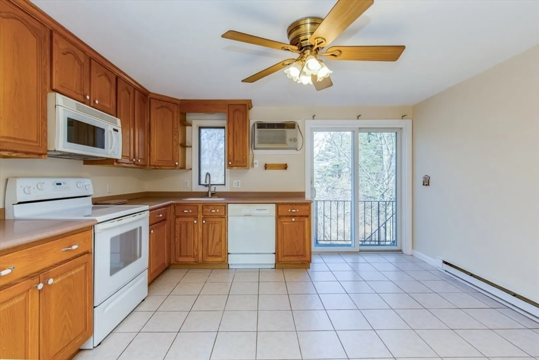
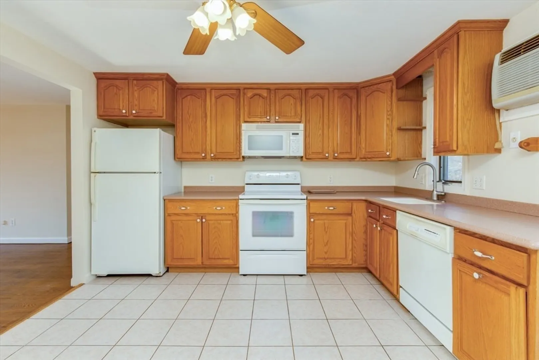
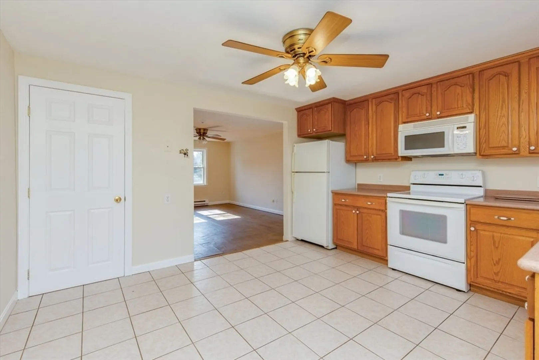
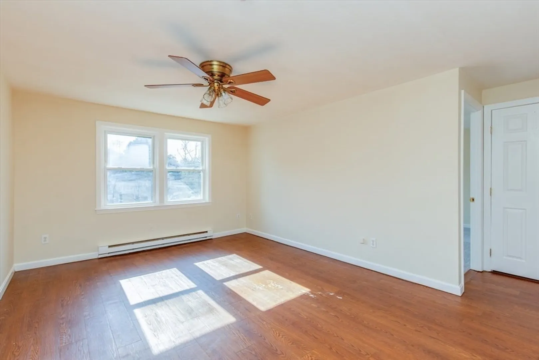
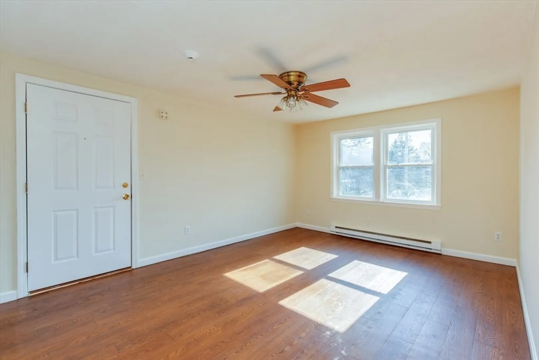
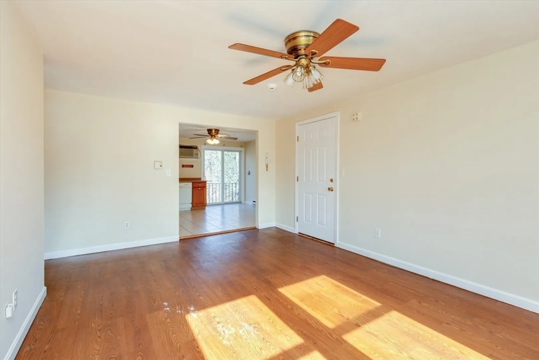
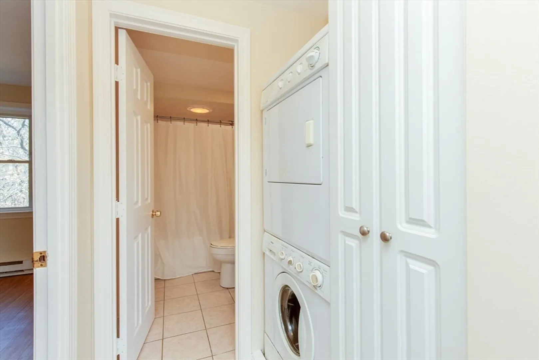
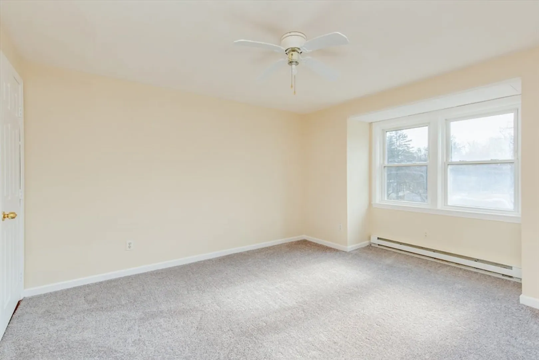
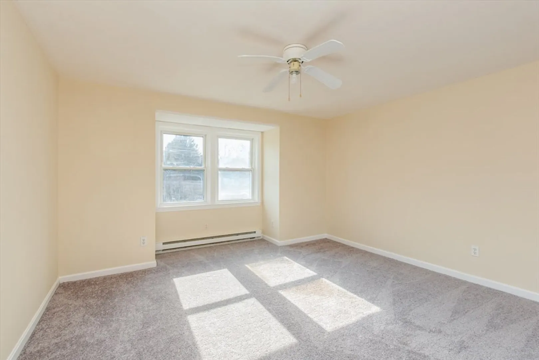
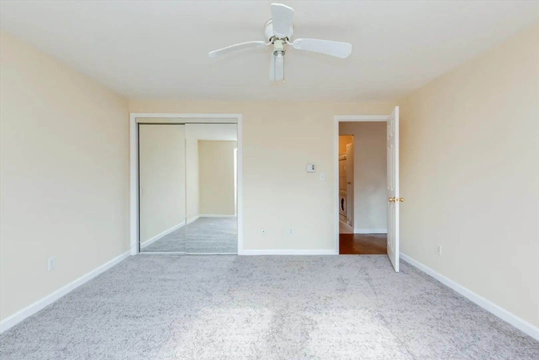
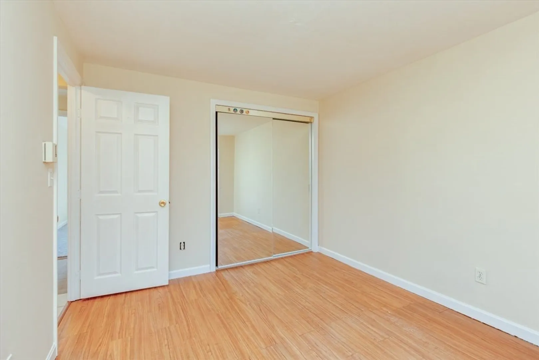
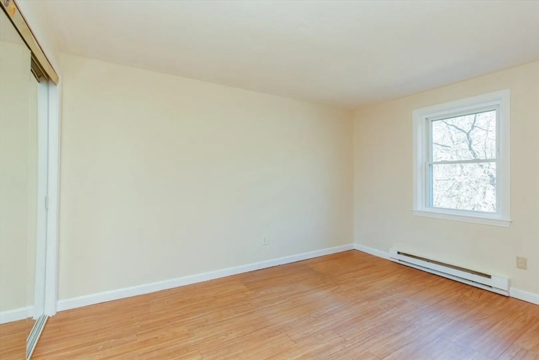
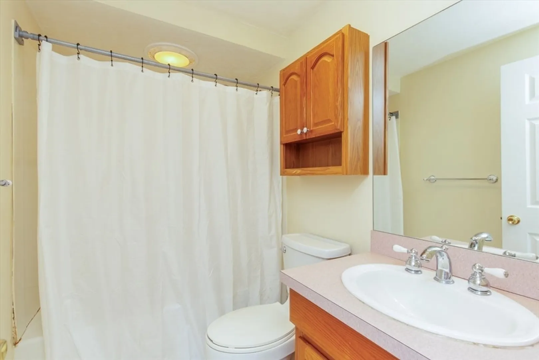
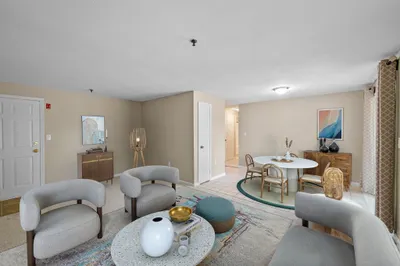
Location, Location, Location! Welcome to Brookview Place! This complex has 21 units conveniently located within minutes to shopping, bus line, restaurants, and UMass Lowell. Along with being located on the top floor, this condo is move-in ready with fresh paint and new carpeting, offering a large living room leading to a bright kitchen providing a slider leading to the balcony overlooking the trees and Beaver Brook. Two spacious bedrooms, in-unit washer & dryer and a fully applianced kitchen all contribute to this excellent opportunity to own your home! This complex provides security locked doors with an intercom system in each unit. Offer deadline Monday (3/18) at 6:00pm.
-
Highlights
- Building Name: Brookview Place
- Heating: Electric
- Parking Spots: 2
- Property Type: Condominium
- Total Rooms: 4
- Year Built: 1985
- Cooling: Wall Unit(s)
- HOA Fee: $265
- Property Class: Residential
- Stories: 1
- Unit Number: 18
- Status: Closed
-
Additional Details
- Appliances: Range, Dishwasher, Microwave, Refrigerator, Washer, Dryer
- Construction: Frame
- Flooring: Vinyl, Carpet
- Roof: Shingle
- Total Number of Units: 21
- Year Built Source: Public Records
- Basement: N
- Exterior Features: Balcony
- Pets Allowed: Yes w/ Restrictions
- SqFt Source: Public Record
- Year Built Details: Actual
- Zoning: Res
-
Amenities
- Community Features: Public Transportation, Shopping
- Parking Features: Off Street, Assigned, Common
-
Utilities
- Electric: Circuit Breakers
- Water Source: Public
- Sewer: Public Sewer
-
Fees / Taxes
- Assessed Value: $260,900
- HOA Fee Includes: Water, Sewer, Insurance, Maintenance Structure, Maintenance Grounds, Snow Removal, Trash
- Taxes: $2,726
- HOA Fee Frequency: Monthly
- Tax Year: 2024
Similar Listings
Sold
22 Photos
Sold
26 Photos
Sold
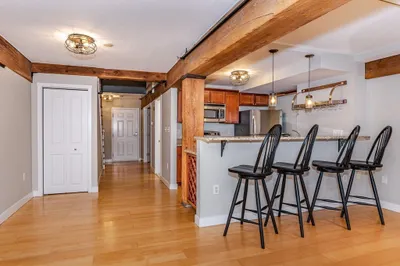
29 Photos
Sold
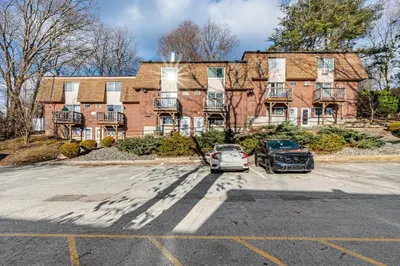
21 Photos
Content © 2026 MLS Property Information Network, Inc. The information in this listing was gathered from third party resources including the seller and public records.
Listing information provided courtesy of Compass.
MLS Property Information Network, Inc. and its subscribers disclaim any and all representations or warranties as to the accuracy of this information.
