
Sold!
$860,000
3
Beds
2/1
Baths
2,592
Living Area
-
Property Description
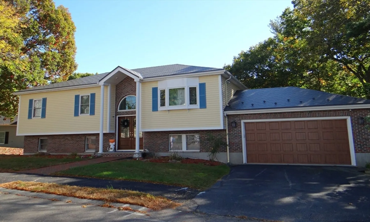
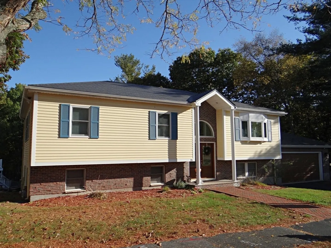
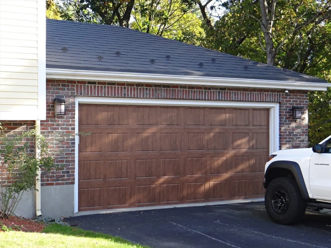
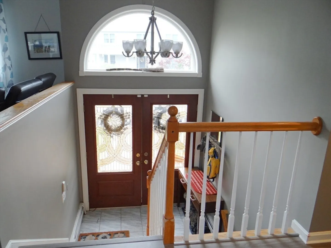
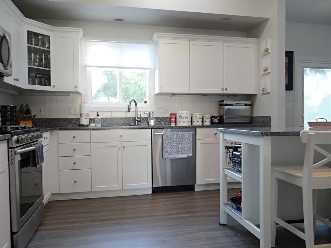
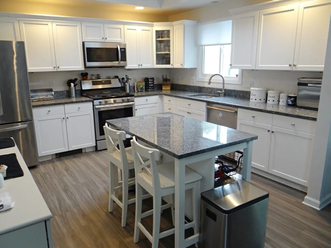
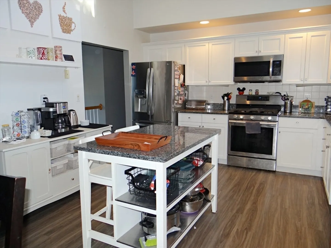
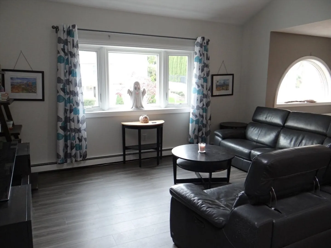
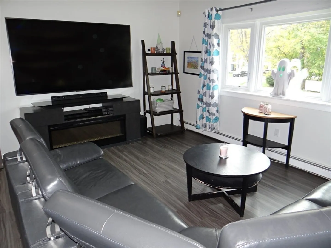
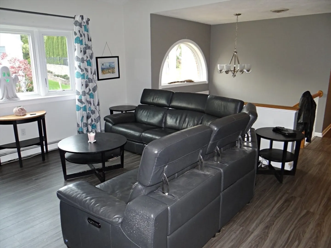
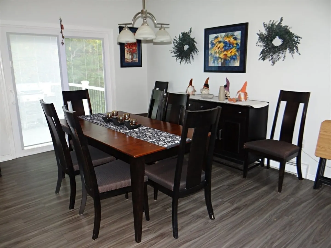
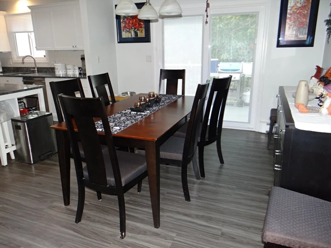
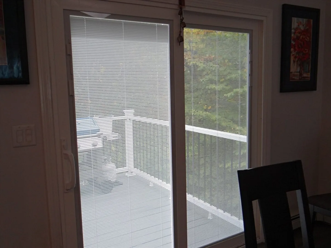
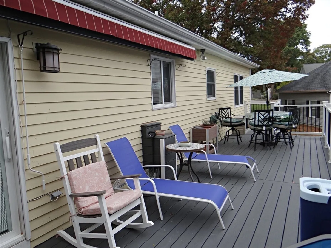
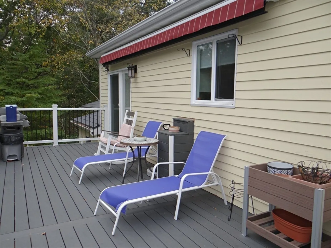
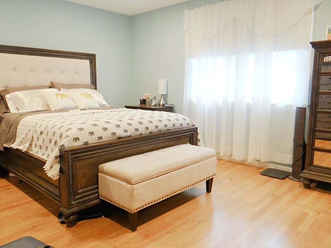
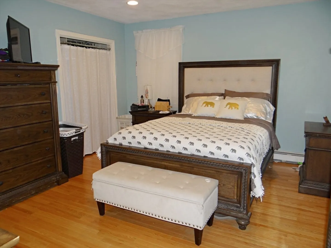
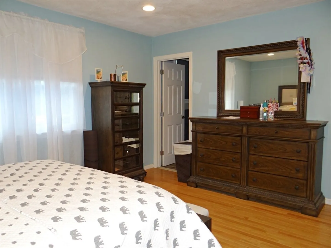
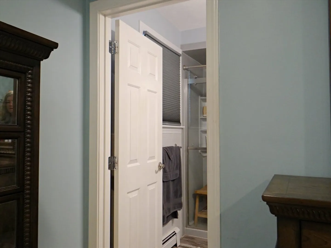
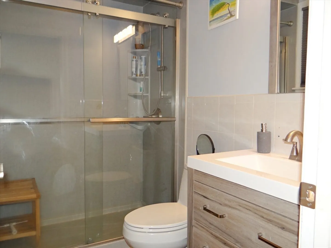
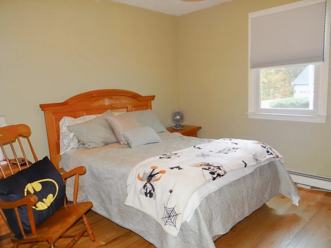
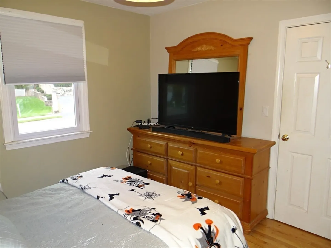
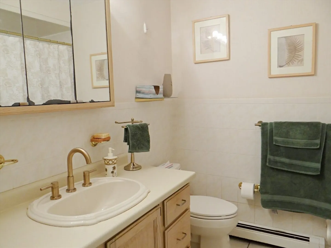
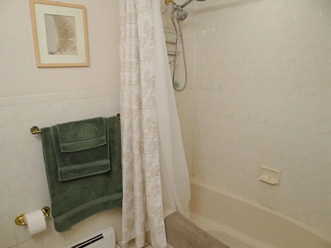
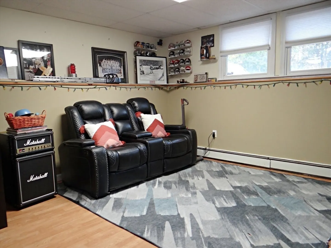
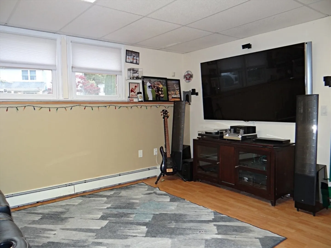
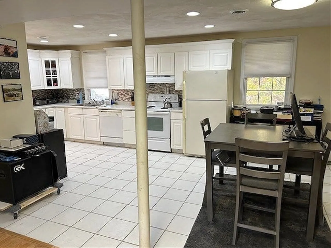
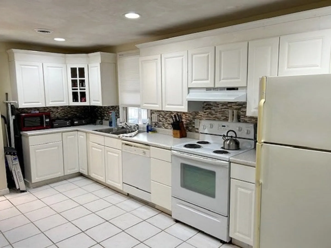
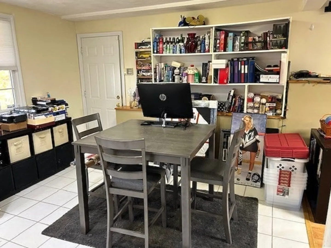
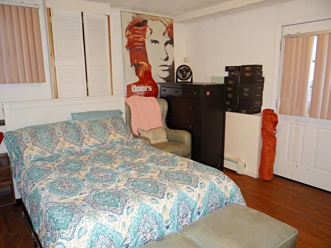
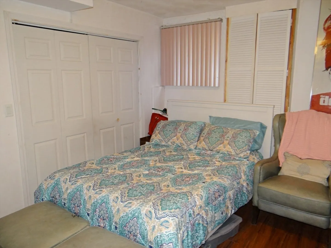
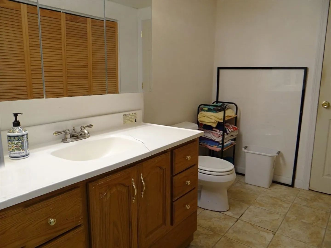
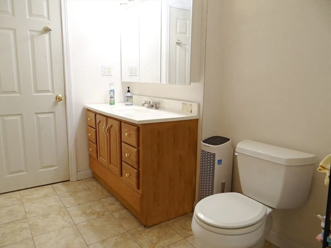
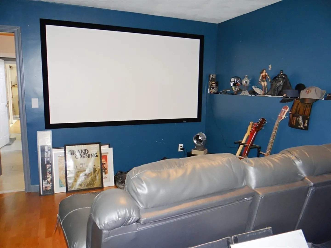
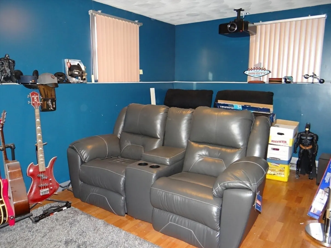
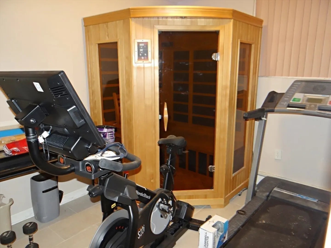
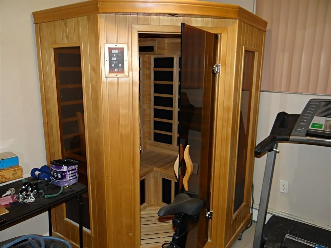
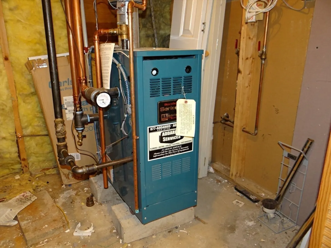
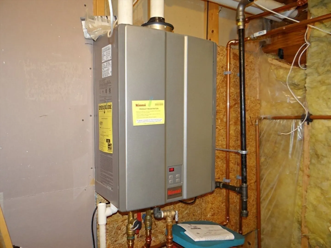
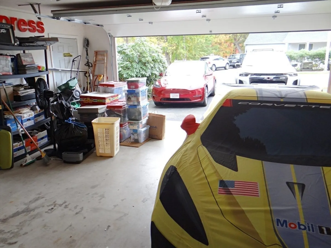
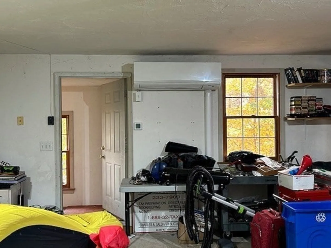
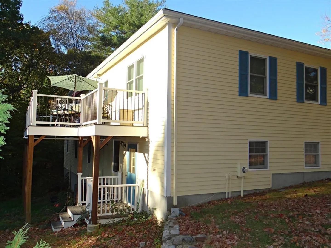
CONTEMPORARY Split Entry Ranch in sought-after neighborhood! Boasting 10 rms, 3-4 bedrms, 2 ½ baths, granite kitchen w/soft close drawers & doors (2022), open to dining room w/newer slider leading to NEW (2024) 44"deck w/20' awning, great open floor plan, cathedral ceilings, skylights, main bedroom w/NEWER (2023) private bath w/walk-in shower, newer (2020) flooring on 1st floor, updated central air, NEWER (2-3 yrs old) heating system, NEWER (2-3 yrs old) hot water, NEW (2024) metal roof, mostly NEW (2024) windows, finished lower level offers sauna/exercise room, cozy theater room complete w/projector screen & theater seating - Great for Movie Night! 4th bedroom, kitchenette with ceramic tile flooring, half bath & family room - great for the large, extended or growing family, two car attached garage with separate heat and air conditioning. Conveniently located on desirable cul-de-sac in The Woodlands! IMPRESSIVE home - IMPRESSIVE neighborhood! "Welcome Home to 35 Sanders Drive"
-
Highlights
- Cooling: Central Air
- Parking Spots: 6
- Property Type: Single Family Residence
- Total Rooms: 10
- Status: Closed
- Heating: Baseboard, Natural Gas
- Property Class: Residential
- Style: Contemporary, Split Entry
- Year Built: 1992
-
Additional Details
- Basement: Finished, Garage Access
- Flooring: Flooring - Stone/Ceramic Tile
- Interior Features: Bonus Room
- Roof: Metal
- Year Built Details: Approximate
- Zoning: call town
- Exterior Features: Deck
- Foundation: Concrete Perimeter
- Lot Features: Cul-De-Sac
- SqFt Source: Public Record
- Year Built Source: Public Records
-
Amenities
- Covered Parking Spaces: 2
- Parking Features: Attached, Paved Drive, Off Street
-
Utilities
- Sewer: Public Sewer
- Water Source: Public
-
Fees / Taxes
- Assessed Value: $820,700
- Taxes: $8,740
- Tax Year: 2024
Similar Listings


Sold
40 Photos
Sold
42 Photos
Sold
42 Photos
Sold
42 Photos
Content © 2026 MLS Property Information Network, Inc. The information in this listing was gathered from third party resources including the seller and public records.
Listing information provided courtesy of Keller Williams Elite.
MLS Property Information Network, Inc. and its subscribers disclaim any and all representations or warranties as to the accuracy of this information.
