
Sold!
$410,000
4
Beds
2
Baths
1,752
Living Area
-
Property Description
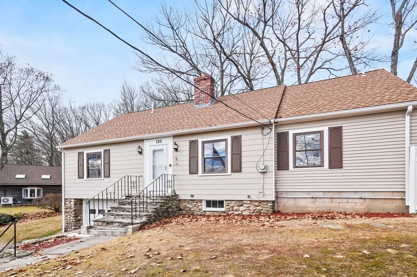
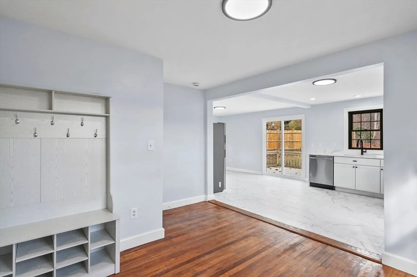
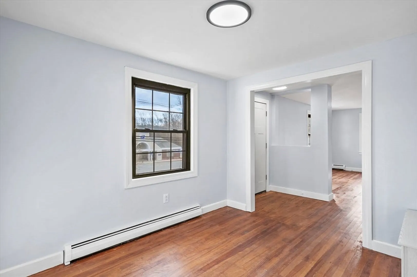
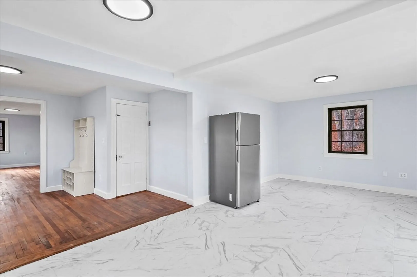
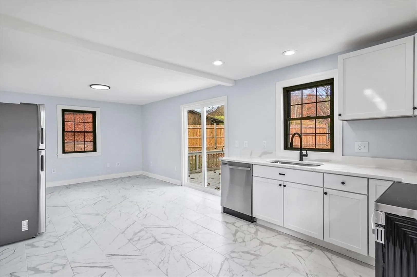
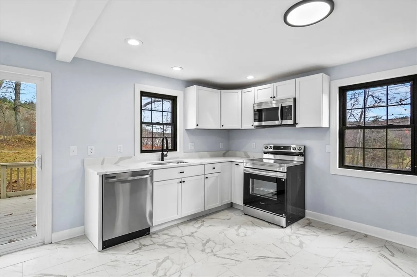
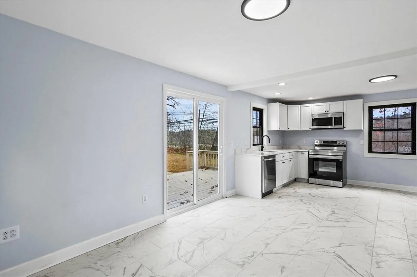
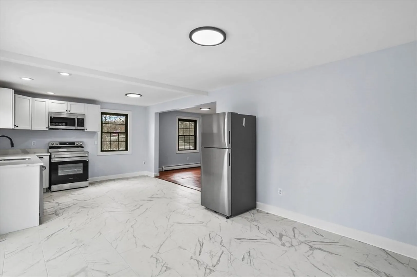
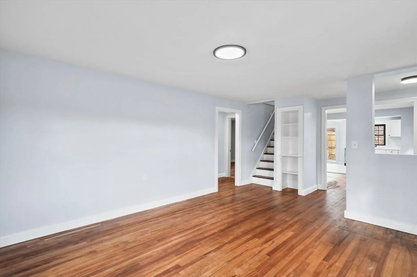
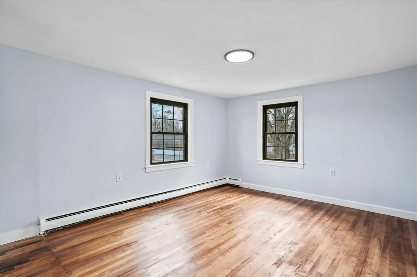
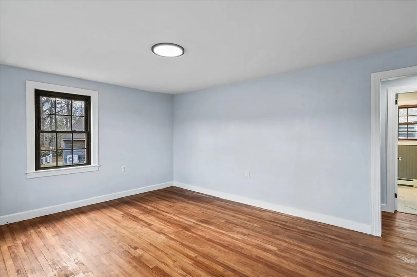
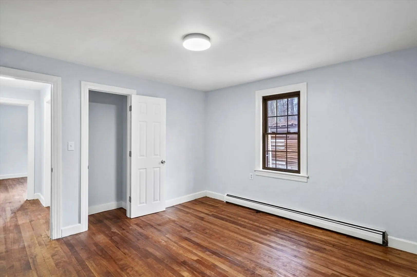
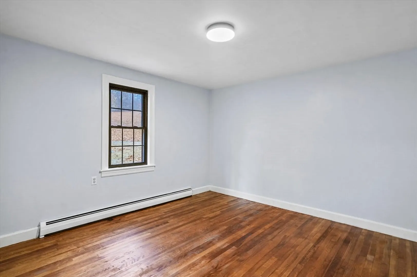
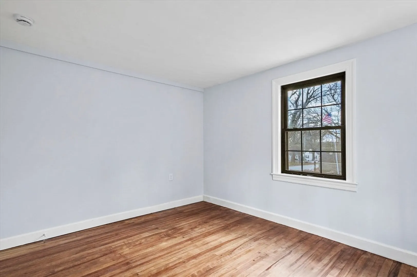
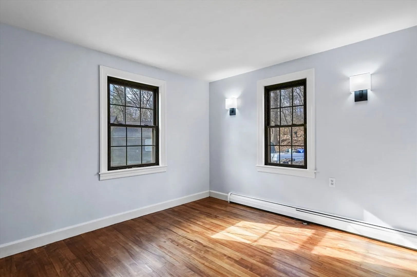
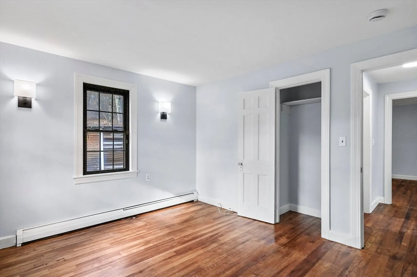
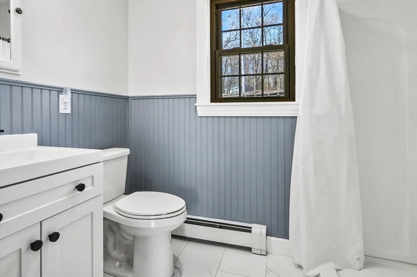
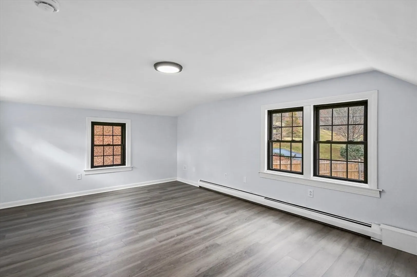
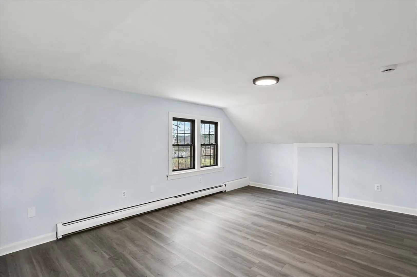
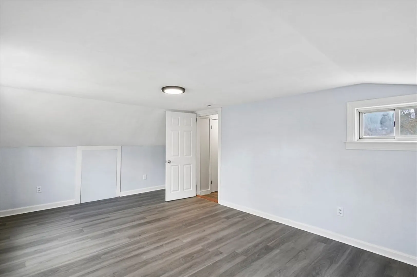
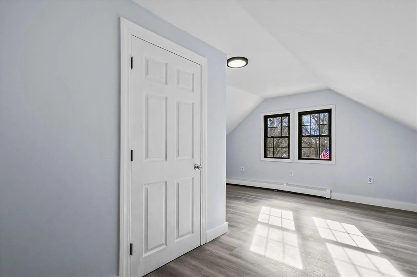
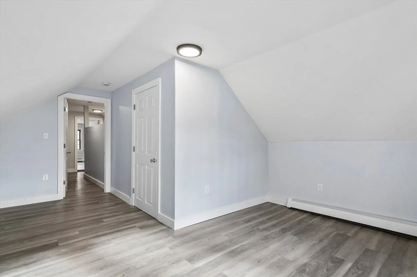
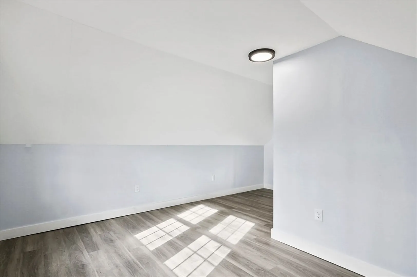
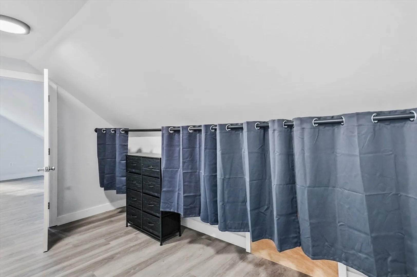
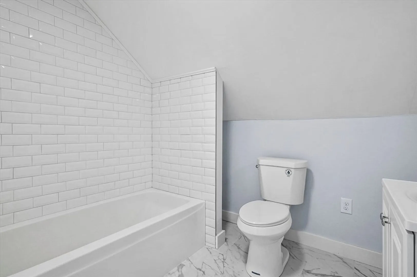
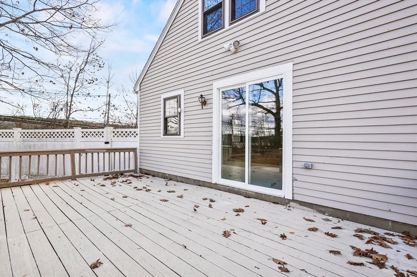
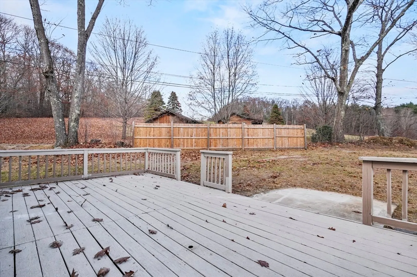
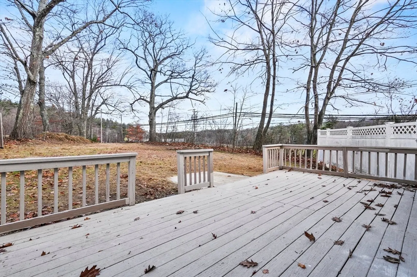
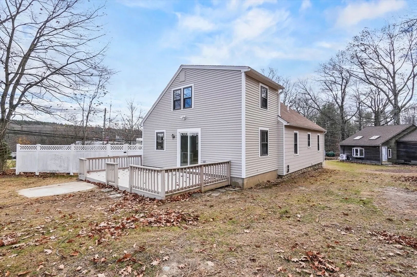
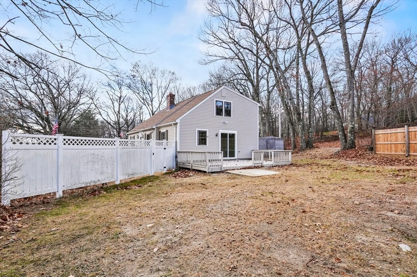
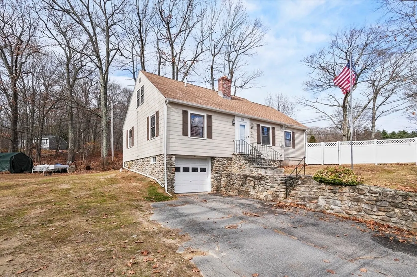
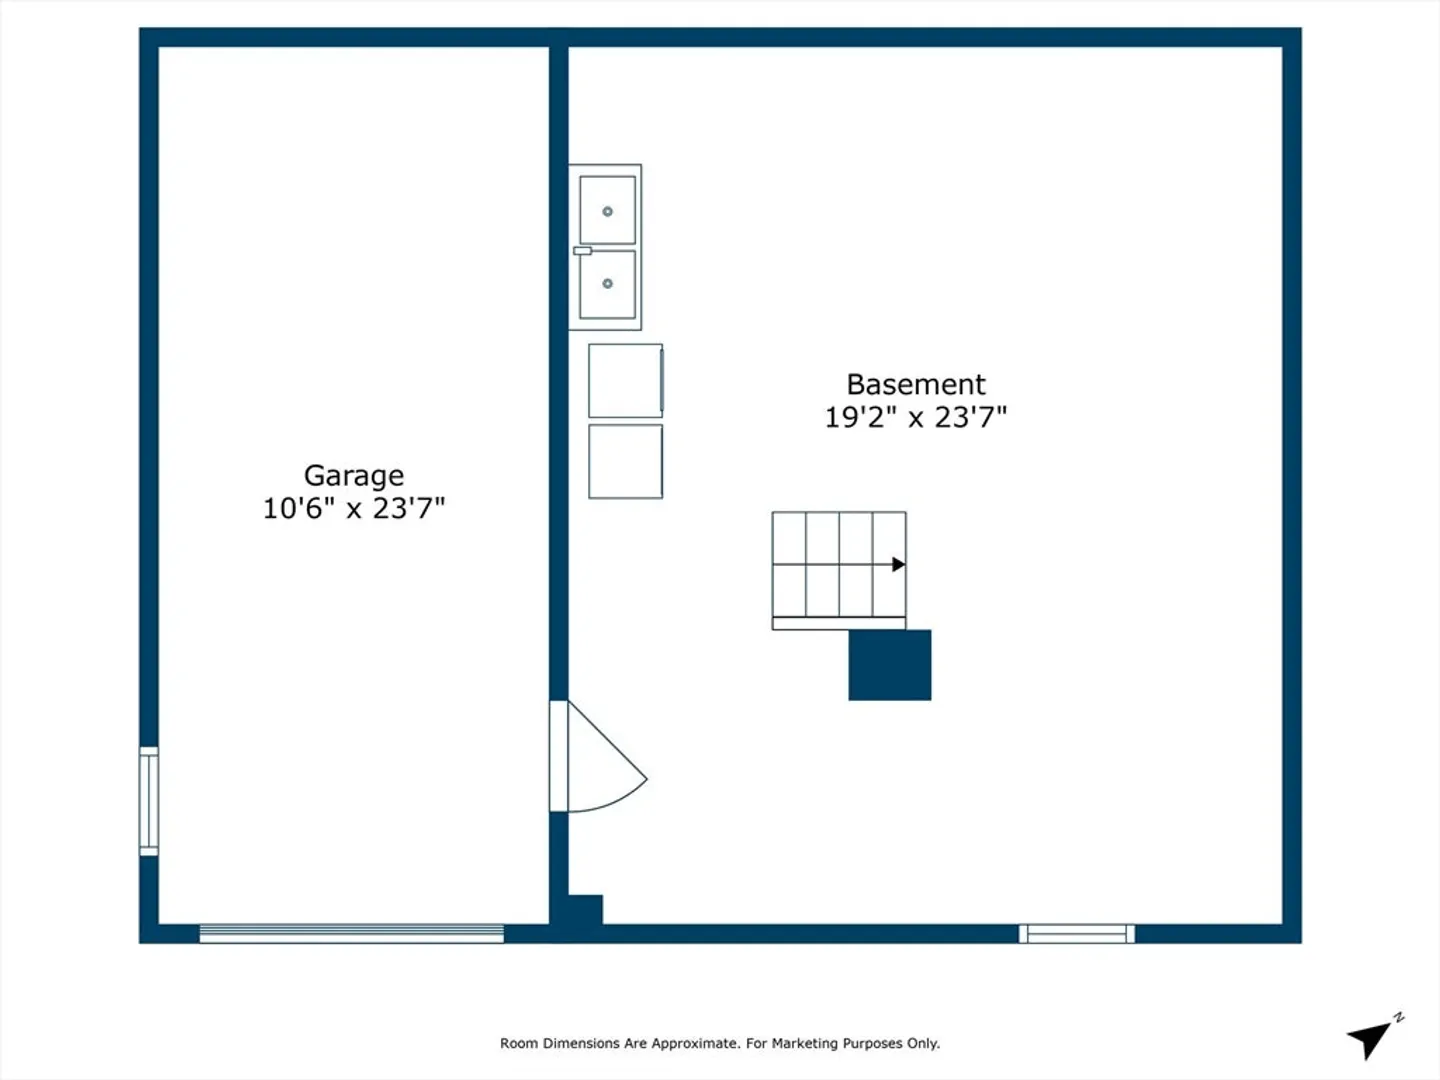
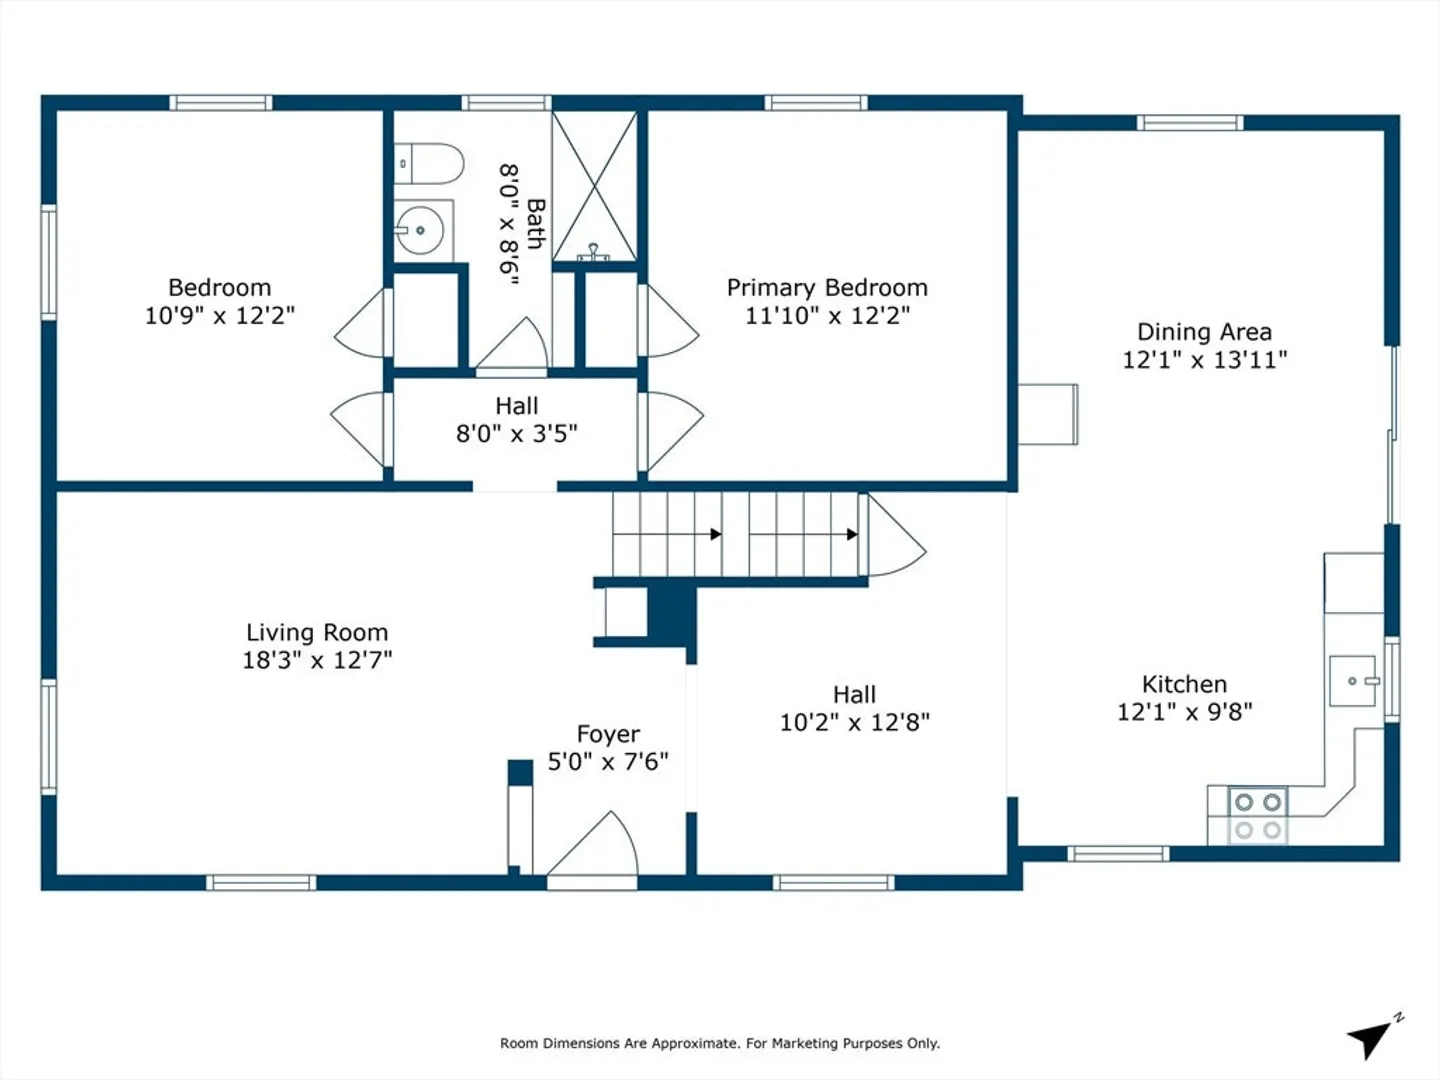
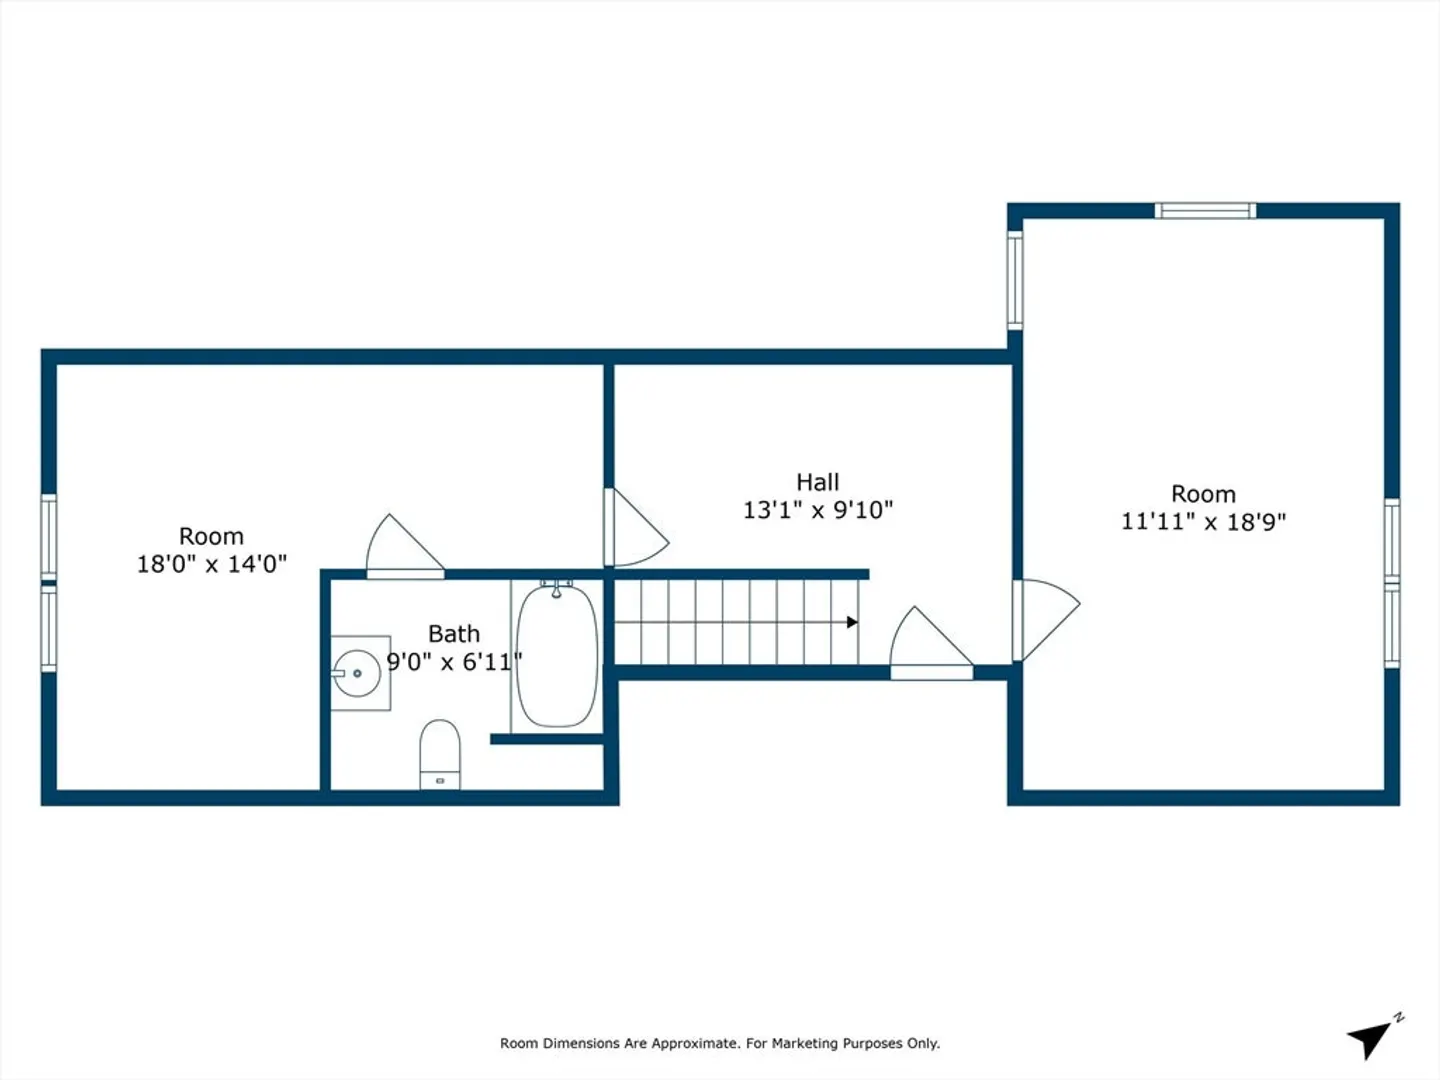
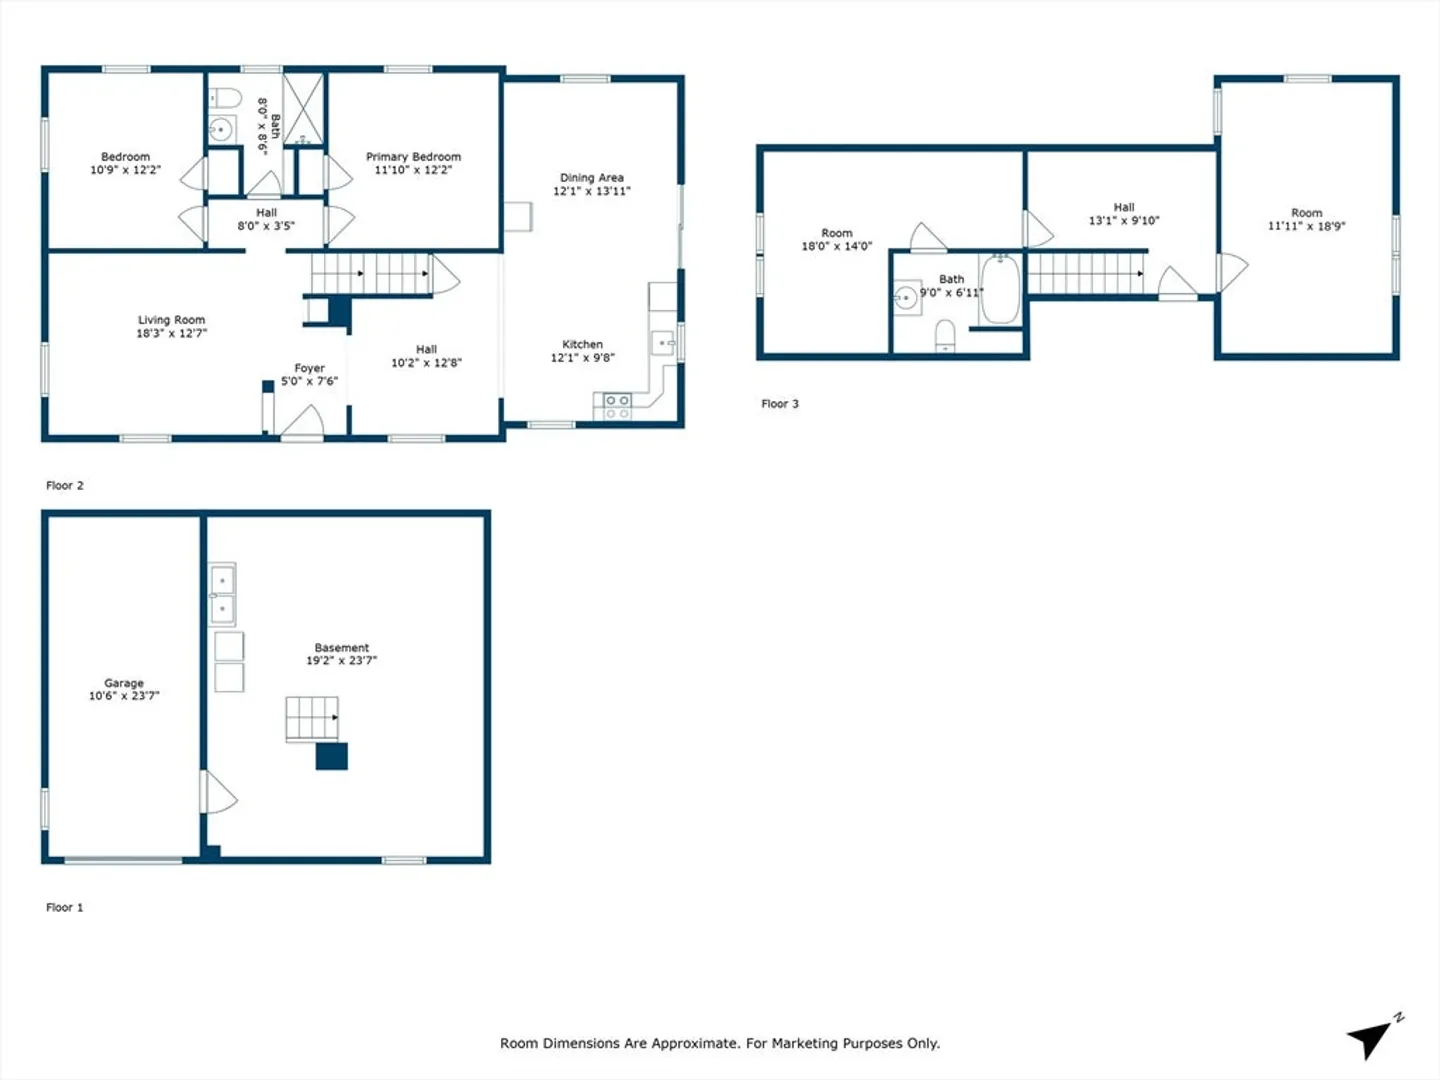
Welcome to this beautifully updated 4-bedroom, 2-bath Cape-style home, blending classic charm with modern upgrades! Enter through the foyer into a warm living room with gleaming hardwood floors, perfect for relaxation. The spacious kitchen is a chef’s dream, featuring brand-new stainless steel appliances and an easy flow into the dining area—ideal for meals or entertaining guests. The first floor offers two cozy bedrooms with hardwood floors, accompanied by a full bath for convenience. Upstairs, find two additional bedrooms and another full bathroom, providing ample space and privacy. Slider doors in the kitchen open to a large back deck overlooking a serene backyard, perfect for outdoor gatherings. With a one-car garage for added convenience and storage, this home is move-in ready! Schedule your showing today!
-
Highlights
- Heating: Baseboard, Oil
- Property Class: Residential
- Style: Cape
- Year Built: 1947
- Parking Spots: 3
- Property Type: Single Family Residence
- Total Rooms: 7
- Status: Closed
-
Additional Details
- Appliances: Water Heater, Tankless Water Heater, Range, Dishwasher, Microwave, Refrigerator, Washer, Dryer
- Construction: Frame
- Flooring: Tile, Vinyl, Laminate, Hardwood
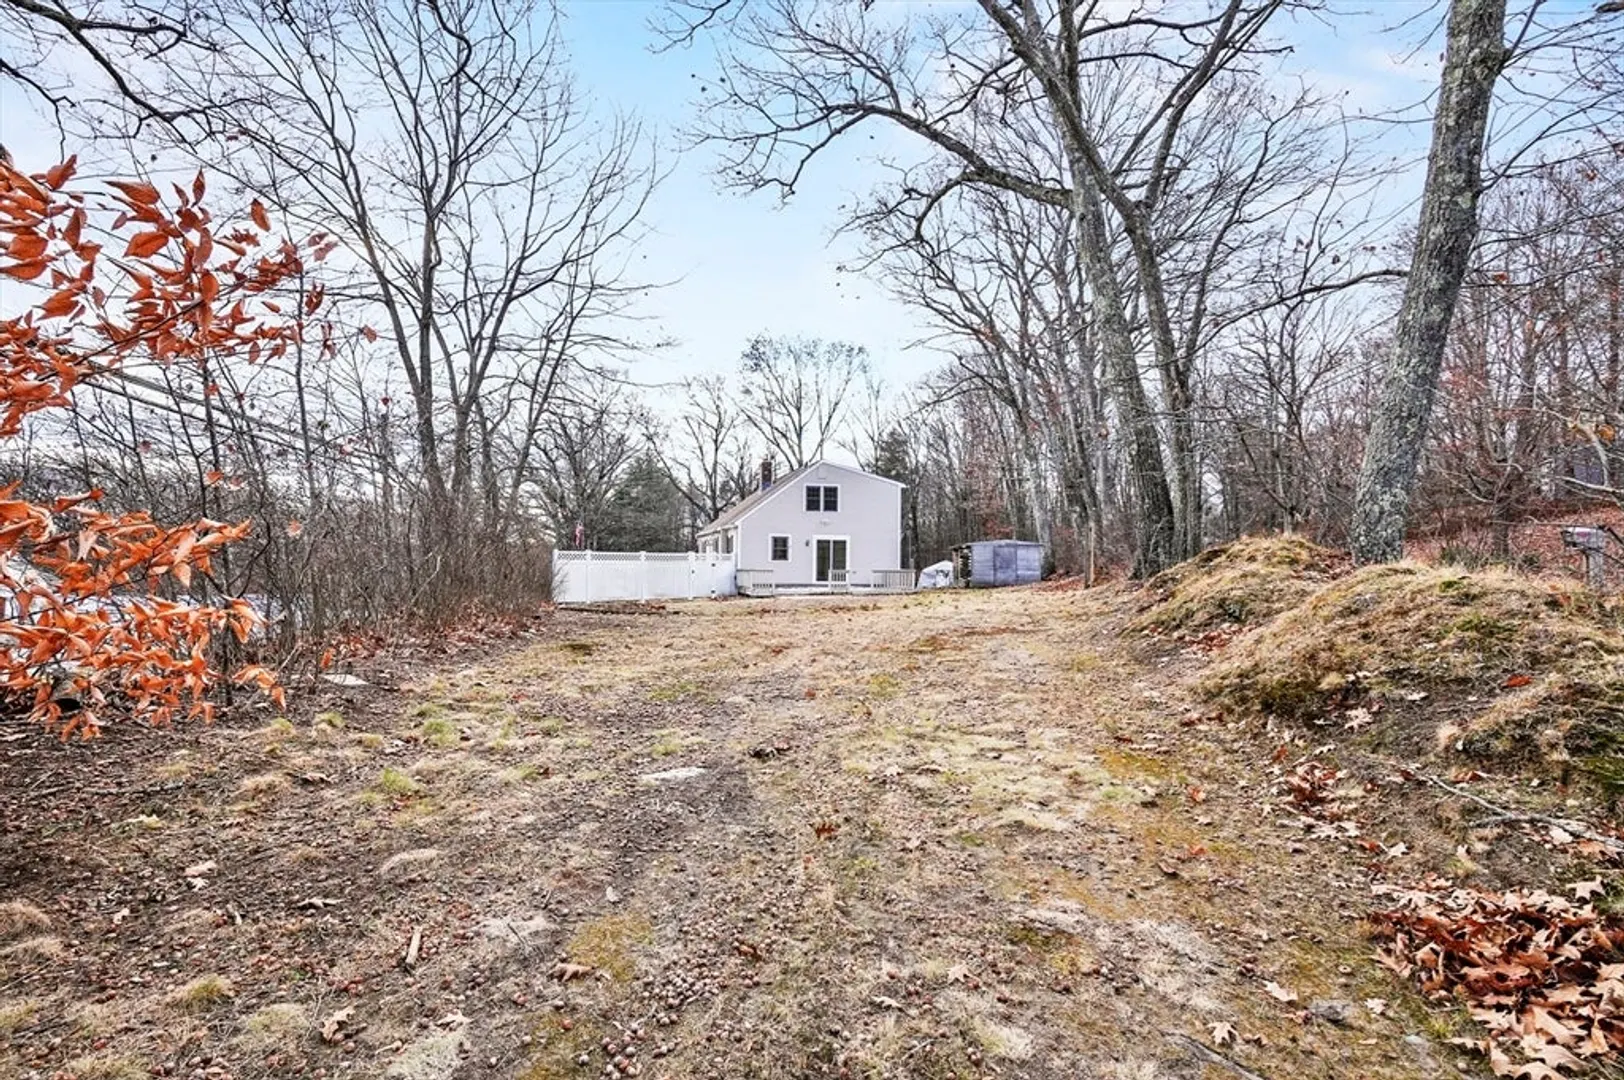
- Lot Features: Corner Lot, Cleared, Level
- SqFt Source: Public Record
- Year Built Source: Public Records
- Basement: Partial, Interior Entry, Garage Access, Concrete, Unfinished
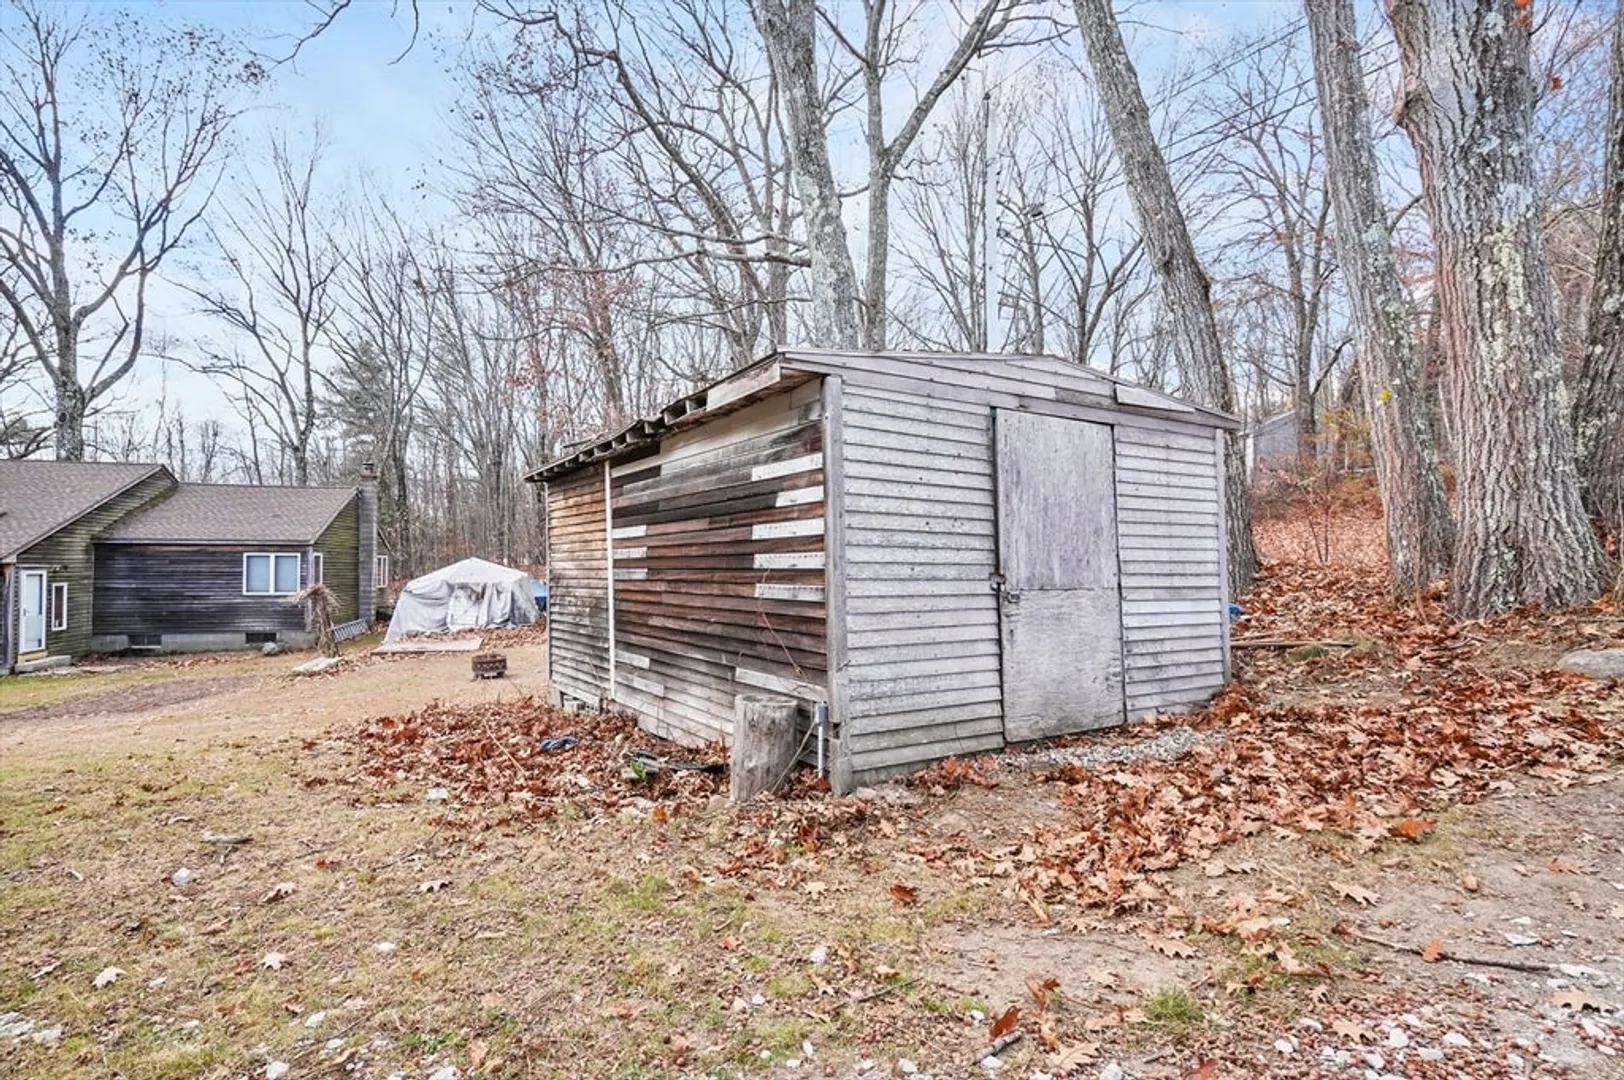
- Exterior Features: Deck - Wood, Rain Gutters, Storage
- Foundation: Stone
- Roof: Shingle
- Year Built Details: Actual
- Zoning: R
-
Amenities
- Community Features: Park, Private School
- Parking Features: Attached, Under, Paved
- Covered Parking Spaces: 1
-
Utilities
- Electric: Circuit Breakers, 100 Amp Service
- Water Source: Public
- Sewer: Public Sewer
-
Fees / Taxes
- Assessed Value: $235,000
- Taxes: $3,701
- Tax Year: 2024
Similar Listings
Sold
29 Photos
Sold
26 Photos
Sold
NEW CONSTRUCTION
6 Photos
Sold
NEW CONSTRUCTION
6 Photos
Content © 2026 MLS Property Information Network, Inc. The information in this listing was gathered from third party resources including the seller and public records.
Listing information provided courtesy of Keller Williams Realty North Central.
MLS Property Information Network, Inc. and its subscribers disclaim any and all representations or warranties as to the accuracy of this information.
