
Sold!
$401,000
3
Beds
3
Baths
4,037
Living Area
-
Property Description
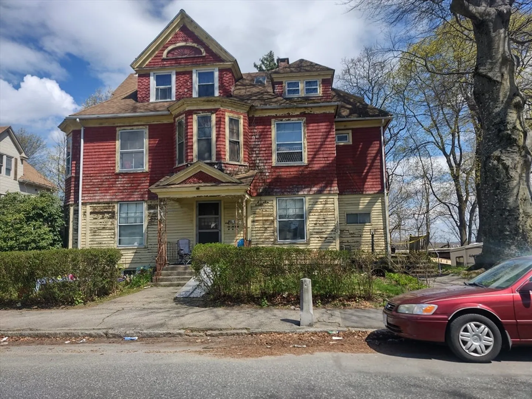
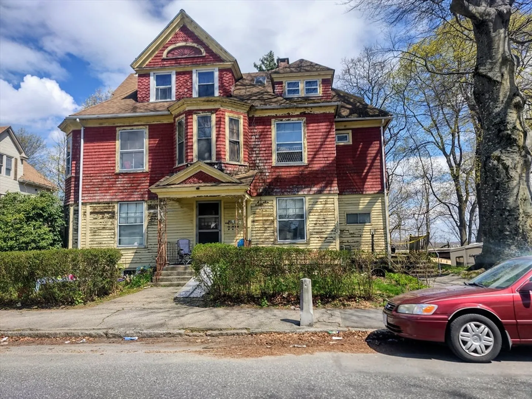
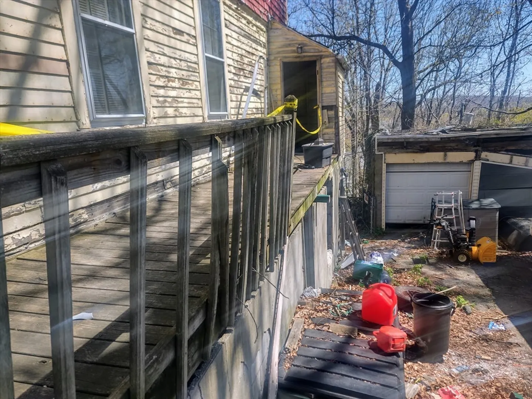
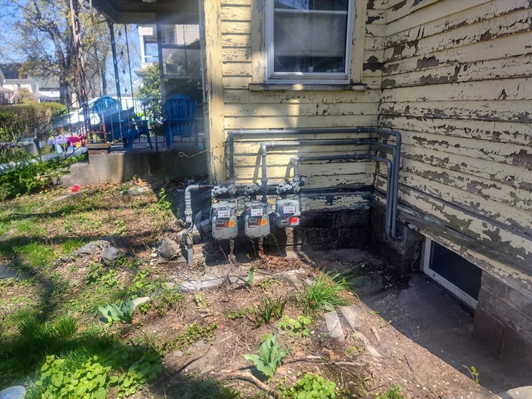
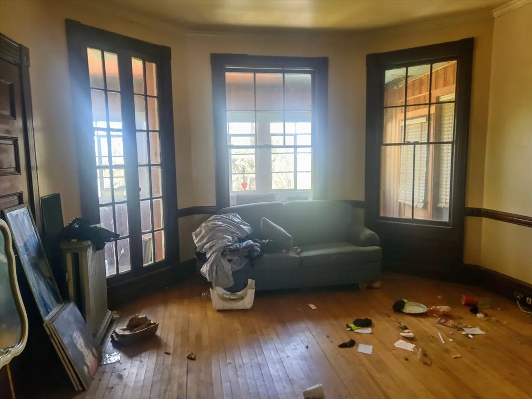
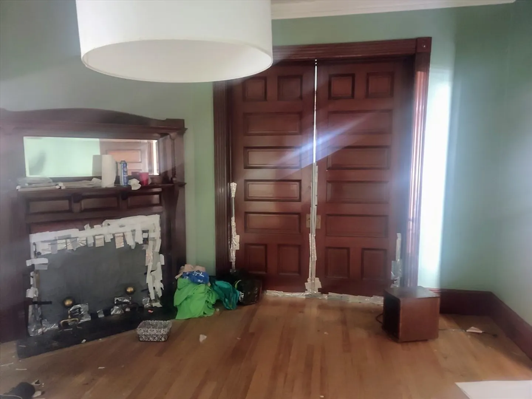
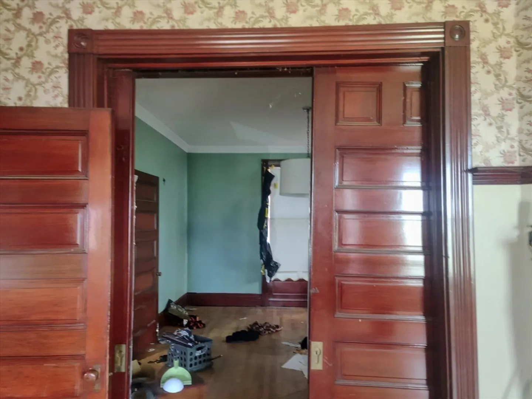
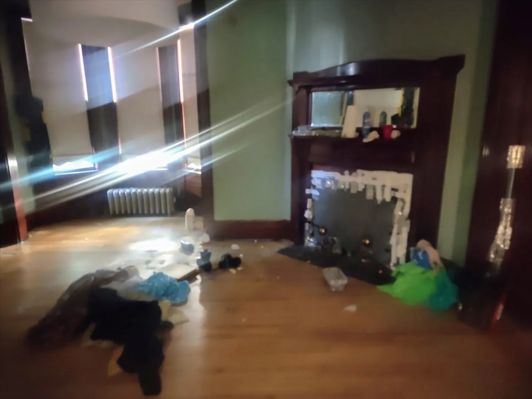
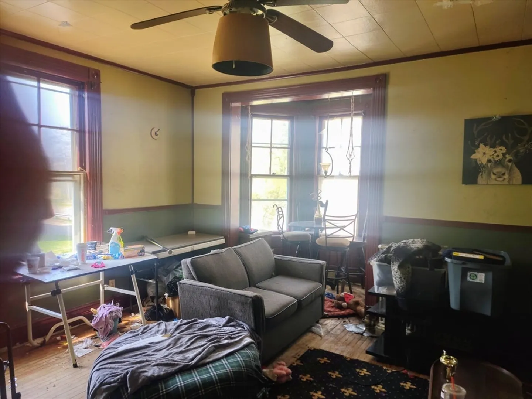
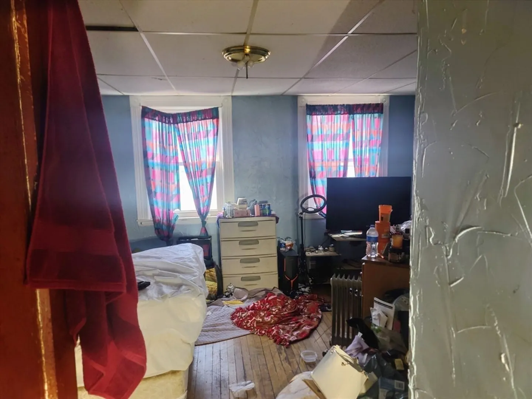
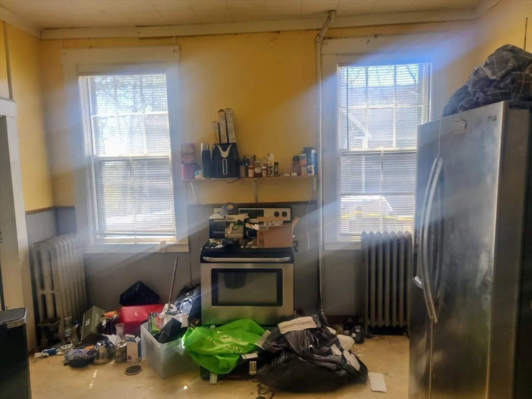
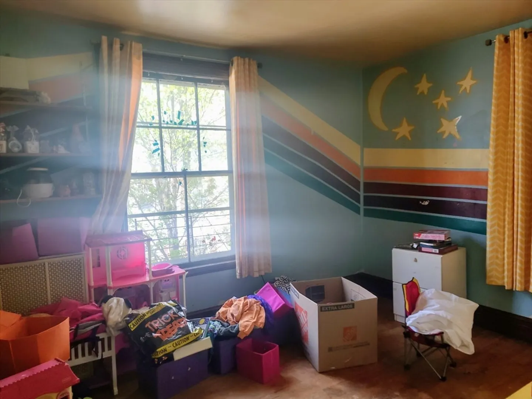
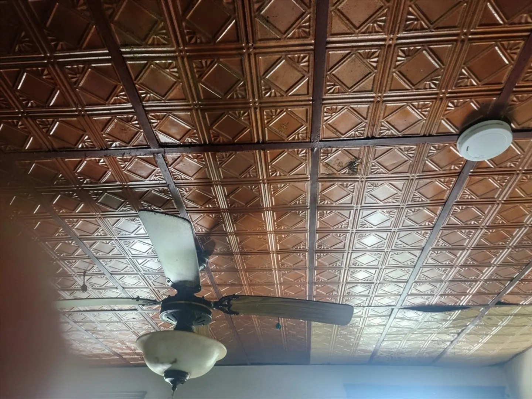
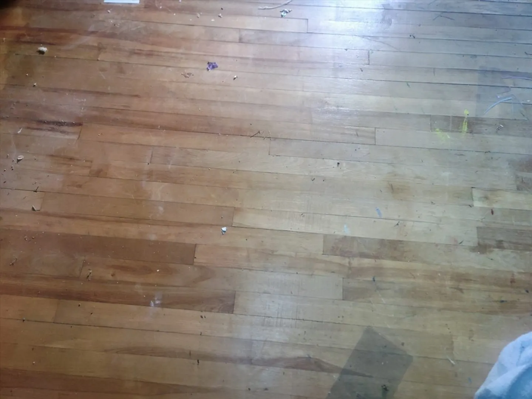
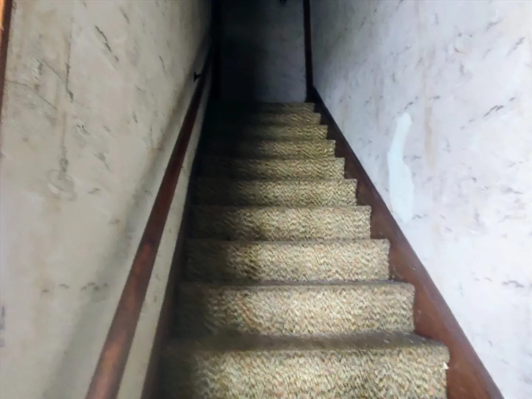
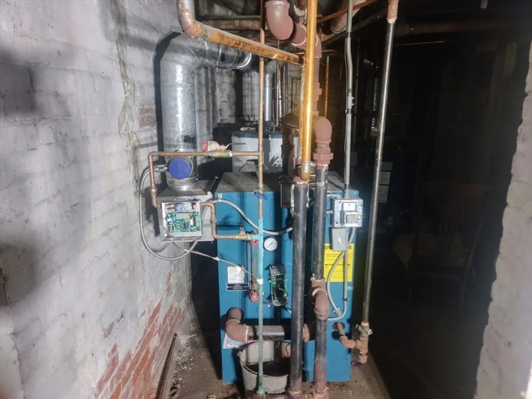
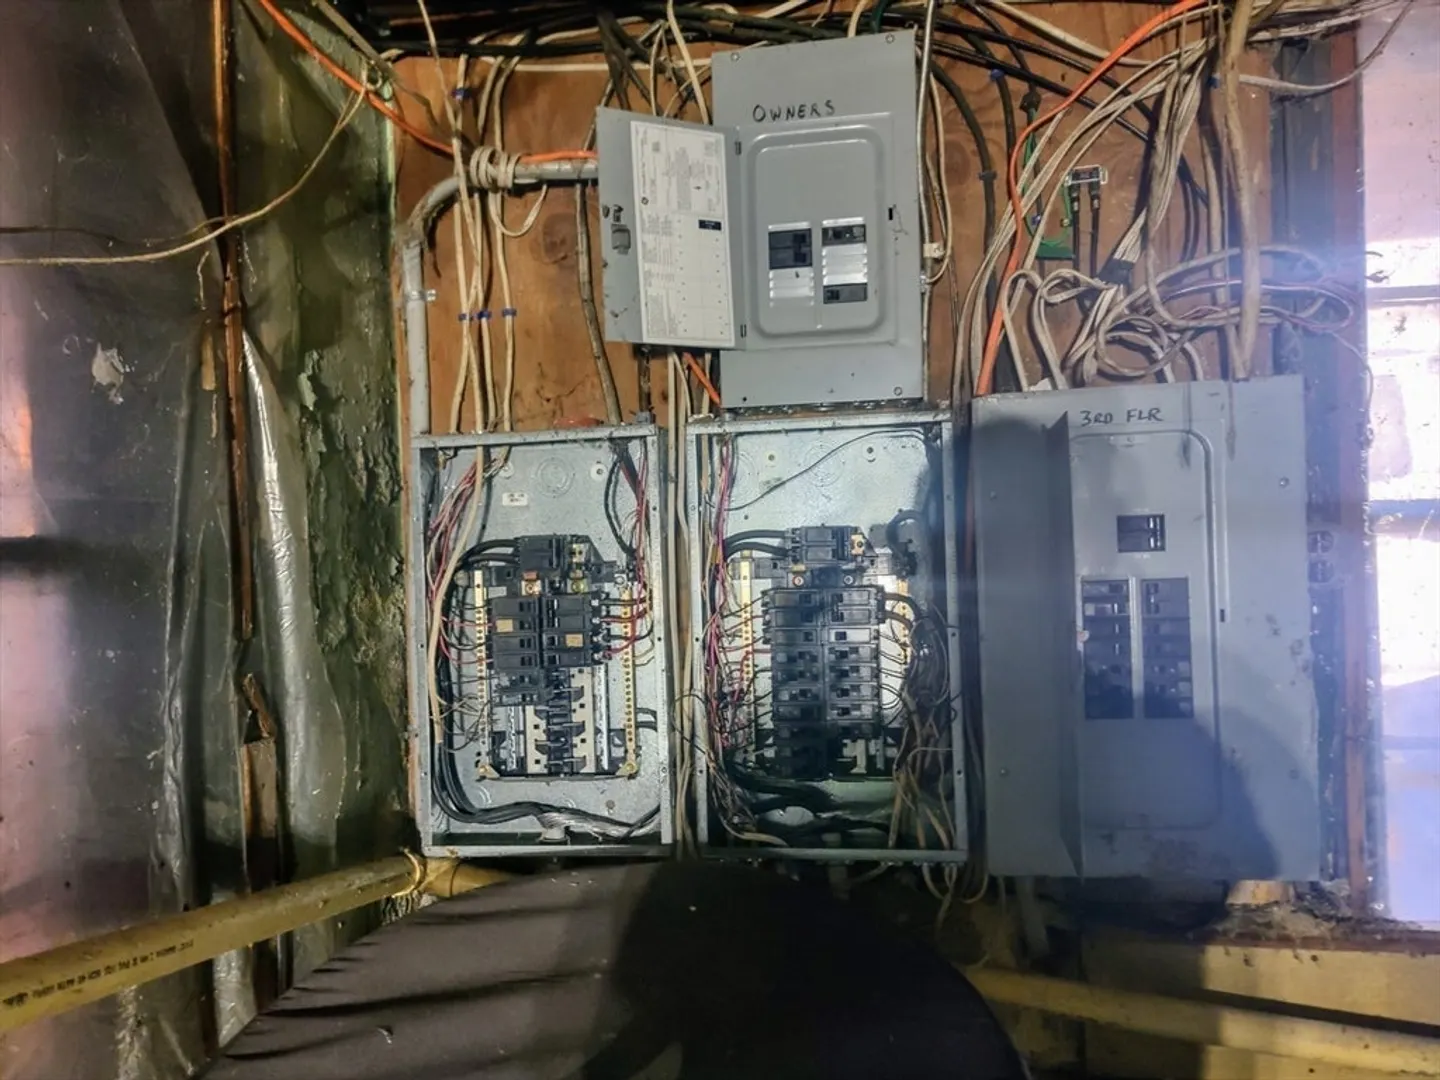
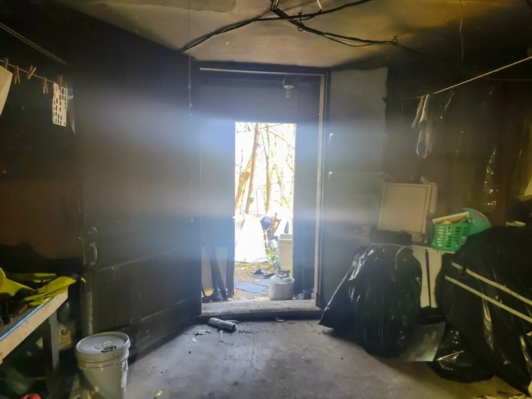
Investors /Contractors Diamond in The Rough Looking For a Spring Project Then Bring Your Creative Ideas To Remodel And Revitalize This Once Beautiful 3 Family Home,The Property Has 3 Units Offering 2 Bedrooms Per Unit,Lots Of Character with Natural Hardwoods and Moldings High Ceilings Beautiful Large Wood Pocket Doors And French 3 Wood Fireplaces, 2 Car Garage Large Lot Nice Off St Parking, First Showings Start Tuesday 4/30 at 4 pm to 530 pm And Wednesday 5/1 at 4 pm to 530 pm Group Showings Only Seller is Requesting Highest and Best On All Offers Due By 5/2/ 2024 On Thursday At 4 Pm Proof Of Funds With All Offers Response Back on All offers Could Take 3 to 5 days
-
Highlights
- Parking Spots: 4
- Property Type: 3 Family - 3 Units Up/Down
- Year Built: 1886
- Property Class: Residential Income
- Total Rooms: 15
- Status: Closed
-
Additional Details
- Basement: Full
- Exclusions: All Personal Items To Remain The Property Will Not Be Trash Out Sold As Is As Seen
- Fireplaces: 3
- Foundation: Brick/Mortar
- Road Frontage Type: Public
- Total Number of Units: 3
- Year Built Source: Public Records
- Construction: Frame
- Exterior Features: Rain Gutters
- Flooring: Vinyl, Laminate, Hardwood
- Interior Features: Living Room, Dining Room, Kitchen
- Roof: Shingle
- Year Built Details: Actual
- Zoning: Rg5
-
Amenities
- Community Features: Public Transportation, Shopping, Pool, Tennis Court(s), Park, Medical Facility, Laundromat, Highway Access, House of Worship, Private School, Public School, T-Station, University, Sidewalks
- Parking Features: Paved Drive, Off Street, Tandem
- Covered Parking Spaces: 2
-
Utilities
- Sewer: Public Sewer
- Water Source: Public
-
Fees / Taxes
- Assessed Value: $312,500
- Compensation Based On: Net Sale Price
- Taxes: $4,481
- Buyer Agent Compensation: 2%
- Tax Year: 2024
Similar Listings

Sold
18 Photos
Sold
19 Photos
Sold
31 Photos
Sold
3 Photos
Content © 2026 MLS Property Information Network, Inc. The information in this listing was gathered from third party resources including the seller and public records.
Listing information provided courtesy of Media Realty Group Inc..
MLS Property Information Network, Inc. and its subscribers disclaim any and all representations or warranties as to the accuracy of this information.
