
Sold!
$705,000
4
Beds
2
Baths
1,940
Living Area
-
Property Description
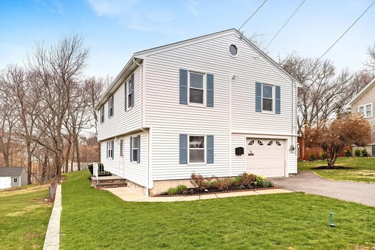
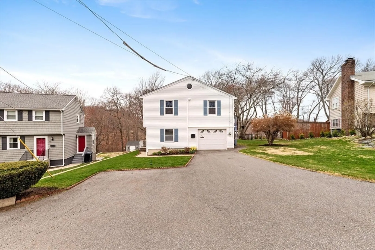
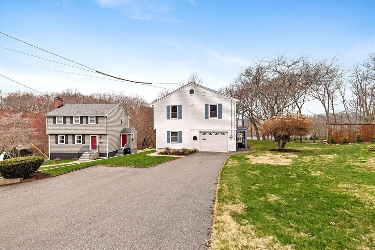
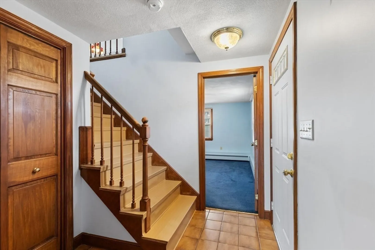
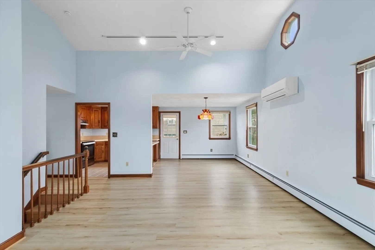
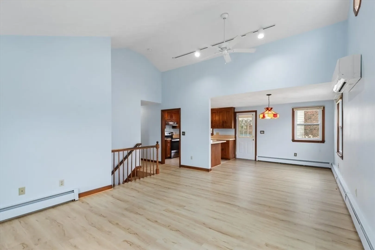
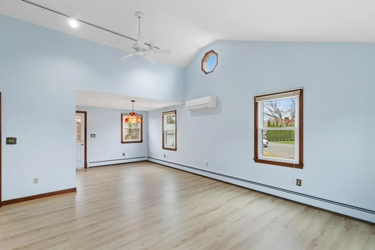
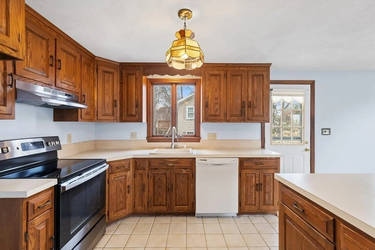
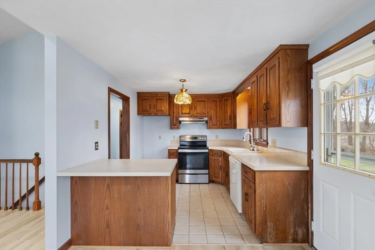
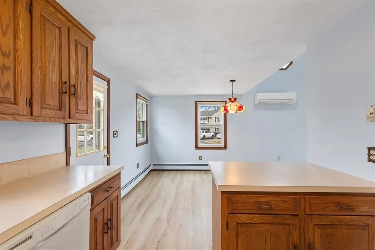
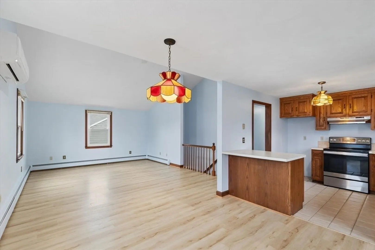
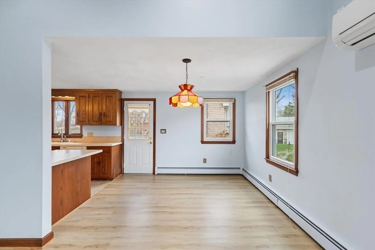
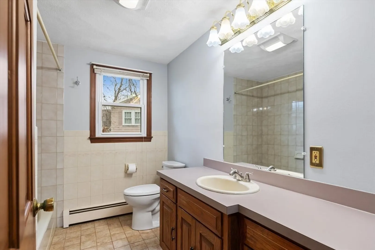
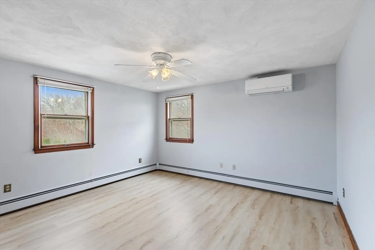
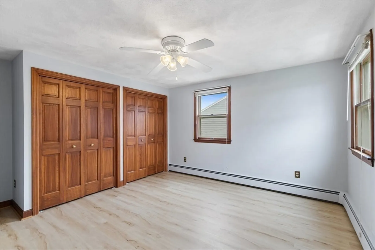
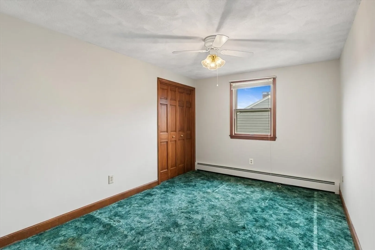
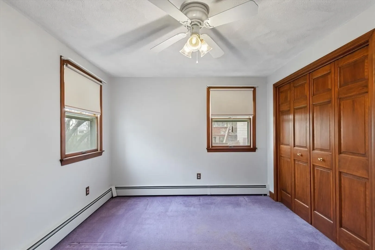
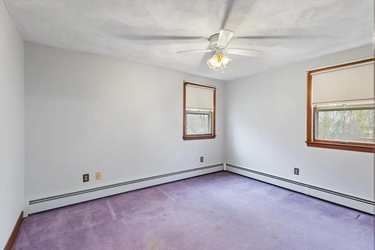
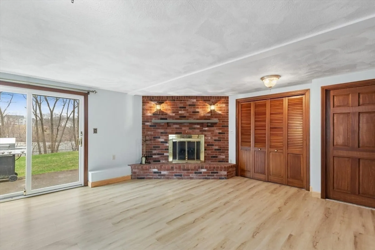
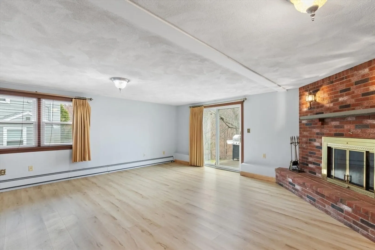
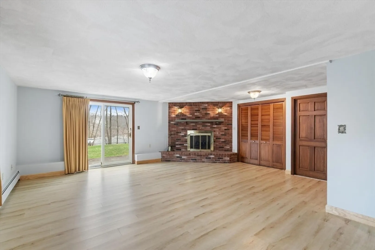
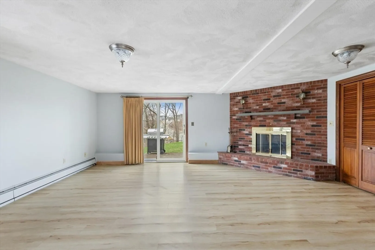
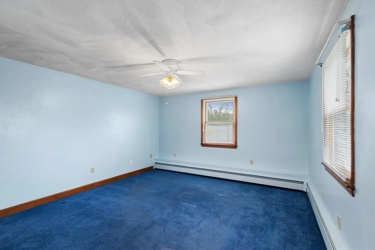
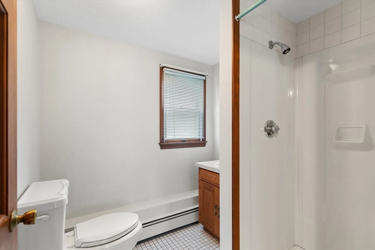
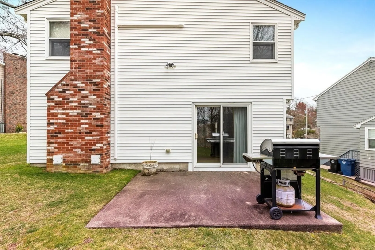
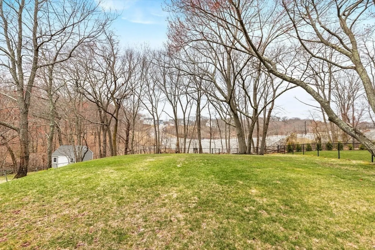
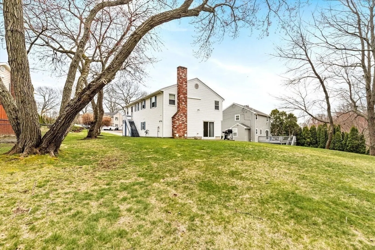
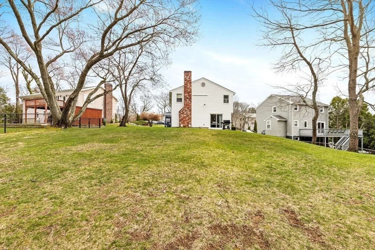
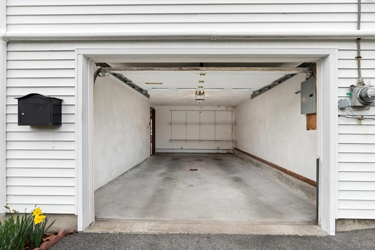
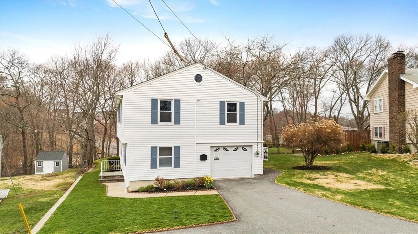
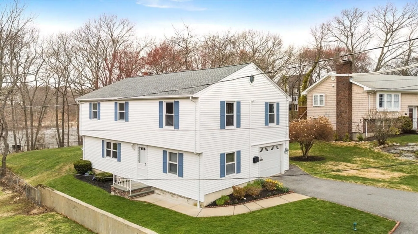
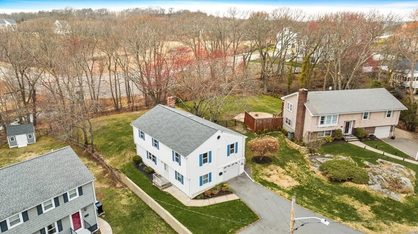
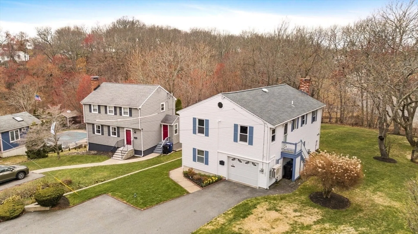
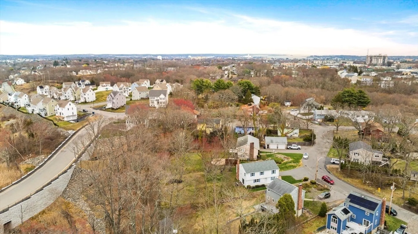
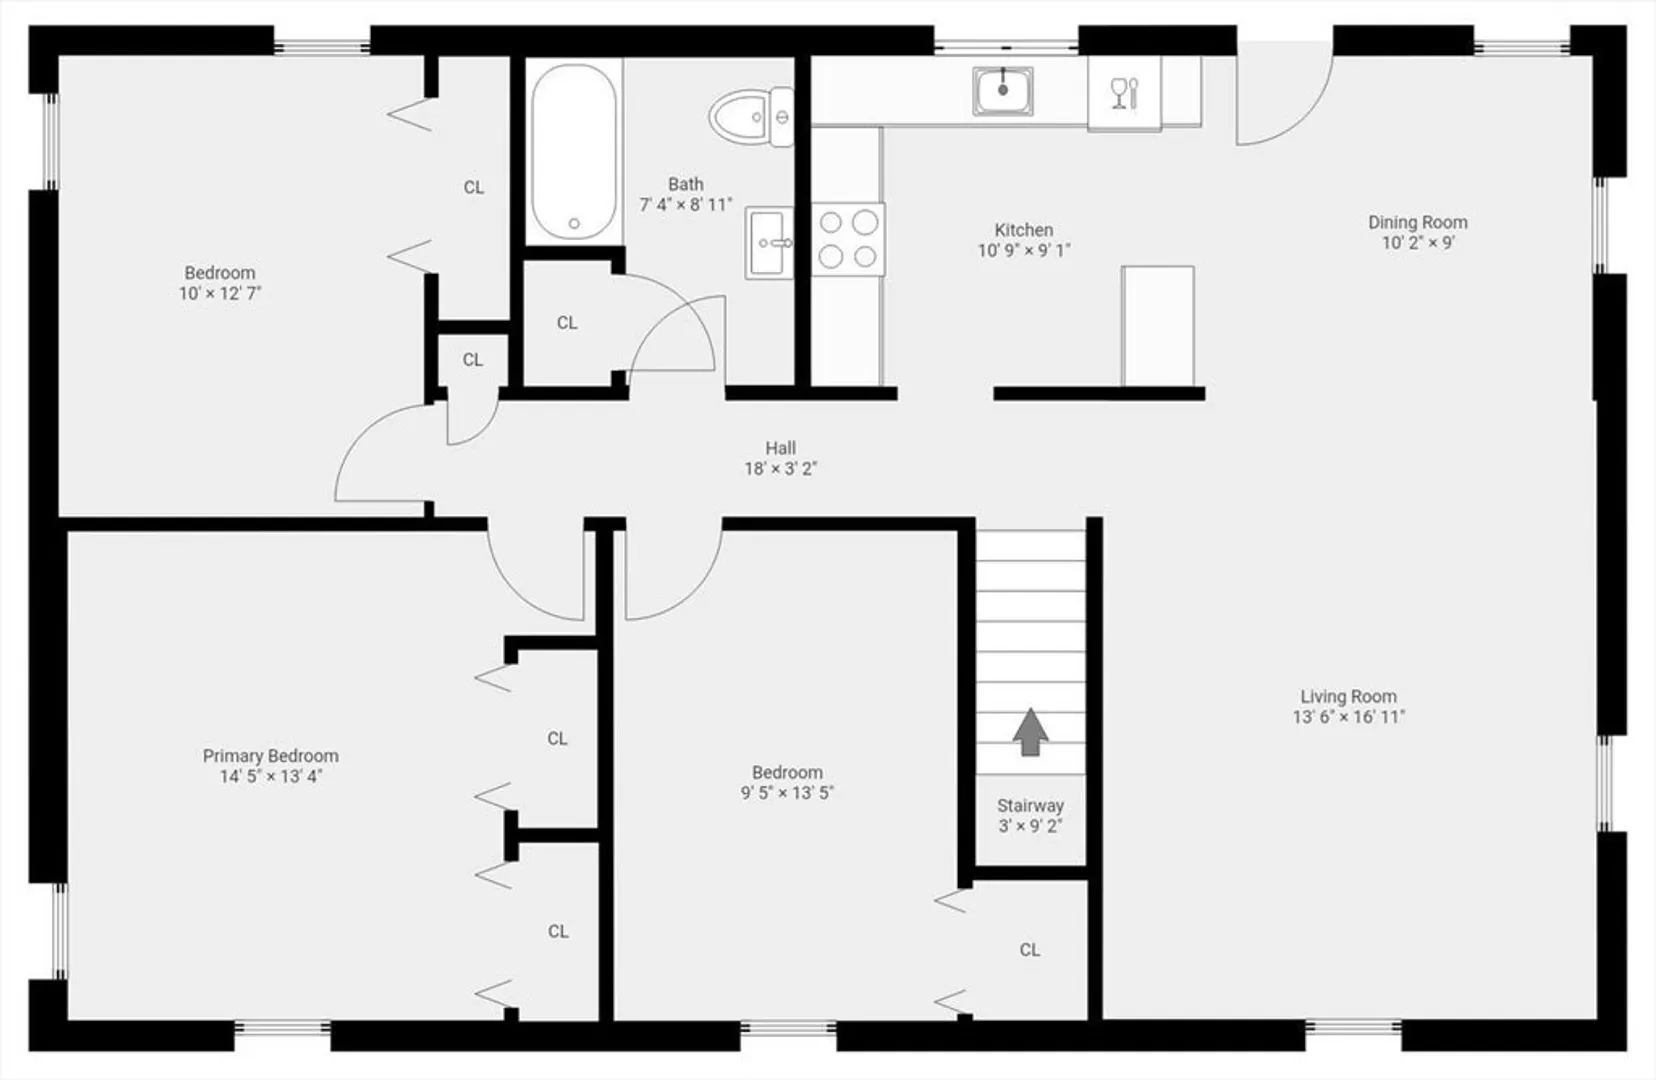
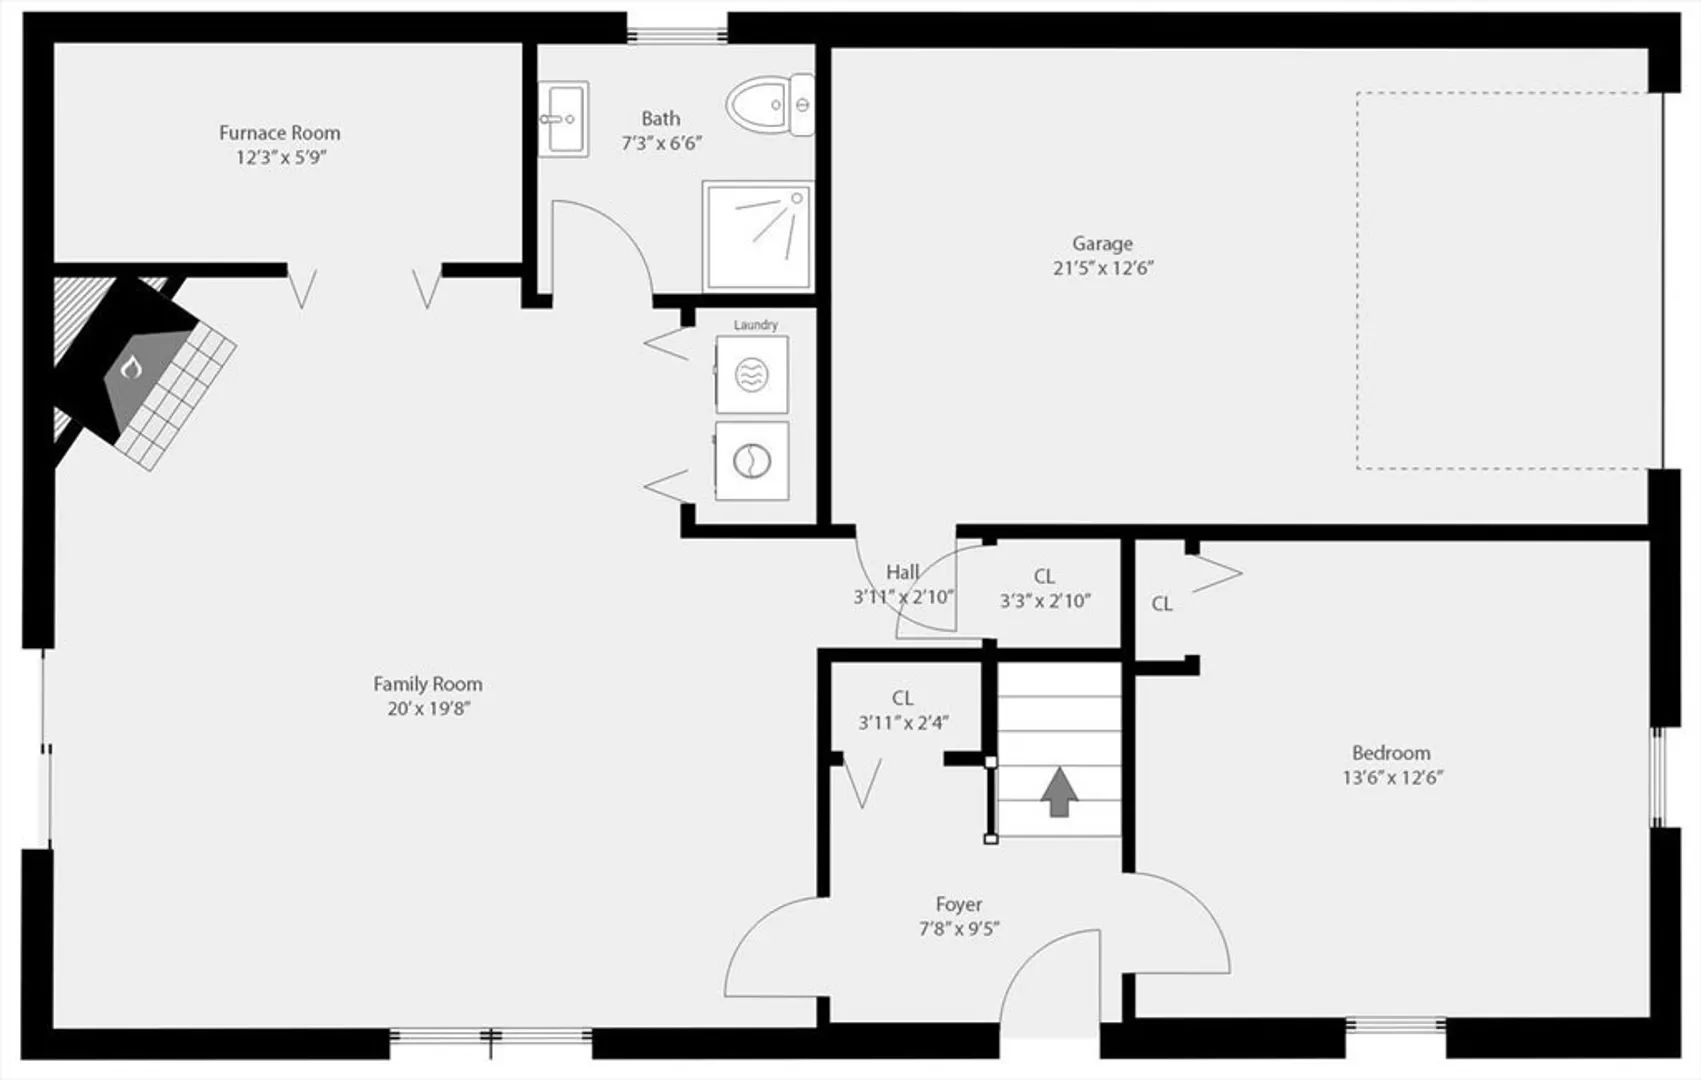
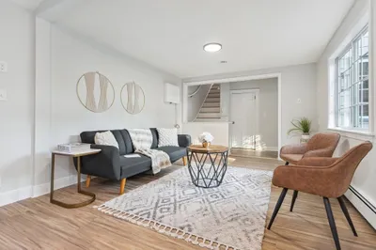
This well-maintained Raised Ranch home in West Salem features a reverse floor plan designed for comfortable, modern living. The upper level offers open-concept living and dining with a cathedral ceiling in the living room, creating a bright and inviting space for everyday living and entertaining. Recent updates include laminate flooring and two ductless mini-splits providing air conditioning. The ground level adds valuable living space with a fourth bedroom, a second full bath, and a spacious family room with a gas fireplace. Enjoy outdoor living with a fenced yard, 10' X 11' patio, and a lawn irrigation system, plus the convenience of a one-car garage and off-street parking. Enjoy low-maintenance living in this ideally located home near Witchcraft Heights with easy access to commuter routes, as well as shopping and dining off Highland Avenue and nearby Vinnin Square.
-
Highlights
- Cooling: Ductless
- Parking Spots: 4
- Property Type: Single Family Residence
- Total Rooms: 7
- Status: Closed
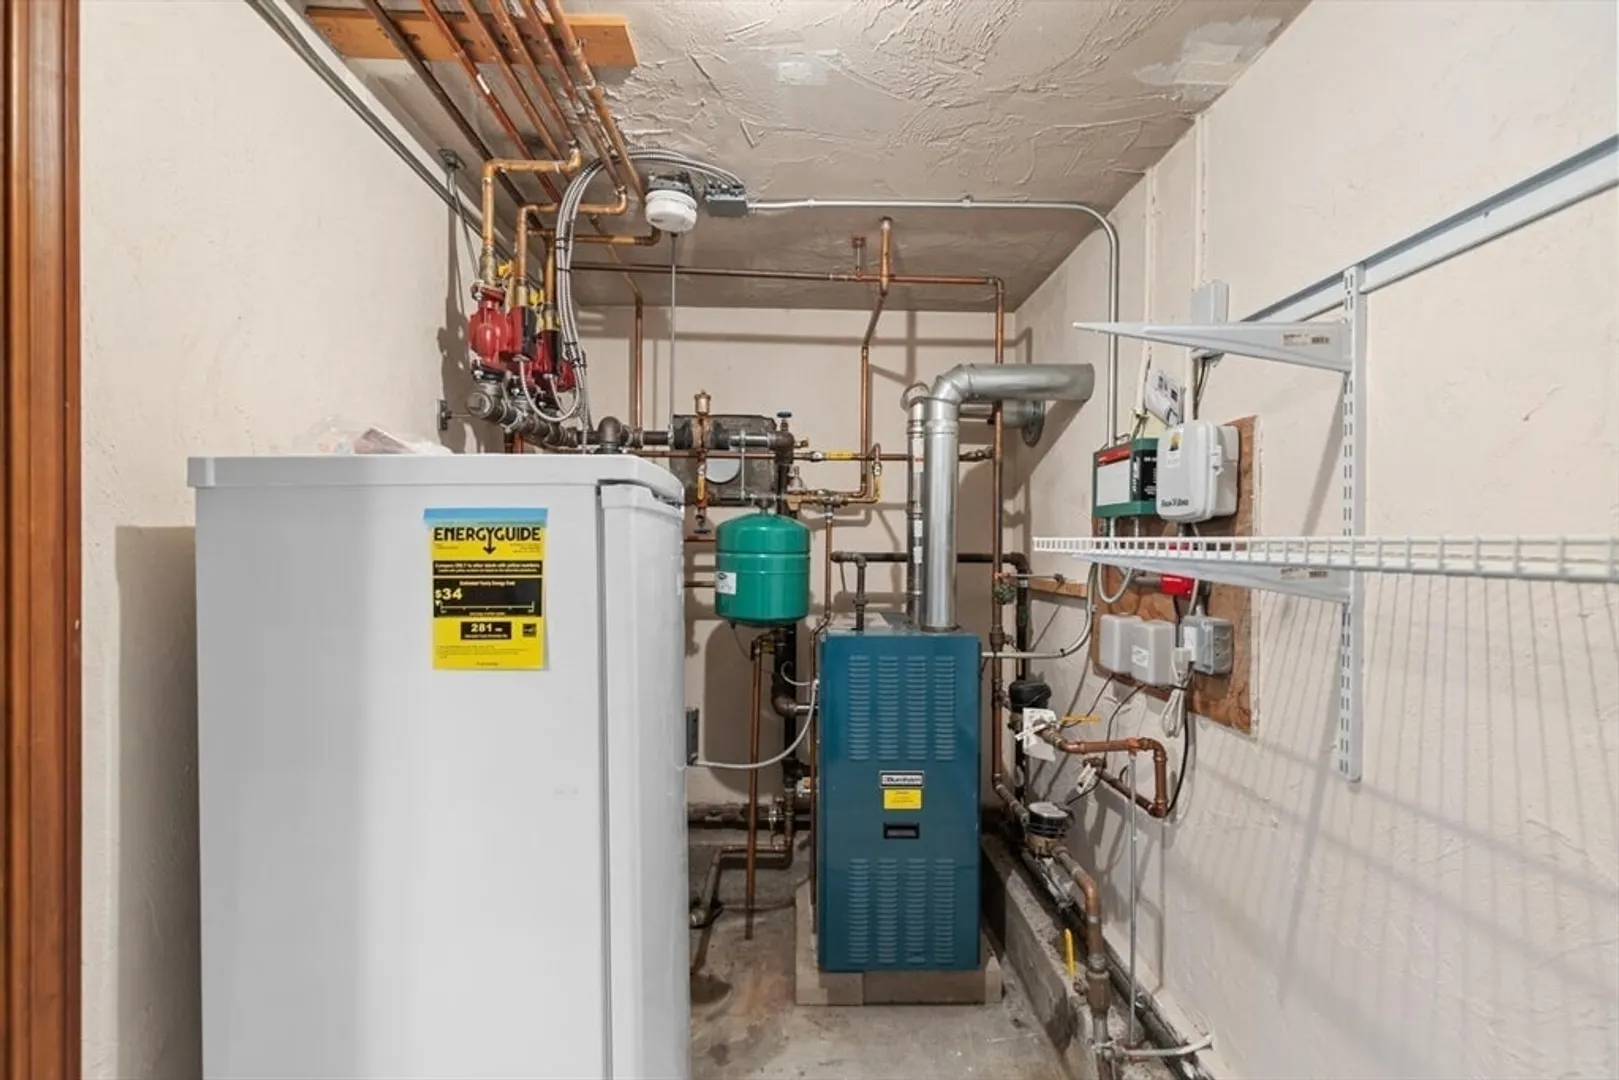
- Heating: Baseboard, Natural Gas
- Property Class: Residential
- Style: Raised Ranch
- Year Built: 1984
-
Additional Details
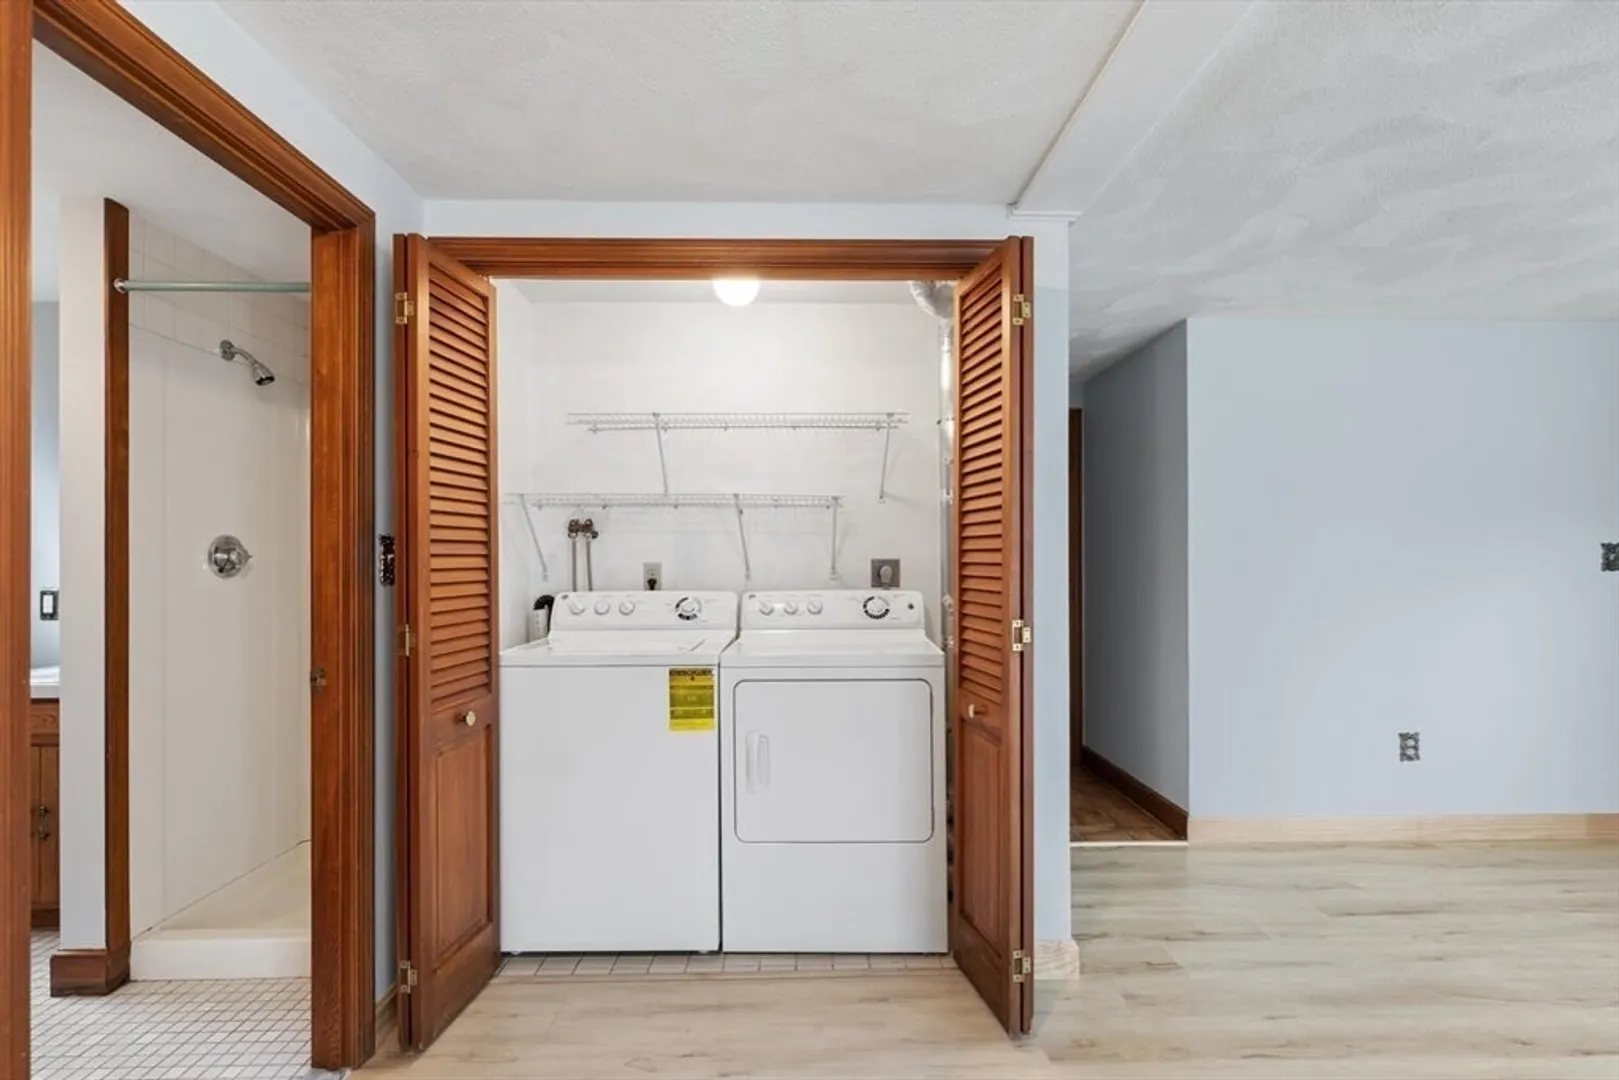
- Appliances: Gas Water Heater, Range, Dishwasher, Disposal, Freezer, Washer, Dryer
- Exterior Features: Patio, Rain Gutters, Sprinkler System, Screens, Fenced Yard
- Flooring: Tile, Carpet, Wood Laminate
- Foundation Area: 1118
- Roof: Shingle
- Year Built Details: Actual
- Zoning: R1
- Construction: Frame
- Fireplaces: 1
- Foundation: Concrete Perimeter, Slab
- Interior Features: Internet Available - Broadband
- SqFt Source: Public Record
- Year Built Source: Public Records
-
Amenities
- Community Features: Public Transportation, Shopping, Park, Walk/Jog Trails, Bike Path
- Parking Features: Under, Garage Door Opener, Heated Garage, Paved Drive, Off Street, Paved
- Covered Parking Spaces: 1
-
Utilities
- Electric: 110 Volts, Circuit Breakers
- Water Source: Public
- Sewer: Public Sewer
-
Fees / Taxes
- Assessed Value: $547,200
- Taxes: $6,205
- Tax Year: 2025
Similar Listings

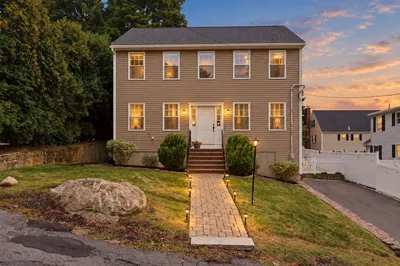
Sold
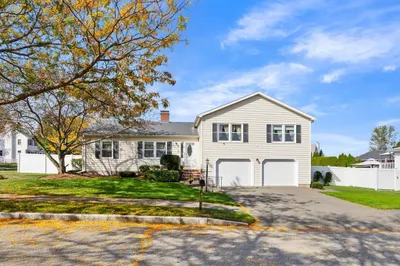
33 Photos
Sold
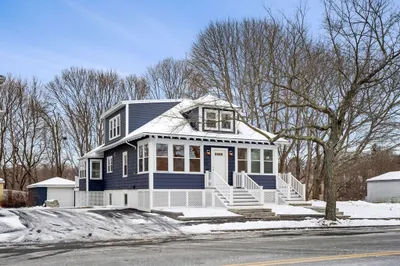
41 Photos
Sold
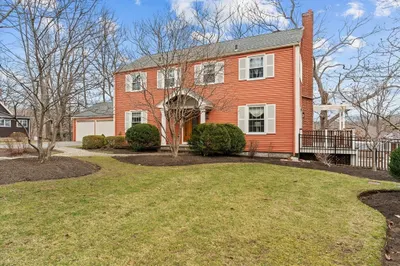
42 Photos
Sold
32 Photos
Content © 2026 MLS Property Information Network, Inc. The information in this listing was gathered from third party resources including the seller and public records.
Listing information provided courtesy of PRIVI Realty LLC.
MLS Property Information Network, Inc. and its subscribers disclaim any and all representations or warranties as to the accuracy of this information.
