
Sold!
$1,200,000
4
Beds
2
Baths
2,236
Living Area
-
Property Description
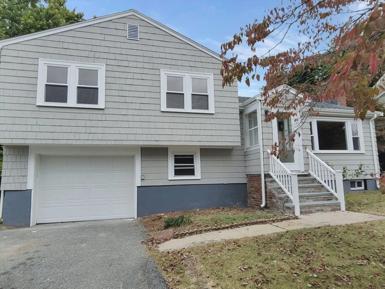
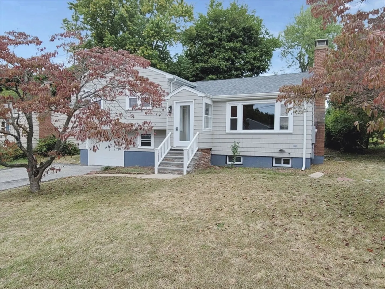
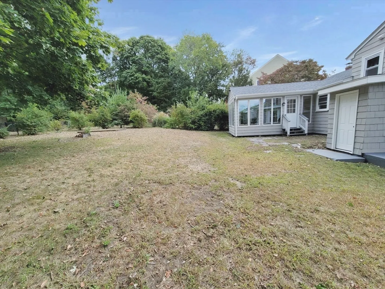
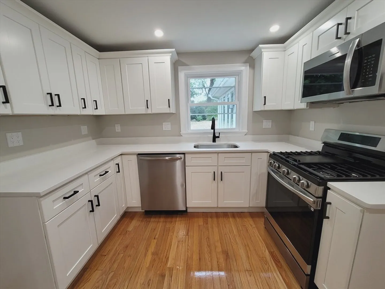
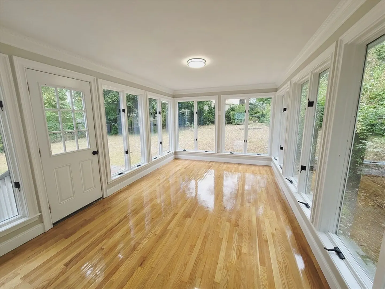
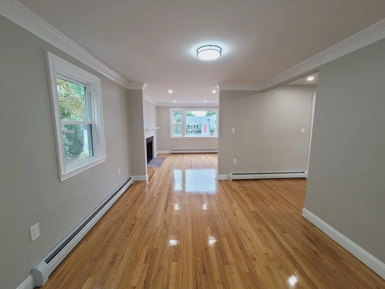
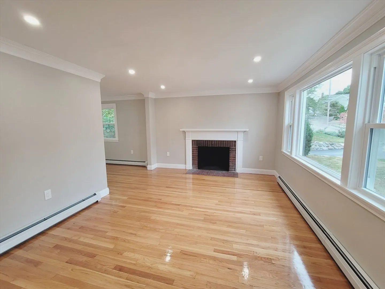
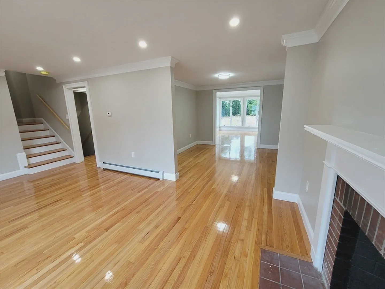
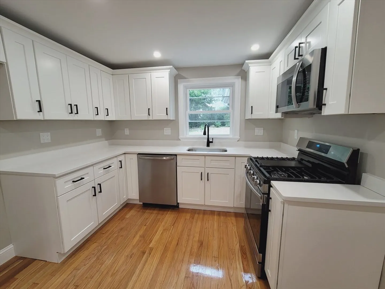
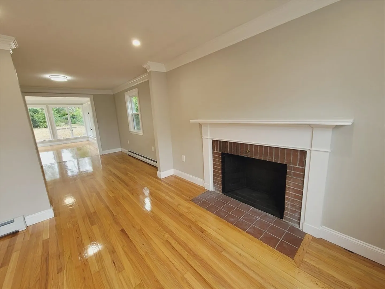
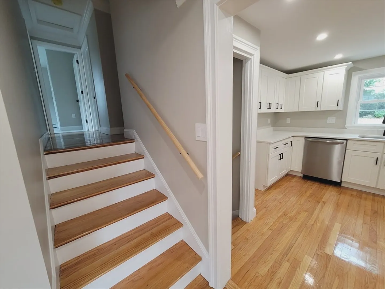
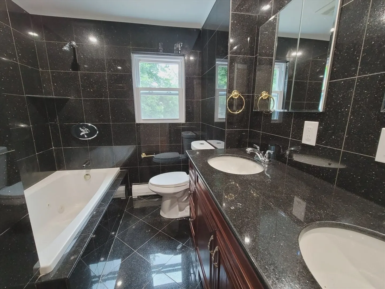
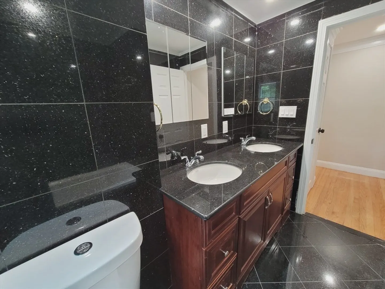
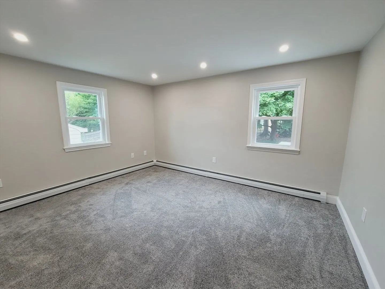
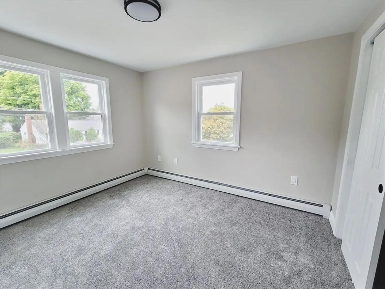
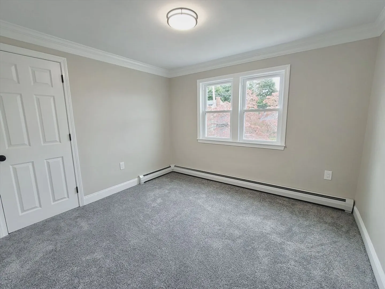
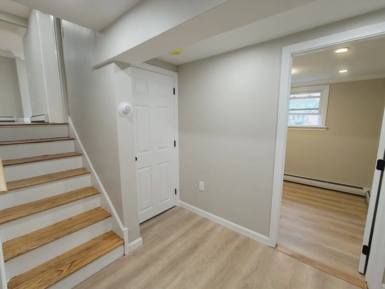
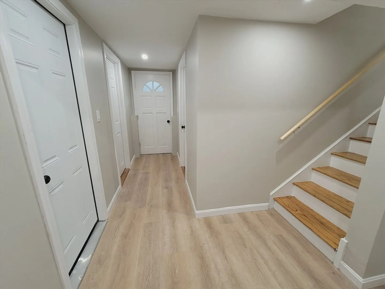
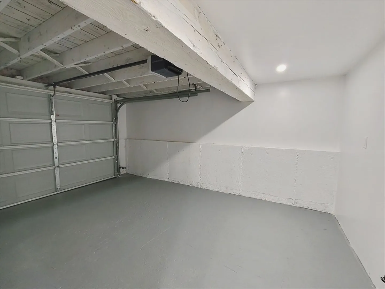
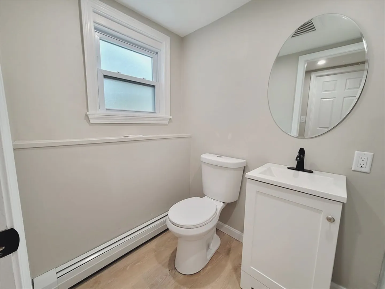
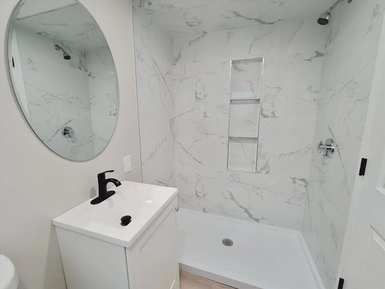
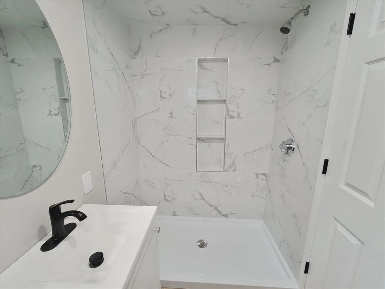
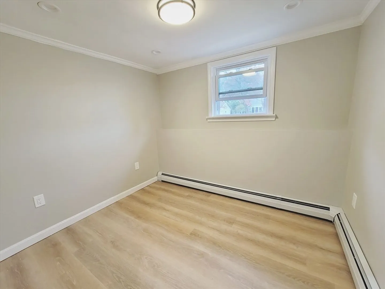
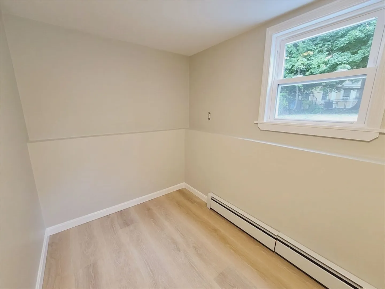
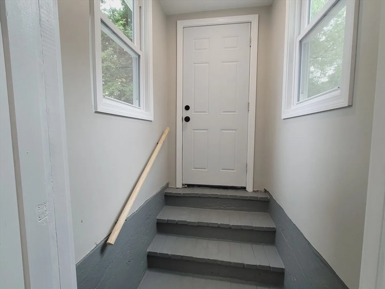
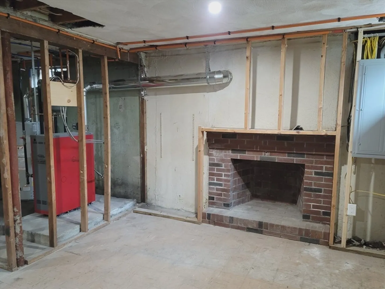
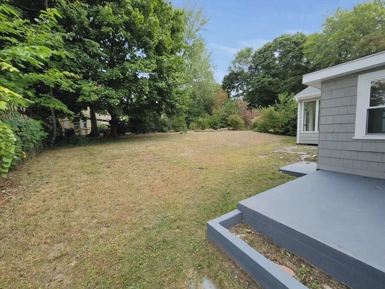
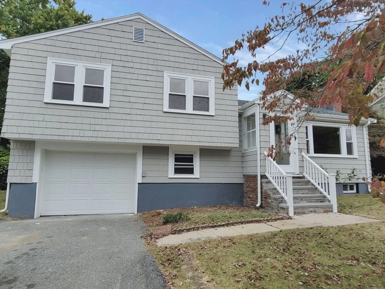
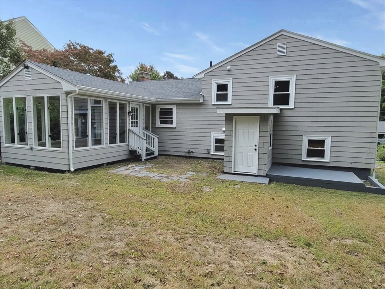
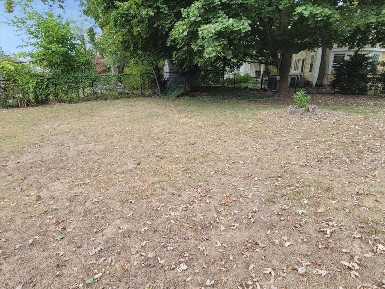
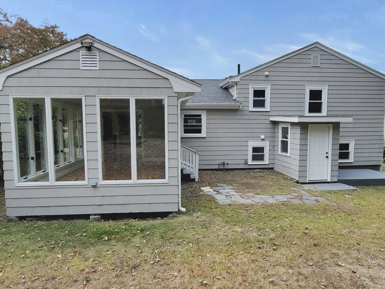
New price and best value in Arlington on this beautifully renovated multi level cape in the Heights on spectacular lot close to Dallin, Rt 2, transportation. Brand new kitchen w/ sparkling white quartz counters, white shaker cabinets & new appliances. Gorgeous & seamless hardwood flooring flows through the main level with fireplaced LR, formal DR, kitchen & spectacular sunroom w/ gorgeous backyard view. All new recessed lighting & fixtures. Home has been completely rewired, brand new roof (stripped), brand new 2 zone gas heating, freshly painted in& out. The upper level flows off living room&leads to 3 nice sized bedrooms with new carpet & a marble bath w/ jetted tub & double sinks.New marble double shower bath & vinyl flooring in lower level w/an office, a small bedroom & walk out to rear yard Perfect teen suite! New garage door/remote/paint..All new doors in & out, most new windows, new front entryway w/ granite. Huge basement is framed w/ FP & ready to be finished!
-
Highlights
- Area: Arlington Heights
- Parking Spots: 4
- Property Type: Single Family Residence
- Total Rooms: 9
- Status: Closed
- Heating: Baseboard, Natural Gas
- Property Class: Residential
- Style: Cape
- Year Built: 1960
-
Additional Details
- Appliances: Range, Dishwasher, Microwave
- Construction: Frame
- Fireplaces: 2
- Foundation: Concrete Perimeter
- Roof: Shingle
- Year Built Details: Approximate
- Zoning: R1
- Basement: Full
- Exterior Features: Porch - Enclosed
- Flooring: Carpet, Laminate, Hardwood
- Interior Features: Office
- SqFt Source: Public Record
- Year Built Source: Public Records
-
Amenities
- Community Features: Public Transportation, Shopping, Park, Highway Access, Public School
- Parking Features: Attached, Paved Drive, Off Street
- Covered Parking Spaces: 1
-
Utilities
- Sewer: Public Sewer
- Water Source: Public
-
Fees / Taxes
- Assessed Value: $939,000
- Taxes: $9,944
- Tax Year: 2024
Similar Listings
Sold
42 Photos
Sold
42 Photos
Sold
26 Photos
Sold
36 Photos
Content © 2026 MLS Property Information Network, Inc. The information in this listing was gathered from third party resources including the seller and public records.
Listing information provided courtesy of Lamacchia Realty, Inc..
MLS Property Information Network, Inc. and its subscribers disclaim any and all representations or warranties as to the accuracy of this information.
