
Sold!
$850,000
5
Beds
2/1
Baths
2,965
Living Area
-
Property Description
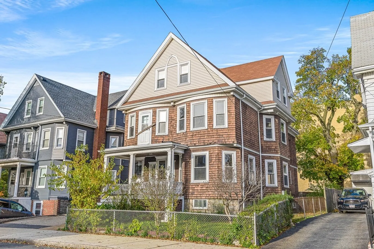
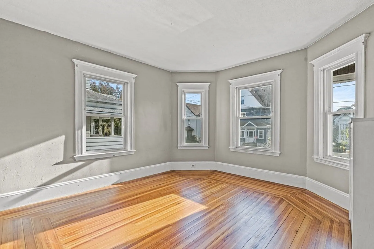
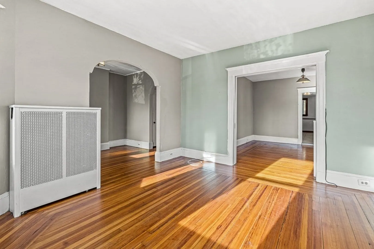
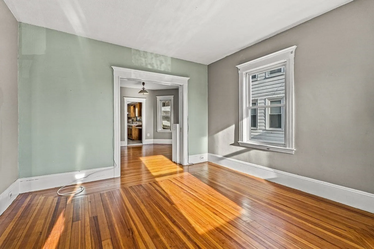
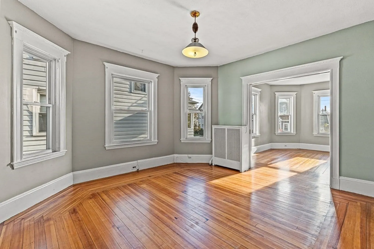
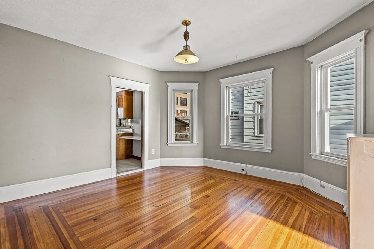
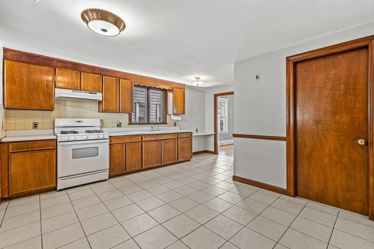
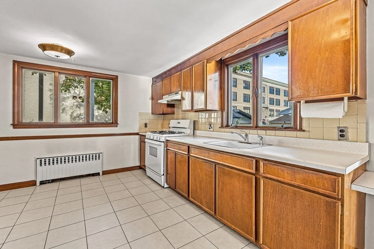
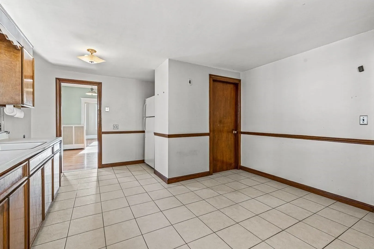
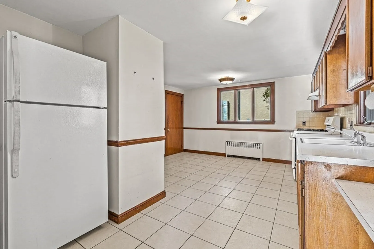
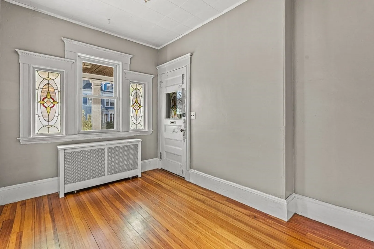
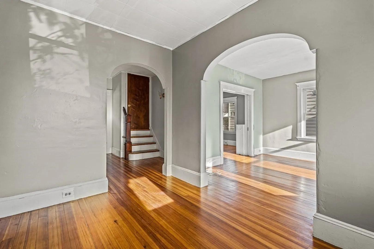
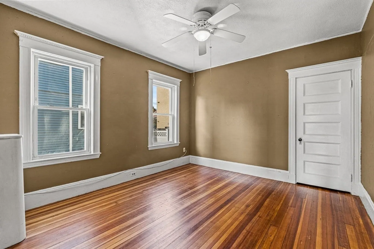
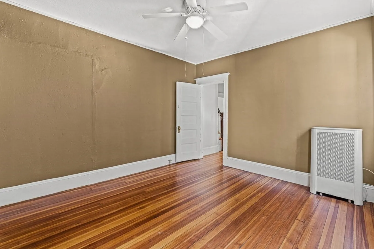
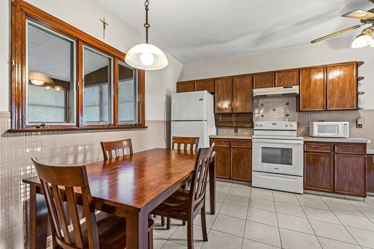
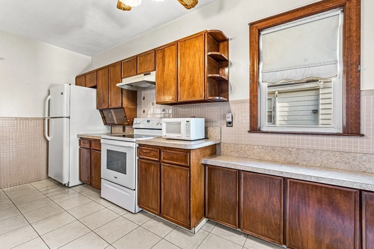
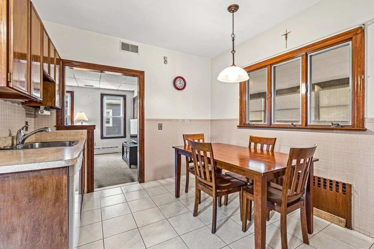
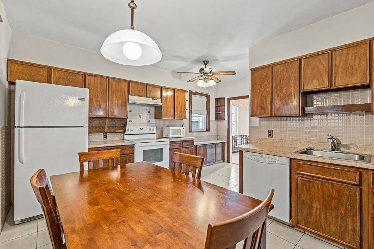
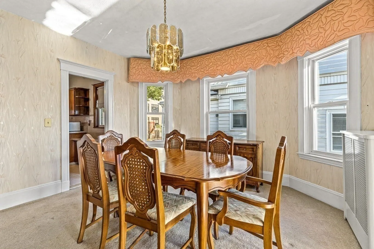
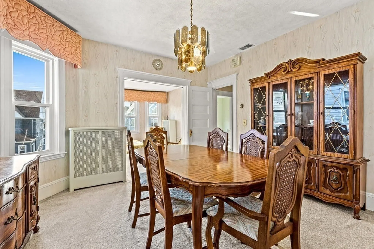
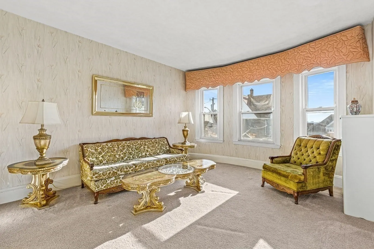
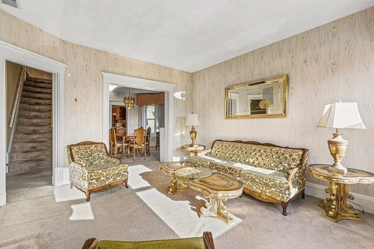
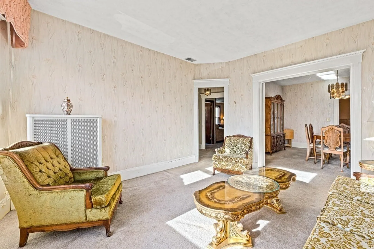
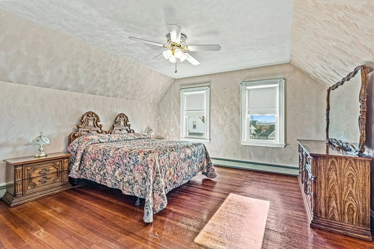
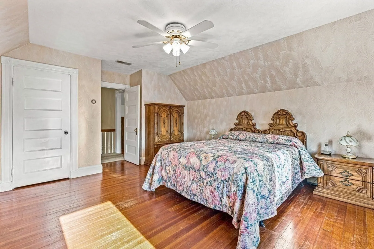
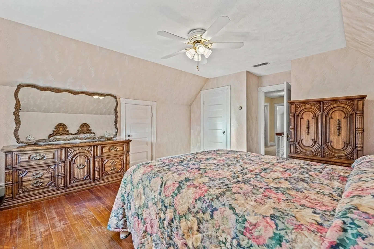
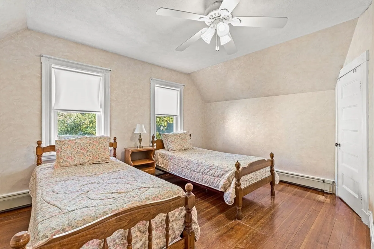
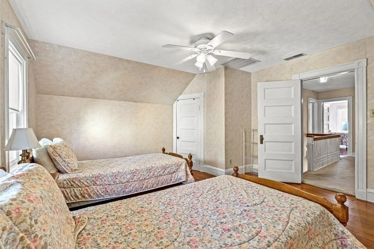
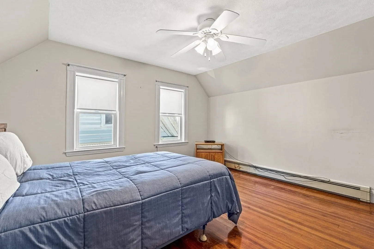
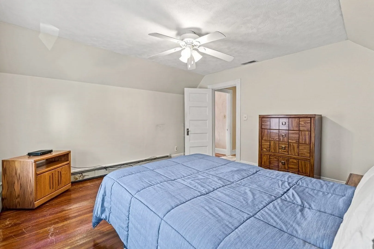
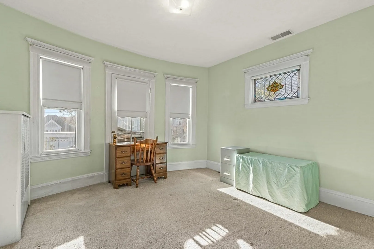
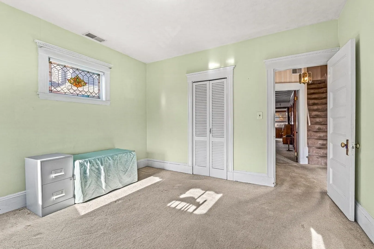
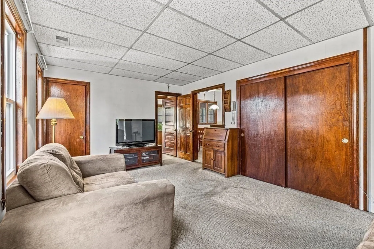
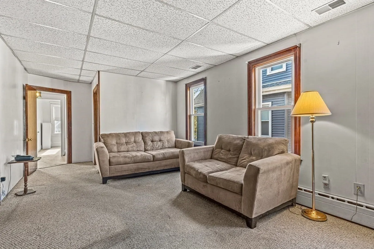
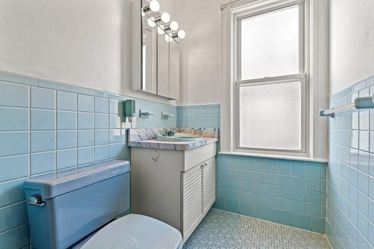
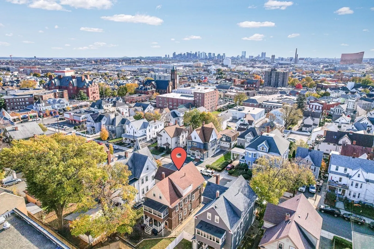
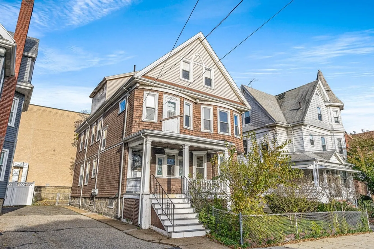
Nestled on a serene side street just a stone's throw away from the vibrant heart of Everett, this meticulously maintained two-unit property features the perfect blend of classic charm and modern convenience. The generously proportioned rooms are bathed in natural light, boasting great ceiling height, gleaming wood floors, and a lovely stained glass window adding character and warmth. Income-generating opportunity: this property presents an excellent opportunity for an owner-occupant to reside in one unit while leasing out the other. First floor unit comprises eat-in kitchen, dining room, living room, bedroom and generous foyer. Plenty of storage space for each unit in the LL with separate laundry and utilities. Unit 2 spans both the 2nd and 3rd floors and hosts 3+ bedrooms with 1.5 baths and generous living spaces. Admire the fine craftsmanship displayed in the ornate trim work through the home, a testament to its timeless appeal.
-
Highlights
- Cooling: Unit 1(None), Unit 2(Central Air)
- Parking Spots: 3
- Property Type: Multi Family
- Year Built: 1900
- Heating: Unit 1(Hot Water Radiators, Gas), Unit 2(Hot Water Radiators, Gas)
- Property Class: Residential Income
- Total Rooms: 12
- Status: Closed
-
Additional Details
- Appliances: Unit 1(Range, Disposal, Refrigerator), Utility Connections for Gas Range, Utility Connections for Electric Range, Utility Connections Varies per Unit
- Construction: Frame
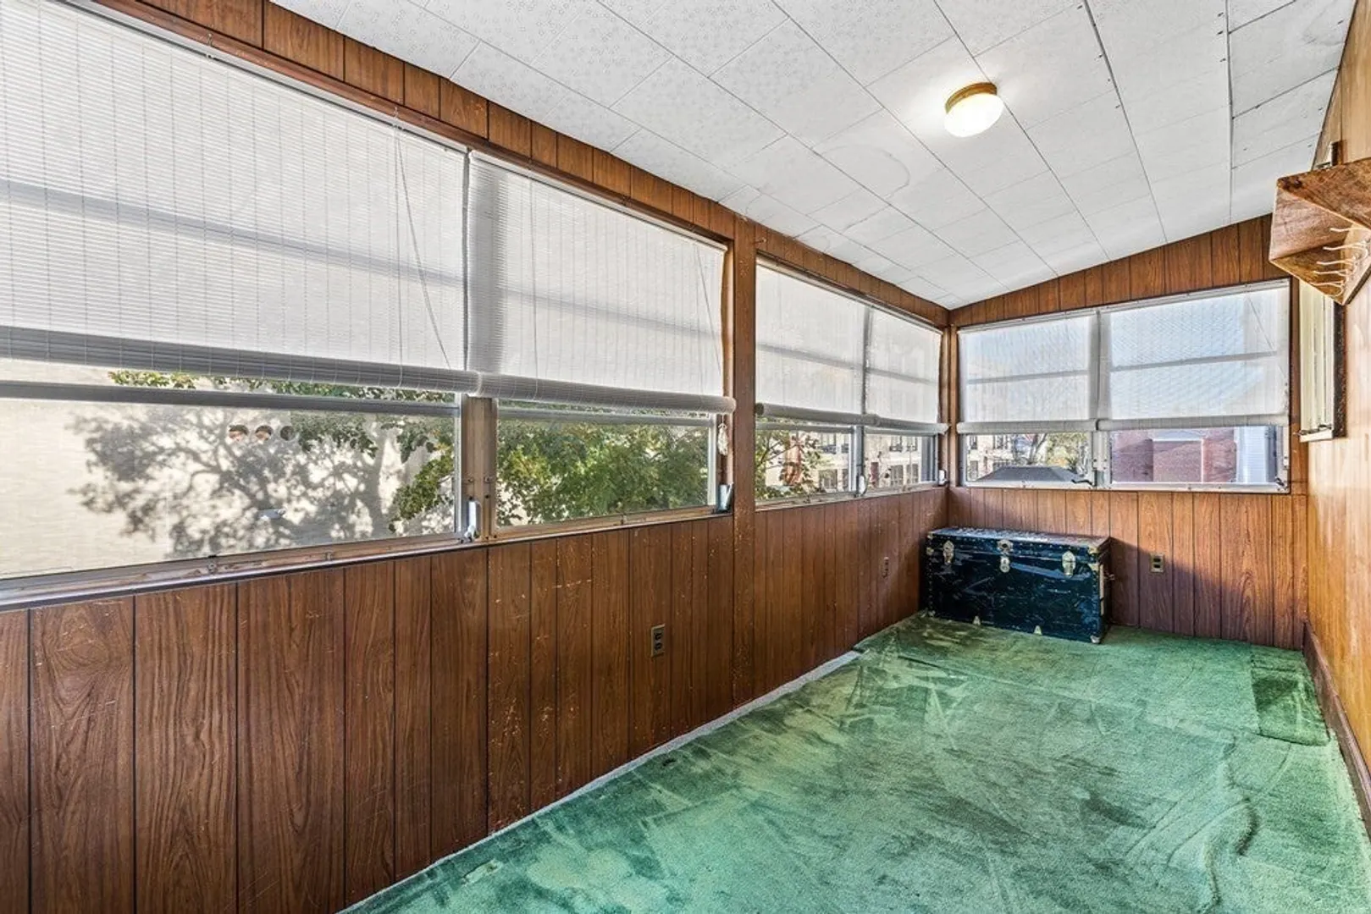
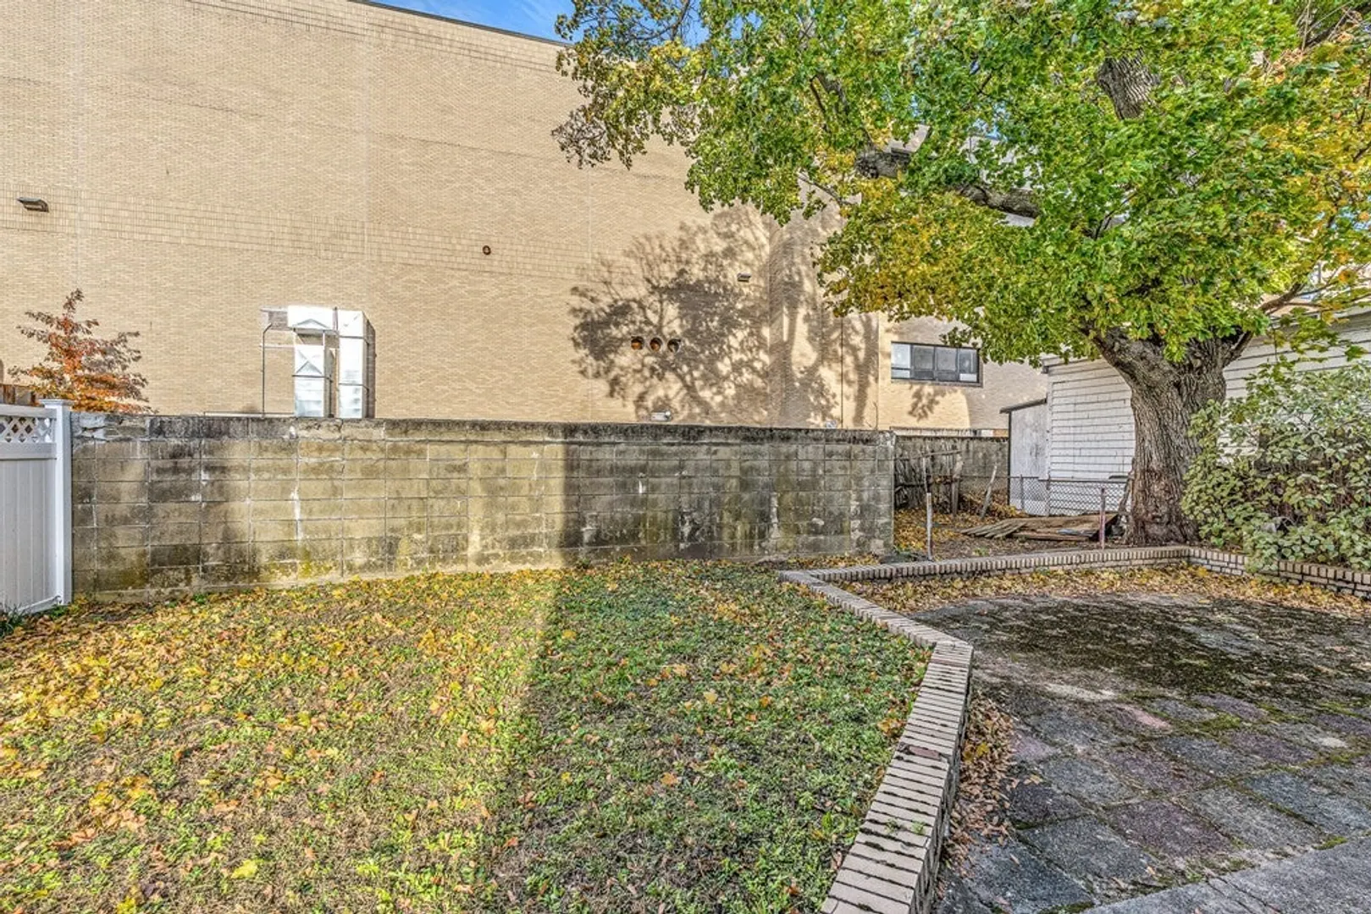
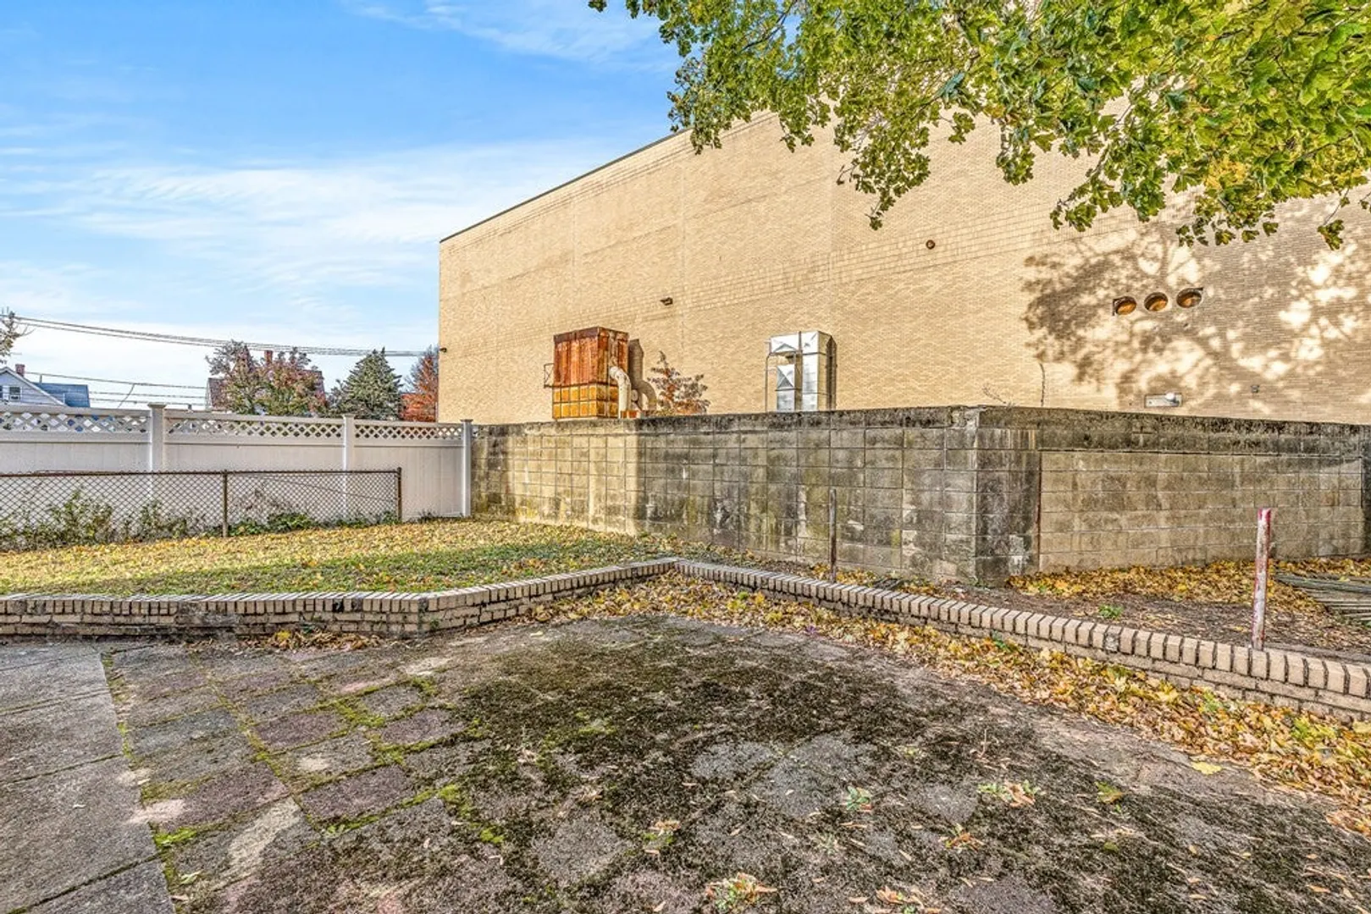
- Exterior Features: Porch, Porch - Enclosed, Patio, Gutters, Fenced Yard
- Foundation: Granite
- Road Frontage Type: Public
- Total Number of Units: 2
- Year Built Source: Public Records
- Basement: Full, Interior Entry, Bulkhead, Concrete, Unfinished
- Exclusions: See Inclusion/Exclusion Sheet.
- Flooring: Wood, Tile, Carpet, Concrete, Varies Per Unit, Unit 1(undefined), Unit 2(Wood Flooring, Wall to Wall Carpet, Stone/Ceramic Tile Floor)
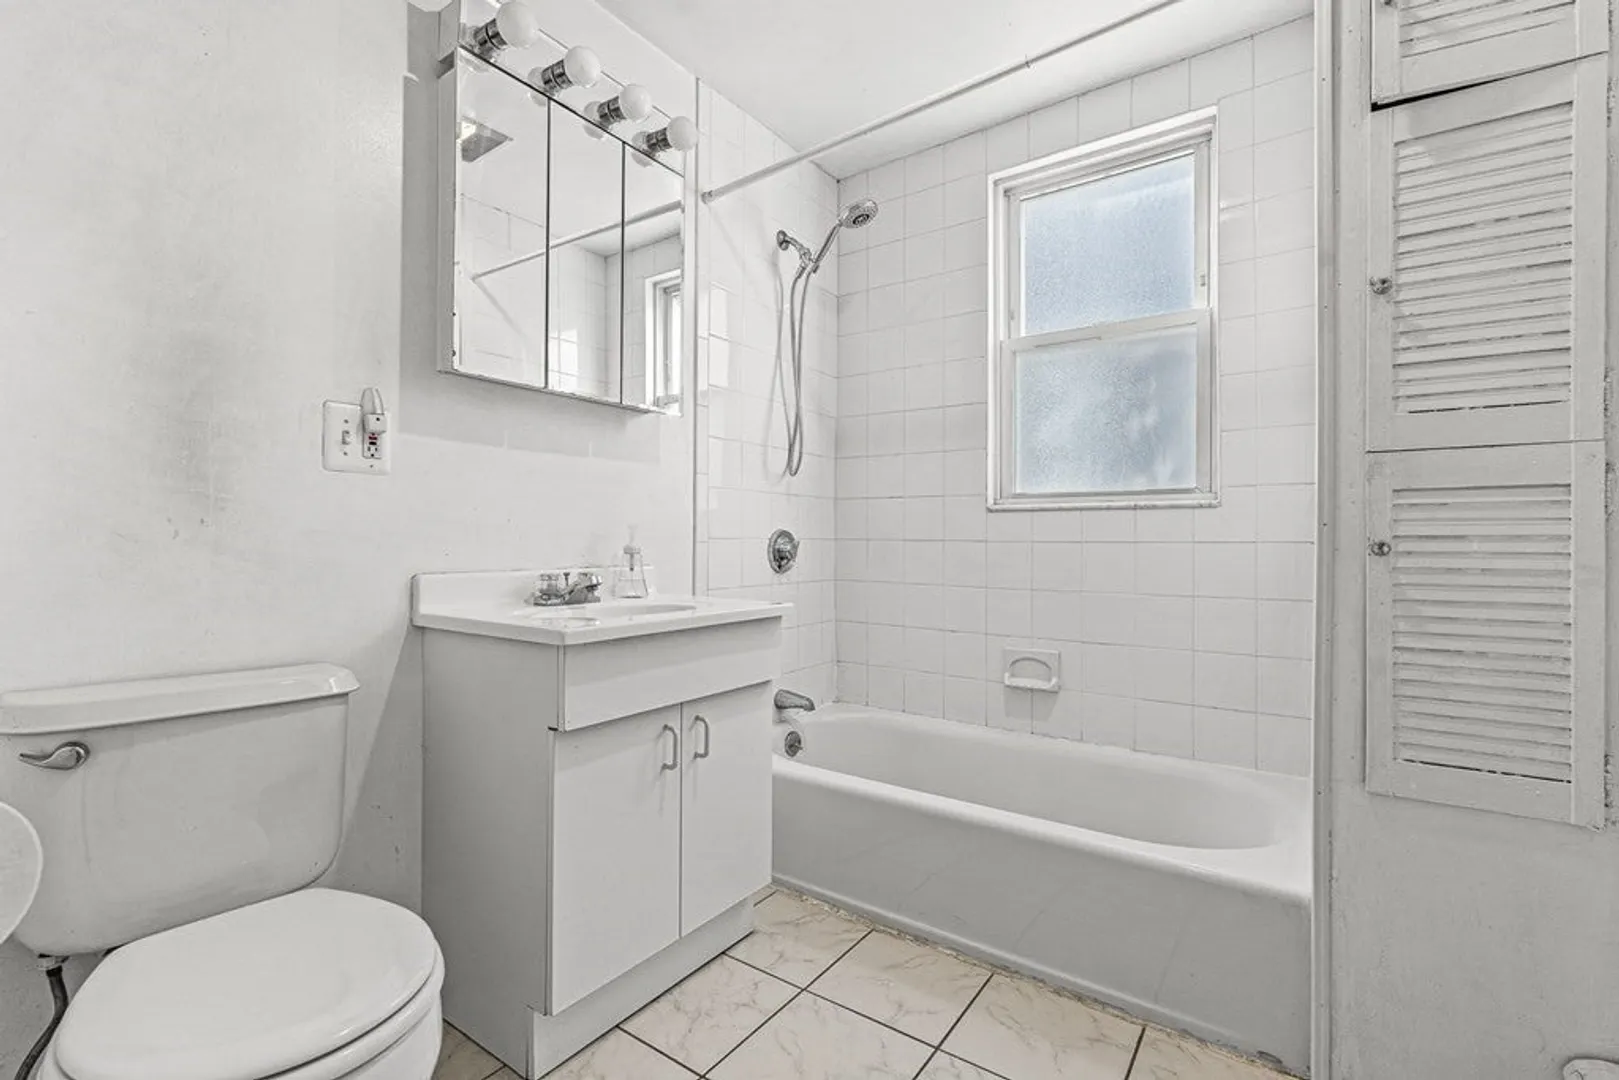
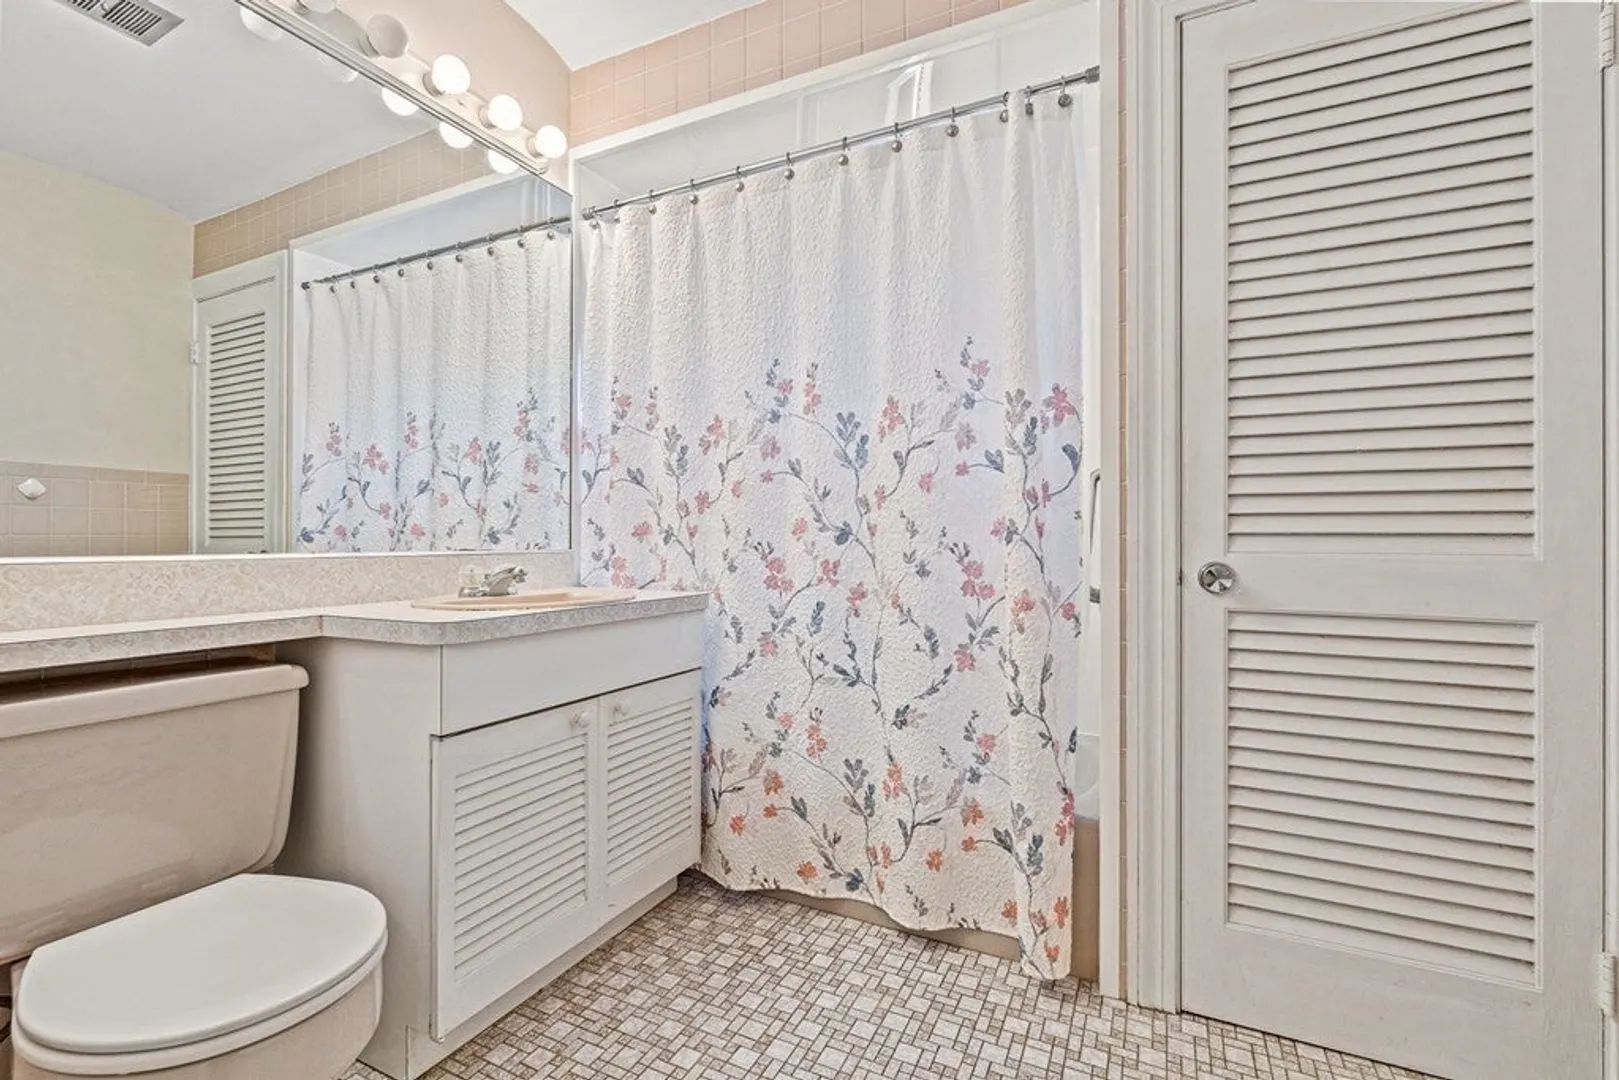
- Interior Features: Unit 1(Ceiling Fans, Pantry, Bathroom With Tub & Shower), Unit 2(Ceiling Fans, Bathroom With Tub & Shower), Unit 1 Rooms(Living Room, Dining Room, Kitchen), Unit 2 Rooms(Living Room, Dining Room, Kitchen, Office/Den)
- Roof: Shingle
- Year Built Details: Approximate
- Zoning: Dd
-
Amenities
- Community Features: Public Transportation, Shopping, Park, Laundromat, Public School
- Parking Features: Paved Drive, Off Street, Tandem, On Street
-
Utilities
- Electric: Circuit Breakers
- Water Source: Public
- Sewer: Public Sewer
-
Fees / Taxes
- Assessed Value: $701,700
- Compensation Based On: Net Sale Price
- Tax Year: 2023
- Buyer Agent Compensation: 2%
- Facilitator Compensation: 2%
- Taxes: $8,266
Similar Listings
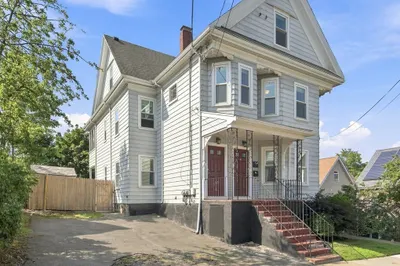
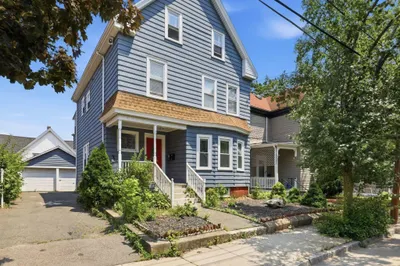
Sold
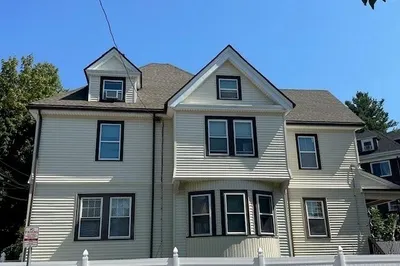
20 Photos
Sold
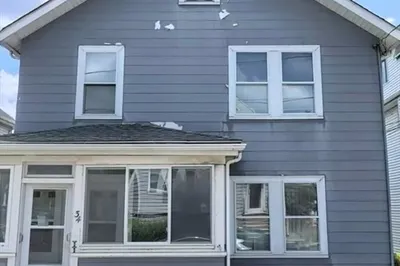
24 Photos
Sold
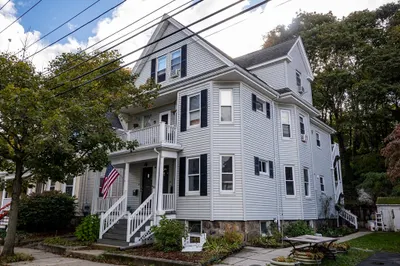
16 Photos
Sold
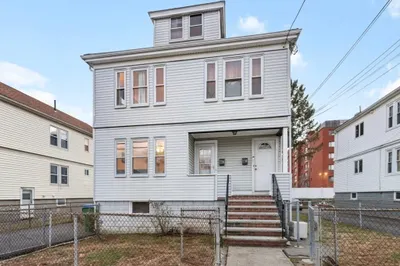
1 Photo
Content © 2026 MLS Property Information Network, Inc. The information in this listing was gathered from third party resources including the seller and public records.
Listing information provided courtesy of Leading Edge Real Estate.
MLS Property Information Network, Inc. and its subscribers disclaim any and all representations or warranties as to the accuracy of this information.
